

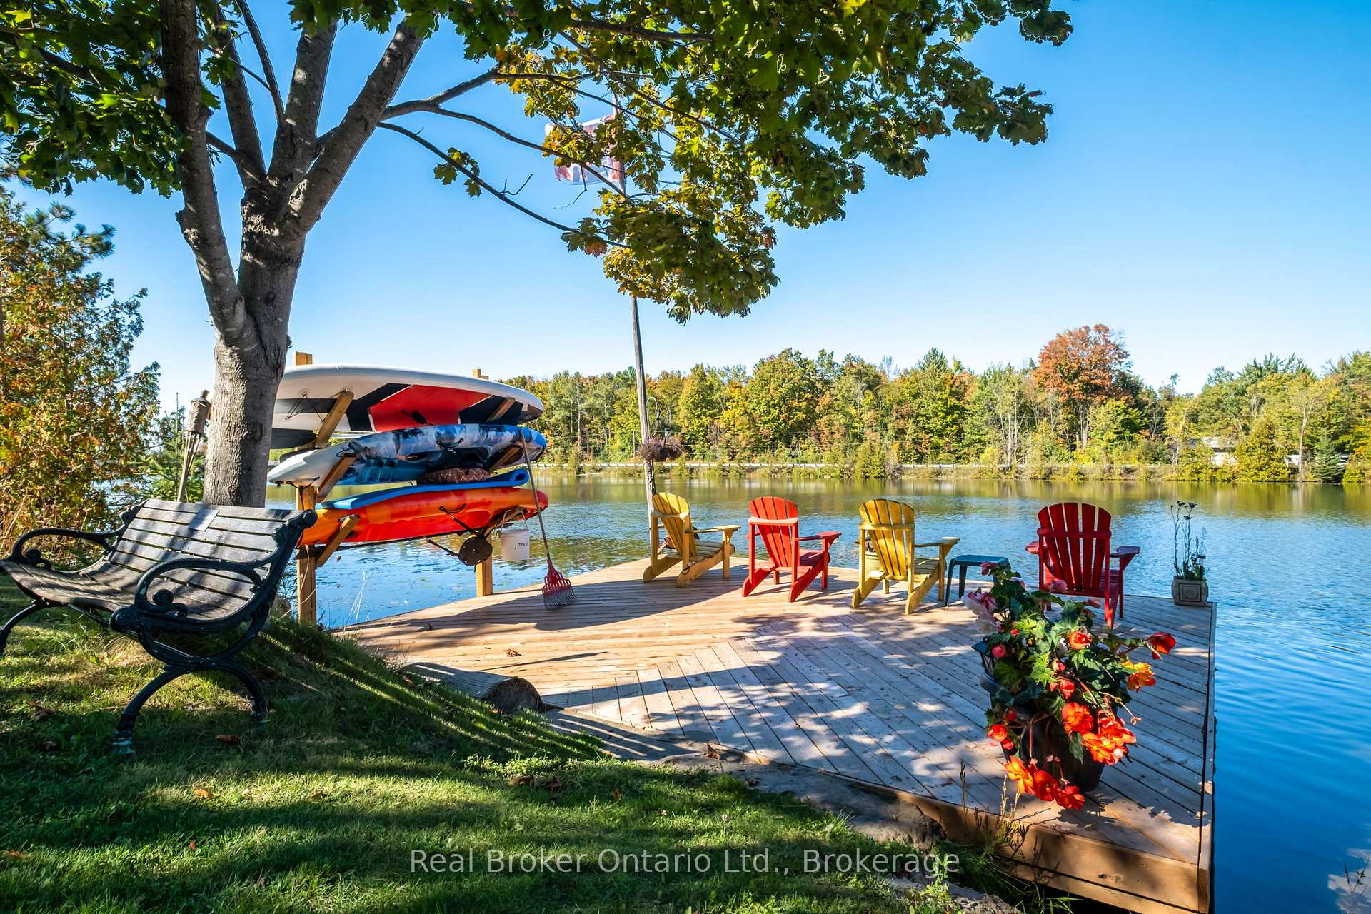
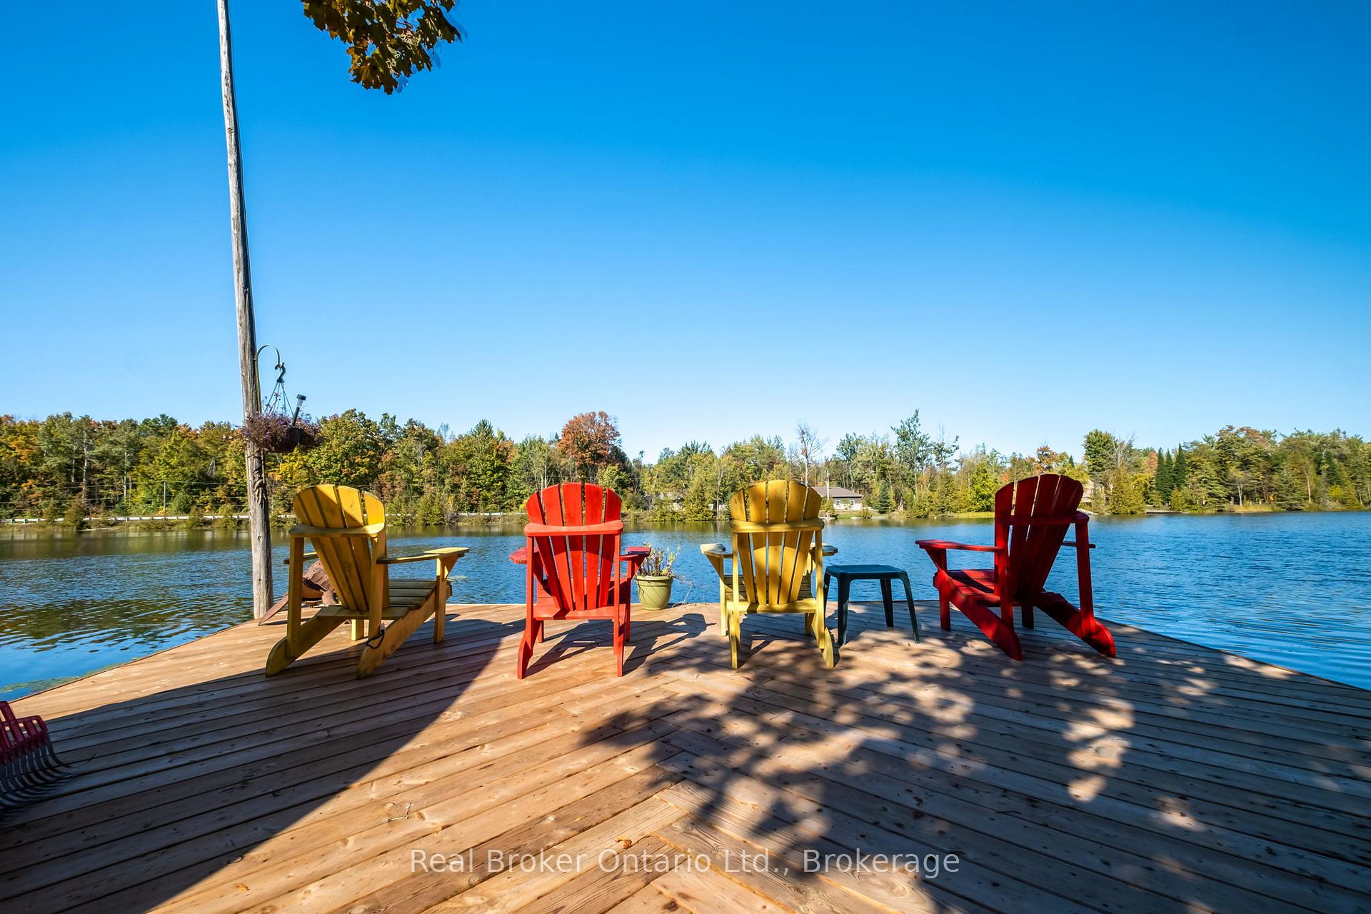
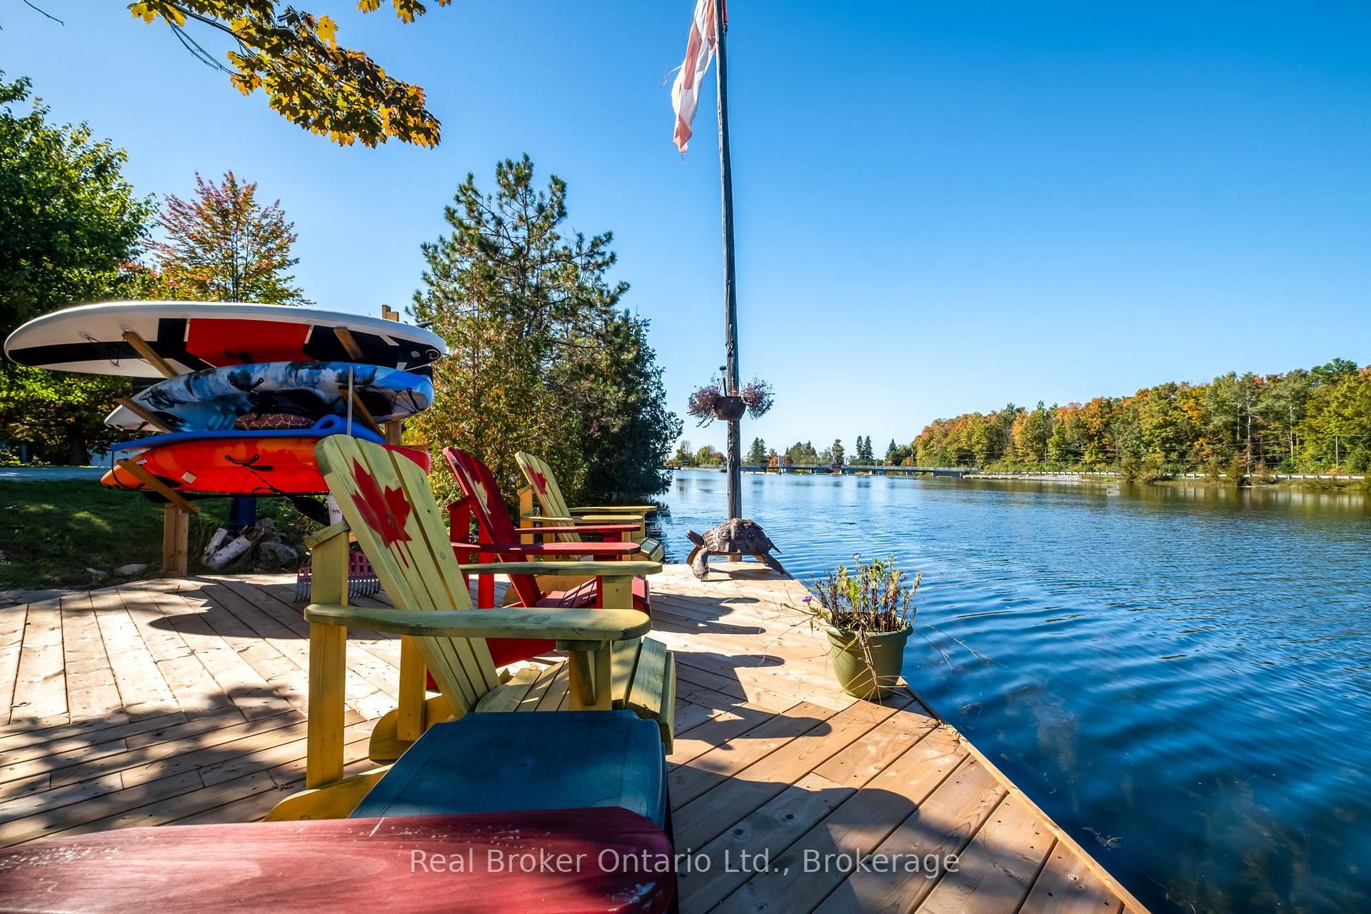
68 Talbot Drive
Brock (Beaverton), ON L0K 1A0
- 3Bedrooms
- 2Bathrooms
- 0Garage
- 1100–1500Sq Ft
- $1,037Tax
- 100×168 ftLot Size
 Estimated Value:$650,050See Free Estimate Report

Sale & Price History for 68 Talbot Drive, Brock, Beaverton
| Start Date | End Date | Price | Event | MLS# |
|---|---|---|---|---|
| No listing history available | ||||
Real estate boards require you to or to see the full details of this property.
*Sold prices and complete sale & price history are regulated data. Under the Trust in Real Estate Services Act, 2002 (TRESA) and the rules of the Real Estate Council of Ontario (RECO), and pursuant to the Multiple Listing Service® rules of the Canadian Real Estate Association (CREA) and the Toronto Regional Real Estate Board (TRREB), this information may be shown only to registered users who have agreed to the applicable terms of use (a Virtual Office Website, or "VOW," arrangement). HOMEH Inc., Brokerage therefore provides it to signed-in members only. Creating an account is free and takes under a minute.
About 68 Talbot Drive, Brock, Beaverton
Summarized Description
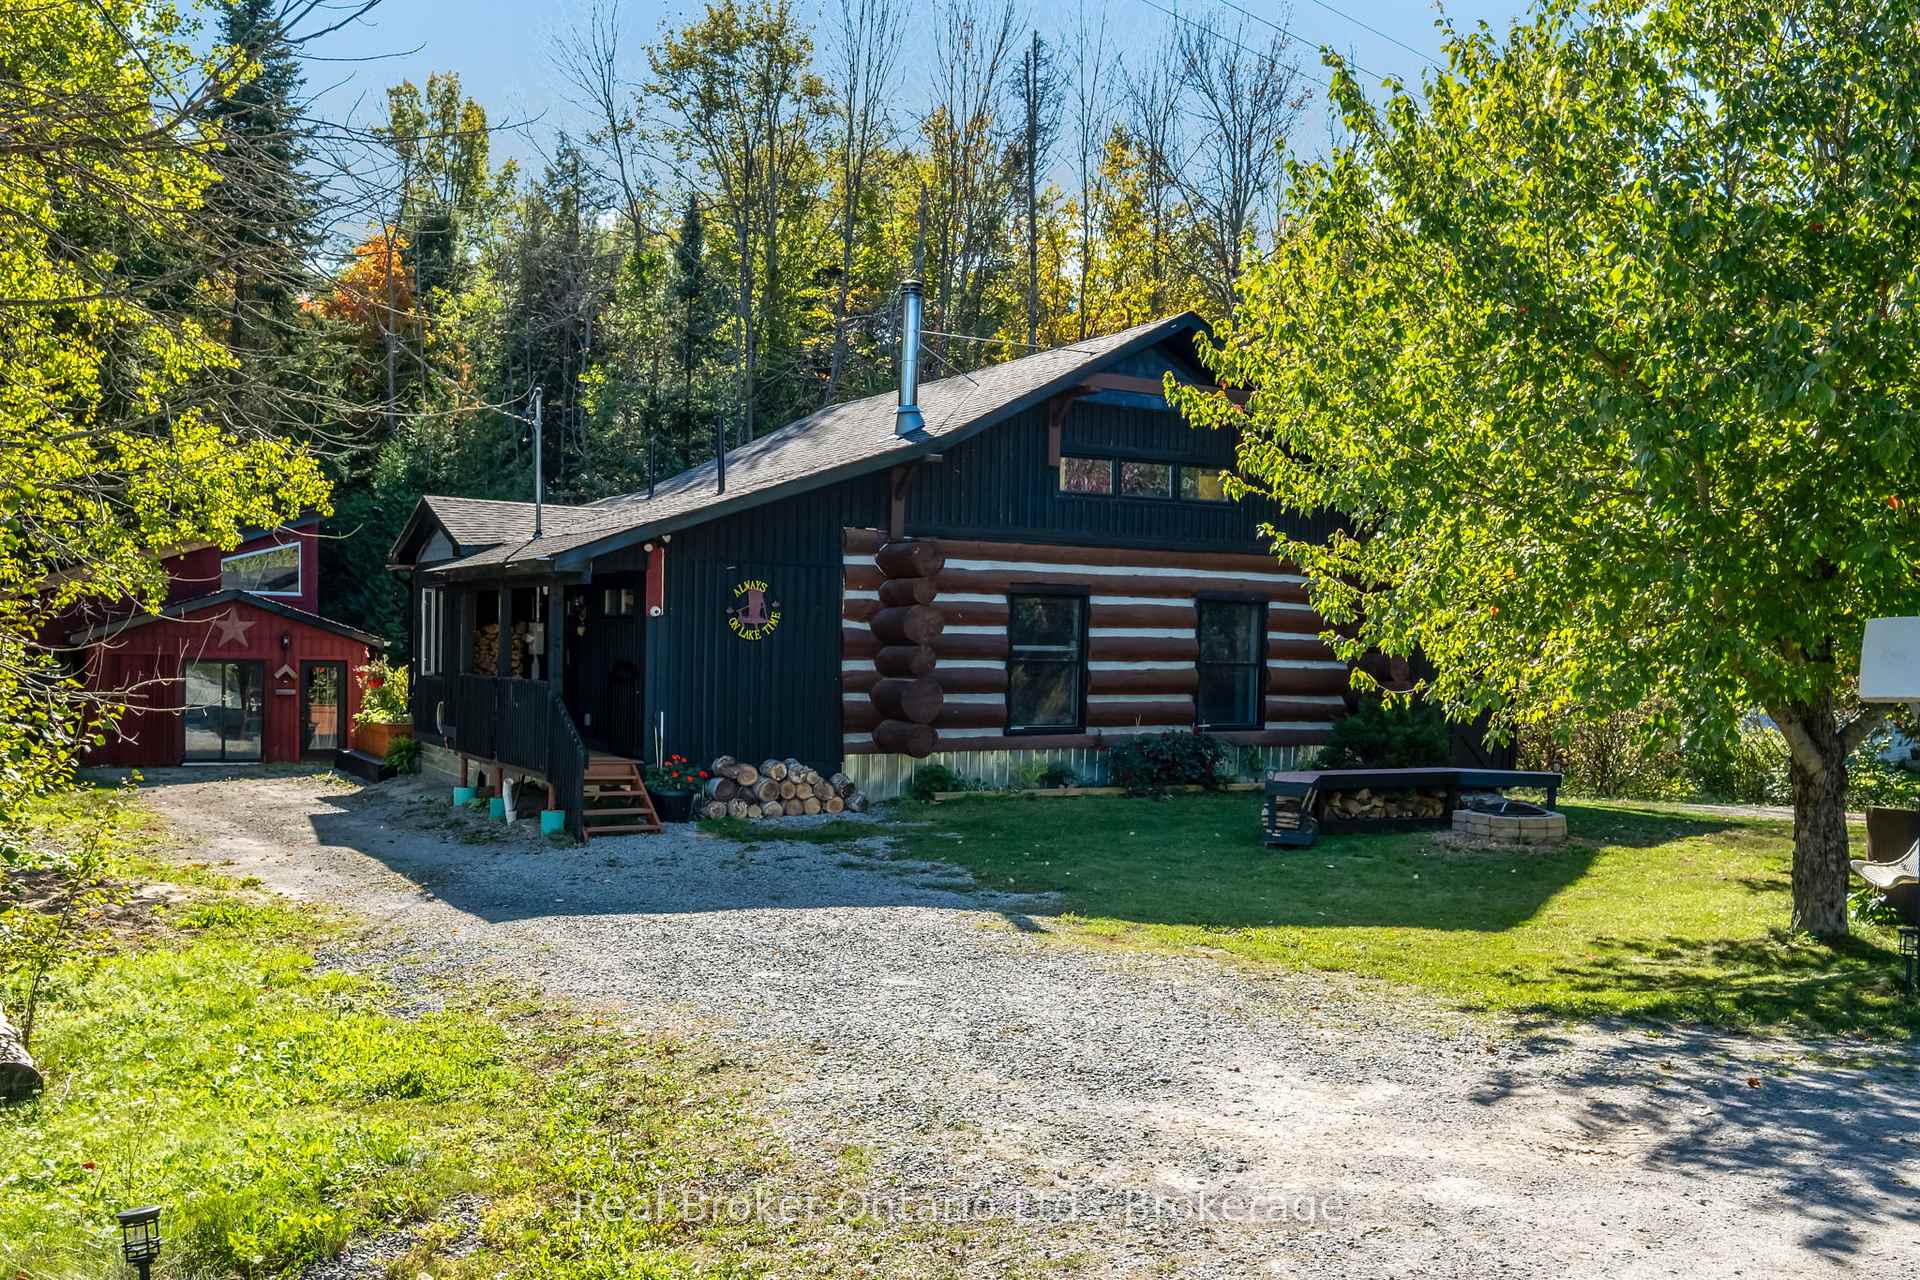
- Custom-built log home with waterfront views.
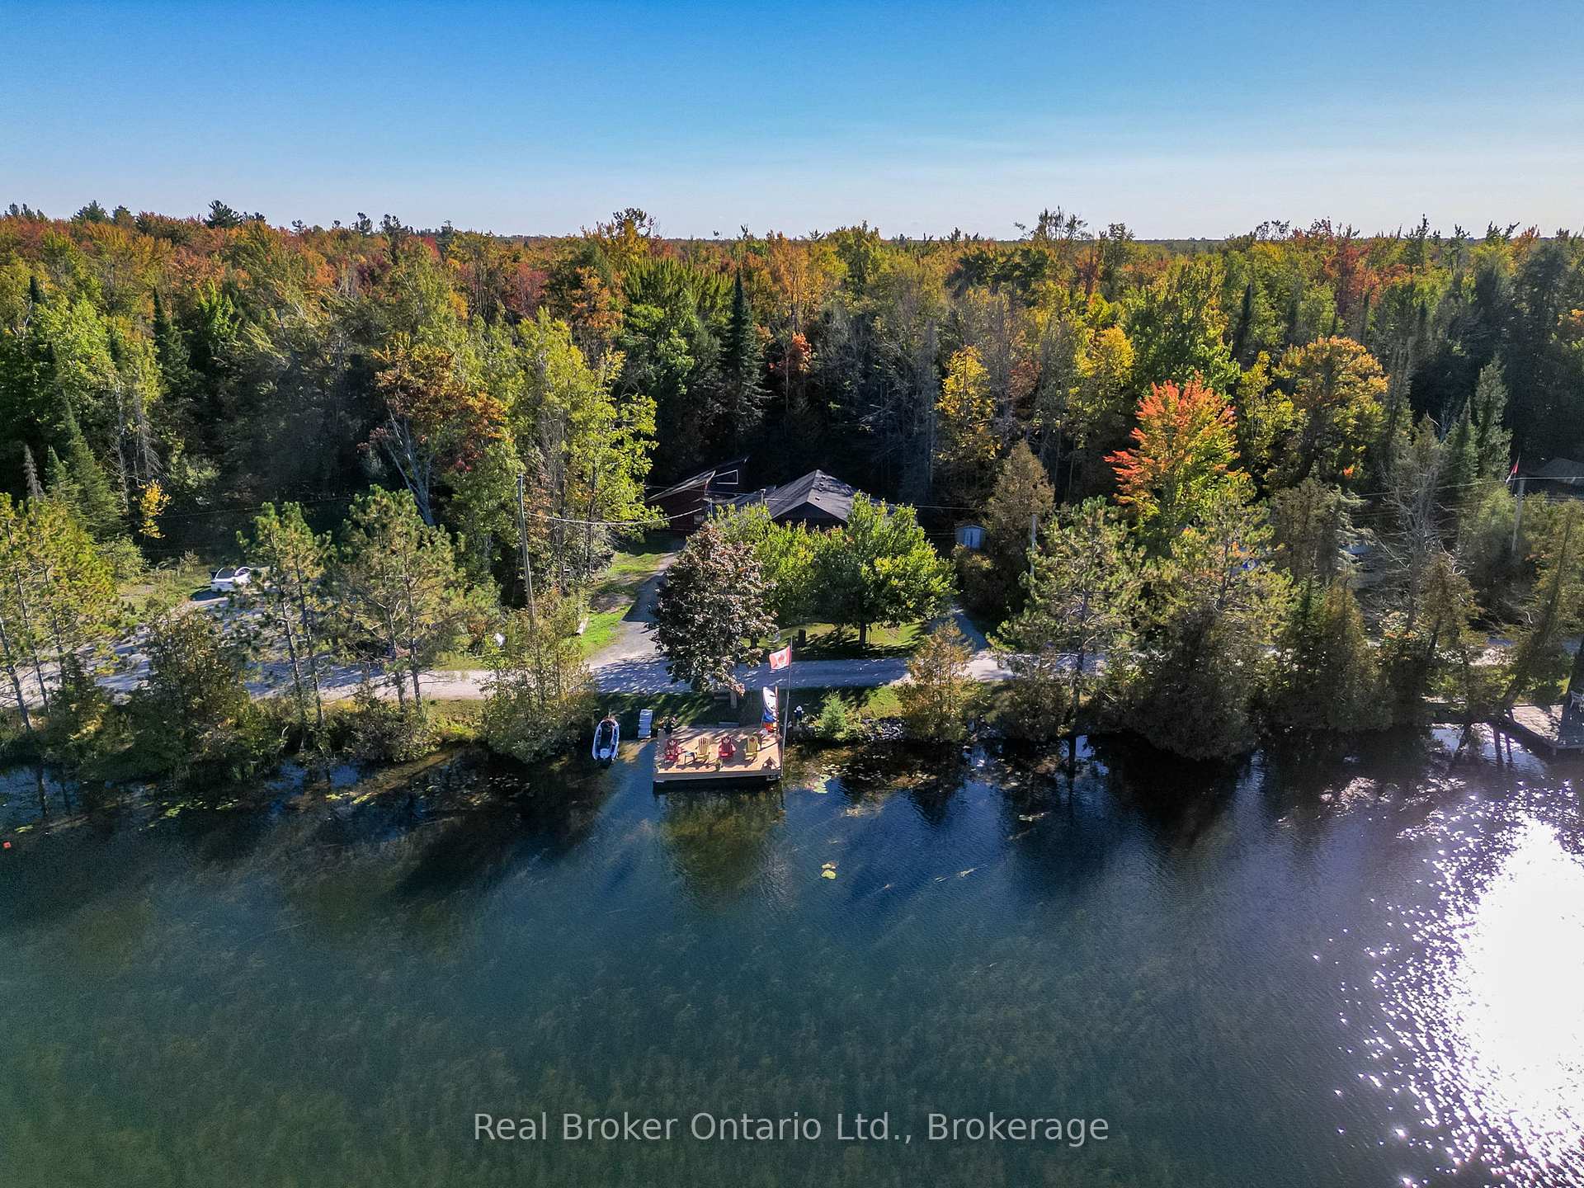
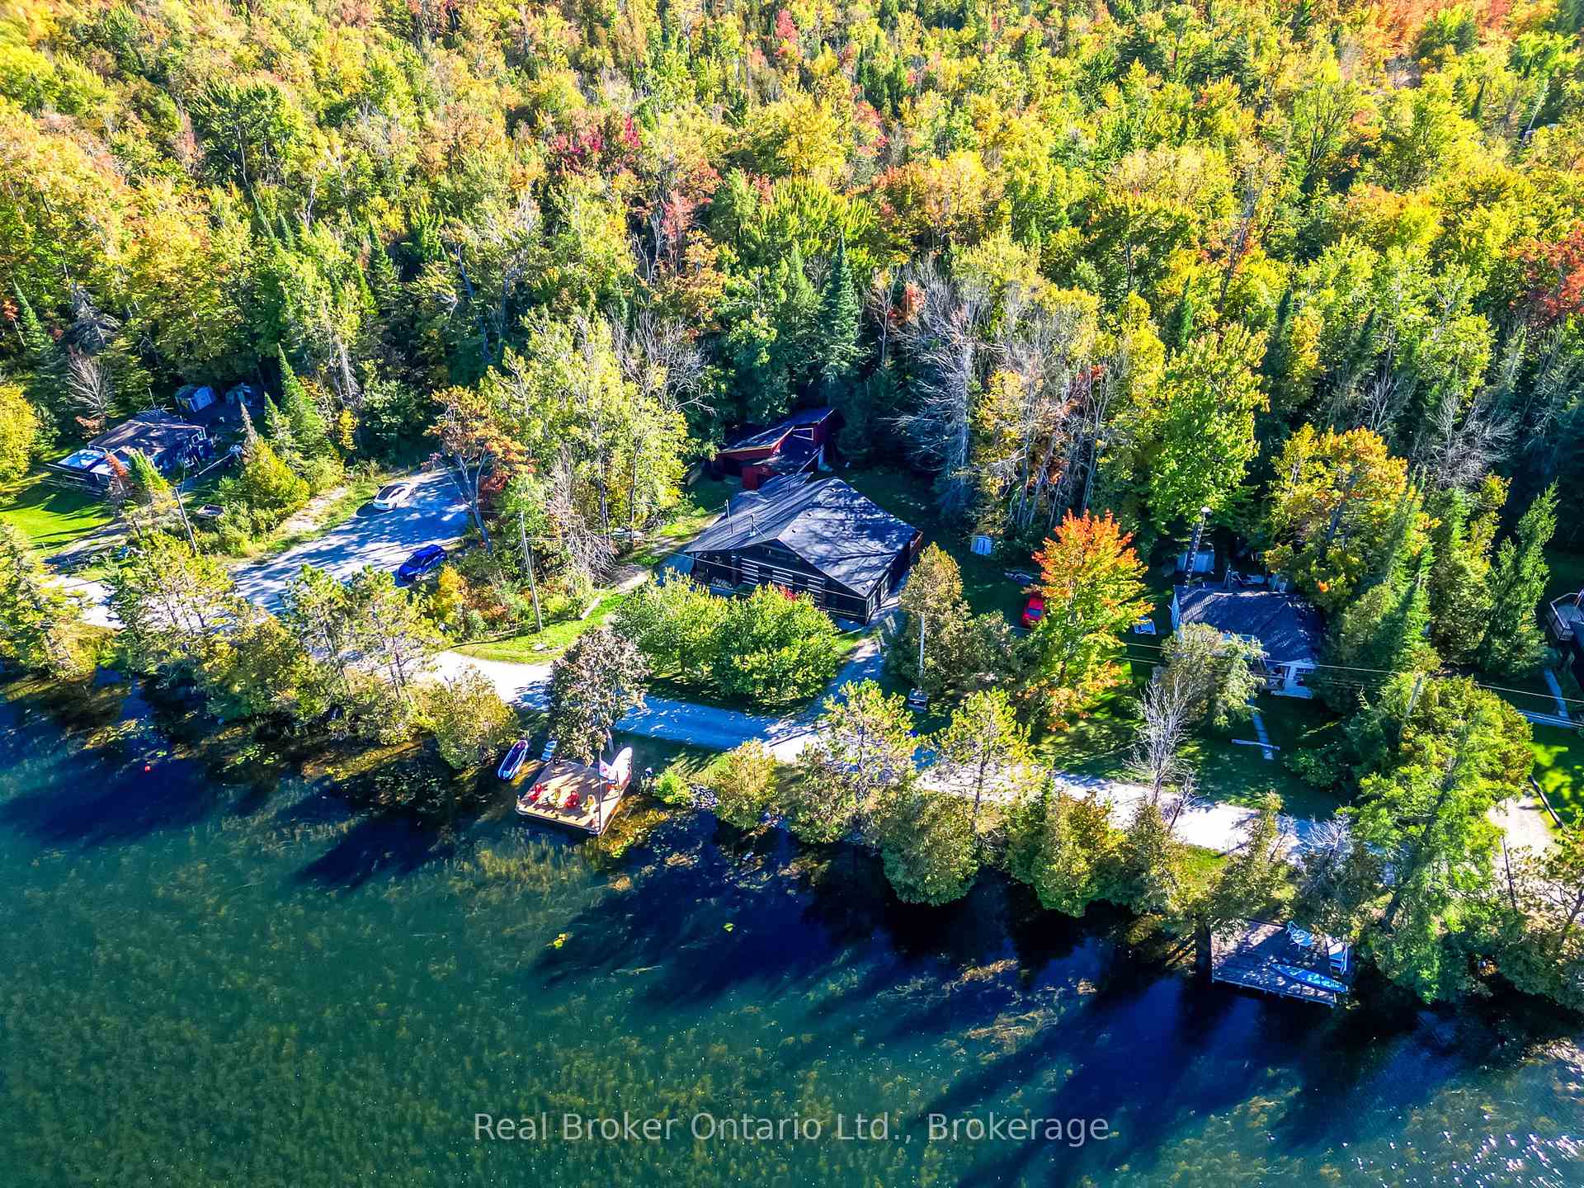
- 100 feet of pristine water frontage.
- Open-concept design with soaring ceilings.
- Expansive loft for versatile use.
- Private dock for boating and fishing.
- Hot tub for relaxation under the stars.
- Experience a vacation-like lifestyle daily.
- Craftsmanship and character throughout the home.
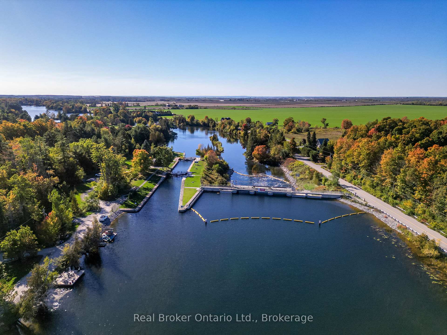
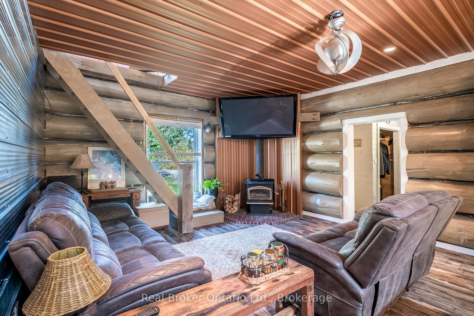
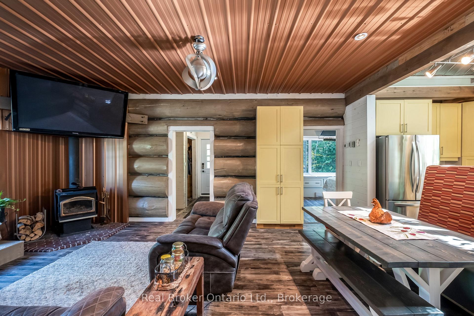
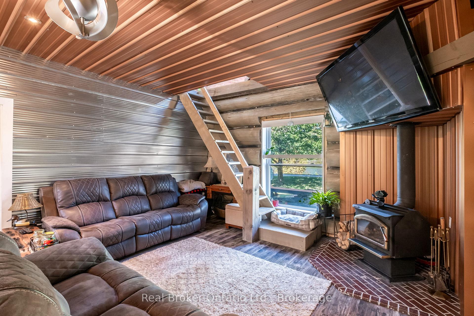
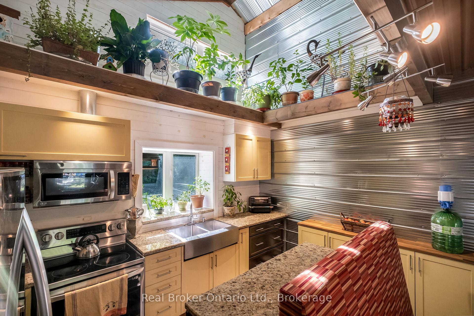
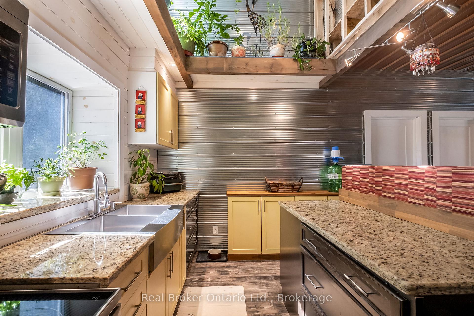
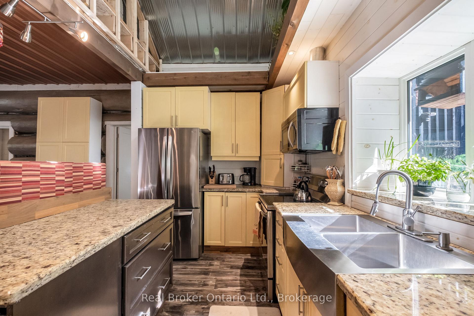
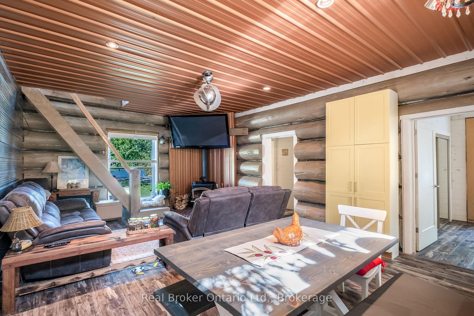
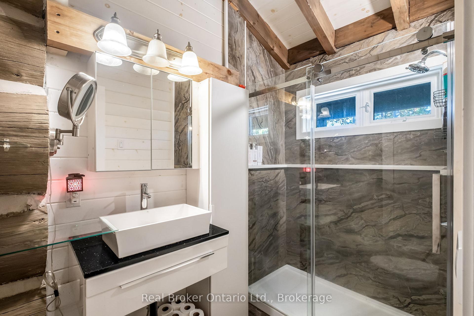
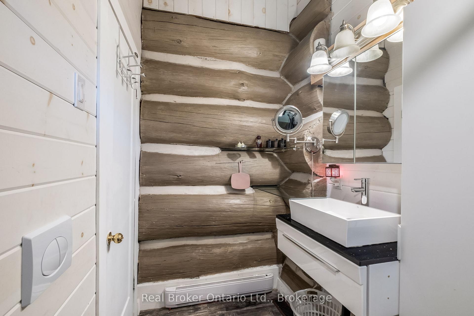
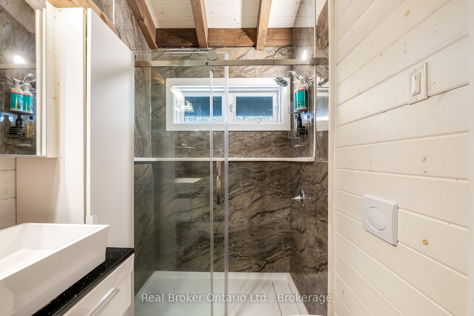
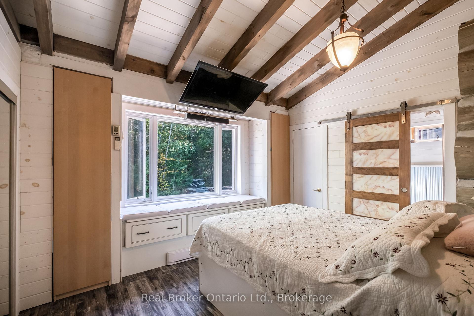
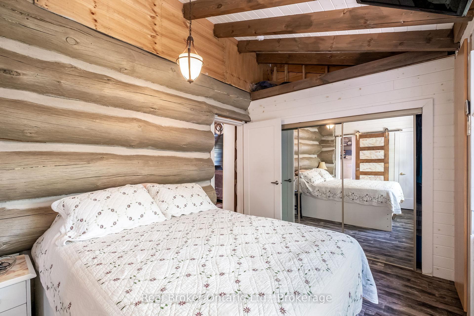
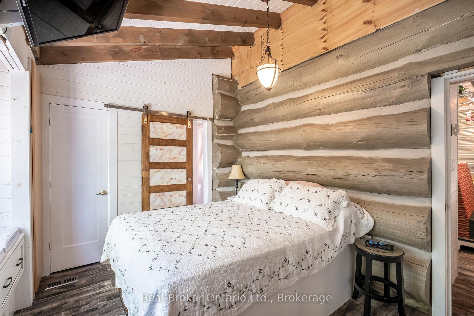
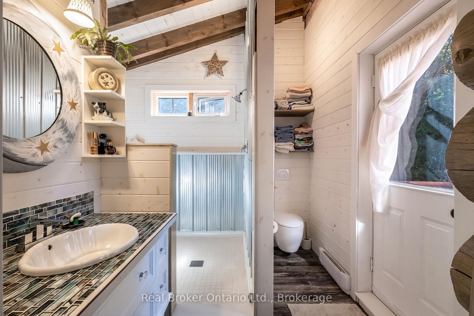
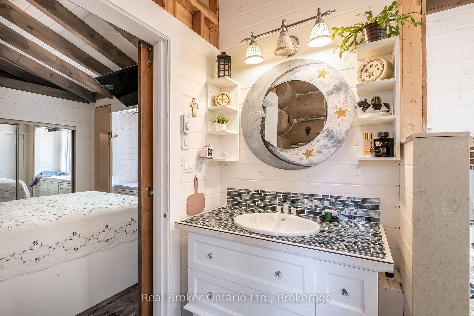
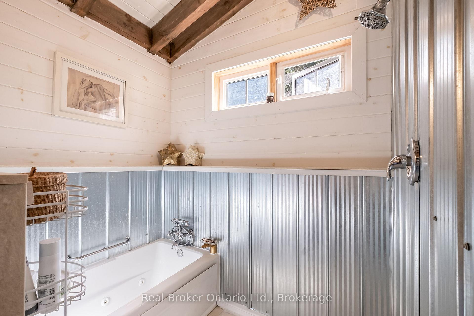
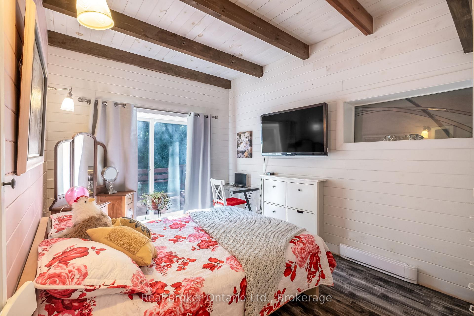
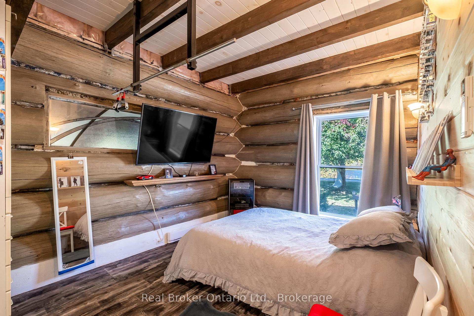
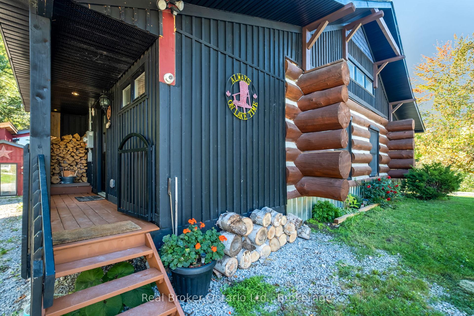
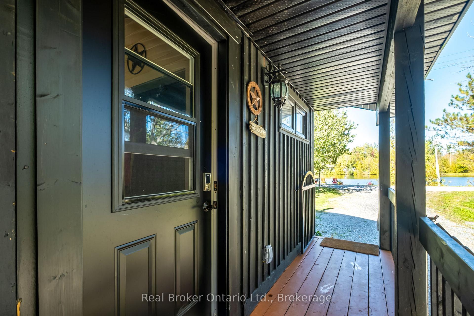
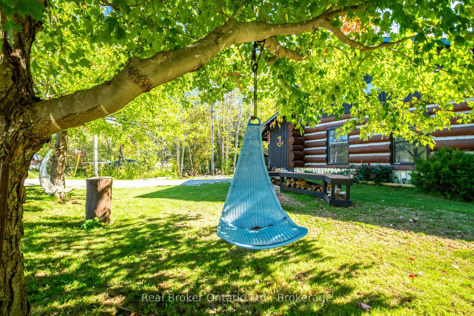
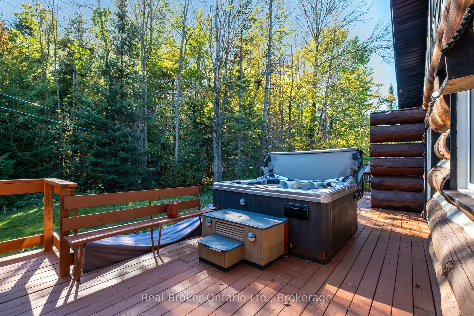
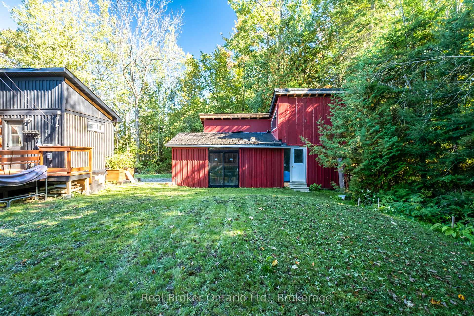
Welcome to 68 Talbot Drive where handcrafted luxury meets the beauty of waterfront living. Nestled on 100 feet of pristine frontage along the Trent-Severn Waterway, this extraordinary custom-built log home is unlike anything you've seen before. Every beam, every detail, and every space has been thoughtfully designed to create a home that's as breathtaking as the views surrounding it. From the moment you step inside, you'll be captivated by soaring ceilings, rich natural wood finishes, and an inviting open-concept design that perfectly blends rustic elegance with modern comfort. Sunlight pours through the windows, filling the home with warmth while showcasing stunning waterfront views from every angle.The heart of the home is made for gatheringwhether you're hosting family and friends, enjoying quiet evenings by the fire, or preparing meals in the spacious kitchen while overlooking the water. Upstairs, the expansive loft offers endless possibilities as a guest retreat, home office, artist's studio, or additional living space.Wake up each morning in the peaceful primary suite, where a private walkout leads you to the back deck. Unwind in the hot tub beneath the stars, listen to the gentle sounds of the water, and end your day in the beautifully crafted custom ensuite.Outside is where this property truly shines. Your private dock provides direct access to the renowned Trent-Severn Waterway, inviting endless days of boating, fishing, kayaking, paddleboarding, or simply enjoying the serenity of life on the water. Whether it's your full-time residence or the ultimate weekend escape, every day here feels like a vacation.Some homes are beautiful. Others create a feeling you'll never forget. 68 Talbot Drive is one of those rare properties that must be experienced in person to truly appreciate its craftsmanship, character, and unforgettable waterfront lifestyle. Parks Canada Lease In Effect
Key Facts & Features
Property Costs
- Annual Property Tax Amount
- $1,037
- Land Transfer Tax Fee
- $9,675
Rental Items
- Rental Equipment
- NONE
- Basement Type
- Crawl Space
Interior Features
- Laundry Level
- Main Level
- Interior Extras
- Built-In Oven, Carpet Free, Primary Bedroom - Main Floor, Sump Pump
- View
- Beach, Canal, River
- Fireplace/Stove
- Yes
- Fireplace Features
- Wood Stove
- Elevator
- No
Exterior Features
- Exterior Extras
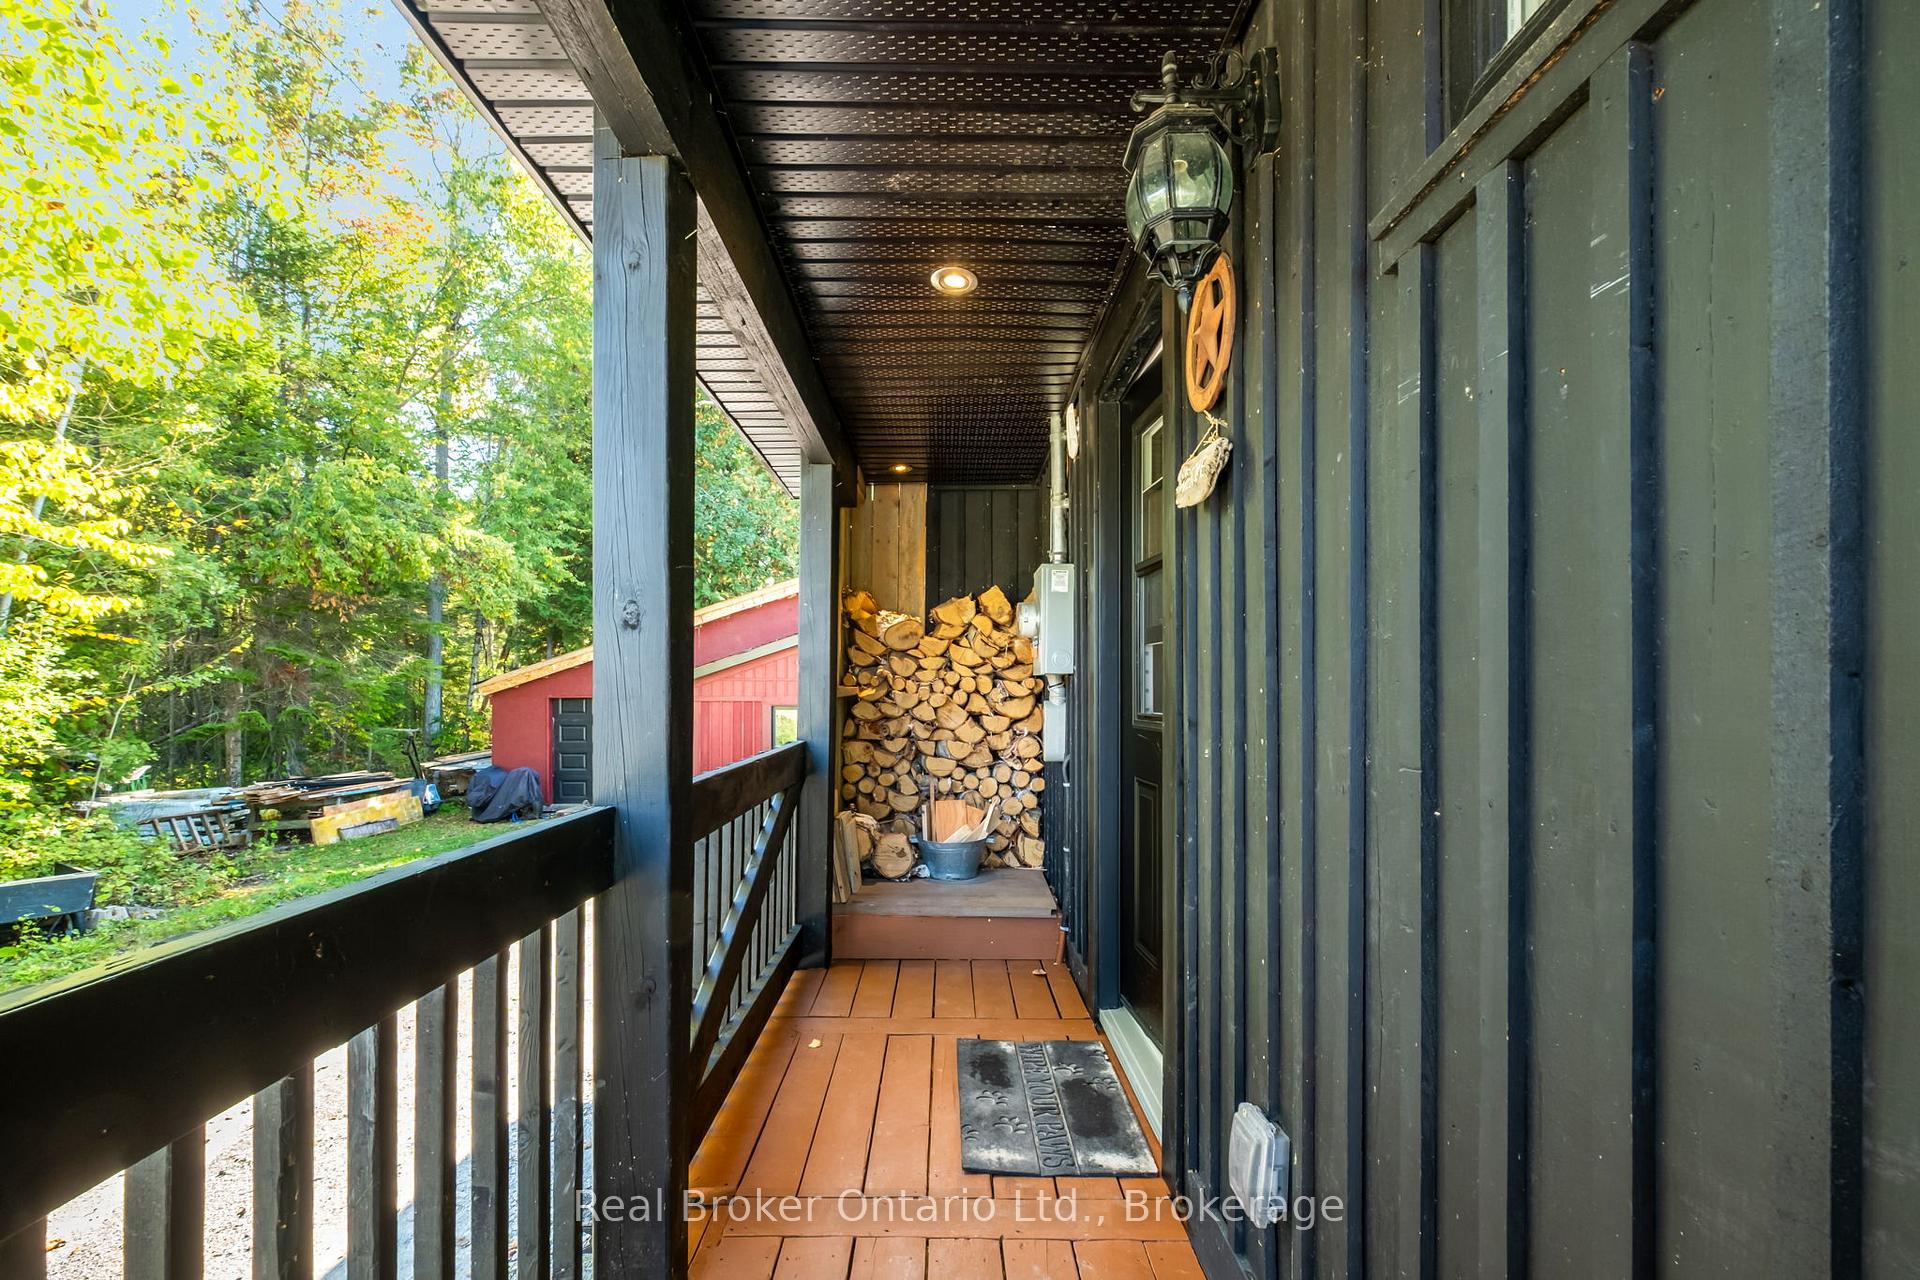
- Deck, Landscaped, Patio, Porch, Hot Tub
- Pool
- None
- Property Features
- Beach, Cul de Sac/Dead End, Lake Access, Waterfront
Building
- Building Type
- Detached
- Building Style
- Bungaloft
- Approx Age
- 0-5
Construction
- Exterior Finish
- Log, Board & Batten
- Roof
- Asphalt Shingle
- Foundation Details
- Concrete
- Special Designation
- Unknown
Lot
- Lot Front
- 100.00 ft
- Lot Depth
- 168.00 ft
Inclusions
- Inclusions
- Stove, Dishwasher, Washer, Dryer, Microwave, Refrigerator, Property Can Come Furnished
Parking & Garages
- Garage Type
- Detached
- Garage Spaces
- 0
- Parking Spaces
- 10
- Total Garage And Parking Spaces
- 10
Heating & Cooling
- Heat Source
- Electric
- Heat Type
- Baseboard
- Air Conditioning
- None
- Water
- Other
- Sewers
- Septic
- Natural Gas
- No
- Hydro
- Yes
- Cable
- Yes
- Telephone
- Yes
- Bedrooms
- 3
- Washrooms
- 2
- Kitchens
- 1
- Family / bonus room
- Yes
Room sizes
- Bathroom—Main level, 3 Pc Bath
- Primary Bedroom—Main level
- Kitchen—Main level
- Living Room—Main level, Wood Stove
- Bedroom 2—Main level
- Bedroom 3—Main level
- Bathroom—Main level, 4 Pc Ensuite
Washrooms
- 4-piece, Main
- 3-piece, Main
- Municipality
- Brock
- Neighbourhood
- Beaverton
- Main cross streets
- Country Rd 48 E to Simcoe Street
- Directions
- County Rd 48 Turn Left on Siimcoe Street To Talbot
- Waterfront
- Direct
- MLS® number
- N13638274
- Data source
- Toronto Regional Real Estate Board
- Listed on
- 2026-08-05
- Updated on
- 2026-09-15
- Days on market
- 72 days
- Possession type
- Flexible
- Co-op commission
- 2.5%
- Seller
- Listed by
- REAL BROKER ONTARIO LTD.
Home Market Value
Current home valuation for 68 Talbot Drive, Brock, Beaverton, Brock, ON. Listed for $659,999
HOMEH Estimate
$650,050
Estimated Sales Range
$513,540 - $786,561
HOMEH Estimate for 68 Talbot Drive, Brock, Beaverton
Calculated with a real agent's CMA method — 45+ years of experience, codified. Not an AI guess.
For the owner
Is this your home? Track its value.
Get this home's HOMEH Estimate by email once a month, with how many homes are for sale around you.
Mortgage Payment Calculator
Compare up to 4 down payment scenarios
5% on first $500K + 10% on $159,999 over $500K
$41,000
| Scenario 1 | Scenario 2 | Scenario 3 | Scenario 4 | |
|---|---|---|---|---|
−Down payment | % $ | % $ | % $ | % $ |
+CMHC insurance | $24,737 | $18,414 | $15,708 | $0 |
=Total mortgage | $643,156 | $612,413 | $576,707 | $527,999 |
Amortization | ||||
Mortgage rate | % | % | % | % |
| Payment frequency | ||||
=Mortgage payment | $3,140monthly | $2,990monthly | $2,816monthly | $2,578monthly |
Land Transfer Tax
$9,675
$9,675
Around this home
No schools found nearby
Data provided by OpenStreetMap & Fraser Institute School Rankings
Ask HOMEH
New!Hi there!
👋Text or call (416) 301-9001
Recommended for you
Based on homes you've looked at.
No recommended properties found.
Nearby similar homes
No nearby properties found.
More real estate resources
Other homes nearby
Explore this area
Nearby neighbourhoods
No nearby listings available.