

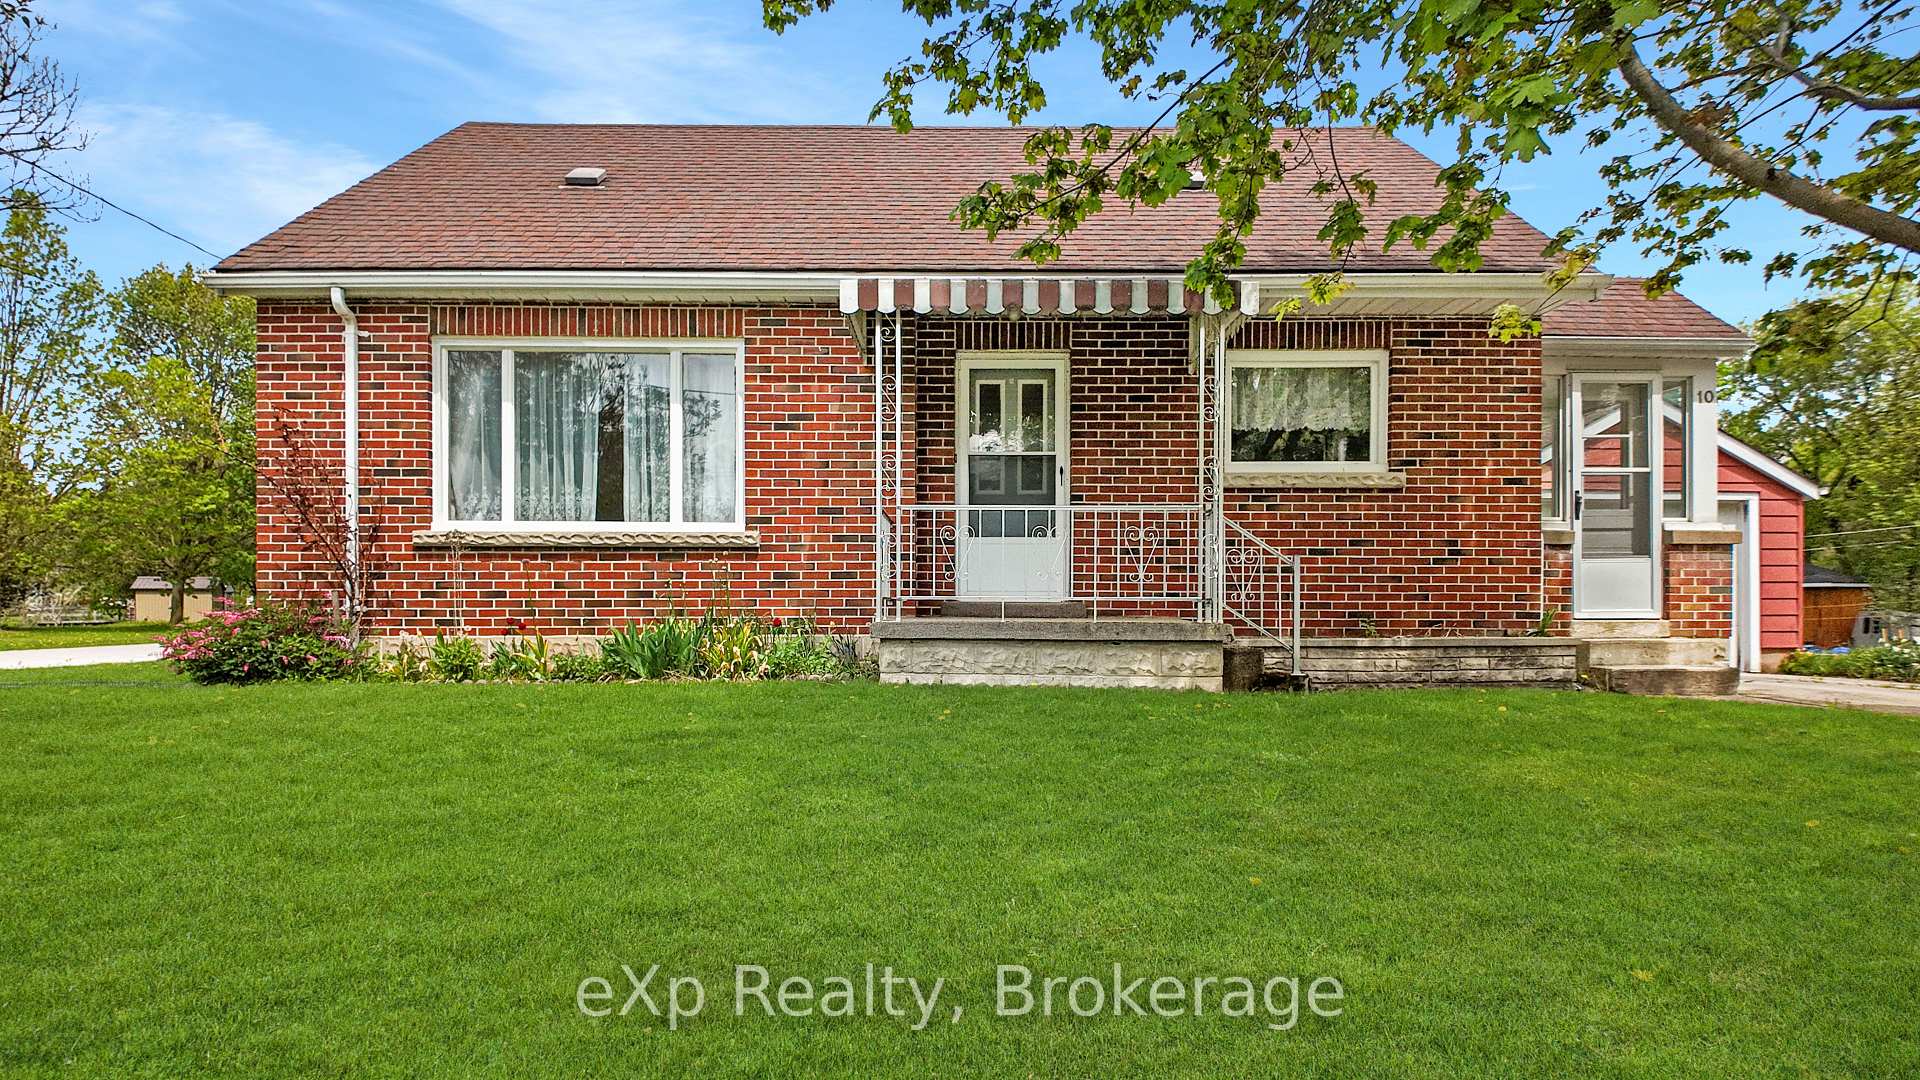
10 Princess Street
Detached Sold
1/3010 Princess Street
Detached Sold
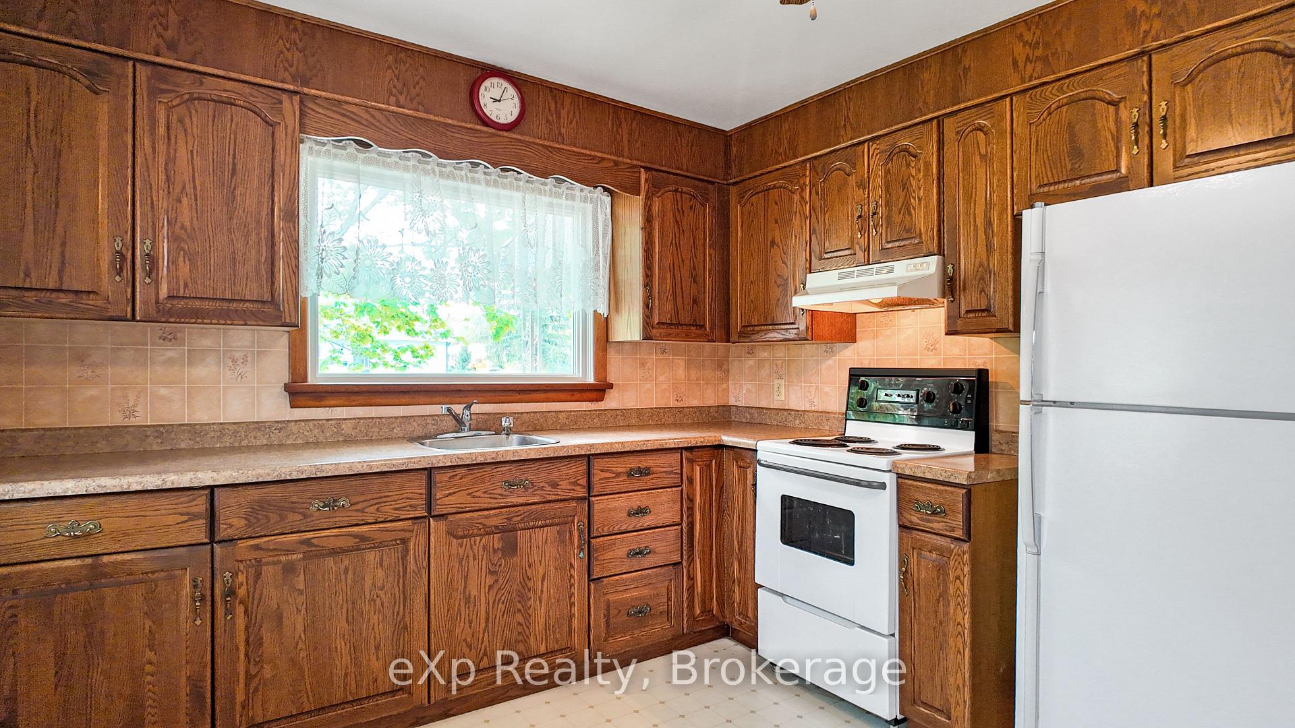
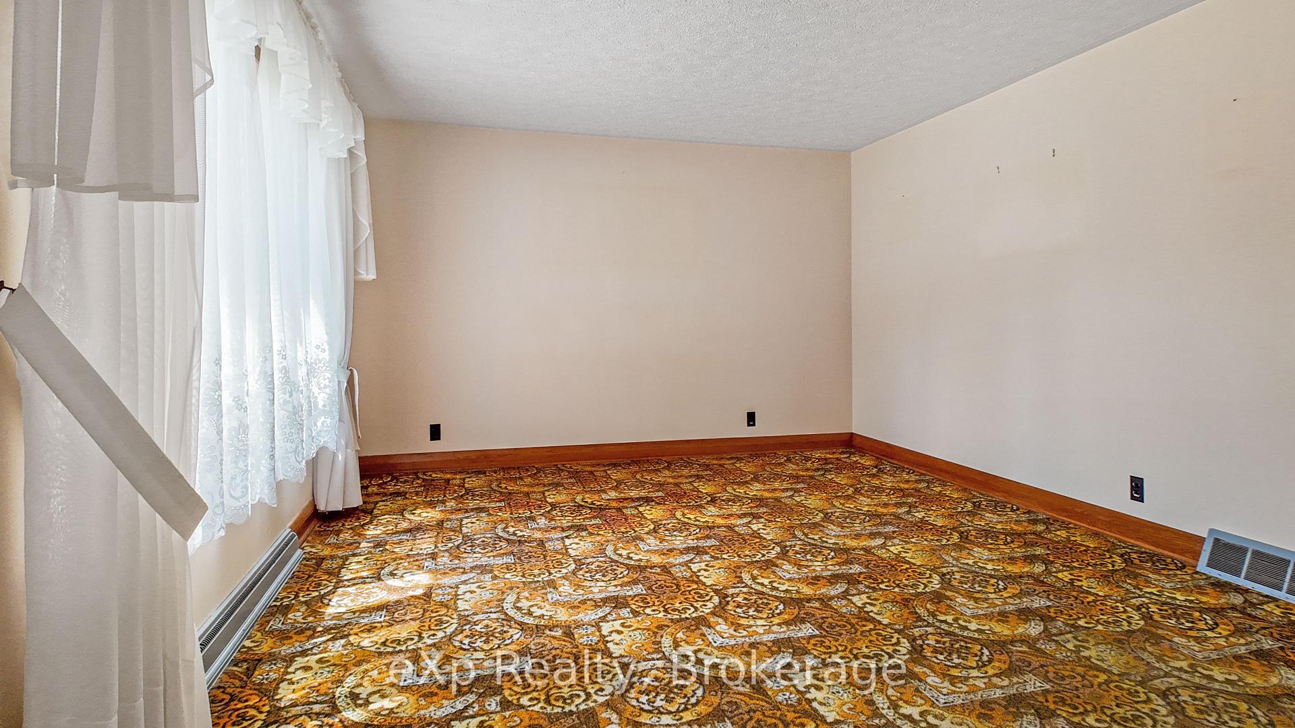
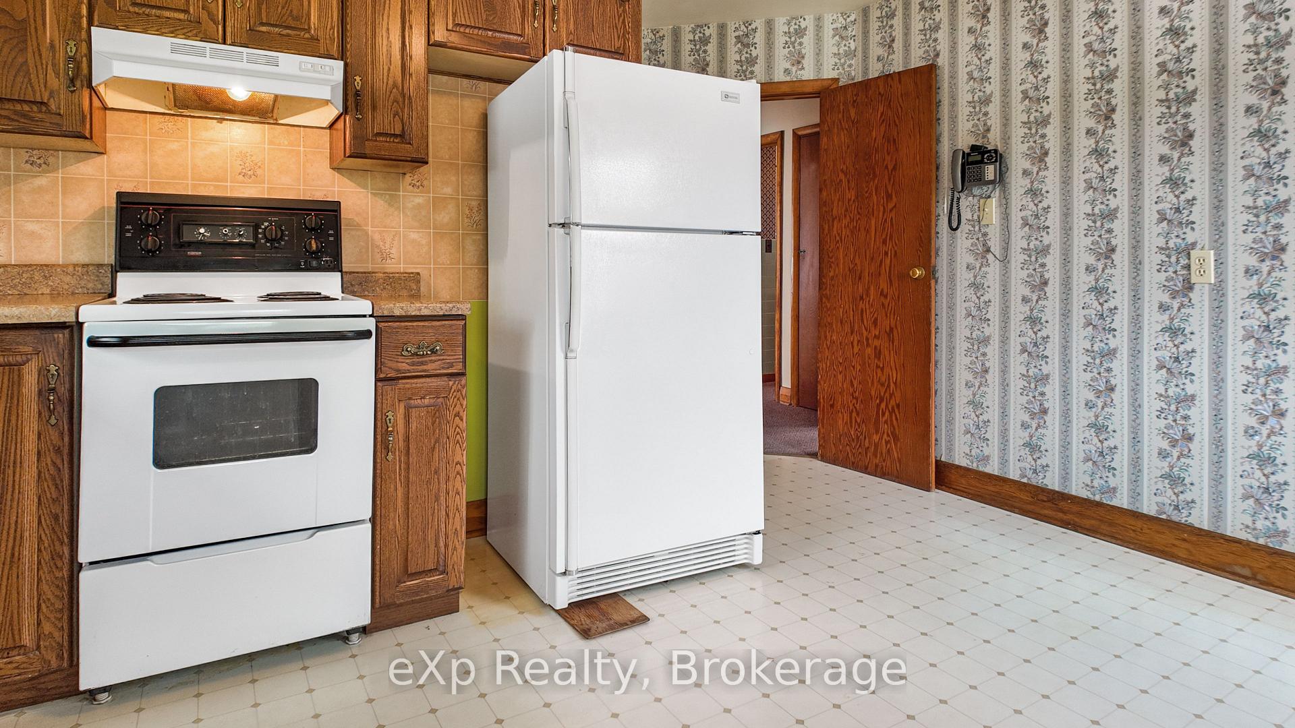
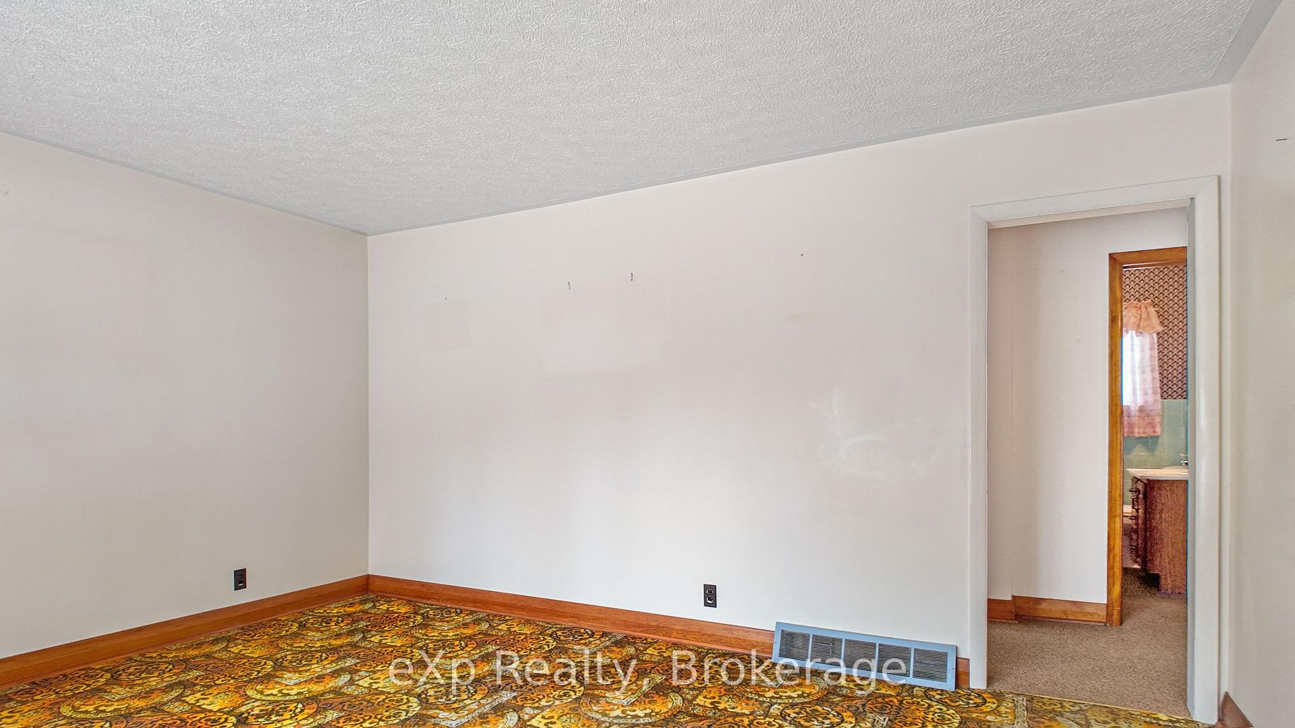 See all 30 photos
Asked for: $400,000Sold May 27, 2025
4 Bedrooms
1 Bathroom
1 Garage
1.5K–2K sq.ft
165×66 ft
$2,646/yr
Property history
Facts and features
- BasementUnfinished
- Age of home51–99 years
- Water, sewerMunicipal
- Lot shapeRectangular
What stands out
- Central air
The homeDetached, 1 1/2 storey, Age 51–99 years
- Type: Detached
- Style: 1 1/2 storey
- Age: 51–99 years
- Living space: 1,500–2,000 sq ft
- Basement: Full, unfinished
- Waterfront: None
InsideLower level, Water meter, water softener, Rooms above ground 8
- Laundry: Lower level
- Features: Water meter, water softener
- Rooms above ground: 8
- Bedrooms: 4
- Bathrooms: 1
- Kitchens: 1
Outside and lotBrick, Asphalt shingle, Concrete
Outside
- Exterior: Brick
- Roof: Asphalt shingle
- Foundation: Concrete
- Features: Landscaped, porch enclosed, porch, year round living, patio
- Other structures: Shed
- Accessibility: Parking
- Size: 165 × 66 ft
- Shape: Rectangular
- Zoning: R1
Parking1 Garage, Detached, Private
- Spaces: 1 Garage
- Garage: Detached
- Driveway: Private
Heating, water and powerForced air, gas, Central air, Municipal water
- Heating: Forced air, gas
- Cooling: Central air
- Water: Municipal water
- Sewer: Municipal sewer
- Natural gas: Yes
- Hydro: Yes
- Cable: Yes
- Telephone: Available
Costs and taxesTaxes $2,646 a year, HST included in the price, Rental items None
- Taxes, 2024: $2,646 a year
- HST: HST included in the price
- Rental items: None
Included in the saleRefrigerator, stove, washer, dryer, stand-up deep freezer, chest freezer, Not included None
- Included: Refrigerator, stove, washer, dryer, stand-up deep freezer, chest freezer
- Not included: None
NearbyHospital, park, place of worship, school, rec./commun.centre, golf
- Close to: Hospital, park, place of worship, school, rec./commun.centre, golf
Listing detailsX12160856, Sold, May 20, 2025
- MLS® number: X12160856
- Status: Sold
- Listed on: May 20, 2025
- Days on market: 7
- Updated: May 27, 2025
- Possession: Flexible
- Occupied by: Vacant
- Listing brokerage: eXp Realty
About this home
10 Princess Street, Brockton, ON N0G 2V0
Water MeterWater SoftenerHospitalParkPlace Of WorshipSchool
Charming brick storey-and-a-half home on a spacious quarter-acre lot in the heart of Walkerton! This well-maintained property features two main floor bedrooms, plus two additional bedrooms upstairs. Enjoy the outdoors with a large yard and an unbeatable location that is just a short walk to the park and the Walkerton pool. A wonderful opportunity to own a cozy, character-filled home.
Read more
Ask about this home
A HOMEH agent will answer your questions about this home.
Ask a question
Thinking of selling your home?See what your home is worth today.
Around this home
Corner of Princess Street & Mary Street
Errands
Parks
Schools
Daily convenience, out of 100, from the distances below
ParkCentennial Park · 2 within 1 km6 min walk393 m
GroceryFoodland12 min walk767 m
SchoolSacred Heart High School12 min walk750 m
Cafés & foodWalker's Landing · 4 within 1 km14 min walk845 m
LibraryBruce County Public Library - Walkerton Branch13 min walk796 m
HospitalWalkerton Hospital8 min walk492 m
WalkDriveStraight-line distance, open map data
Grocery0.8 km
Park0.4 km
Coffee1.0 km
Dining0.8 km
Hospital0.5 km
Schools nearby
School rating, out of 10.
Sacred Heart High Schoolsecondary · Private · 0.8 km
6.9/10Good
Walkerton District Community Schoolsecondary · Public · 1.1 km
5.6/10Fair
St Teresa of Calcutta Catholic Schoolelementary · Catholic · 1.3 km
6.8/10Good
Contact agent
Helpful calculators
Mortgage
Affordability
Closing costs
Land transfer tax
Property tax
Down payment
CMHC insurance
Stress test
Cashback Rebate
Your HOMEH agent

NimaHOMEH agent · Brockton
"I would see it this week."
Ask Nima