

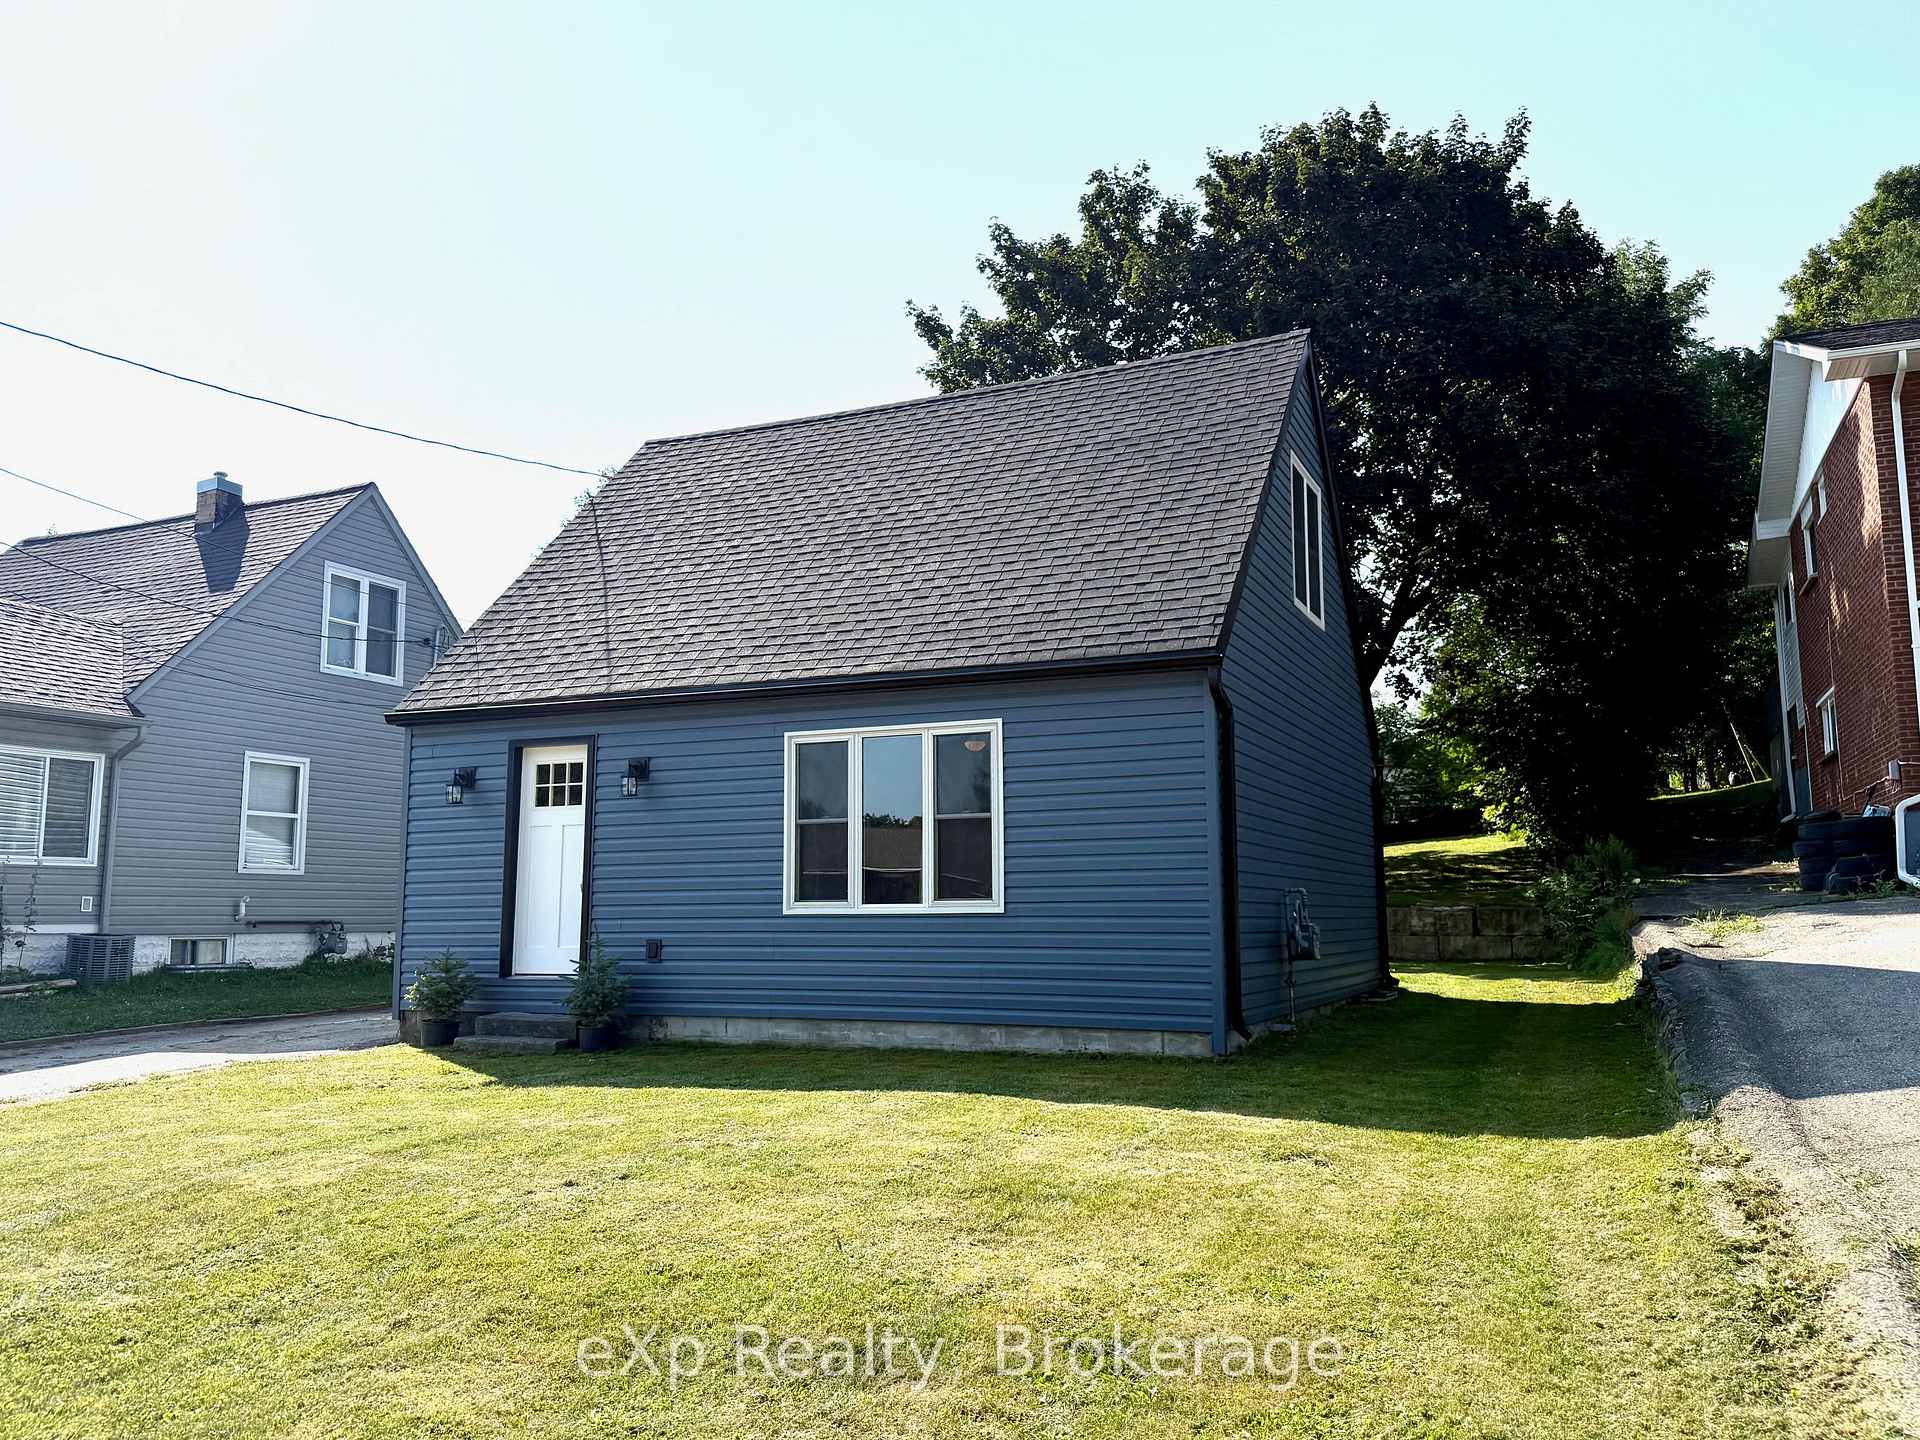
211 Elgin Street
Detached Sold
1/24211 Elgin Street
Detached Sold
 See all 24 photos
3 Bedrooms
1 Bathroom
0 Garage
700–1.1K sq.ft
46.13×155.97 ft
$2,831/yr
Property history
Facts and features
- BasementUnfinished
- Water, sewerMunicipal
- Lot shapeRectangular
- HeatingForced air
What stands out
- Central air
The homeDetached, 1 1/2 storey, 700–1,100 sq ft
- Type: Detached
- Style: 1 1/2 storey
- Living space: 700–1,100 sq ft
- Basement: Full, unfinished
InsideMain level, Carpet free, water heater owned, Smoke detector
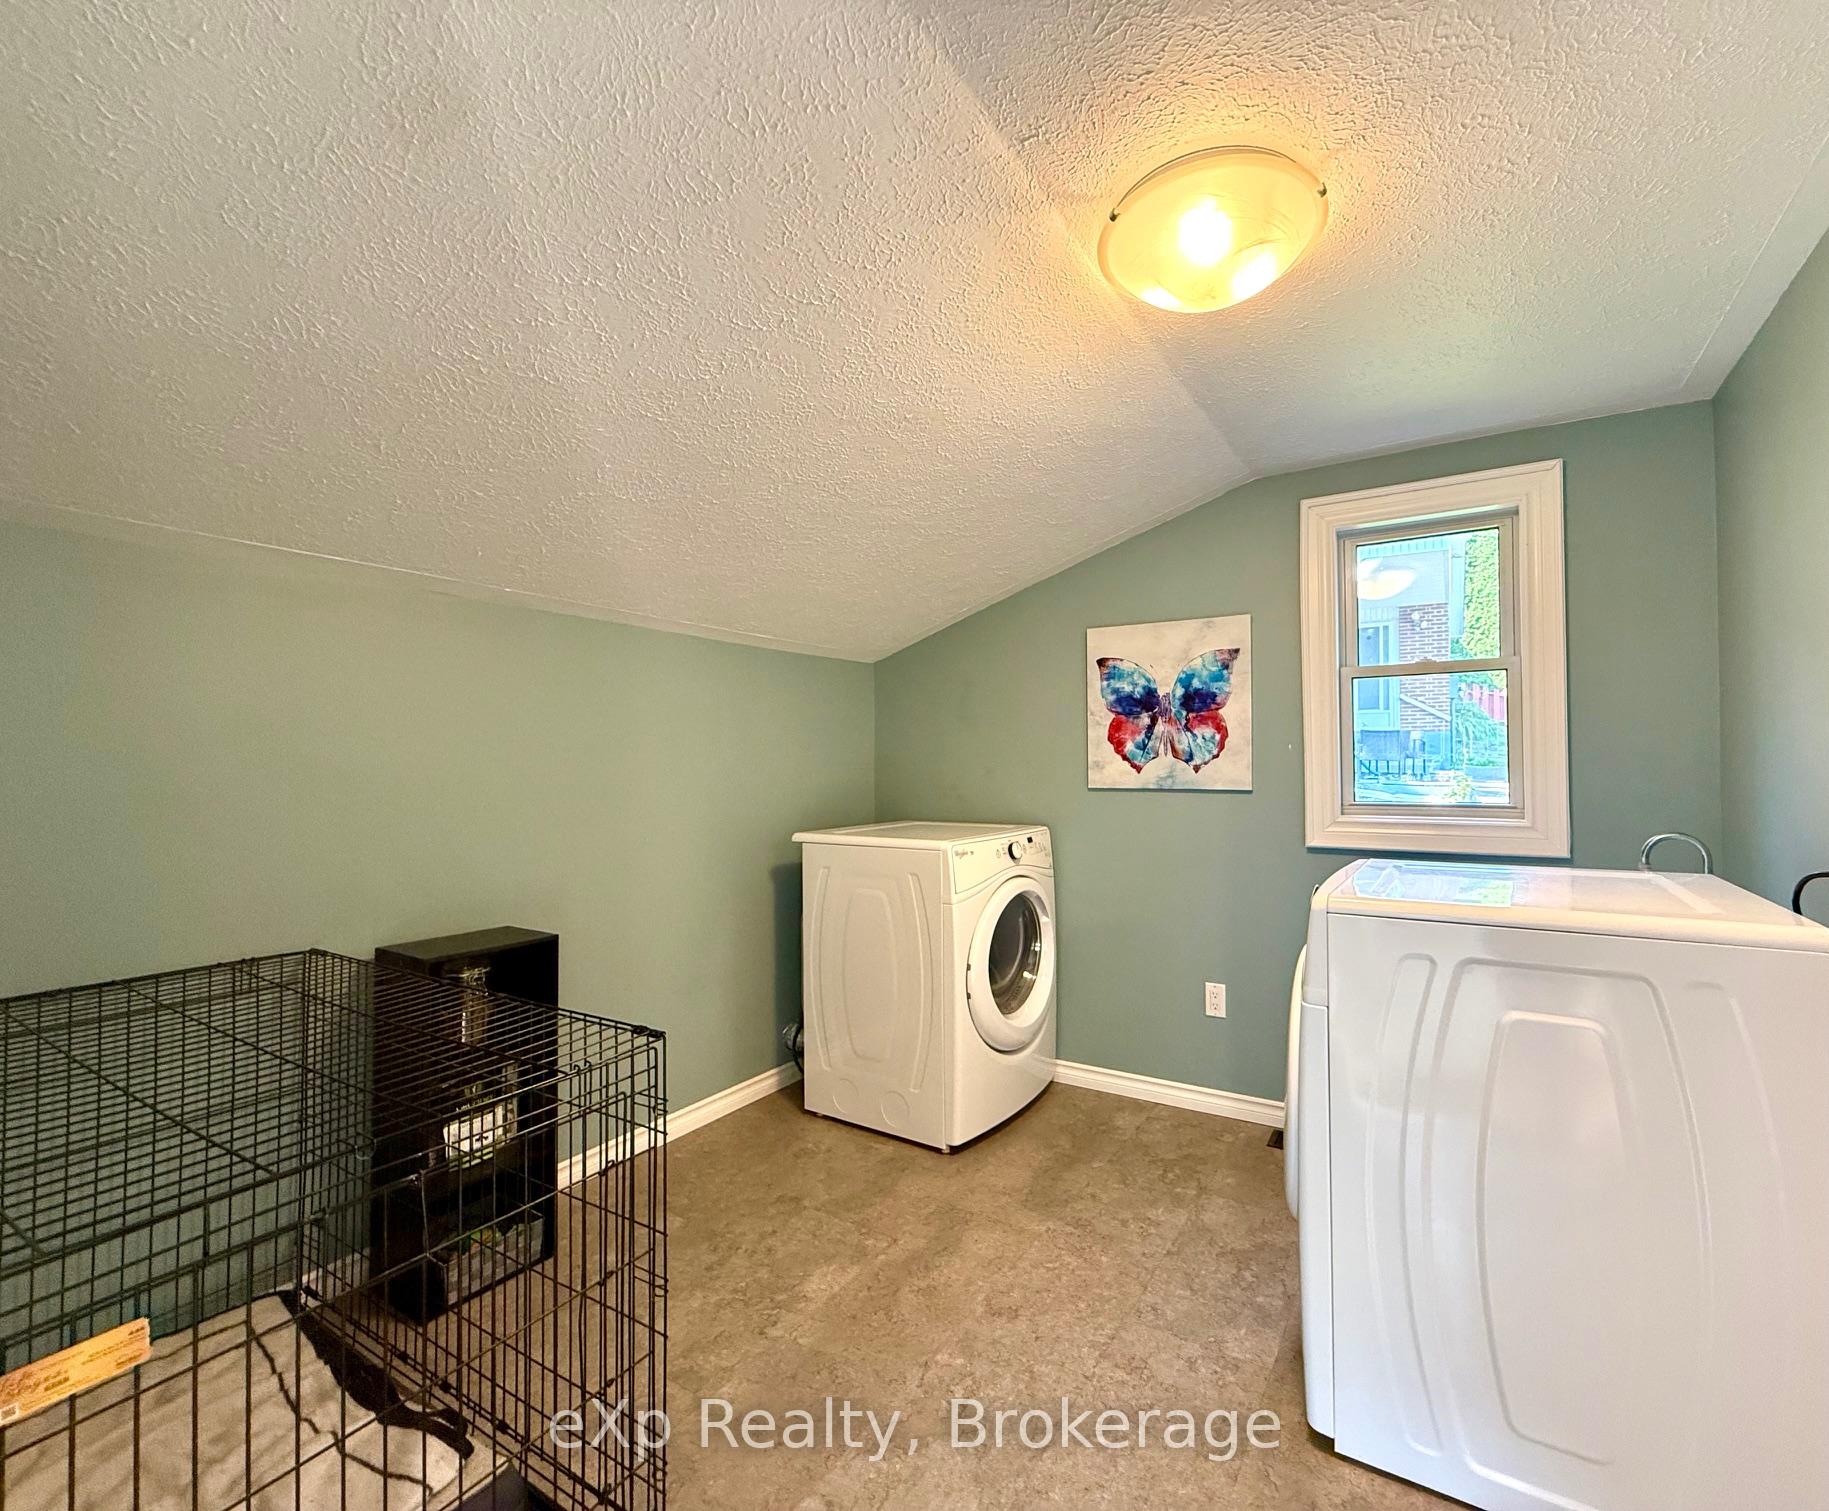
- Laundry: Main level
- Features: Carpet free, water heater owned
- Security: Smoke detector
- Rooms above ground: 6
- Bedrooms: 3
- Bathrooms: 1
- Kitchens: 1
Outside and lotVinyl siding, Asphalt shingle, Block
Outside
- Exterior: Vinyl siding
- Roof: Asphalt shingle
- Foundation: Block
- Features: Patio, year round living
- Size: 46.13 × 155.97 ft
- Shape: Rectangular
- Zoning: R1
Parking4 Parking, Private
- Spaces: 4 Parking
- Driveway: Private
Heating, water and powerForced air, gas, Central air, Municipal water
- Heating: Forced air, gas
- Cooling: Central air
- Water: Municipal water
- Sewer: Municipal sewer
- Natural gas: Yes
- Hydro: Yes
- Cable: Available
- Telephone: Available
Costs and taxesTaxes $2,831 a year, HST included in the price
- Taxes, 2025: $2,831 a year
- HST: HST included in the price
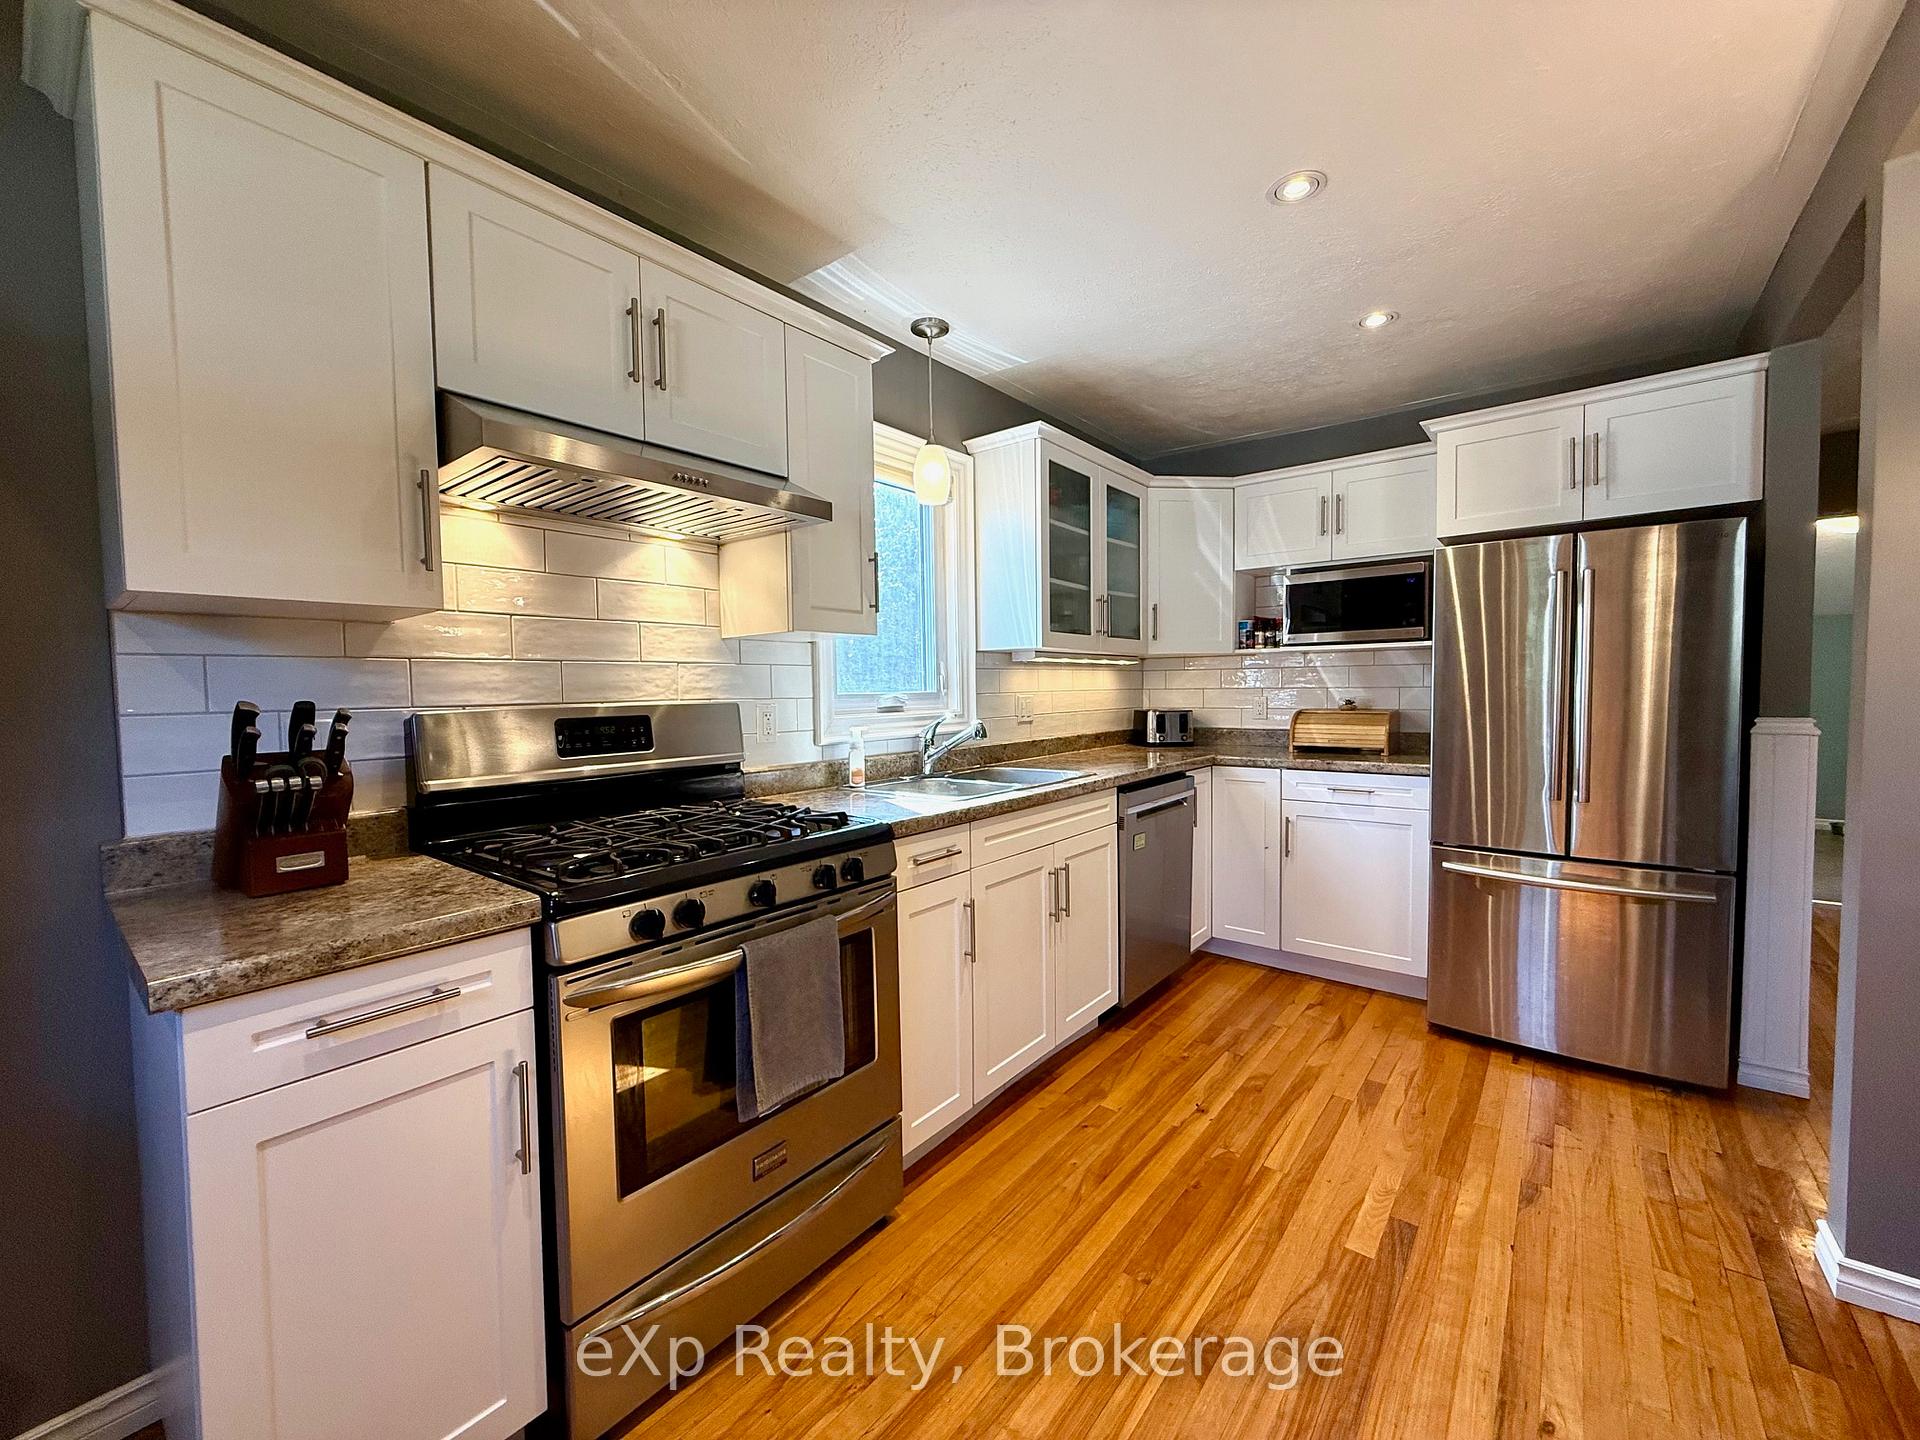
Included in the saleRefrigerator, stove, dishwasher, washer, dryer, window coverings, live edge coat rack at side entrance, furniture negotiable, Chest freezer, hutch and contents
- Included: Refrigerator, stove, dishwasher, washer, dryer, window coverings, live edge coat rack at side entrance, furniture negotiable
- Not included: Chest freezer, hutch and contents
Listing detailsX12346950, Sold, Aug 15, 2025
- MLS® number: X12346950
- Status: Sold
- Listed on: Aug 15, 2025
- Days on market: 36
- Updated: Sep 21, 2025
- Possession: 2025-10-17 / Other
- Occupied by: Owner
- Listing brokerage: eXp Realty
About this home
211 Elgin Street, Brockton, ON N0G 2V0
Carpet FreeWater Heater OwnedPatioYear Round Living
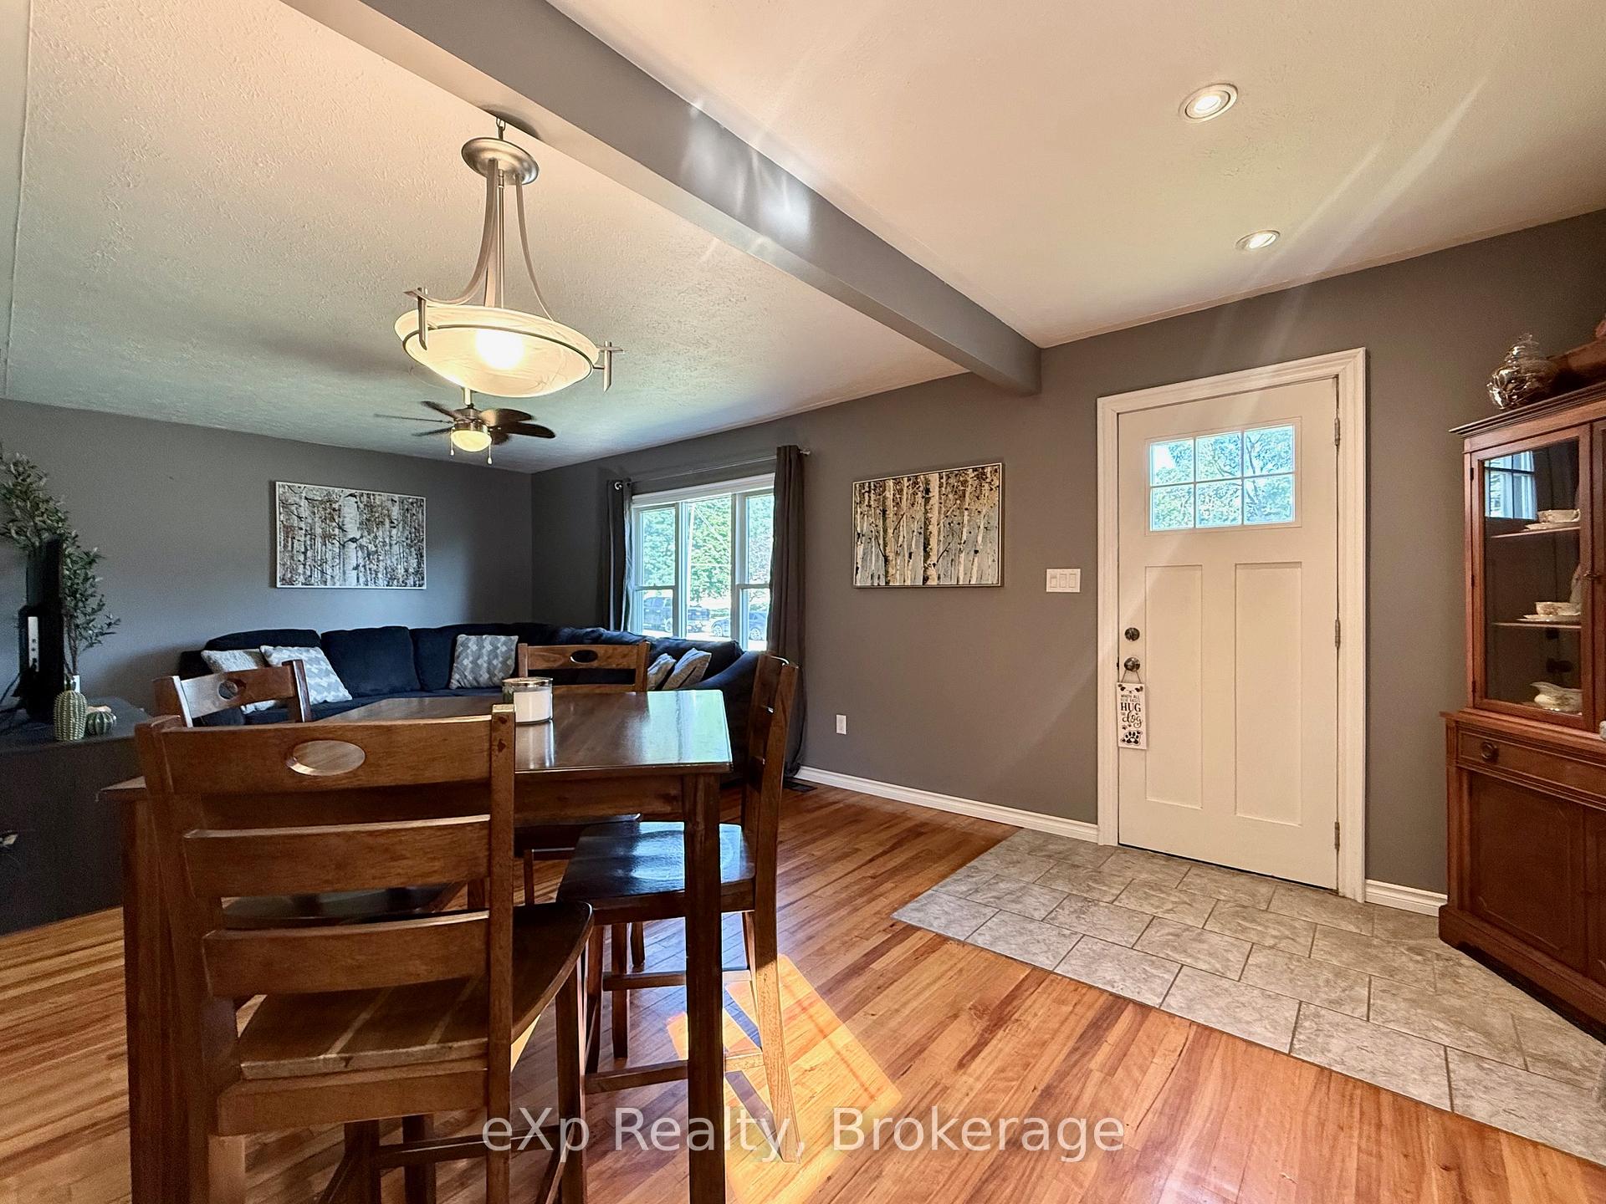
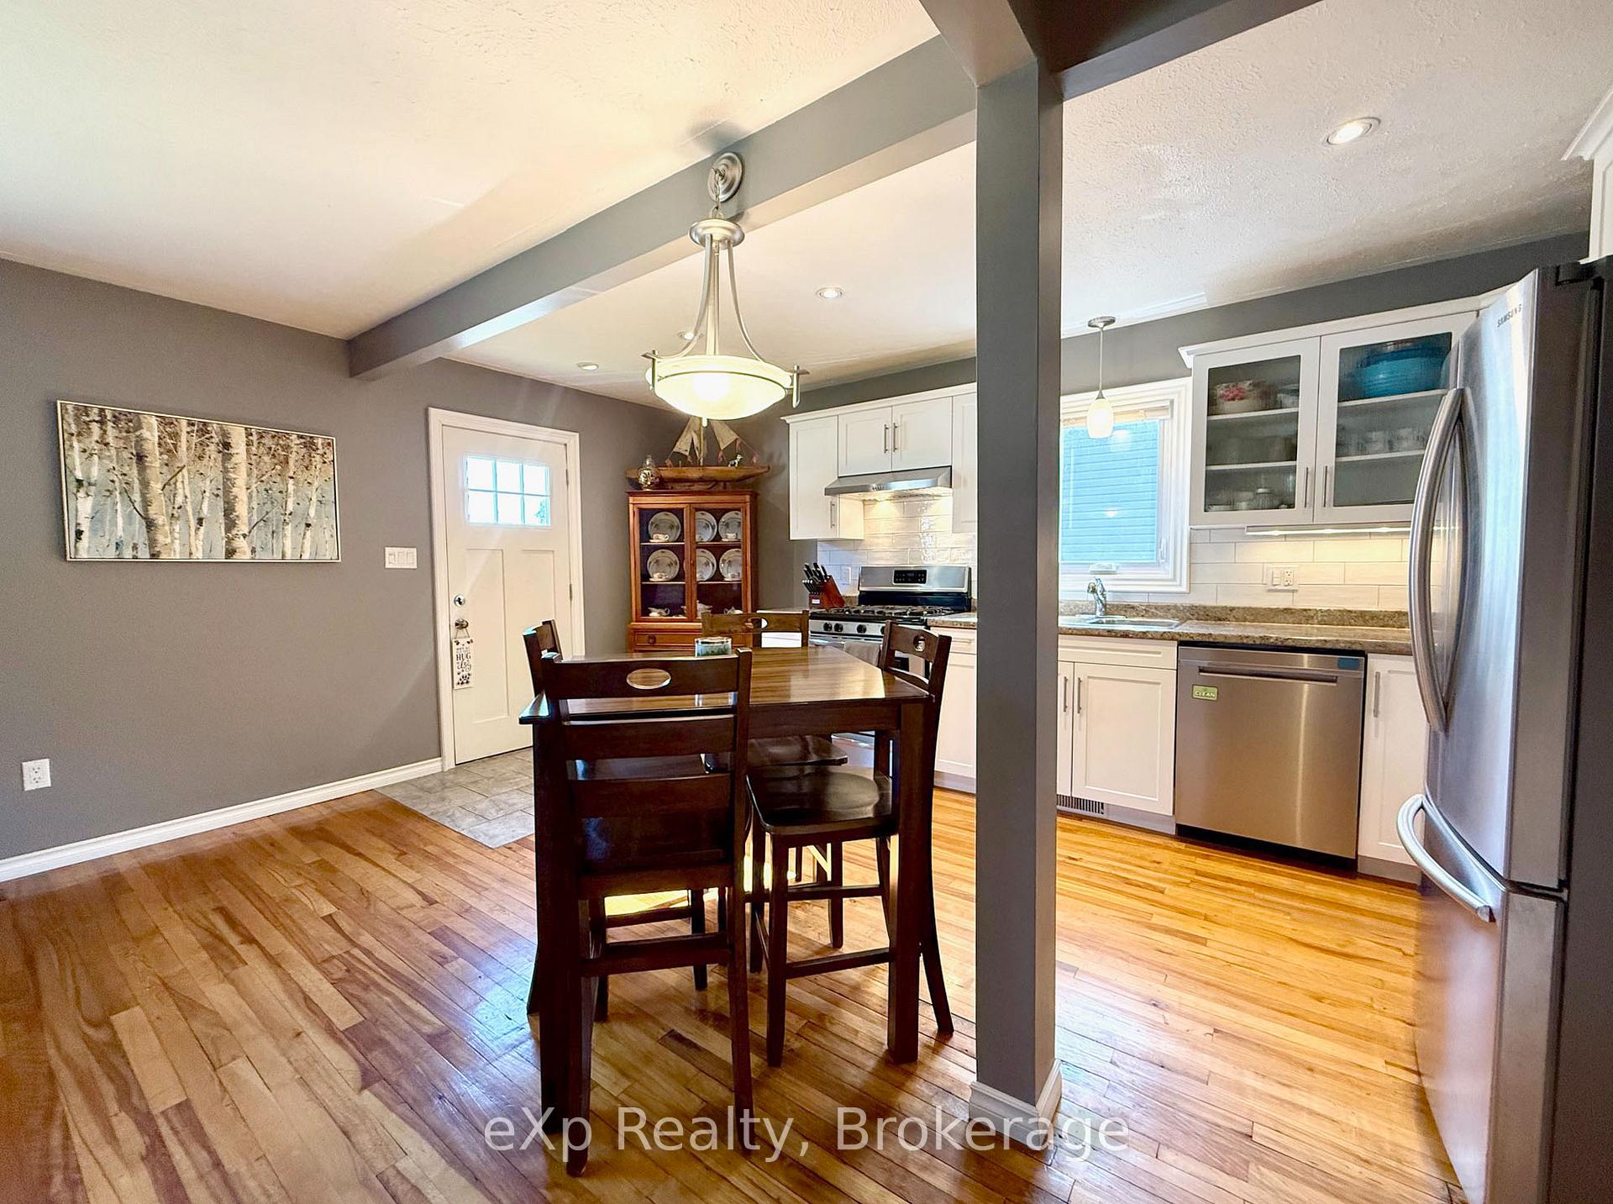
Attention first-time buyers! This charming 3-bedroom, 1-bath home is updated and move-in ready. Recent upgrades include roof shingles, siding, eaves, and downspouts (all within 2 years), plus a refreshed kitchen and bath. Enjoy an open-concept kitchen, dining, and living area, a main-floor bedroom, and two more upstairs. The back mudroom/laundry connects to the side foyer for convenience. Gas furnace with central air. Furniture is negotiable. Located on a quiet residential street close to all amenities.
Read more
Ask about this home
A HOMEH agent will answer your questions about this home.
Ask a question
Thinking of selling your home?See what your home is worth today.
Around this home
Maple Street
Errands
Parks
Schools
Daily convenience, out of 100, from the distances below
ParkCentennial Park · 4 within 1 km7 min walk410 m
GroceryFoodland14 min walk843 m
SchoolSacred Heart High School16 min walk1.0 km
Cafés & foodWalker's Landing · 2 within 1 km16 min walk969 m
LibraryBruce County Public Library - Walkerton Branch15 min walk910 m
HospitalWalkerton Hospital10 min walk592 m
WalkDriveStraight-line distance, open map data
Grocery0.8 km
Park0.4 km
Coffee1.1 km
Dining1.0 km
Hospital0.6 km
Schools nearby
School rating, out of 10.
Sacred Heart High Schoolsecondary · Private · 1.0 km
6.9/10Good
Walkerton District Community Schoolsecondary · Public · 1.3 km
5.6/10Fair
St Teresa of Calcutta Catholic Schoolelementary · Catholic · 1.4 km
6.8/10Good
Contact agent
Helpful calculators
Mortgage
Affordability
Closing costs
Land transfer tax
Property tax
Down payment
CMHC insurance
Stress test
Cashback Rebate
Your HOMEH agent

NimaHOMEH agent · Brockton
"I would see it this week."
Ask Nima