

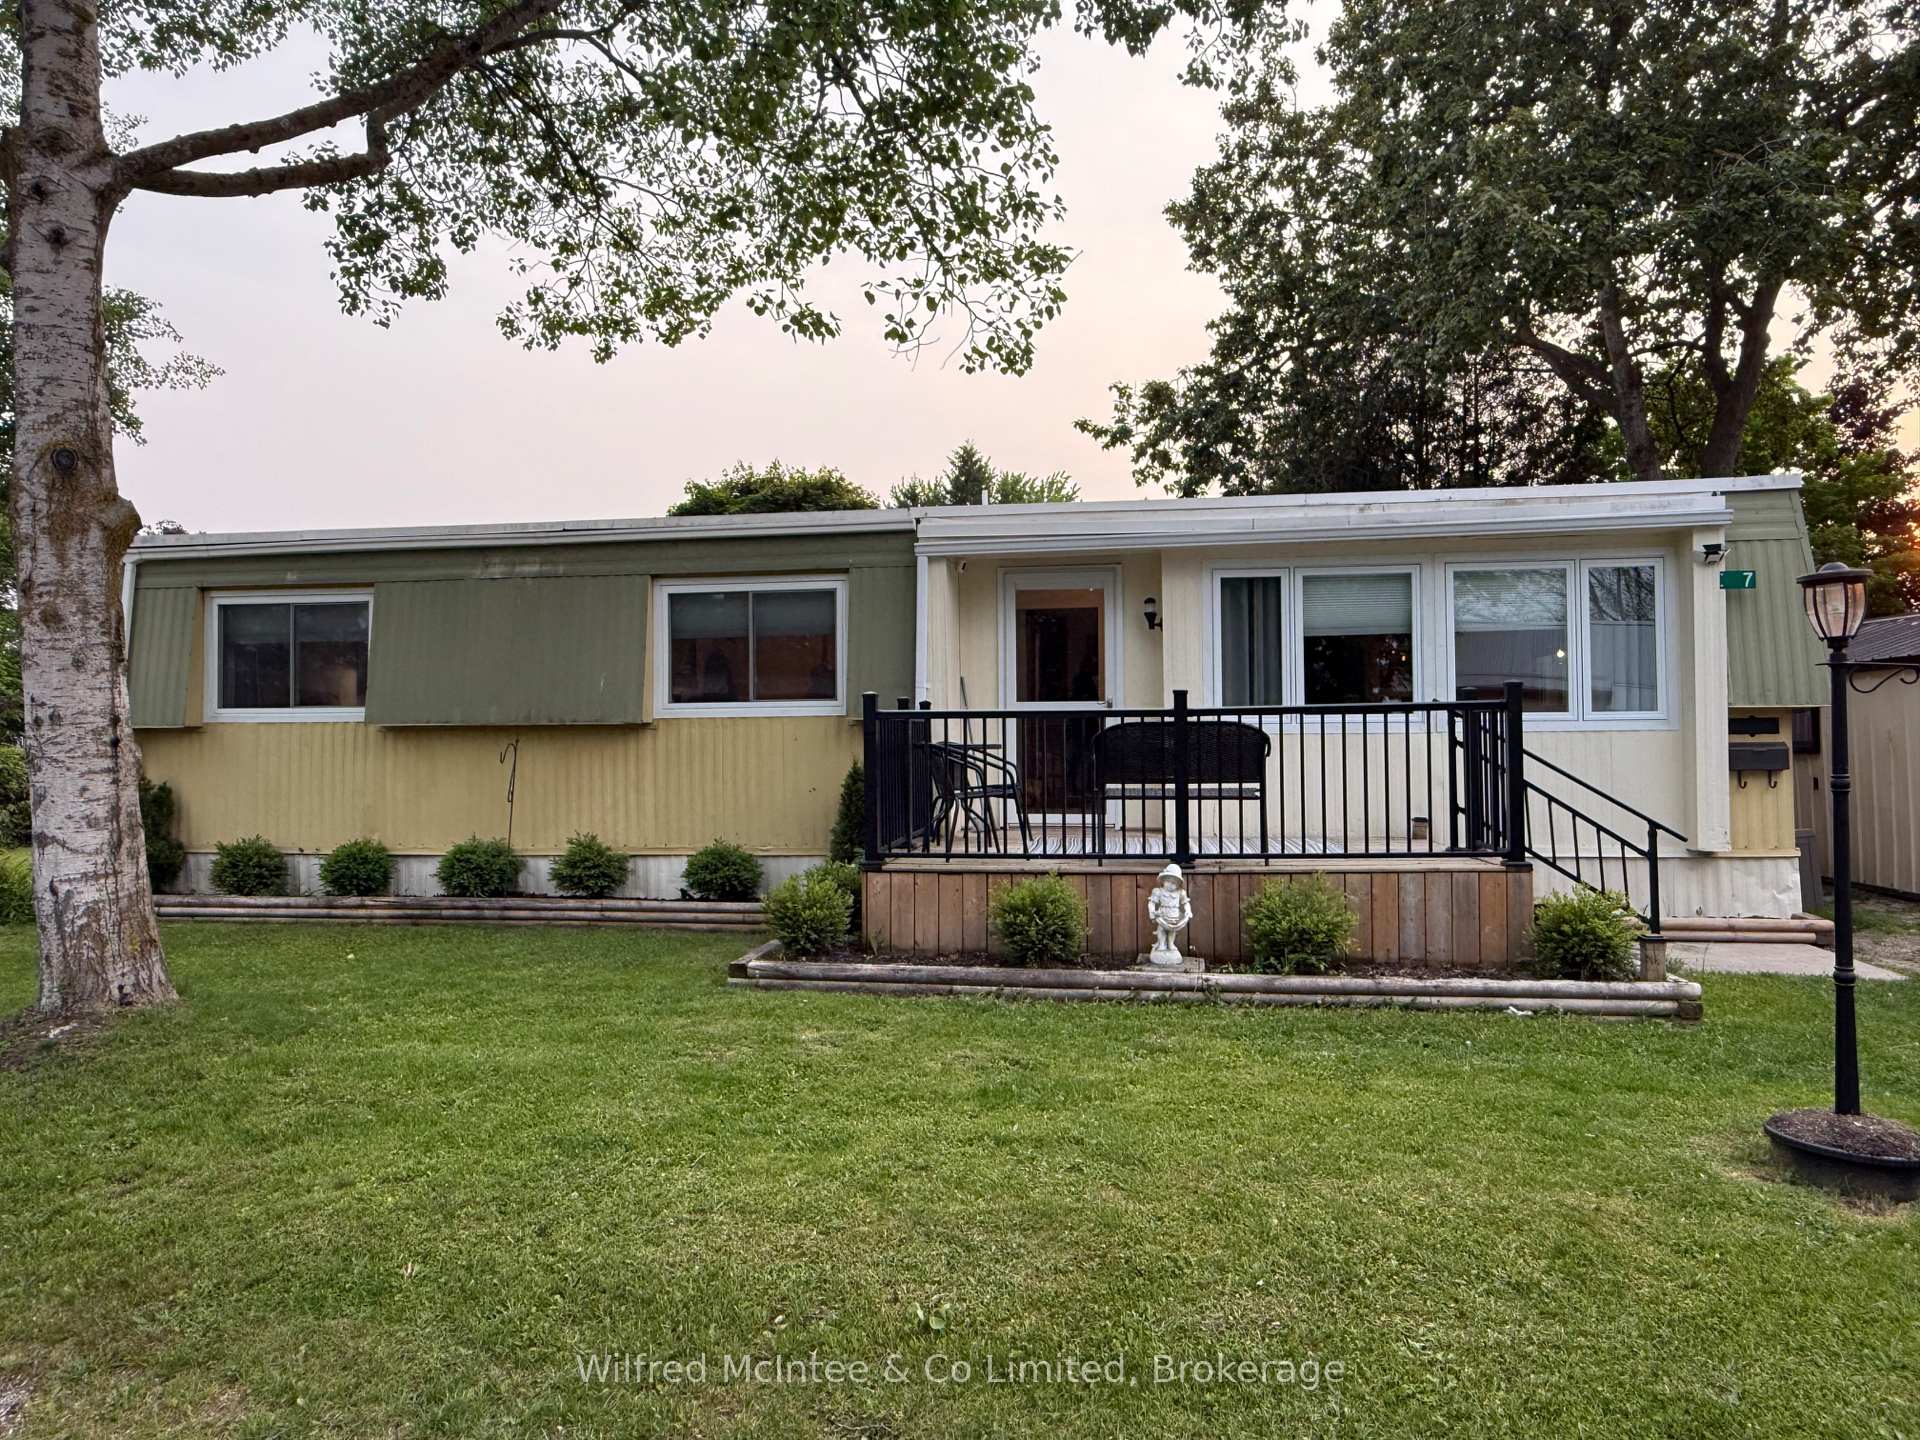
7 Killdeer Court
7 Killdeer Court
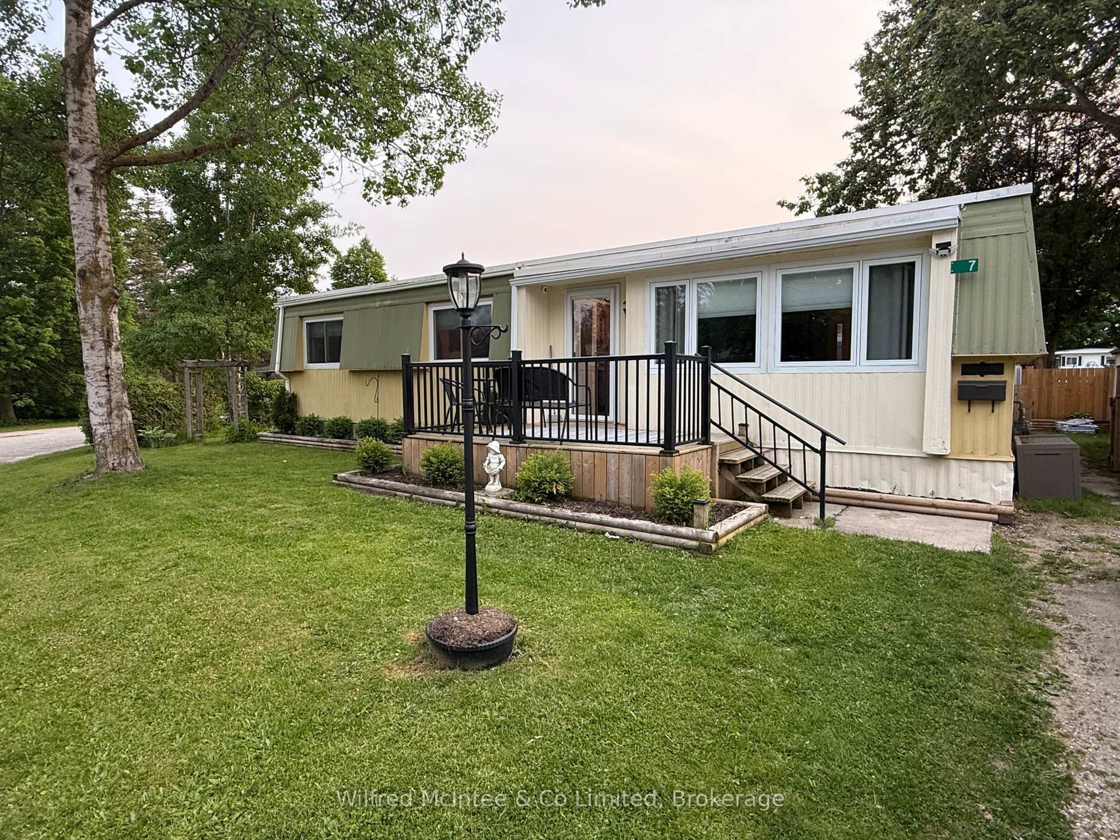
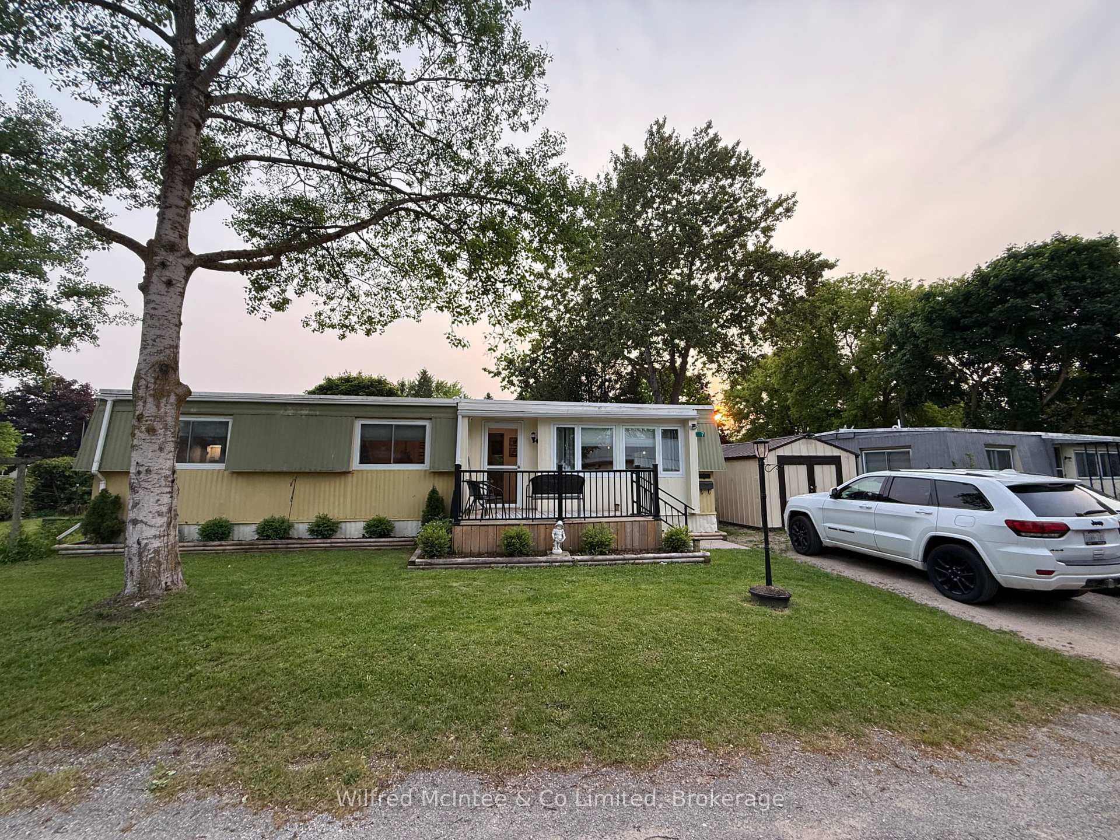
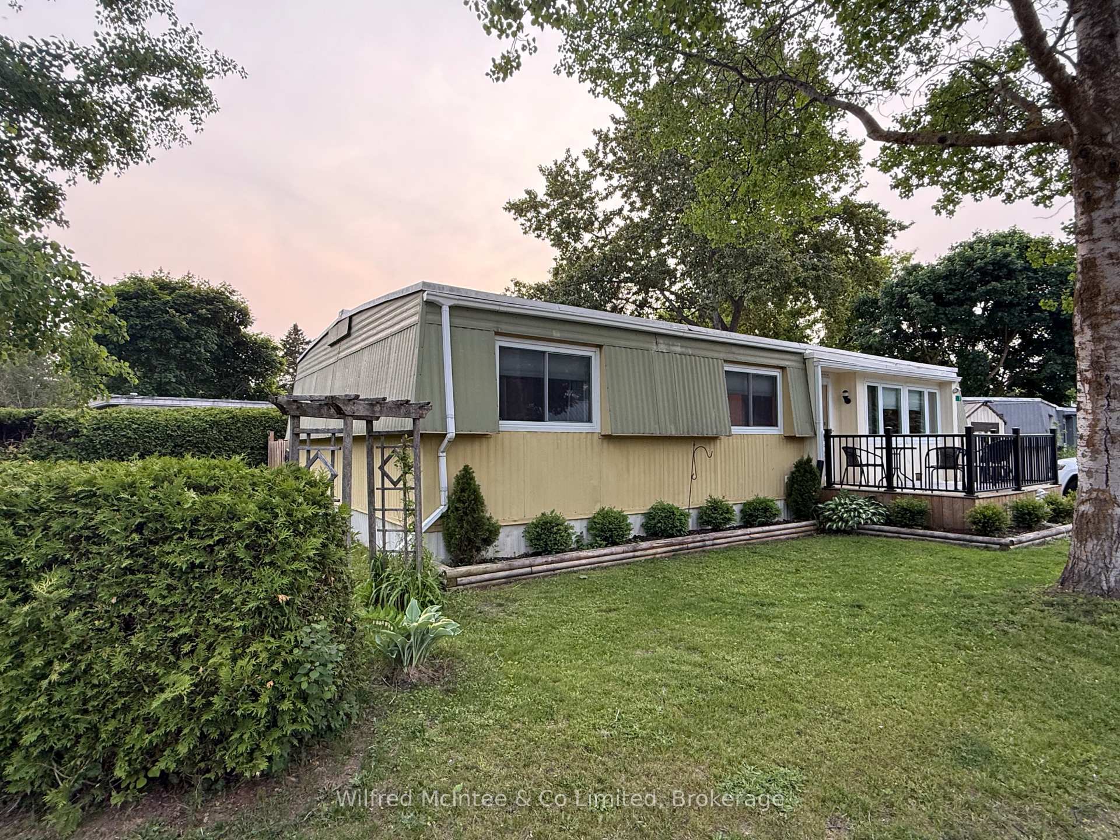
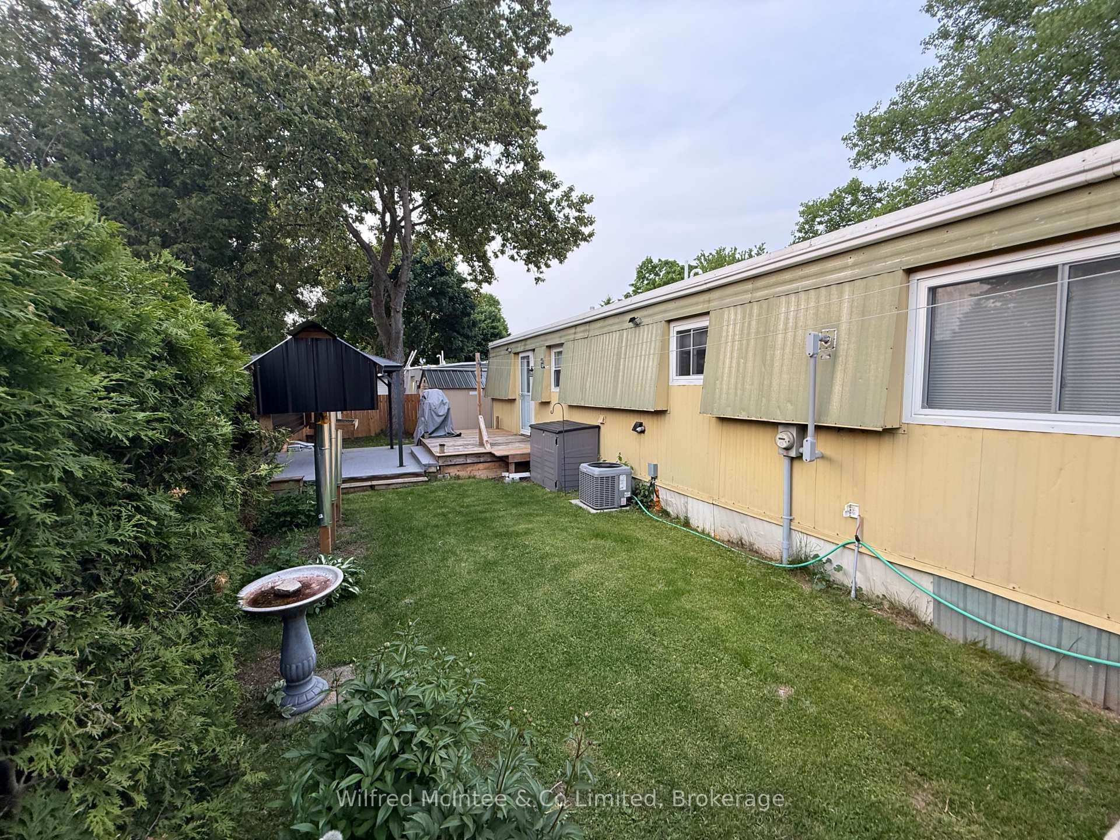 See all 26 photos
Property history
Facts and features
- BasementNone
- Age of home31–50 years
- Water, sewerWell, septic
- Lot shapeRectangular
- Fireplace
- Central air
The homeModular Home, Bungalow, Age 31–50 years
- Type: Modular Home
- Style: Bungalow
- Age: 31–50 years
- Living space: 700–1,100 sq ft
- Basement: None
- Special designation: Landlease
InsideFireplace Yes, electric, Main level, Carpet free
- Fireplace: Yes, electric
- Laundry: Main level
- Features: Carpet free
- Security: Carbon monoxide detectors, smoke detector
- Rooms above ground: 8
- Bedrooms: 2
- Bathrooms: 1
- Kitchens: 1
Outside and lotAluminum siding, Membrane, Unknown
- Exterior: Aluminum siding
- Roof: Membrane
- Foundation: Unknown
- Features: Deck, landscaped, year round living
- Other structures: Shed
- Shape: Rectangular
- Zoning: MHP
Parking2 Parking, Front yard parking, private double
- Spaces: 2 Parking
- Driveway: Front yard parking, private double
Heating, water and powerForced air, gas, Central air, Well
- Heating: Forced air, gas
- Cooling: Central air
- Water: Well
- Sewer: Septic
- Natural gas: Yes
- Hydro: Yes
- Telephone: Yes
Costs and taxesHST No HST, Nil
- HST: No HST
- Rental items: Nil
Included in the saleFridge, stove, washer, dryer, dishwasher, window coverings, 2 storage sheds, water softener, electric water heater, shelving in living room, electric fireplace in living room, bird feeder in back yard
- Included: Fridge, stove, washer, dryer, dishwasher, window coverings, 2 storage sheds, water softener, electric water heater, shelving in living room, electric fireplace in living room, bird feeder in back yard
NearbyFenced yard, hospital, level, library, place of worship, rec./commun.centre
- Close to: Fenced yard, hospital, level, library, place of worship, rec./commun.centre
Listing detailsX12210784, Sold, Jun 10, 2025
- MLS® number: X12210784
- Status: Sold
- Listed on: Jun 10, 2025
- Days on market: 16
- Updated: Jun 26, 2025
- Possession: 2025-06-20 / Immediate
- Occupied by: Owner
- Listing brokerage: Wilfred McIntee & Co Limited
About this home
7 Killdeer Court, Brockton, ON N0G 2V0
Immediate Possession Available. Beautifully Renovated Home! This charming, nearly fully renovated home offers modern comfort and character in a peaceful setting. Originally designed as a three-bedroom...it could be converted back. Interior Features: Nearly completely updated interior with new luxury vinyl flooring throughout. Bright modern kitchen with stainless steel appliances (fridge, stove, dishwasher included....all new in 2022). Semi open-concept layout with dining area between kitchen and living room. All new windows and doors throughout. Brand new 3-piece bathroom with oversized standing shower. Spacious master bedroom with pine tongue-and-groove and bonus nursery or sewing room off the master bedroom. Separate laundry room with stand-up washer & dryer (new in 2018) included. Water softener (new in 2022) also included. Forced air natural gas heating and central A/C (both new in 2016). All blinds, curtains, shelving in living room, and electric fireplace included. All new plumbing. Outdoor Features: Private double-wide gravel driveway. Front porch with new decking and railing. Raised flower beds and nicely landscaped yard. Planter beds in side yard for vegetable garden. Cedar hedge for added privacy around side and backyard. Custom-built squirrel-proof bird feeder (included). Fenced backyard for added privacy. Two outdoor storage sheds included: 9'10" x 8' insulated shed with metal roof (built in 2022, potential workshop) plus 10'x16' FLEMING-built metal-clad shed/workshop. Roof membrane in 1997. 1976 Bendix Home Systems. Model no. 44'x22'. Serial no. H2188A&B. Affordable Lot Lease: Monthly lease for new owner is just $467/month and includes: land rent, property taxes, community water & septic, water testing fee and snow removal from streets. Don't miss this move-in-ready gem perfect for downsizers, small families, or anyone seeking peaceful, affordable living in a renovated home.
Ask about this home
A HOMEH agent will answer your questions about this home.
Around this home
Schools nearby
School rating, out of 10.
Helpful calculators
Your HOMEH agent

"I would see it this week."