

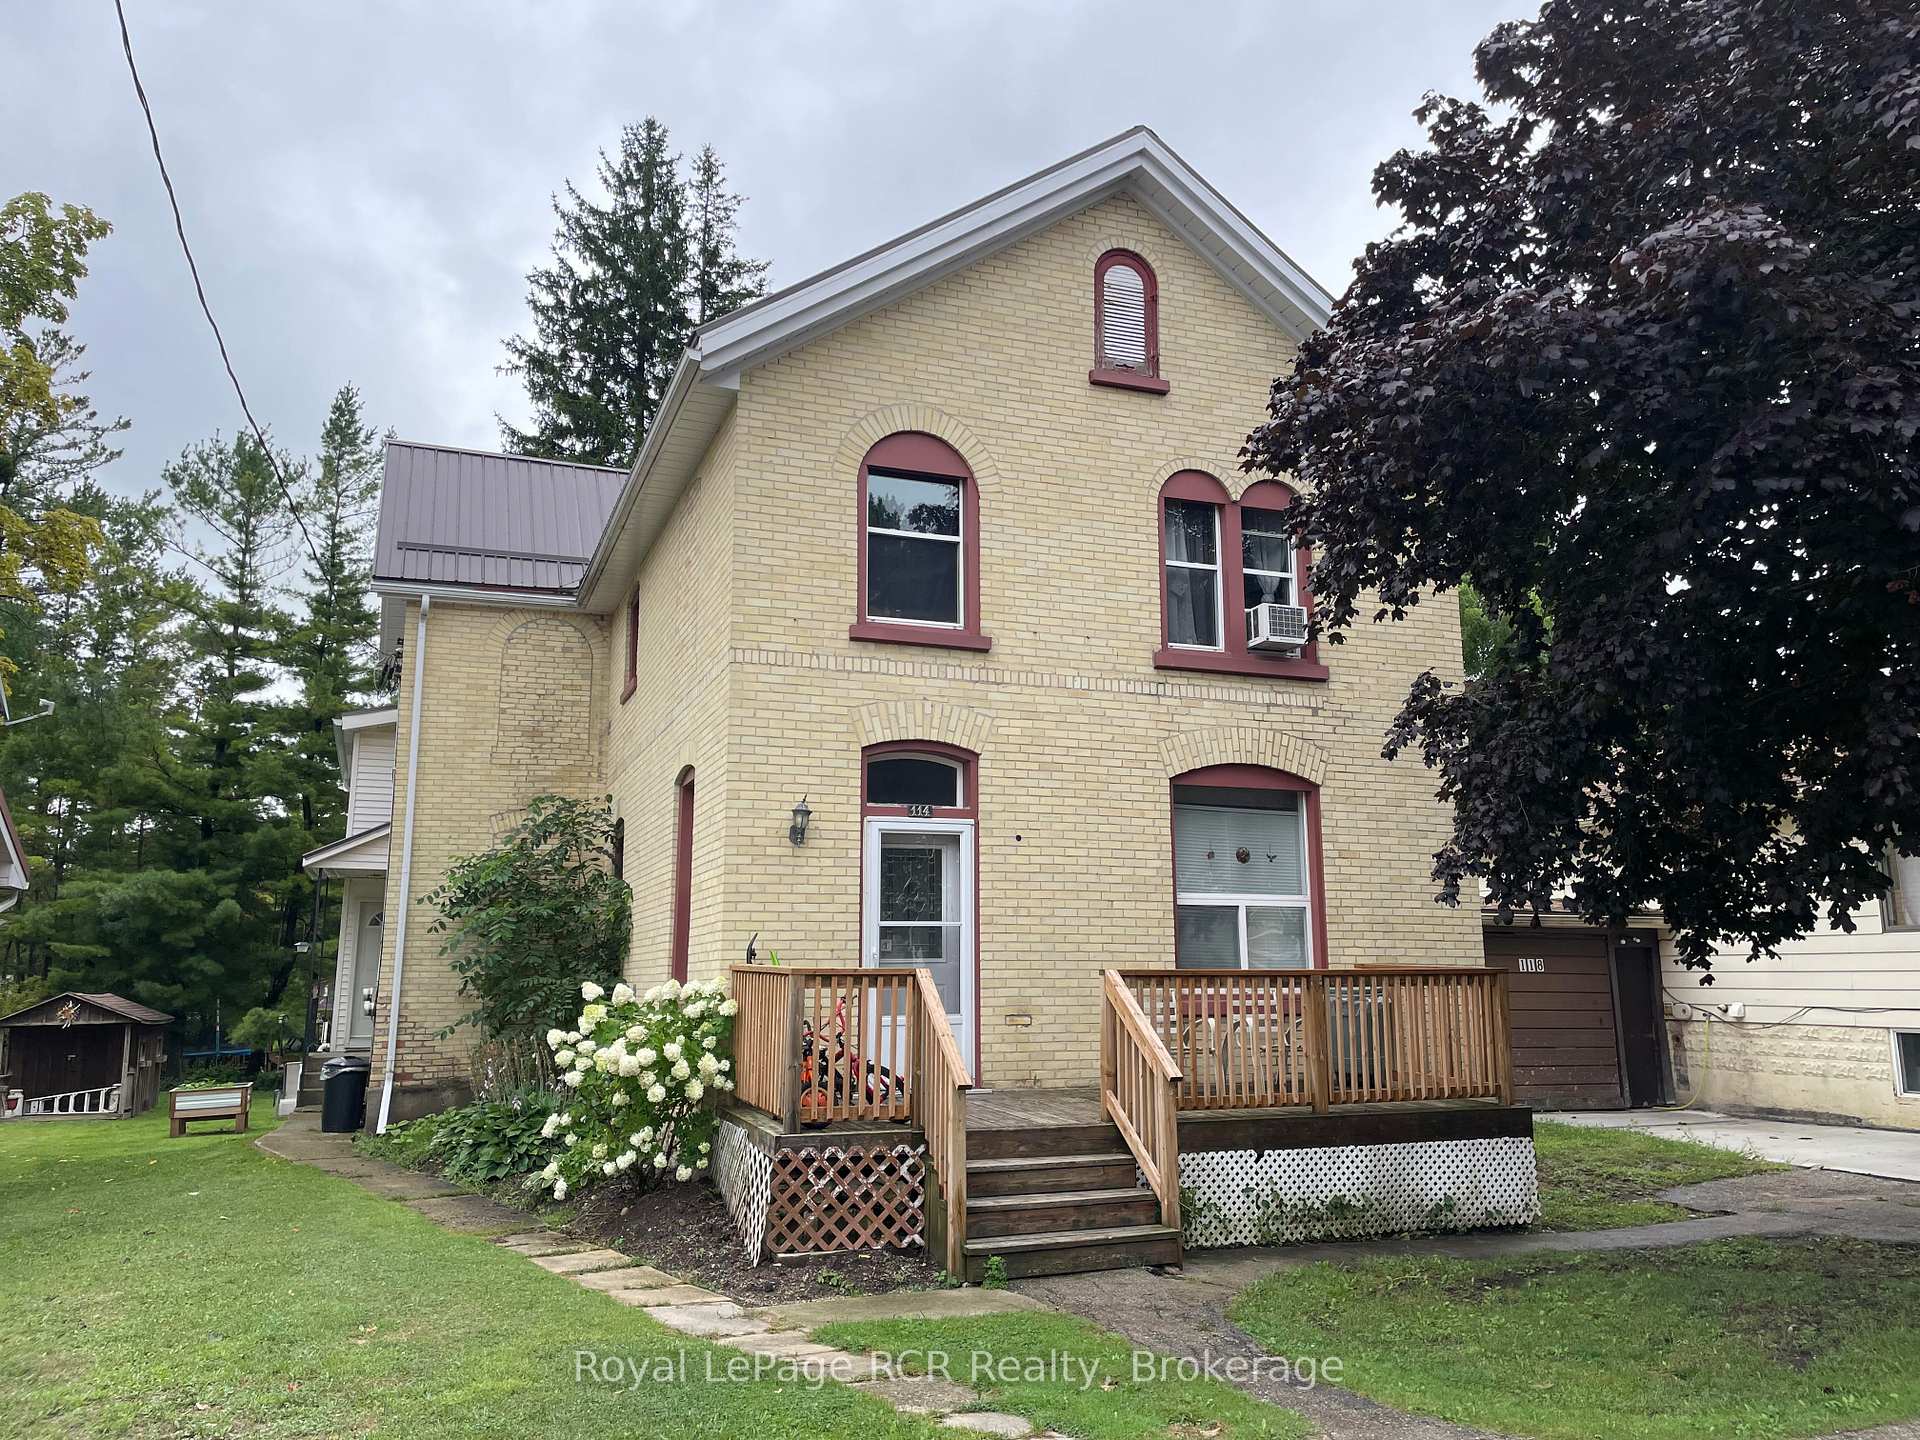
114 Victoria Street S
114 Victoria Street S
 See all 15 photos
Property history
Facts and features
- BasementUnfinished
- Water, sewerMunicipal
- Lot shapeIrregular
- HeatingForced air
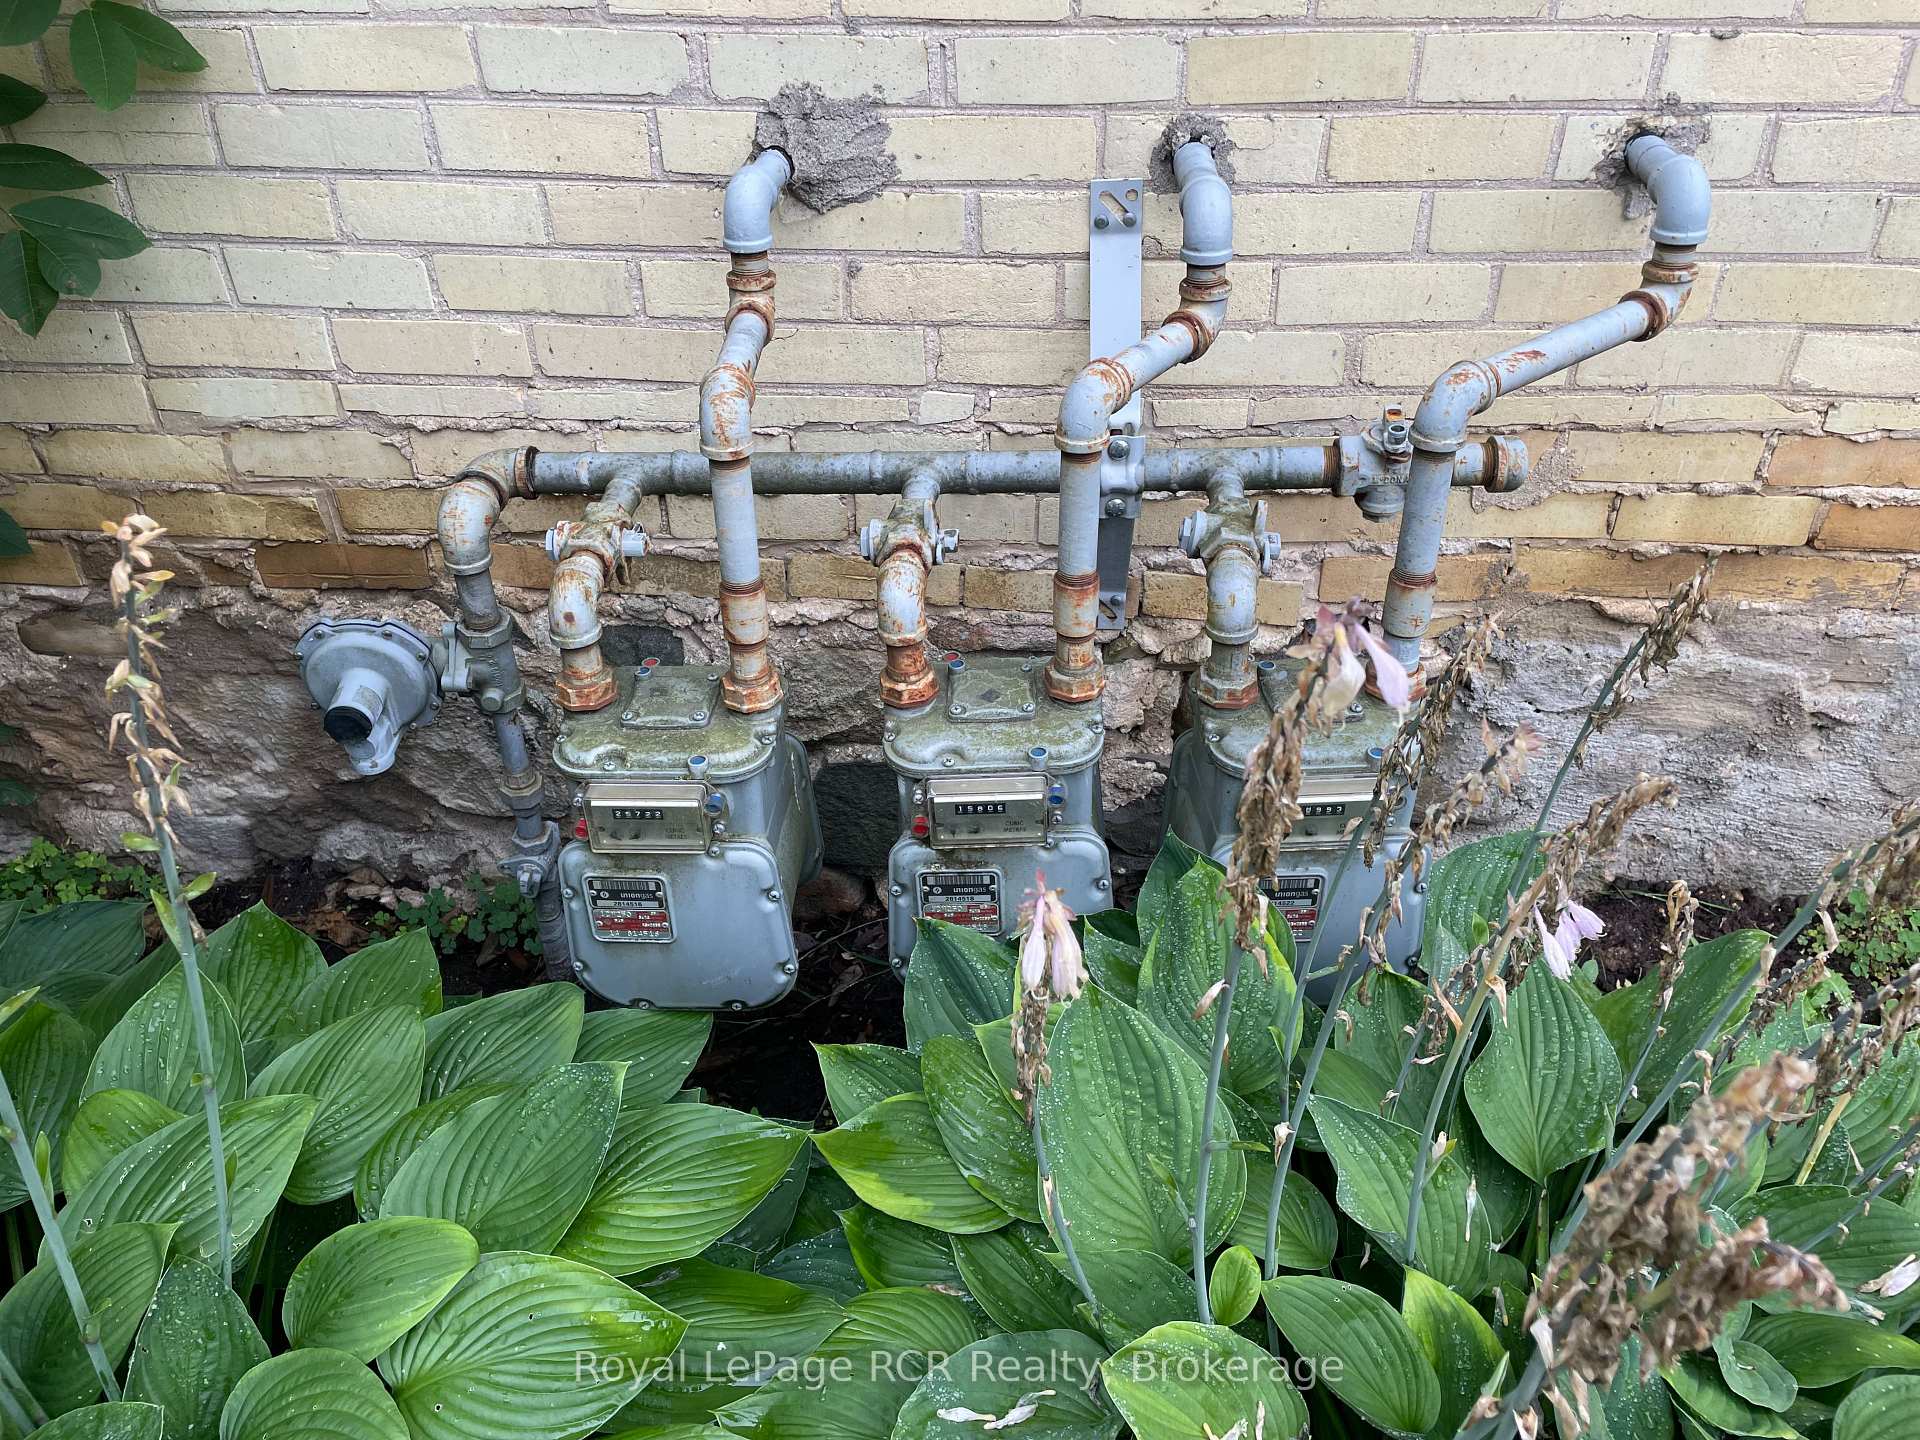
- 3 kitchens
The homeMultiplex, 2-storey, 3,000–3,500 sq ft
- Type: Multiplex
- Style: 2-storey
- Living space: 3,000–3,500 sq ft
- Basement: Unfinished
- Waterfront: None
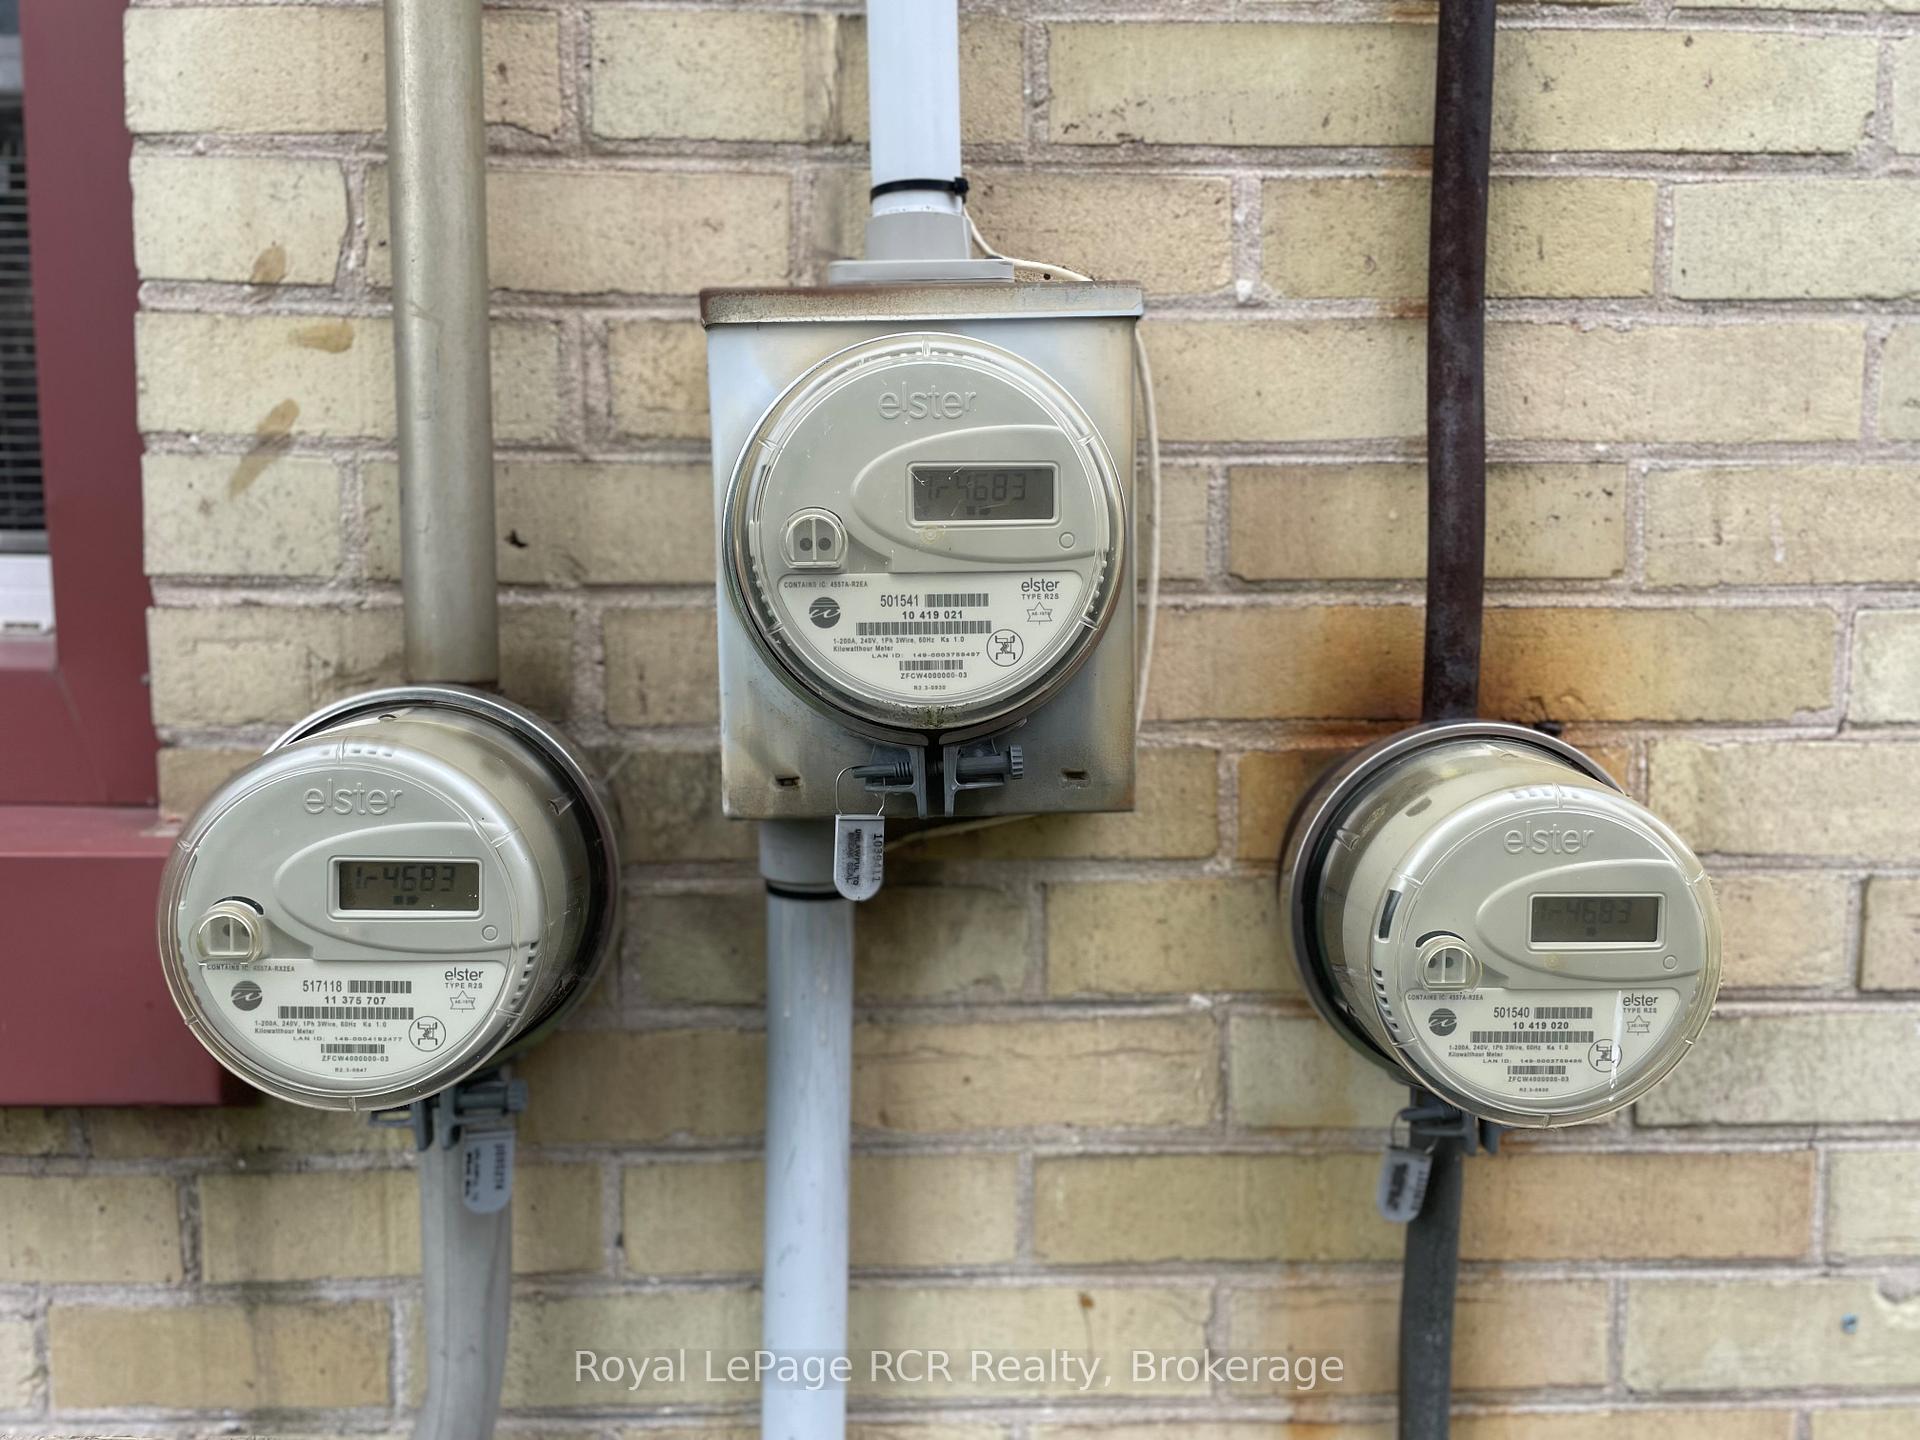
InsideAccessory apartment, primary bedroom - main floor, separate hydro meter, separate heating controls, Rooms above ground 20, Bedrooms 8
- Features: Accessory apartment, primary bedroom - main floor, separate hydro meter, separate heating controls
- Rooms above ground: 20
- Bedrooms: 8
- Bathrooms: 3
- Kitchens: 3
Outside and lotBrick, vinyl siding, Metal, Stone, poured concrete
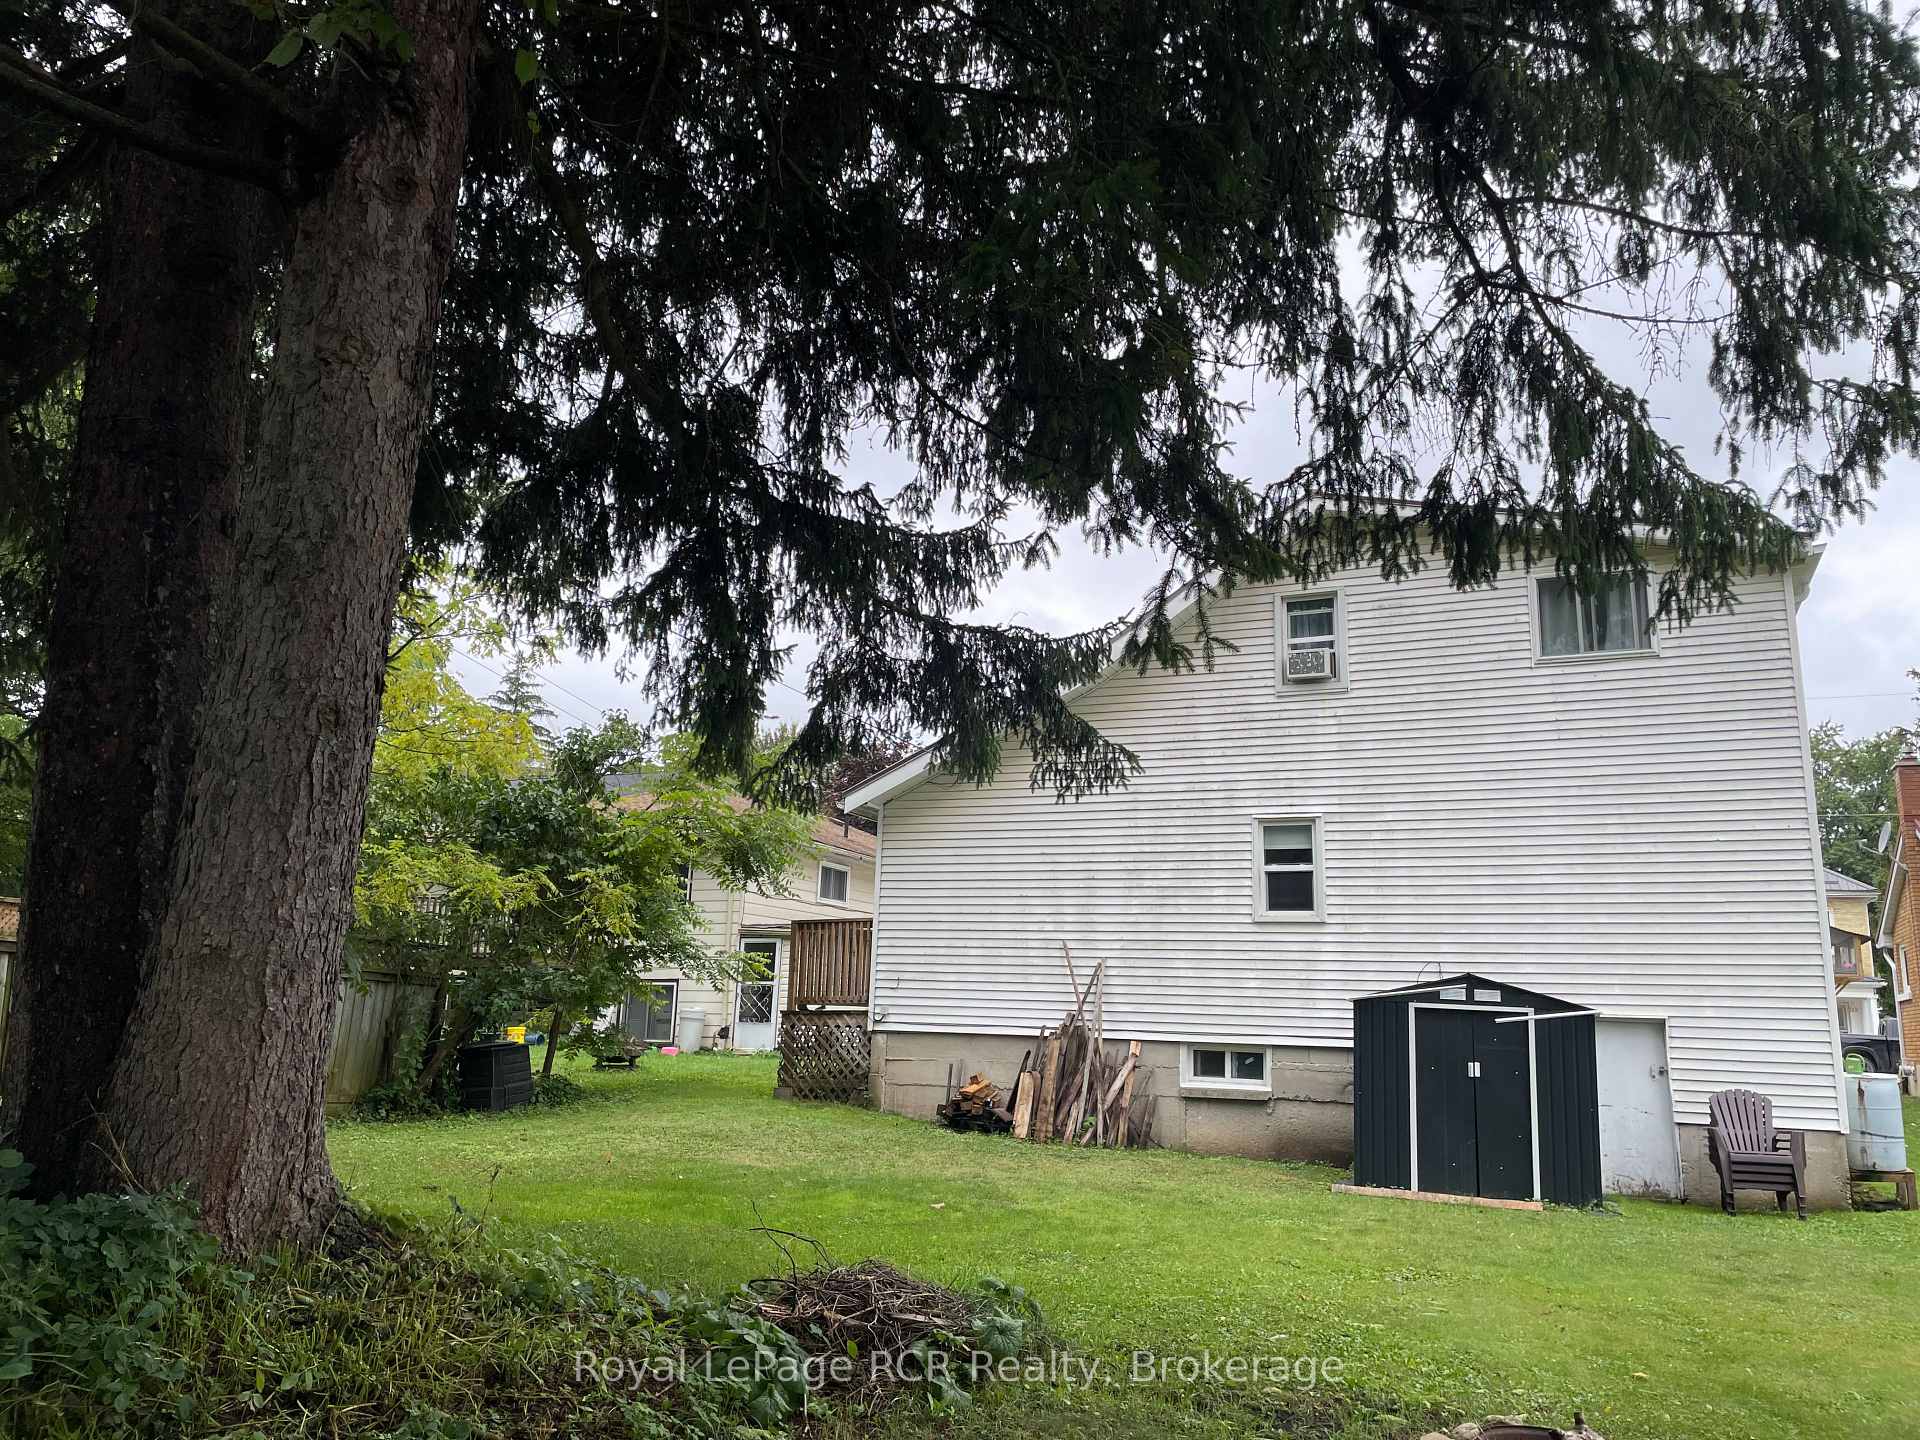
- Exterior: Brick, vinyl siding
- Roof: Metal
- Foundation: Stone, poured concrete
- Size: 47.36 × 132 ft
- Shape: Irregular
- Zoning: R2
Parking3 Parking
- Spaces: 3 Parking
Heating, water and powerForced air, gas, Municipal water, Municipal sewer
- Heating: Forced air, gas
- Water: Municipal water
- Sewer: Municipal sewer
Costs and taxesTaxes $4,176 a year, HST included in the price
- Taxes, 2024: $4,176 a year
- HST: HST included in the price
Included in the sale3 fridges, 3 stoves, 1 washer, 1 dryer, lawn mower (tenant cuts grass, owner pays gas), 3 hot water tanks, 3 furnaces,, Tenant belongings
- Included: 3 fridges, 3 stoves, 1 washer, 1 dryer, lawn mower (tenant cuts grass, owner pays gas), 3 hot water tanks, 3 furnaces,
- Not included: Tenant belongings
NearbyHospital, place of worship
- Close to: Hospital, place of worship
Listing detailsX12368550, Sold, Aug 28, 2025
- MLS® number: X12368550
- Status: Sold
- Listed on: Aug 28, 2025
- Days on market: 29
- Updated: Sep 26, 2025
- Possession: Flexible
- Occupied by: Tenant
- Listing brokerage: Royal LePage RCR Realty
About this home
114 Victoria Street S, Brockton, ON N0G 2V0
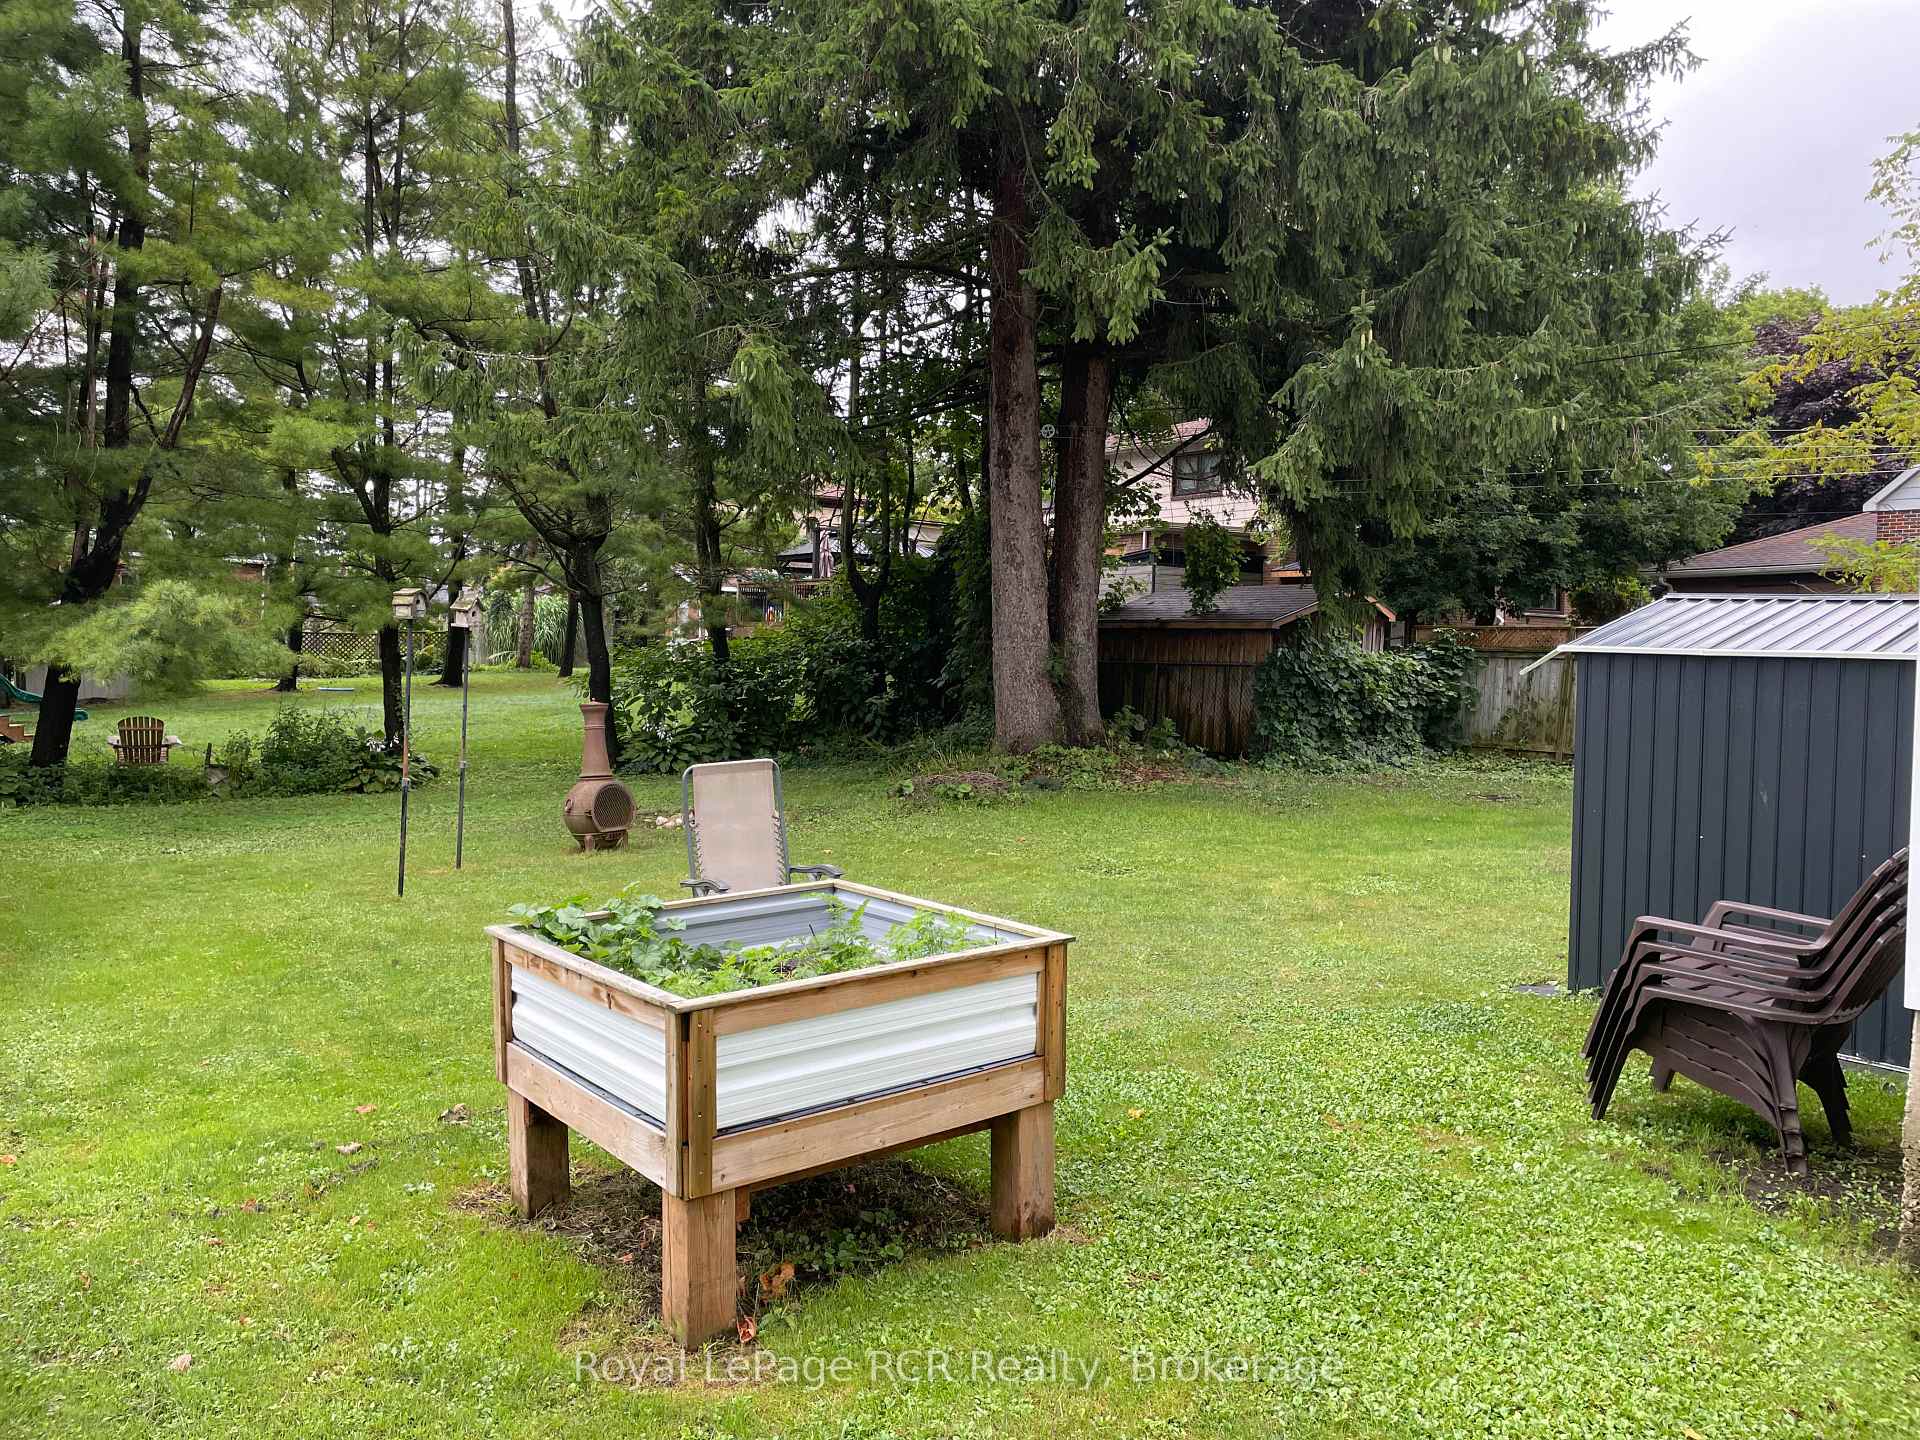
This well-maintained, solid brick triplex is well located within walking distance to amenities, making it an ideal addition to your investment portfolio. The property offers two spacious 3-bedroom units and one 2-bedroom unit with a den, all on separate hydro meters with tenants paying their own utilities except water and sewer. One tenant also maintains the lawn, making upkeep simple. Unit 1 on the main floor features a kitchen, living room, two bedrooms, a den, full bathroom, laundry hookup, and hallway storage. Unit 2 on the second floor offers three bedrooms, a living room, kitchen, full bathroom, and storage closet, with the tenant vacating at the end of September. Unit 3, located in the back two-storey addition, includes a kitchen, living room, bedroom, laundry, and deck on the main level, plus two additional bedrooms and a full bathroom upstairs.Recent updates include a durable steel roof and a new deck added in 2021. With net income over $37,000 and an approximate 7.4% rate of return, this property delivers a strong, reliable investment opportunity in a desirable Walkerton location.
Ask about this home
A HOMEH agent will answer your questions about this home.
Around this home
Daily convenience, out of 100, from the distances below
Schools nearby
School rating, out of 10.
Helpful calculators
Your HOMEH agent

"I would see it this week."