

16 Bluejay Crescent
16 Bluejay Crescent
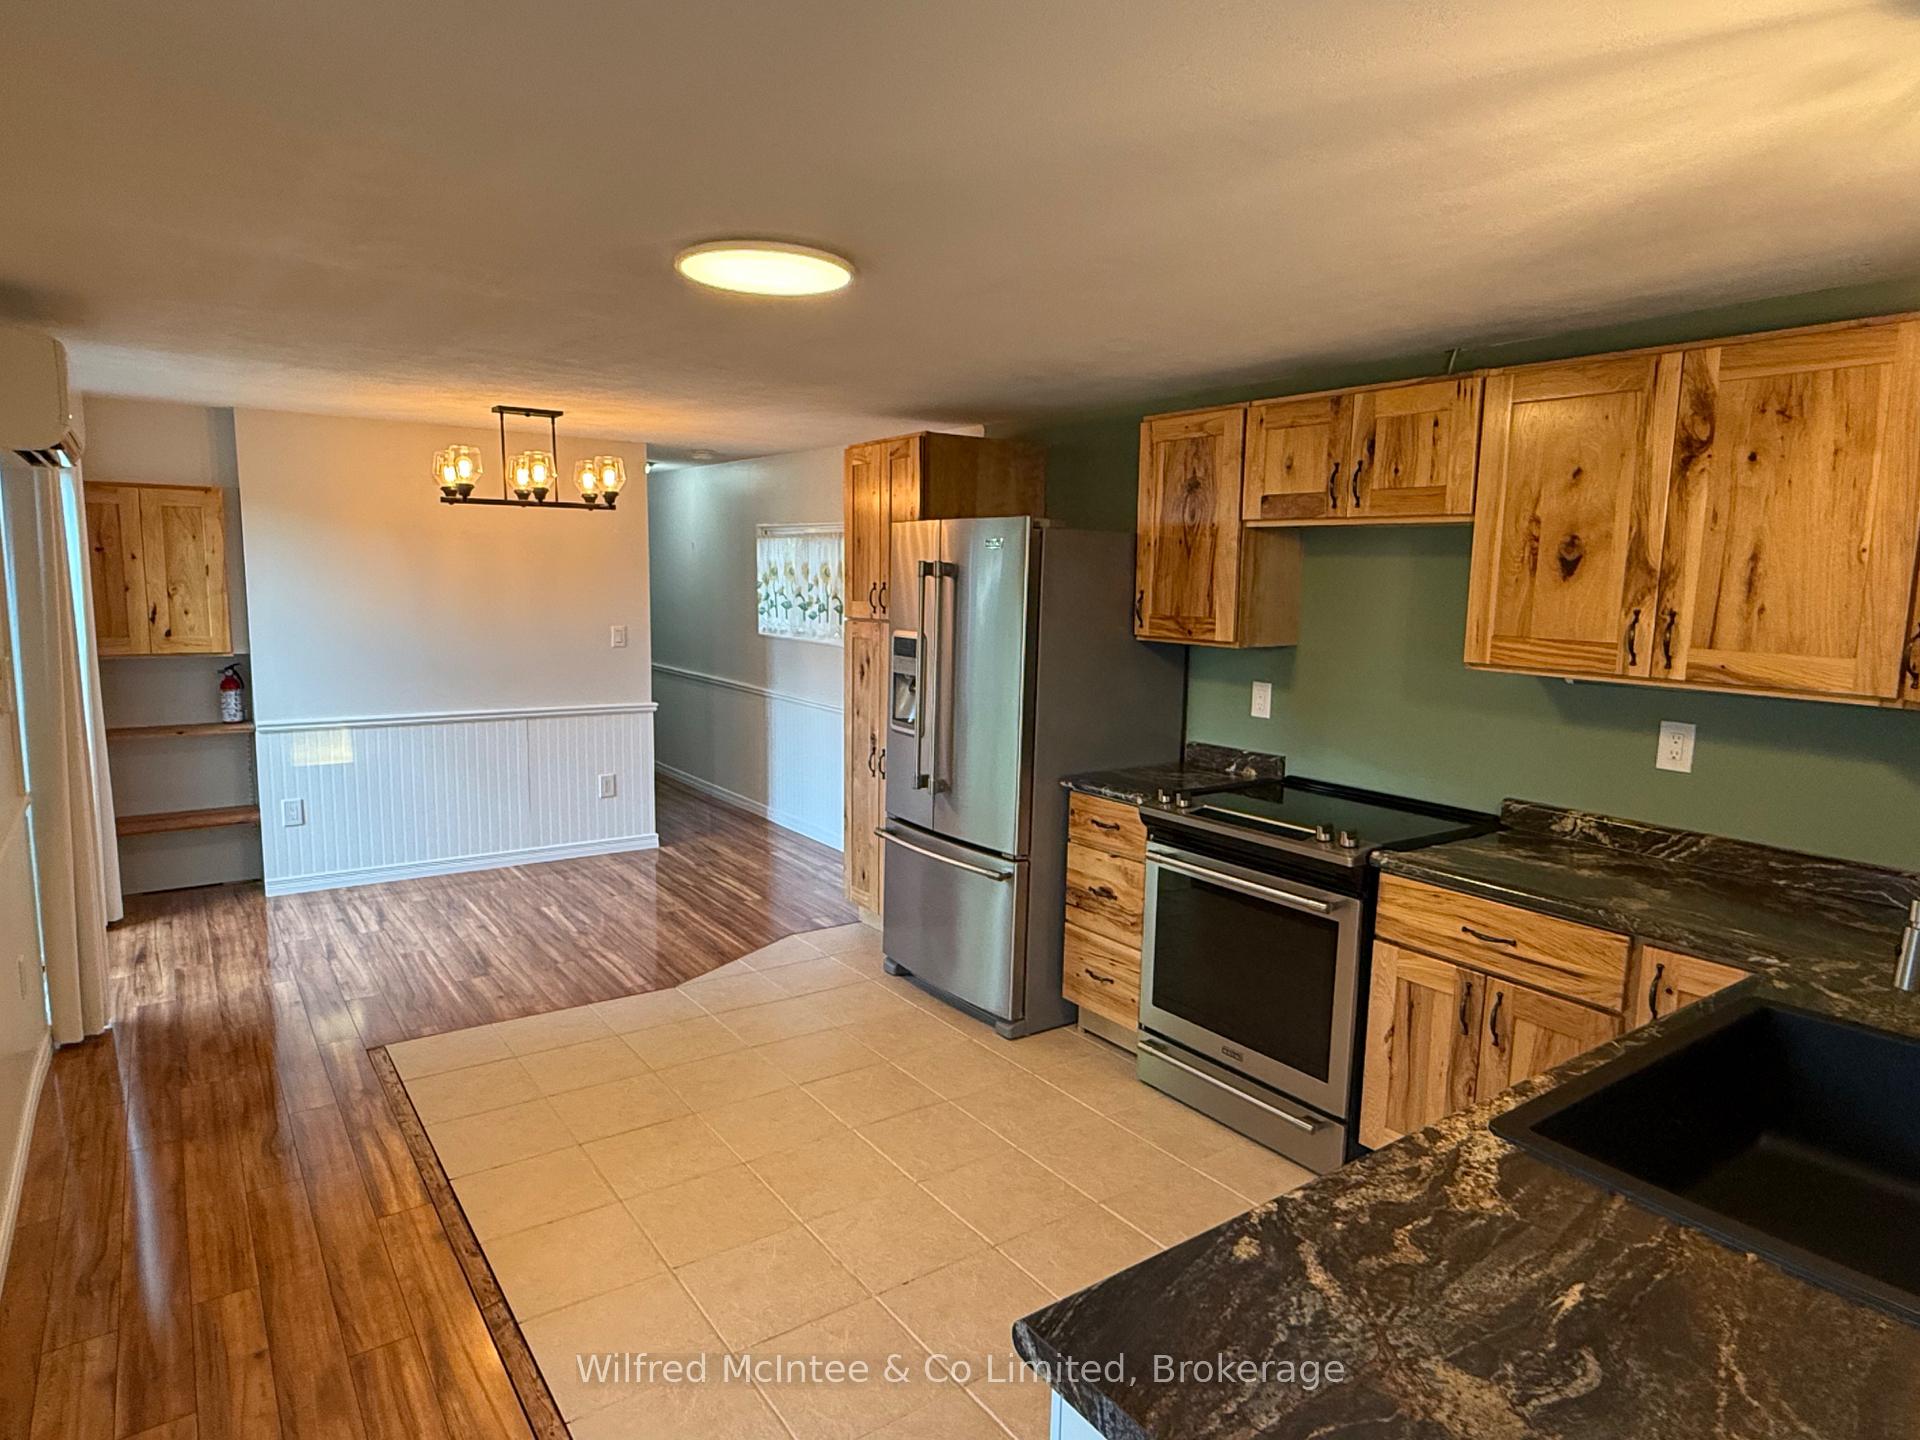 See all 14 photos
Property history
Facts and features
- BasementCrawl space
- Water, sewerWell, septic
- Lot shapeRectangular
- HeatingOther
The homeMobile/Trailer, Bungalow, 700–1,100 sq ft
- Type: Mobile/Trailer
- Style: Bungalow
- Living space: 700–1,100 sq ft
- Basement: None, crawl space
- Special designation: Landlease
InsideMain level, Carpet free, primary bedroom - main floor, upgraded insulation, water heater owned, Smoke detector
- Laundry: Main level
- Features: Carpet free, primary bedroom - main floor, upgraded insulation, water heater owned
- Security: Smoke detector
- Rooms above ground: 5
- Bedrooms: 1
- Bathrooms: 1
- Kitchens: 1
Outside and lotVinyl siding, Asphalt shingle, Unknown, concrete block
- Exterior: Vinyl siding
- Roof: Asphalt shingle
- Foundation: Unknown, concrete block
- Features: Year round living
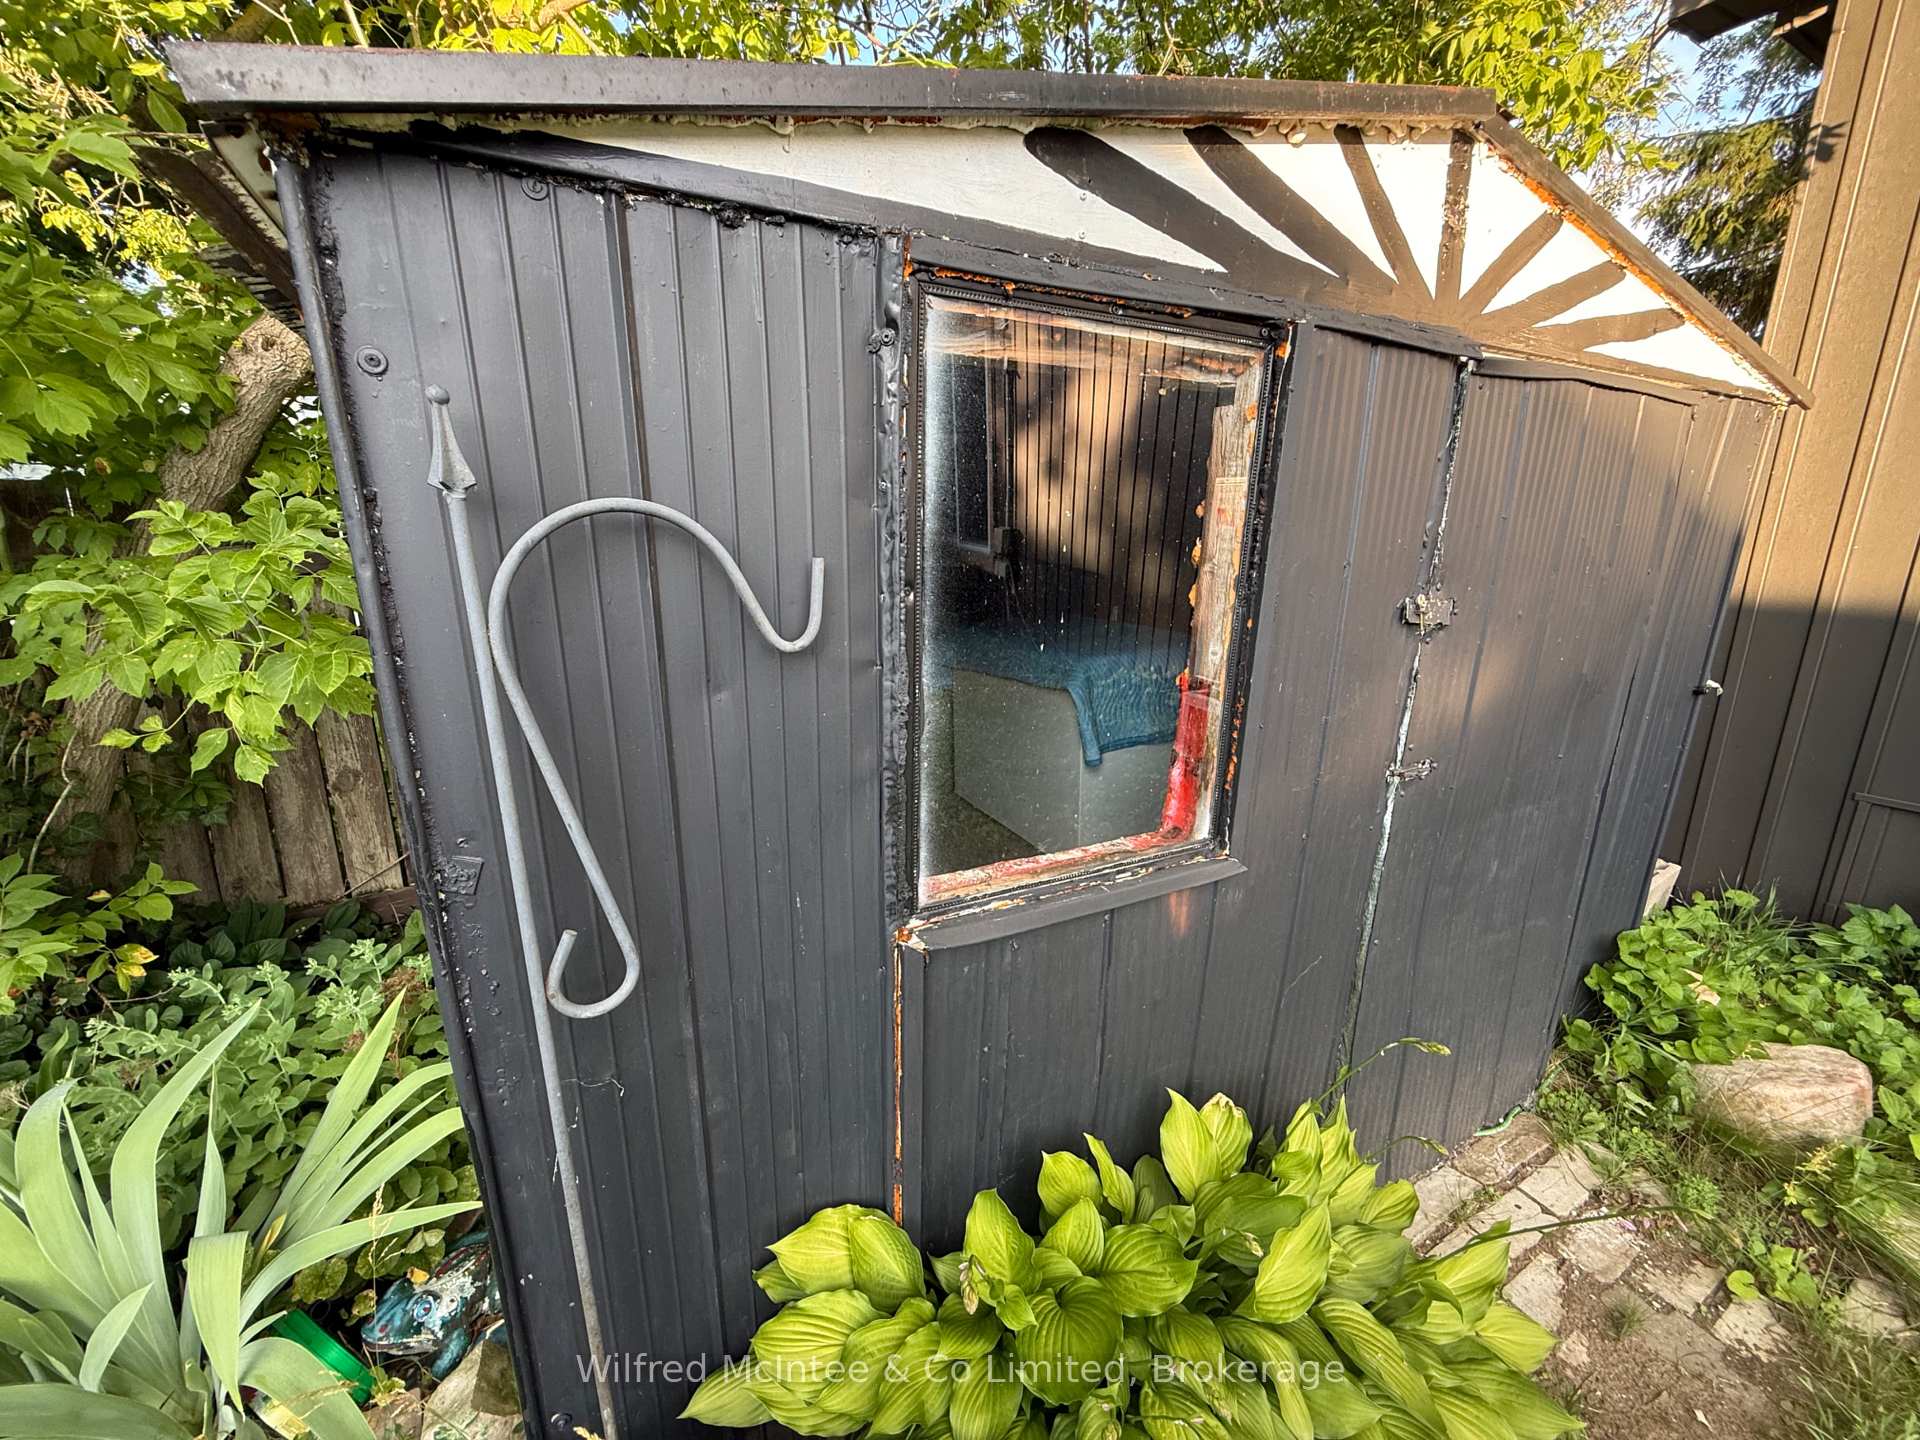
- Other structures: Shed
- Shape: Rectangular
- Zoning: MHP
Parking3 Parking, Front yard parking, private double
- Spaces: 3 Parking
- Driveway: Front yard parking, private double
Heating, water and powerOther, electric, Wall unit(s), Well
- Heating: Other, electric
- Cooling: Wall unit(s)
- Water: Well
- Sewer: Septic
- Hydro: Yes
- Cable: Yes
- Telephone: Yes
Costs and taxesHST No HST
- HST: No HST
Included in the saleShed, electric water heater, fridge, stove, washer, dryer. dishwasher
- Included: Shed, electric water heater, fridge, stove, washer, dryer. dishwasher
NearbyHospital, level, library, place of worship, rec./commun.centre, school
- Close to: Hospital, level, library, place of worship, rec./commun.centre, school
Listing detailsX12272267, Sold, Jul 9, 2025
- MLS® number: X12272267
- Status: Sold
- Listed on: Jul 9, 2025
- Days on market: 76
- Updated: Sep 23, 2025
- Possession: 2025-09-01 / Immediate
- Occupied by: Vacant
- Listing brokerage: Wilfred McIntee & Co Limited
About this home
16 Bluejay Crescent, Brockton, ON N0G 2V0
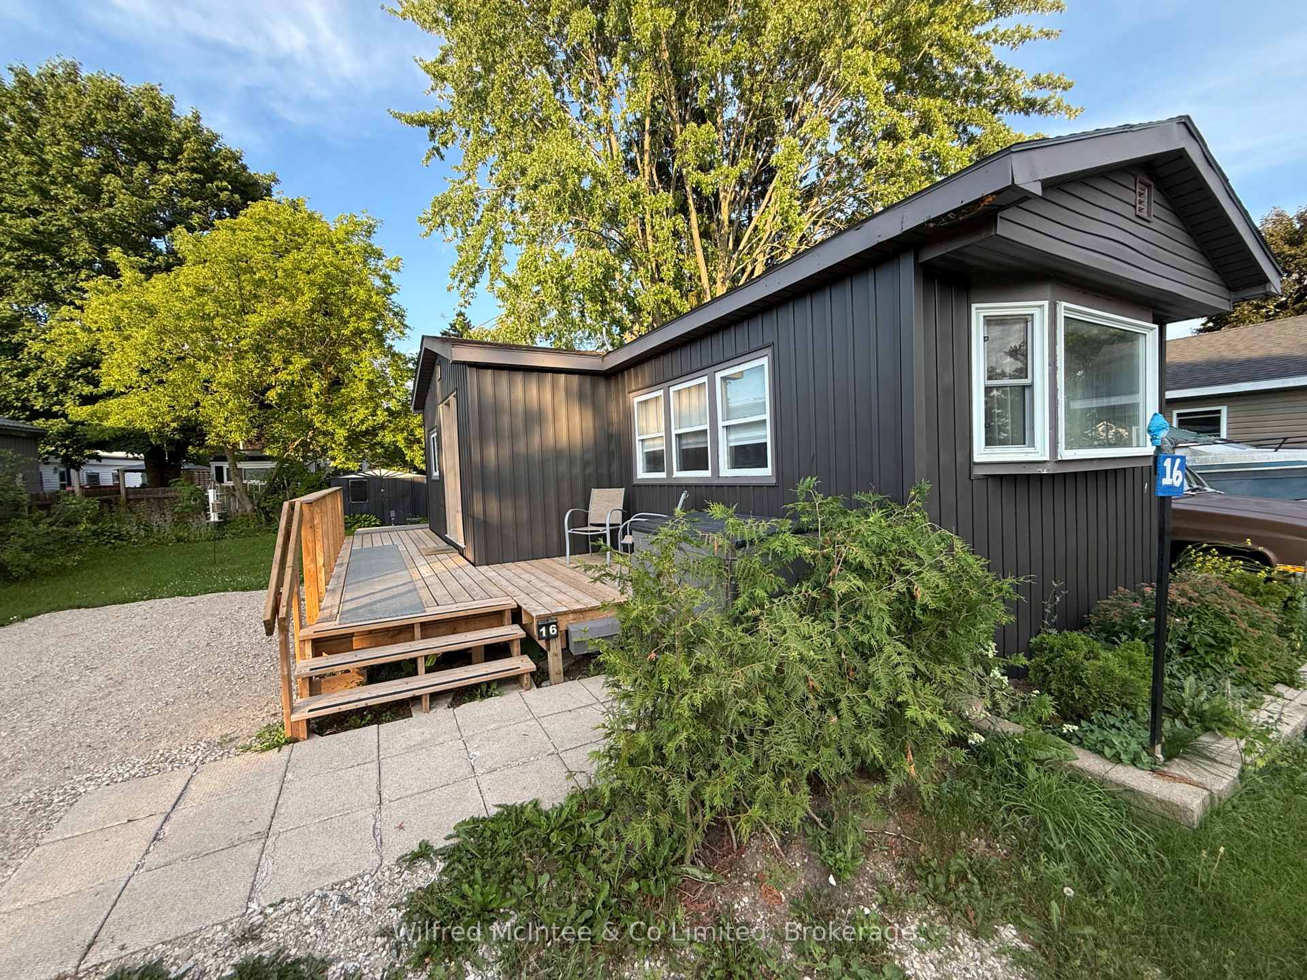
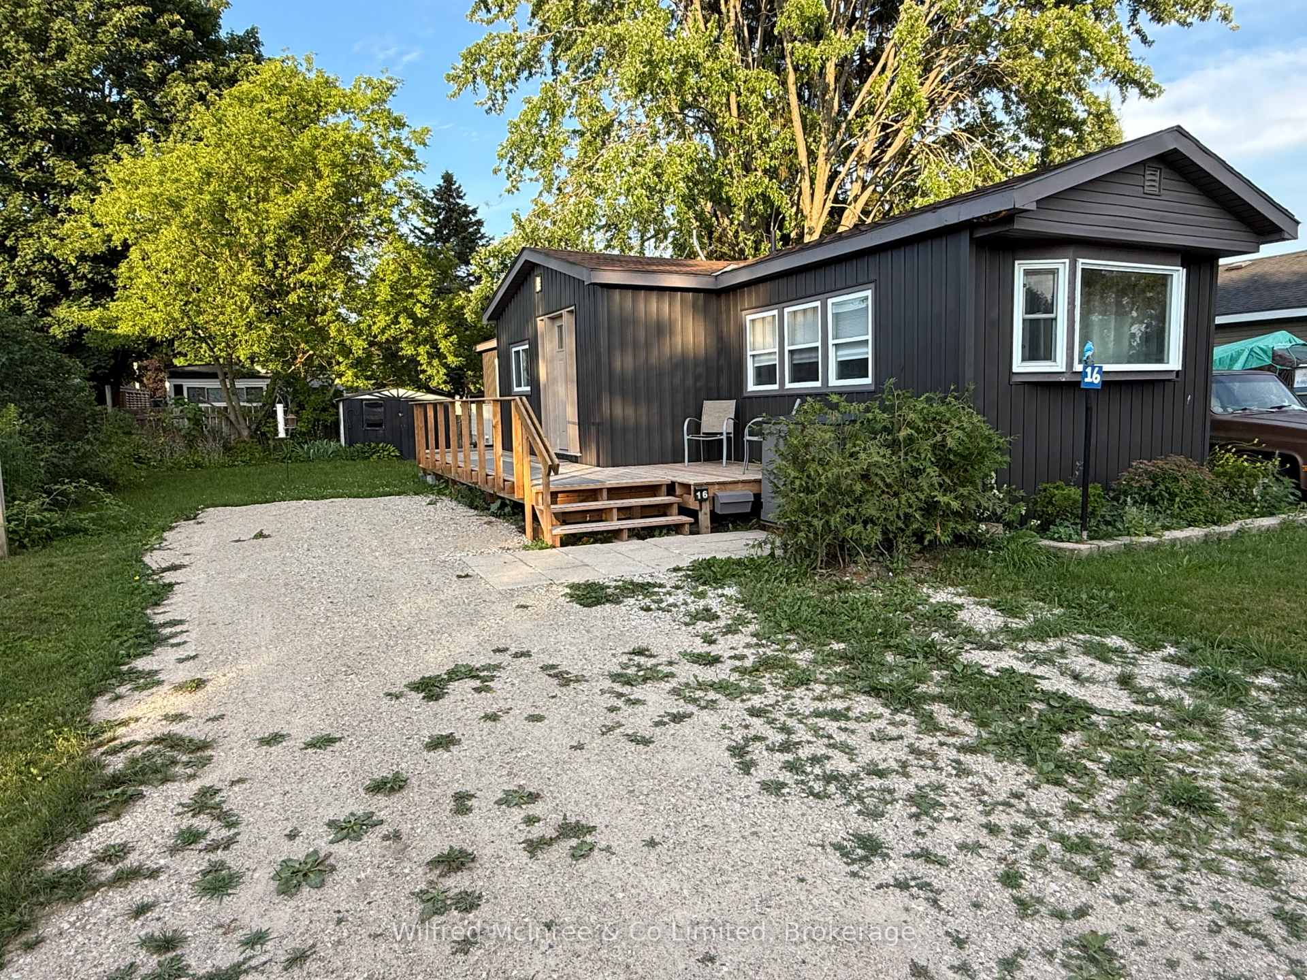
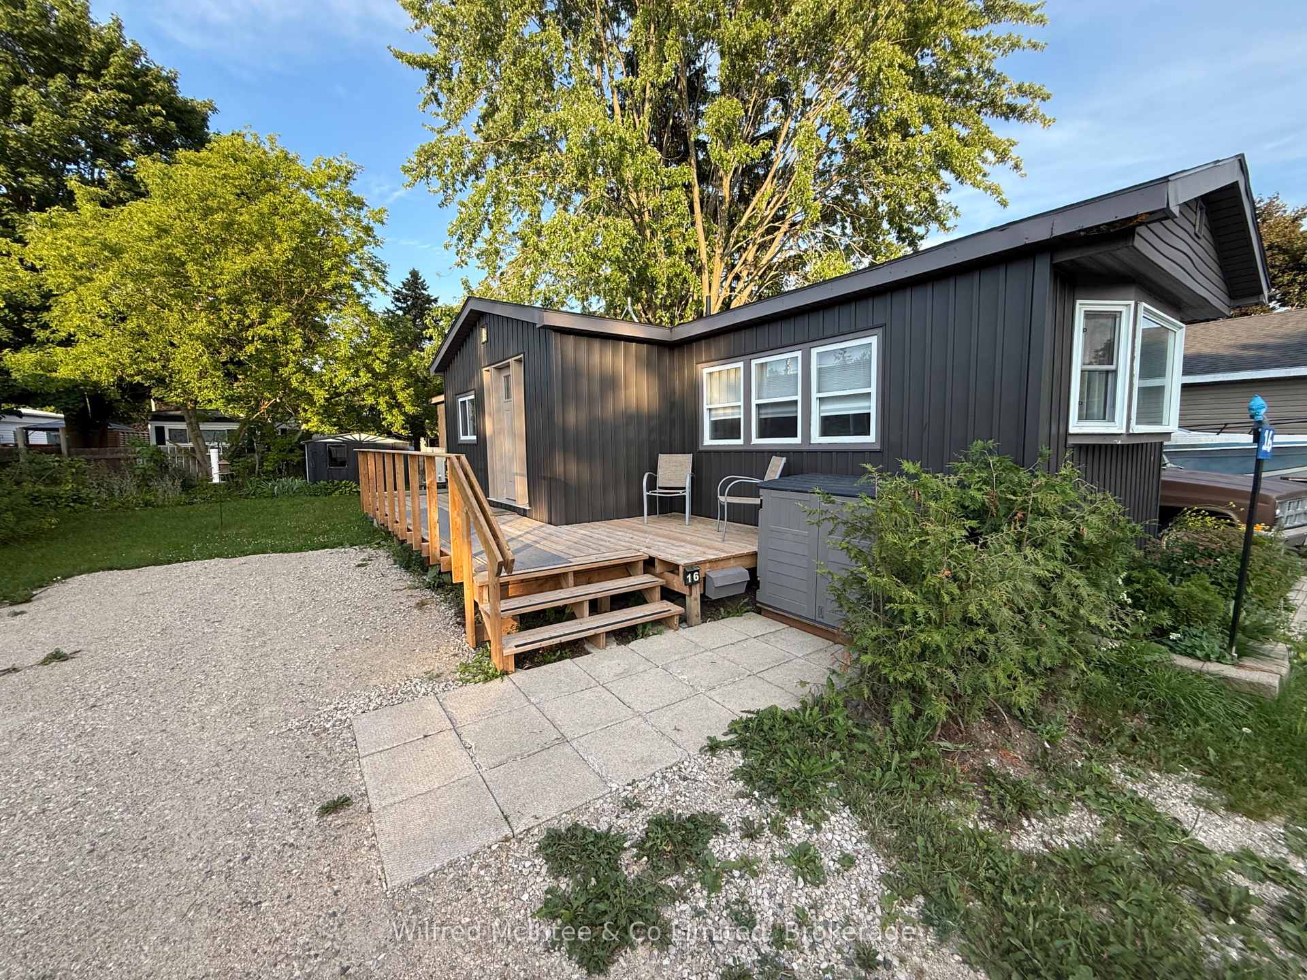
Extensively Renovated Mobile Home in Year-Round Park Near Hanover.This beautifully updated 1980 non-smoker 12 x 60 Boise Cascade Model #60X122CKR (Serial #1169) with a 16 x 6 addition offers nearly complete interior and exterior renovations. Featuring one bedroom and a full 3-piece bath, the home is located in a year-round park within walking distance to downtown Hanover. Enjoy the convenience of in-unit laundry, a bright layout.100-amp breaker panel. Recent upgrades include all-new plumbing and wiring, a new high-efficiency heating/cooling/dehumidifier system (installed August 2024), and brand-new appliances including the electric water heater.Comfort is enhanced by upgraded insulation: 4" in walls, 6" in floors, and added ceiling insulation. The home sits on a large, private yard with a storage shed and offers double-wide parking. Monthly land lease for the new owner is $518 and includes monthly land lease, water testing fee, taxes, community water/sewer, and snow removal from park roads. There is a hydro easement runs across the rear of the property. Immediate possession available.
Ask about this home
A HOMEH agent will answer your questions about this home.
Around this home
Schools nearby
School rating, out of 10.
Helpful calculators
Your HOMEH agent

"I would see it this week."