

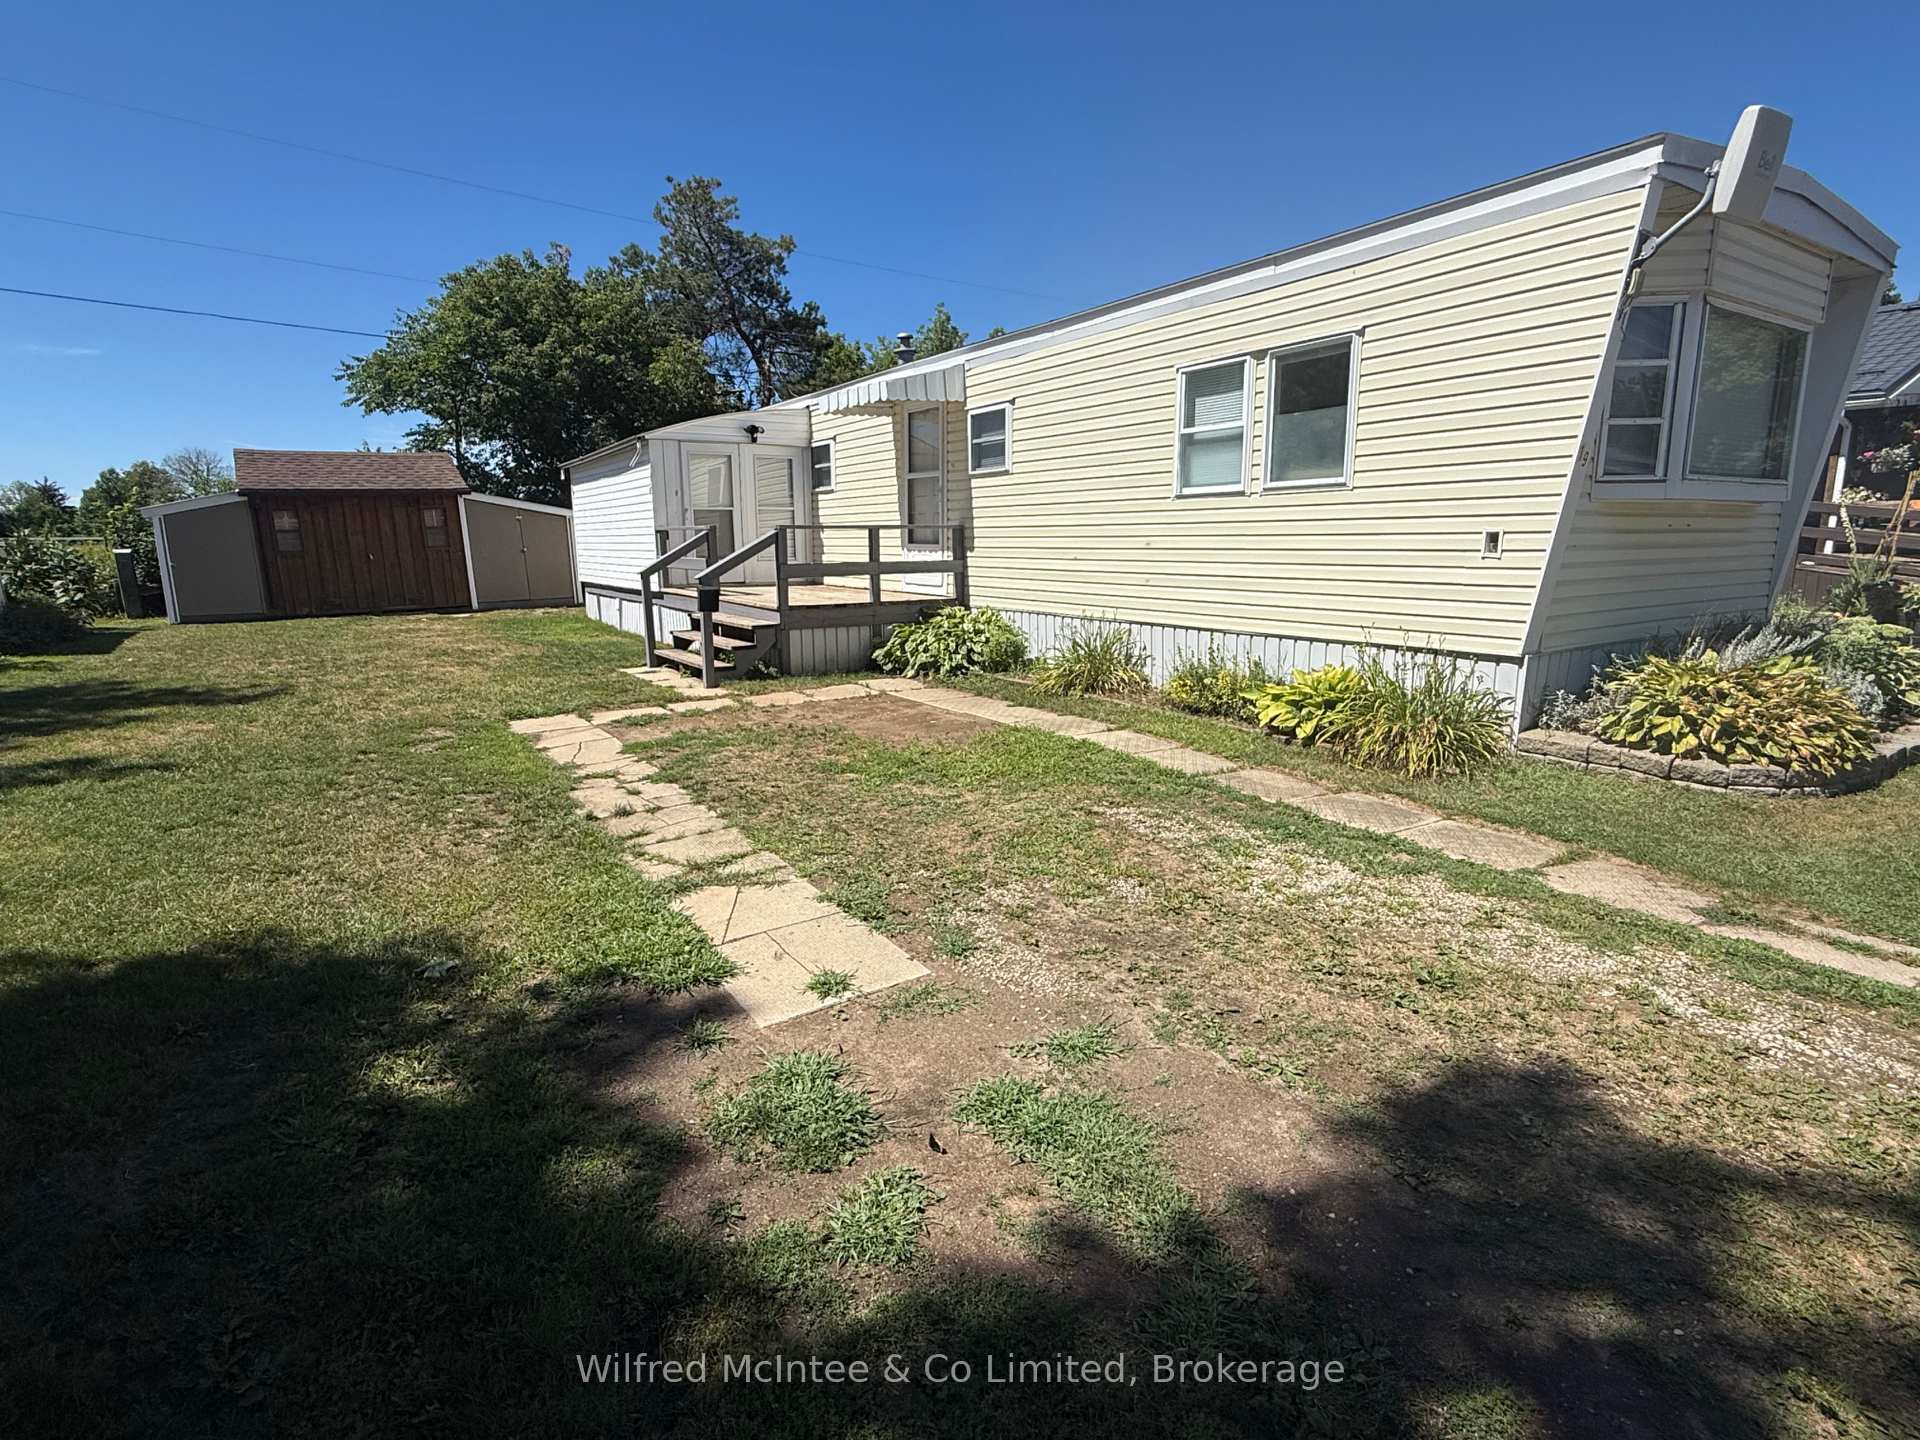
19 Bluejay Crescent
19 Bluejay Crescent
 See all 16 photos
Property history
Facts and features
- BasementCrawl space
- Age of home31–50 years
- Water, sewerWell
- Lot shapeRectangular
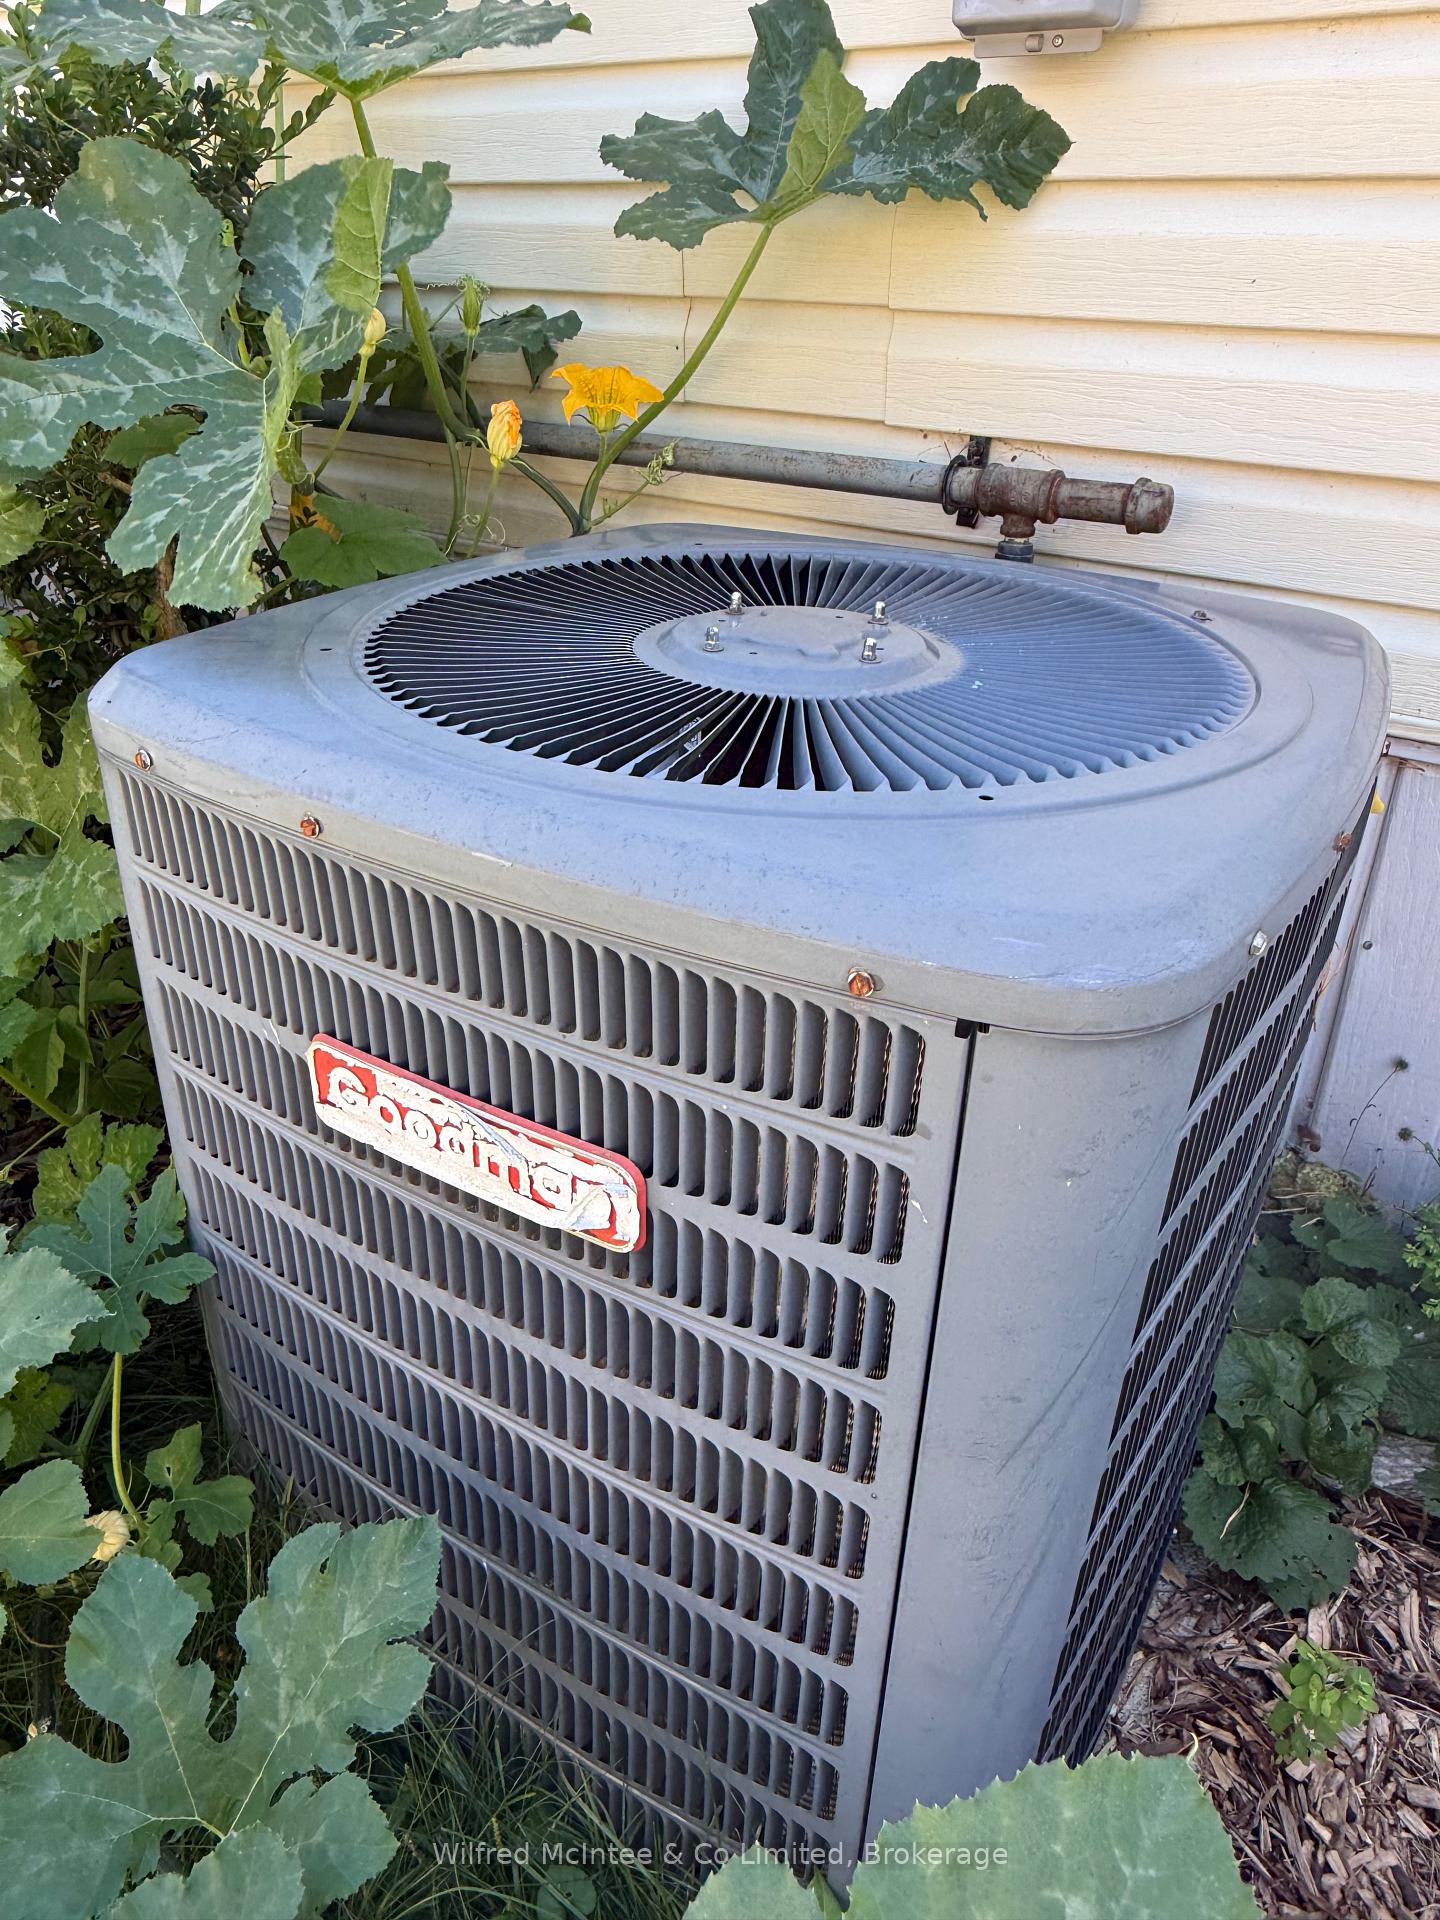
- Central air
The homeModular Home, Bungalow, Age 31–50 years
- Type: Modular Home
- Style: Bungalow
- Age: 31–50 years
- Living space: 700–1,100 sq ft
- Basement: None, crawl space
- View: Pasture
- Special designation: Landlease
InsideMain level, Primary bedroom - main floor, water heater owned, Carbon monoxide detectors, smoke detector
- Laundry: Main level
- Features: Primary bedroom - main floor, water heater owned
- Security: Carbon monoxide detectors, smoke detector
- Rooms above ground: 7
- Bedrooms: 3
- Bathrooms: 1
- Kitchens: 1
Outside and lotVinyl siding, Other, Concrete block
- Exterior: Vinyl siding
- Roof: Other
- Foundation: Concrete block
- Features: Landscaped, privacy, porch enclosed, year round living
- Other structures: Workshop
- Shape: Rectangular
- Zoning: MHP
Parking2 Parking, Front yard parking
- Spaces: 2 Parking
- Driveway: Front yard parking
Heating, water and powerForced air, gas, Central air, Well
- Heating: Forced air, gas
- Cooling: Central air
- Water: Well
- Sewer: Holding tank
- Natural gas: Yes
- Hydro: Yes
- Cable: Yes
- Telephone: Yes
Costs and taxesHST No HST
- HST: No HST
Included in the saleFridge, stove, washer, dryer, dishwasher, electric water heater, all window coverings, 3 storage sheds
- Included: Fridge, stove, washer, dryer, dishwasher, electric water heater, all window coverings, 3 storage sheds
NearbyHospital, level, library, place of worship, school, school bus route
- Close to: Hospital, level, library, place of worship, school, school bus route
Listing detailsX12295664, Sold, Jul 19, 2025
- MLS® number: X12295664
- Status: Sold
- Listed on: Jul 19, 2025
- Days on market: 96
- Updated: Oct 23, 2025
- Possession: 2025-10-31 / Immediate
- Occupied by: Owner
- Listing brokerage: Wilfred McIntee & Co Limited
About this home
19 Bluejay Crescent, Brockton, ON N0G 2V0
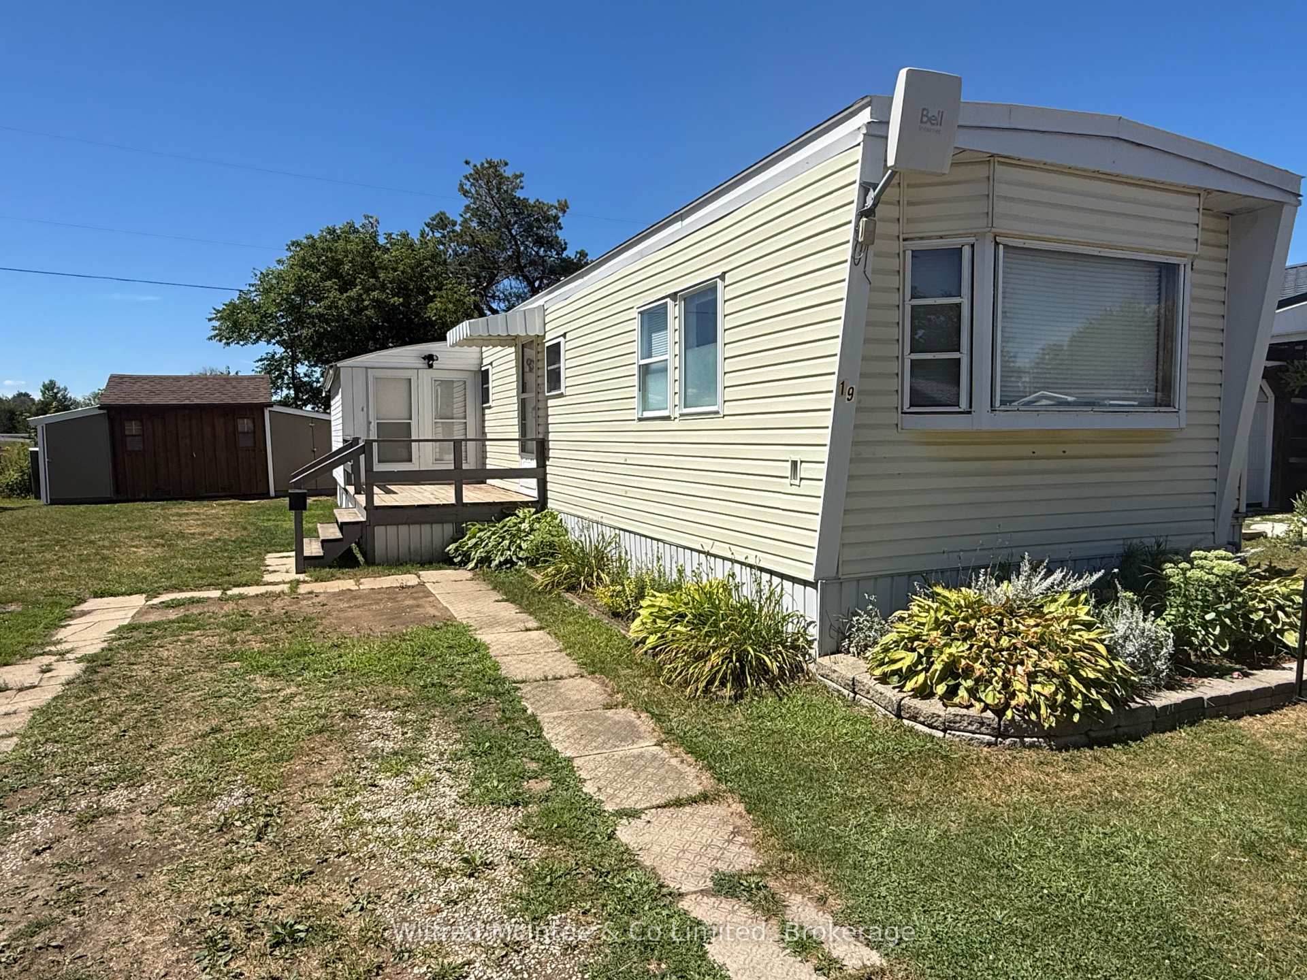
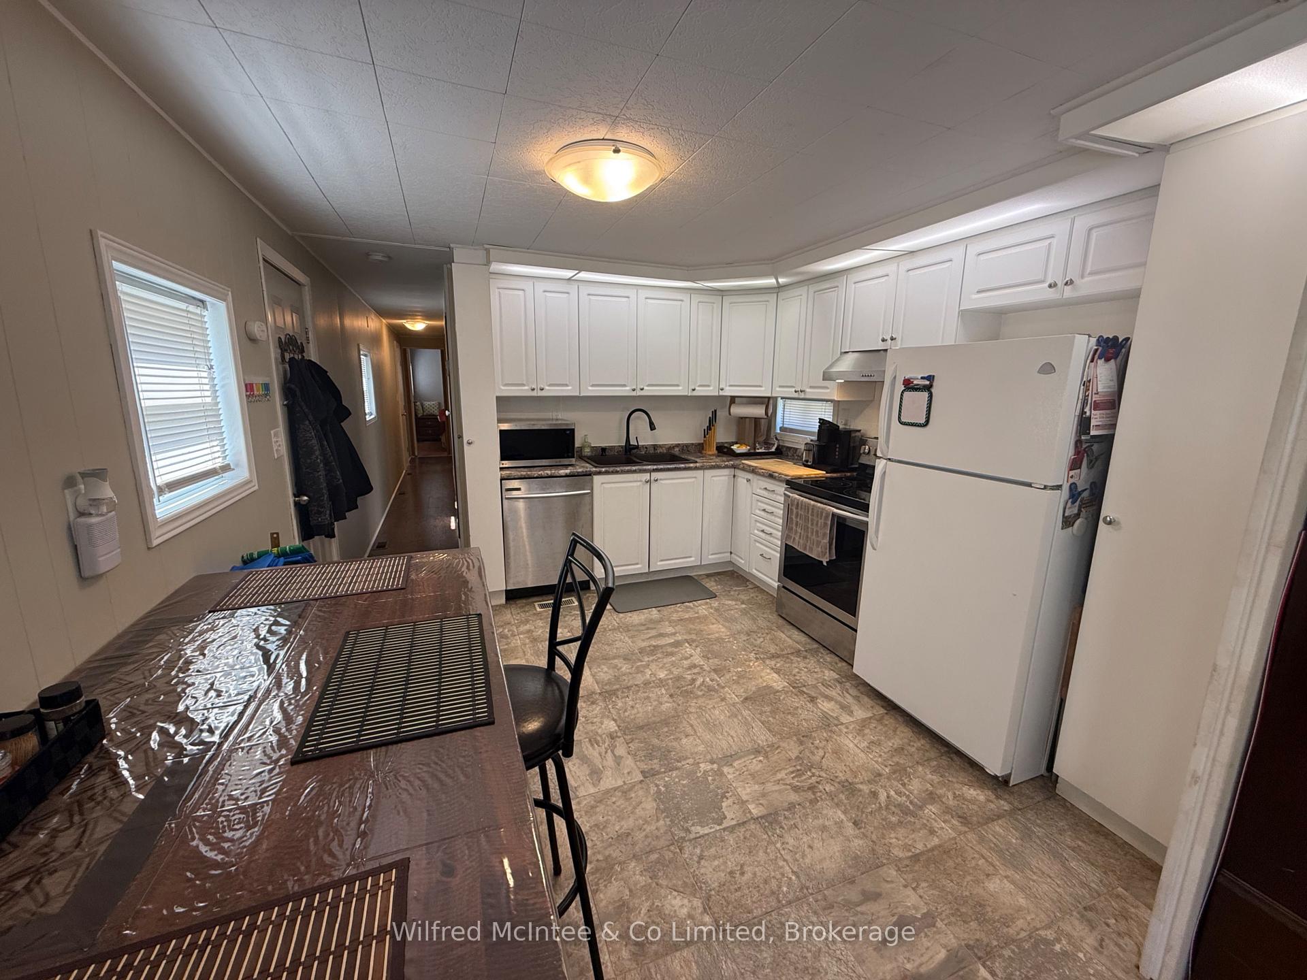
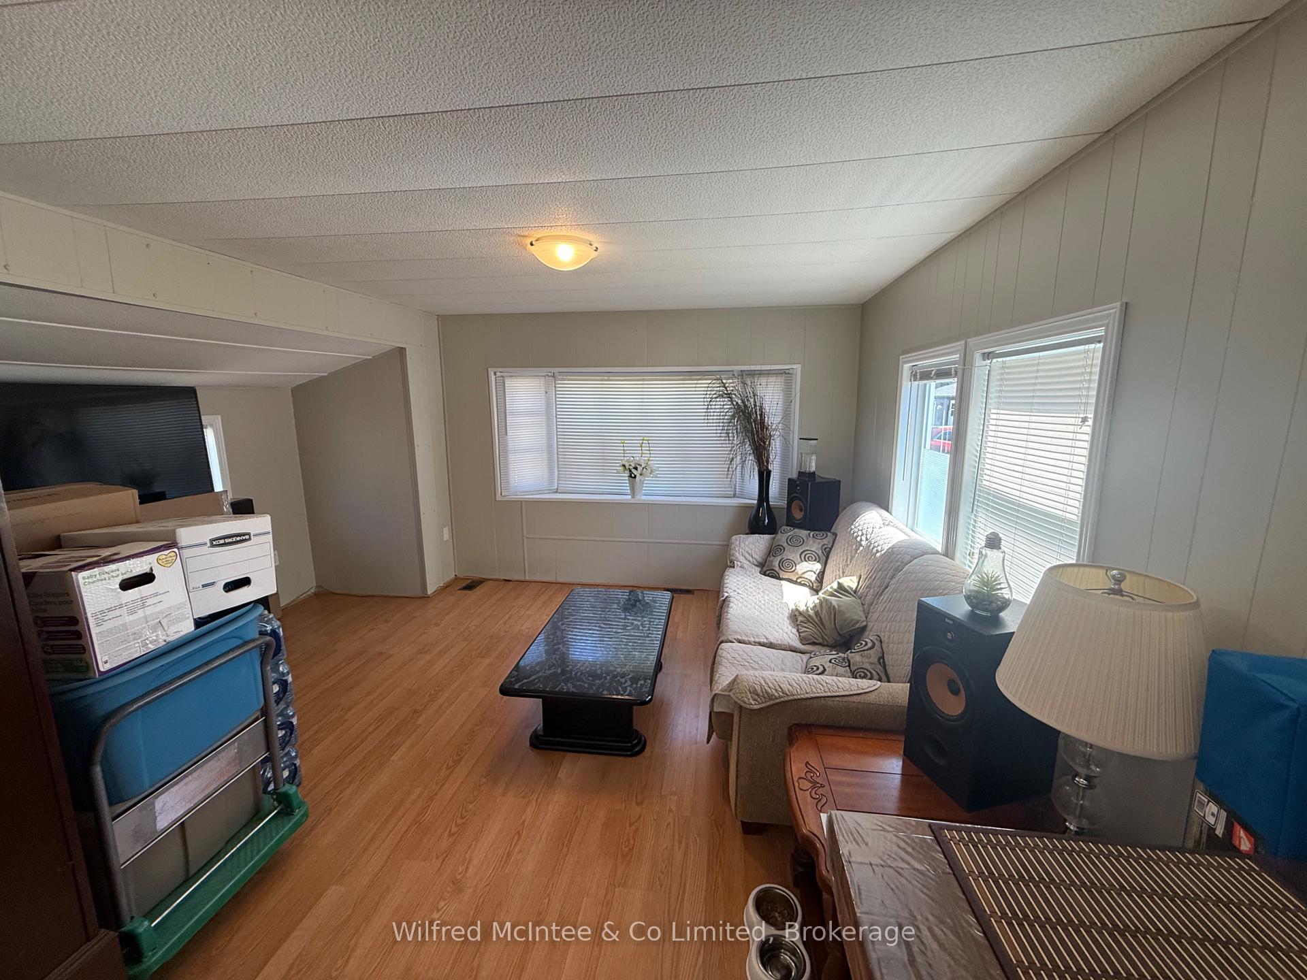
Pride of ownership shows in this clean 3-bedroom mobile home in a year-round park. This open-concept home measures approximately 821 sq. ft., including a 7 x 15 addition off a 7 x 12 walk-up deck. Features include a spacious eat-in kitchen with dishwasher, large living room, and a generous 3-piece bath with laundry facilities. Gas heat and central air. Appliances included: fridge, stove, dishwasher, washer, and dryer, plus all window coverings. Enjoy added value with a separate 5 x 8 steel garden shed, and a 10 x 10 wood shed with storage add-ons on each side.The property backs onto a farmers field for added privacy and offers beautiful views of a hobby horse farm. Monthly land lease including community water & septic and water testing fee as well as snow removal from streets for new owner will be $545/mo.
Ask about this home
A HOMEH agent will answer your questions about this home.
Around this home
Schools nearby
School rating, out of 10.
Helpful calculators
Your HOMEH agent

"I would see it this week."