

211 Victoria Street S
211 Victoria Street S
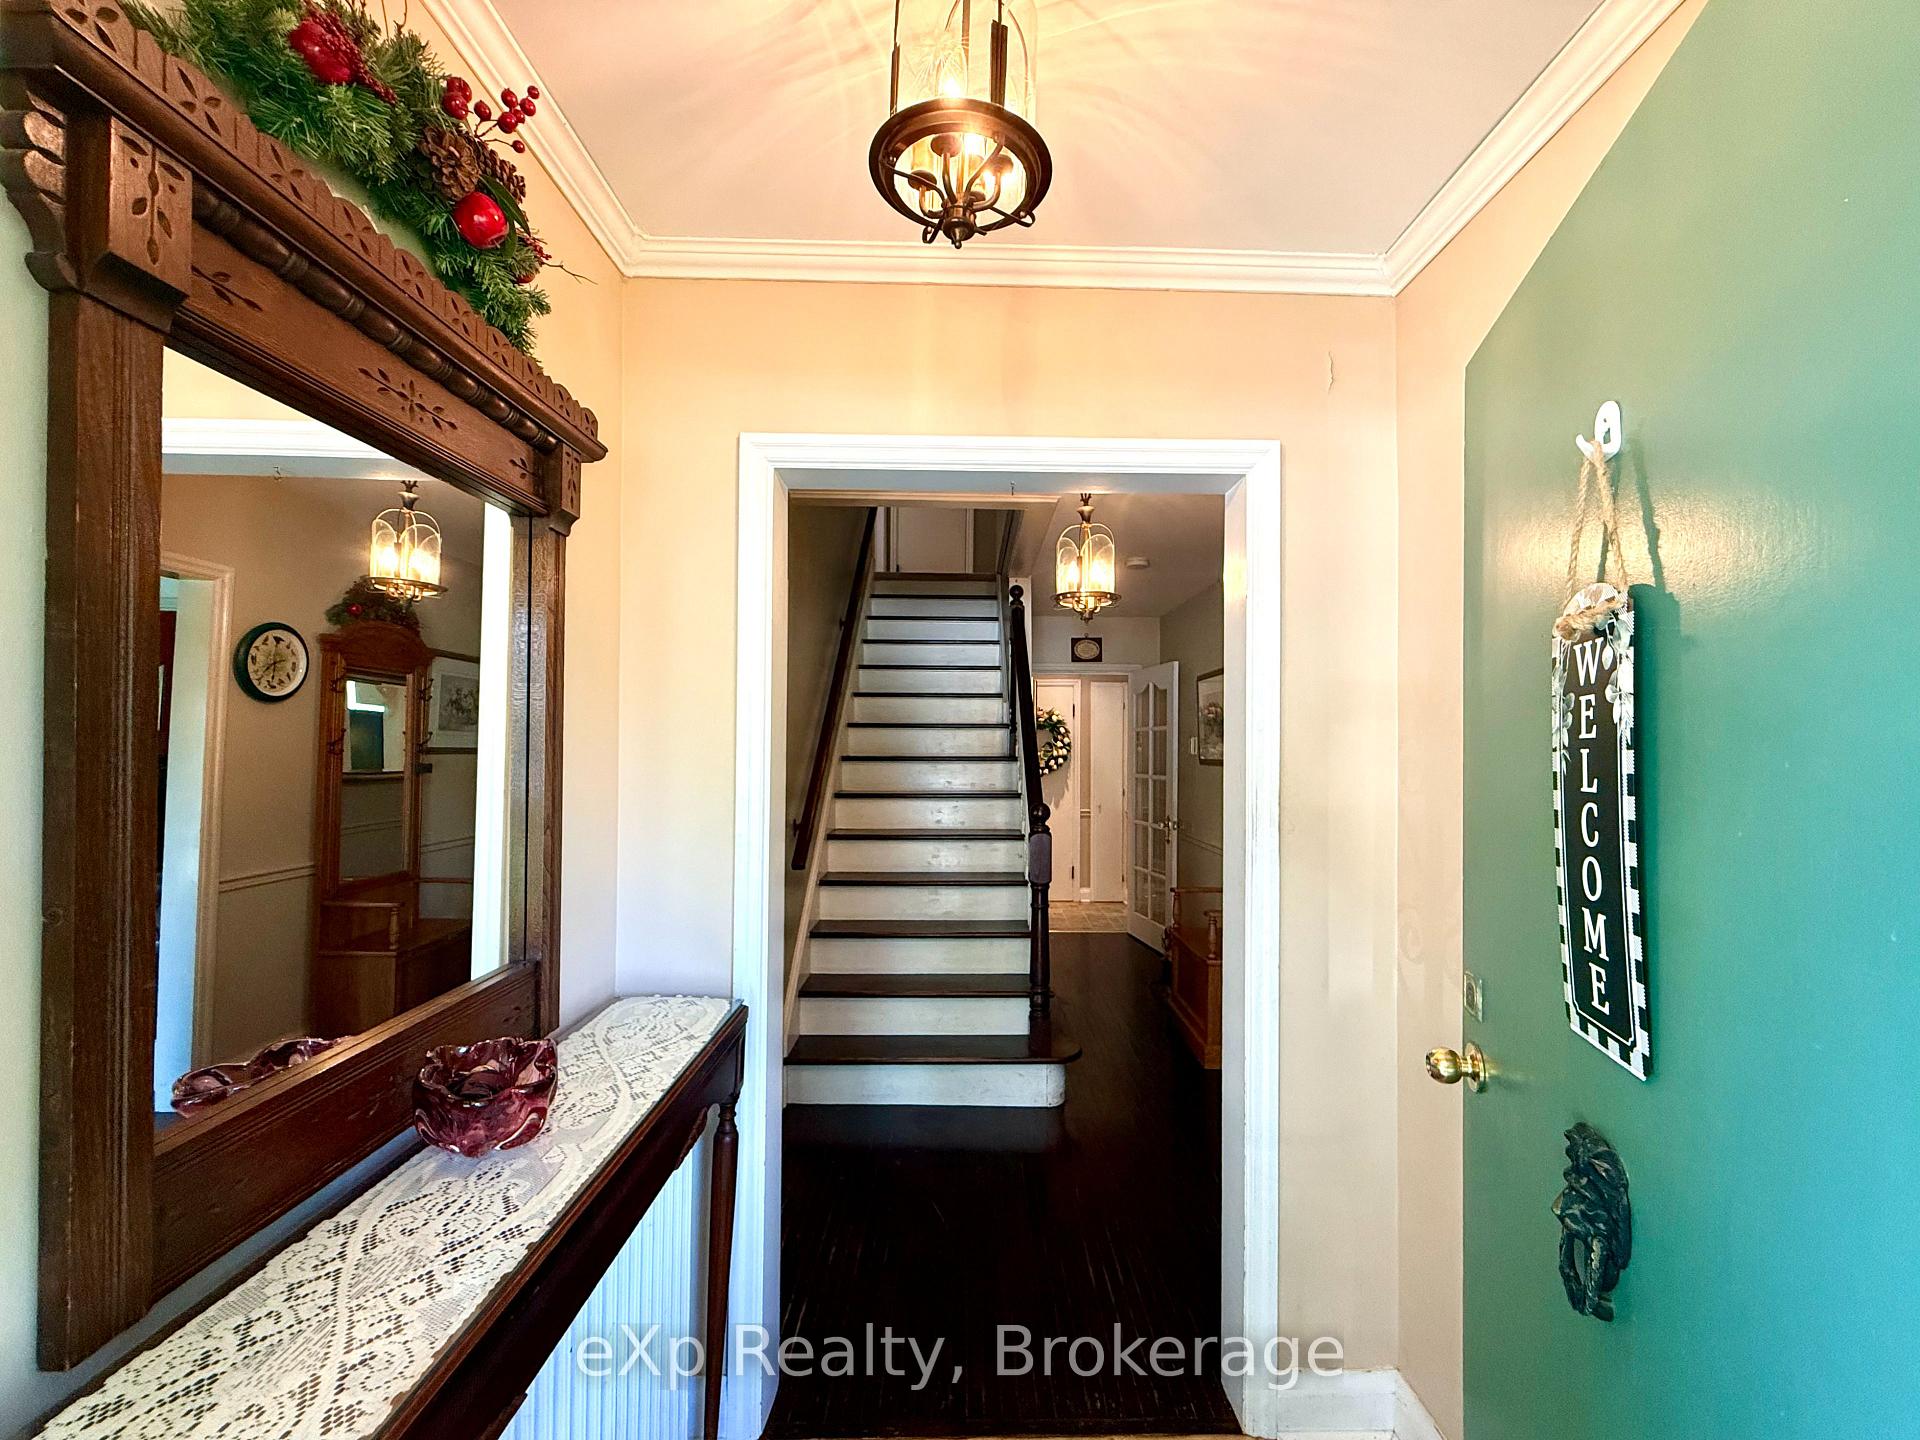 See all 37 photos
Property history
Facts and features
- BasementUnfinished
- Water, sewerMunicipal
- Lot shapeRectangular
- HeatingWater
- Fireplace
- Inground pool
The homeDetached, 2-storey, 2,000–2,500 sq ft
- Type: Detached
- Style: 2-storey
- Living space: 2,000–2,500 sq ft
- Basement: Development potential, unfinished
InsideFireplace Yes, family room, living room, natural gas, wood, Lower level, Generator - full, water heater owned, water meter, water softener
- Fireplace: Yes, family room, living room, natural gas, wood
- Laundry: Lower level
- Features: Generator - full, water heater owned, water meter, water softener
- Security: Carbon monoxide detectors, smoke detector
- Rooms above ground: 9
- Bedrooms: 5
- Bathrooms: 3
- Kitchens: 1
- Family room: Yes
Outside and lotBrick, vinyl siding, Asphalt shingle, Block
- Exterior: Brick, vinyl siding
- Roof: Asphalt shingle
- Foundation: Block
- Pool: Inground
- Features: Landscaped, year round living, deck, hot tub, patio, privacy
- Other structures: Shed
- Size: 99.1 × 132.13 ft
- Shape: Rectangular
- Zoning: R1
Parking6 Parking, Private double
- Spaces: 6 Parking
- Driveway: Private double
Heating, water and powerWater, gas, Municipal water, Municipal sewer
- Heating: Water, gas
- Water: Municipal water
- Sewer: Municipal sewer
- Natural gas: Yes
- Hydro: Yes
- Cable: Available
- Telephone: Available
Costs and taxesTaxes $4,707 a year, HST included in the price, N/a
- Taxes, 2025: $4,707 a year
- HST: HST included in the price
- Rental items: N/a
Included in the saleRefrigerator, stove, dishwasher, microwave, washer, dryer, table and mirror at front entrance, hot tub and all accessories, all pool accessories, built in generator, gazebo frame beside hot tub, some window treatments, gazebo on pool deck, railway ties on driveway, Freezer and refrigerator in basement, some white toppers with lace window treatments
- Included: Refrigerator, stove, dishwasher, microwave, washer, dryer, table and mirror at front entrance, hot tub and all accessories, all pool accessories, built in generator, gazebo frame beside hot tub, some window treatments, gazebo on pool deck, railway ties on driveway
- Not included: Freezer and refrigerator in basement, some white toppers with lace window treatments
NearbyHospital, library, park, place of worship, rec./commun.centre, school
- Close to: Hospital, library, park, place of worship, rec./commun.centre, school
Listing detailsX12283656, Sold, Jul 14, 2025
- MLS® number: X12283656
- Status: Sold
- Listed on: Jul 14, 2025
- Days on market: 68
- Updated: Sep 20, 2025
- Possession: 60-89 days
- Occupied by: Owner
- Listing brokerage: eXp Realty
About this home
211 Victoria Street S, Brockton, ON N0G 2V0
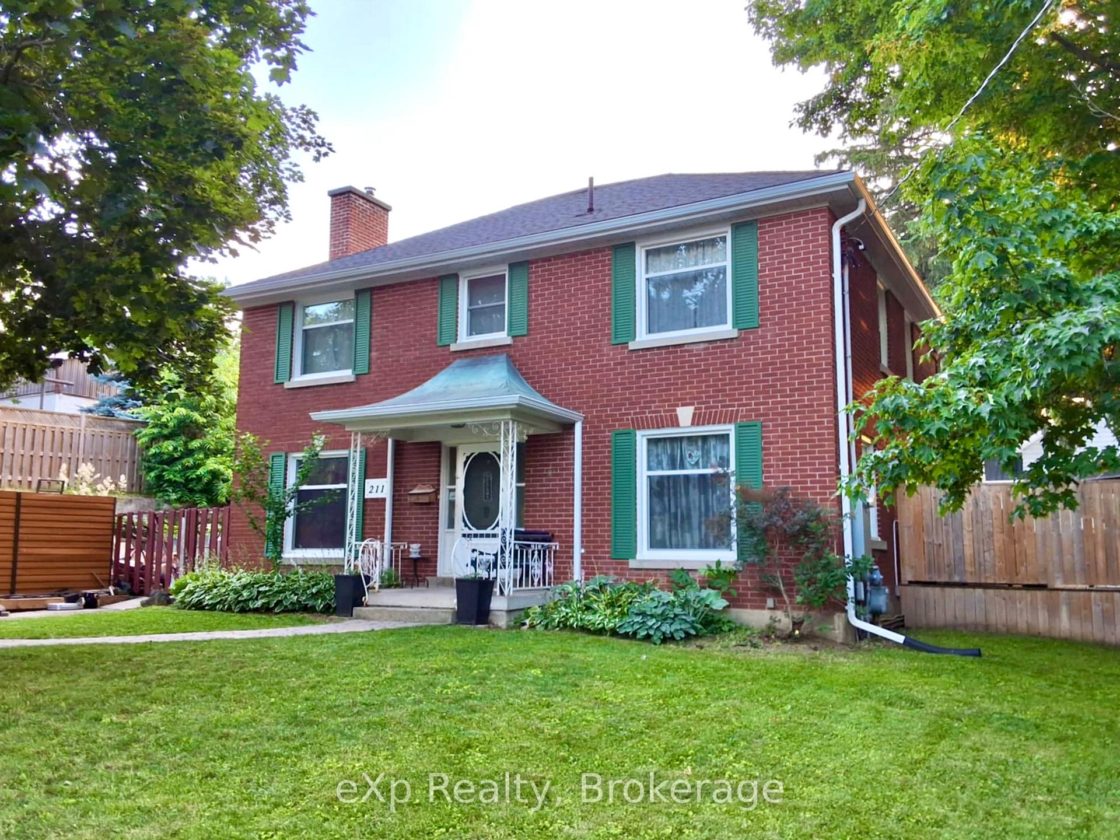
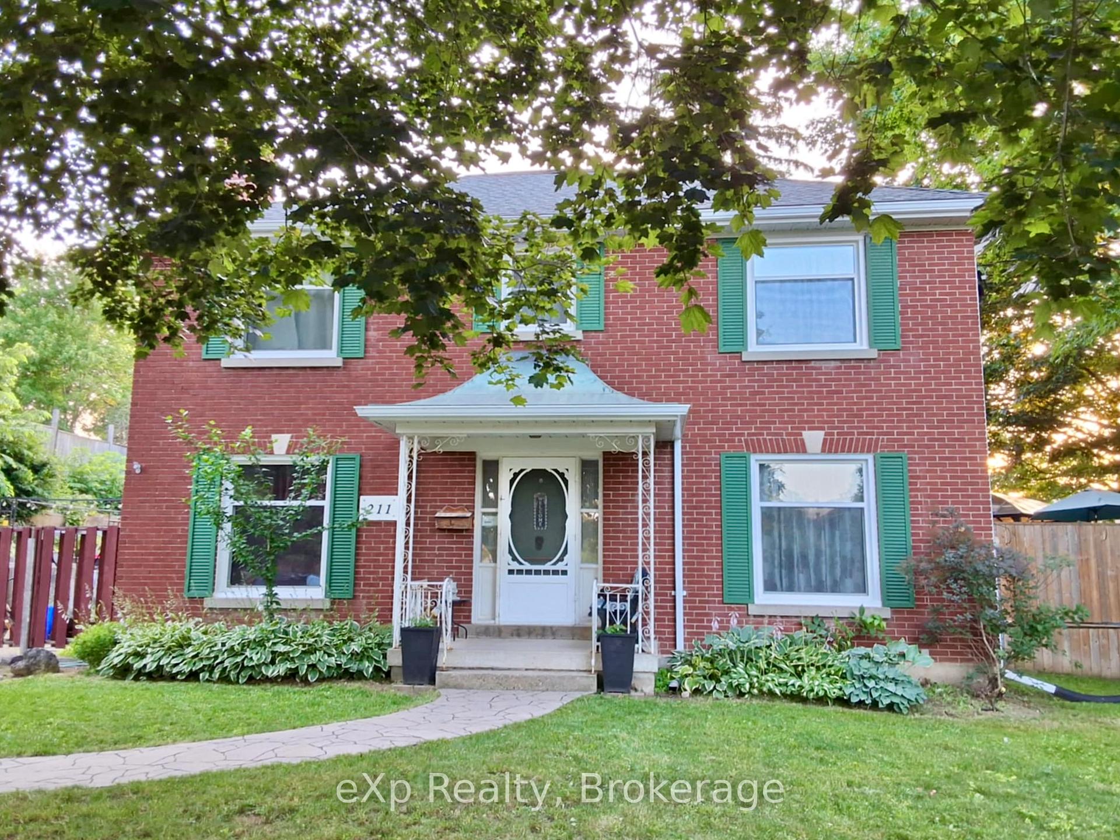
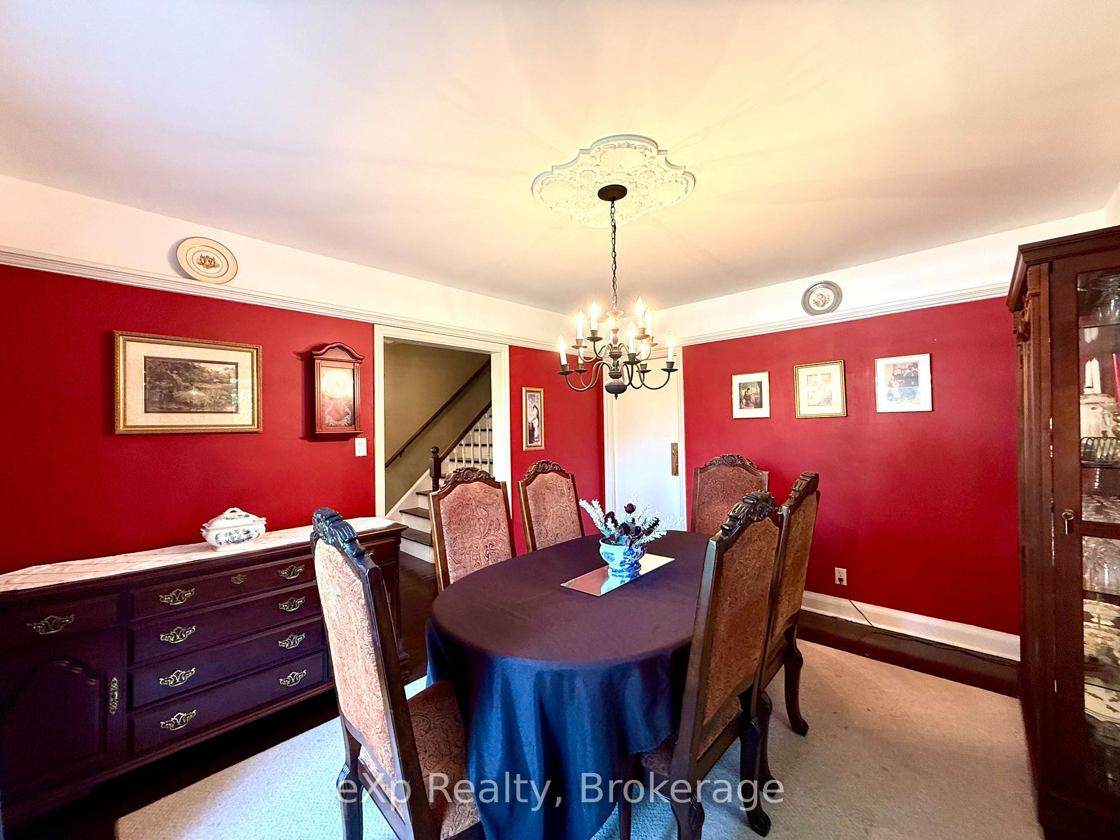
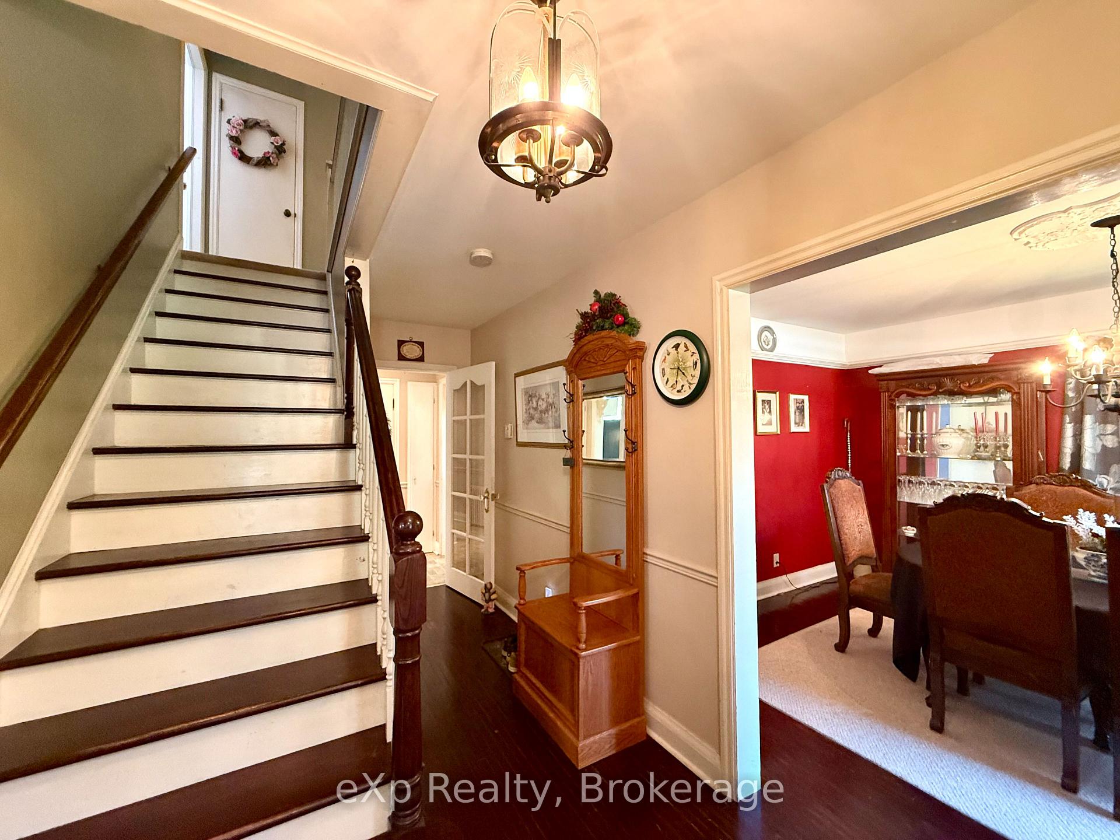
This impressive red brick home sits on a generous lot and offers nearly 3,000 sq ft of space across two finished stories, including a full, undeveloped basement with potential for future expansion. The main floor is thoughtfully laid out with a spacious family room, formal living and dining room and a bright, functional kitchen. You'll also find a versatile additional room - perfect as a main floor bedroom, home office or den. Upstairs, four generously sized bedrooms all include closets, with the primary suite featuring its own 3-piece bathroom. The lower level is ready to be transformed into a rec room, gym, or additional living space to suit your needs. Step outside and enjoy your own private oasis: an inground pool, expansive deck with gazebo, fire pit area and a handy storage shed make this backyard ideal for summer entertaining. Windows were updated in 2019 and there is a Generach Generator that automatically switches on when the power goes out. Centrally located within walking distance of parks, schools, and downtown amenities, this home - built by Dr. O'Toole - combines classic charm with everyday convenience.
Ask about this home
A HOMEH agent will answer your questions about this home.
Around this home
Daily convenience, out of 100, from the distances below
Schools nearby
School rating, out of 10.
Helpful calculators
Your HOMEH agent

"I would see it this week."