

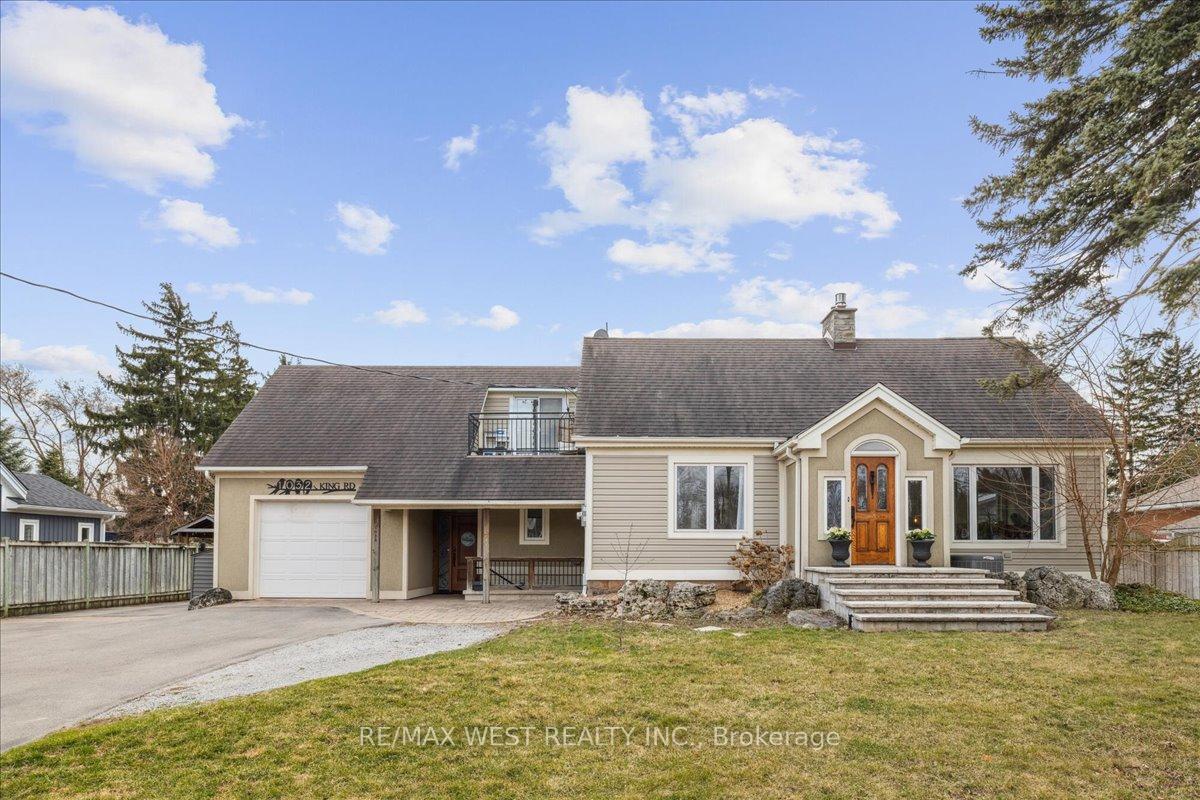
1032 King Road
1032 King Road
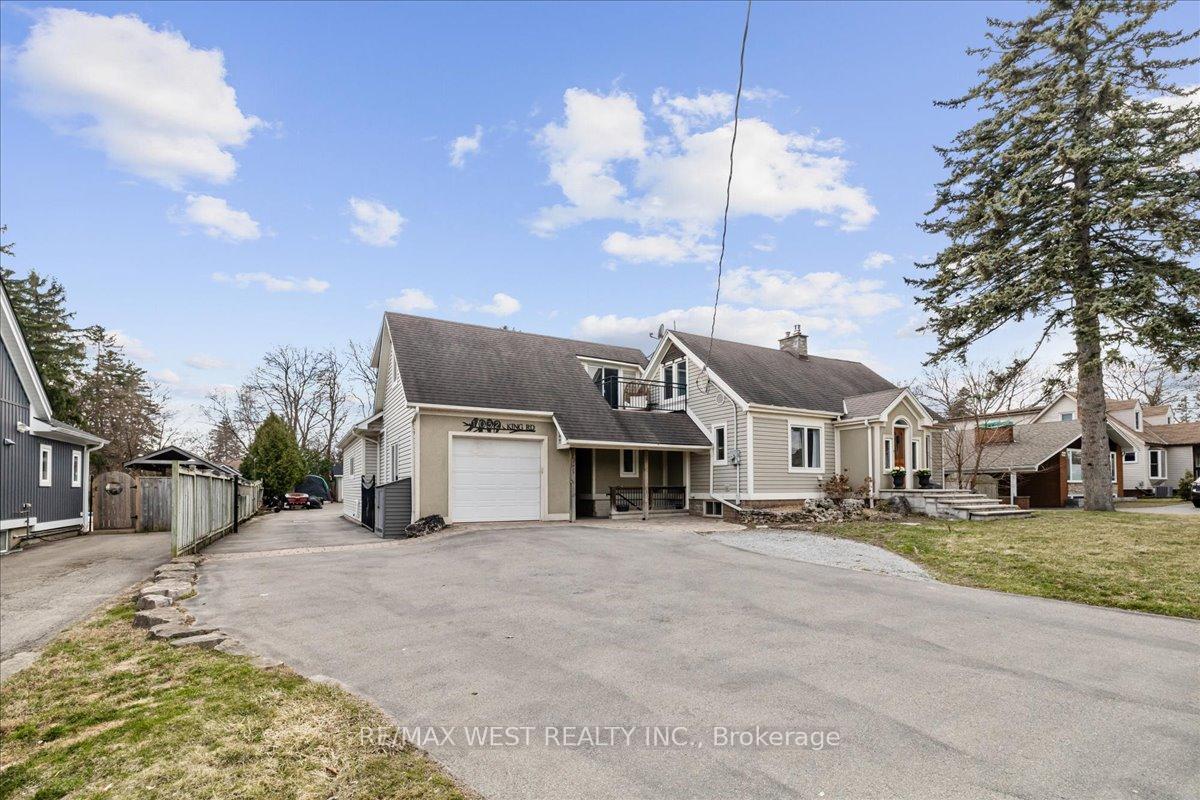
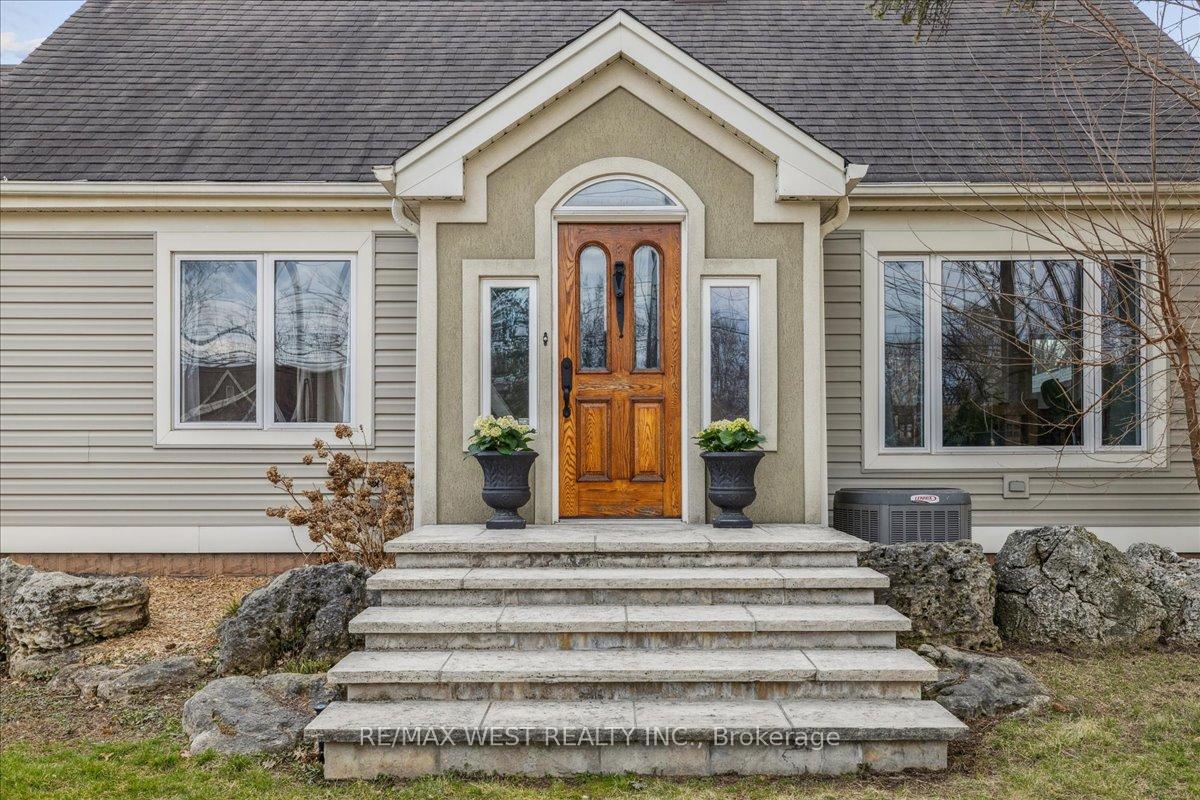
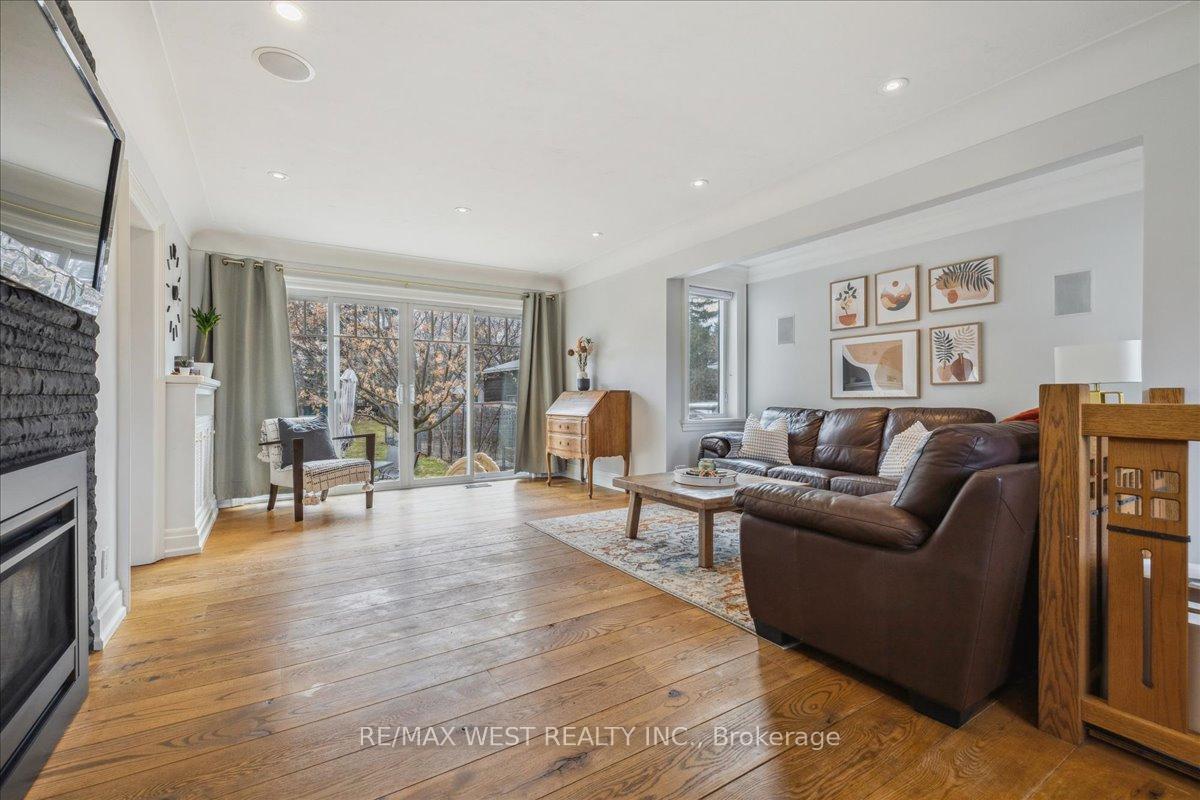
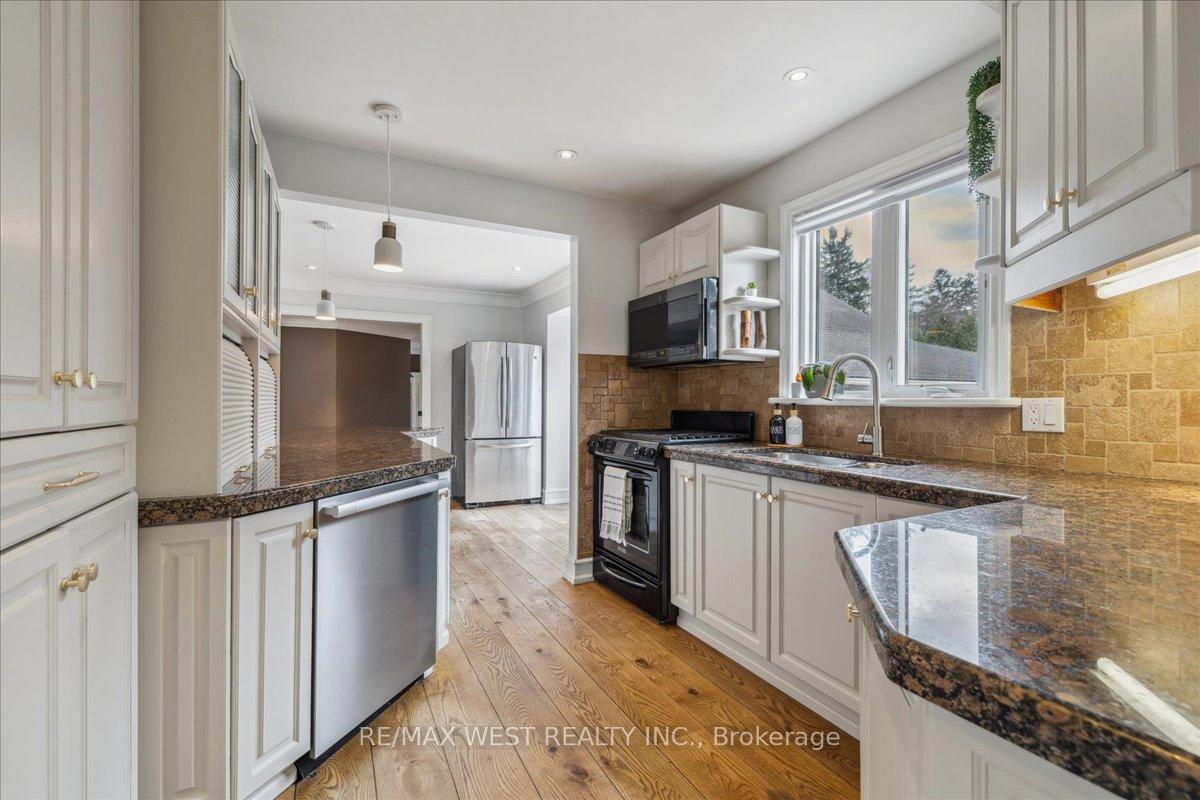 See all 29 photos
Property history
- $1,700,000SuspendedList: 2025-06-18|End: 2025-07-26|38 daysW12228709
- $1,800,000TerminatedList: 2025-04-11|End: 2025-06-17|67 daysW12078017
Facts and features
- BasementApartment
- Price per sq ft~$655
- Water, sewerMunicipal
- HeatingForced air
- 3 kitchens
- Separate entrance
- Fireplace
- Central air
The homeDetached, 2-storey, 2,500–3,000 sq ft
- Type: Detached
- Style: 2-storey
- Living space: 2,500–3,000 sq ft
- Basement: Apartment, separate entrance
InsideFireplace Yes, family room, natural gas, Accessory apartment, auto garage door remote, in-law capability, in-law suite, sump pump, water heater, Carbon monoxide detectors, monitored, smoke detector
- Fireplace: Yes, family room, natural gas
- Features: Accessory apartment, auto garage door remote, in-law capability, in-law suite, sump pump, water heater
- Security: Carbon monoxide detectors, monitored, smoke detector
- Rooms above ground: 7
- Rooms in the basement: 3
- Bedrooms: 4 + 2 in the basement
- Bathrooms: 5
- Kitchens: 3
- Family room: Yes
Outside and lotAluminum siding, Asphalt shingle, Concrete
- Exterior: Aluminum siding
- Roof: Asphalt shingle
- Foundation: Concrete
- Features: Deck, landscaped, lawn sprinkler system, lighting, porch enclosed, year round living
- Other structures: Garden shed, workshop
- Size: 99.82 × 215.47 ft
Parking1 Garage, Attached, Private double
- Spaces: 1 Garage
- Garage: Attached
- Driveway: Private double
Heating, water and powerForced air, gas, Central air, Municipal water
- Heating: Forced air, gas
- Cooling: Central air
- Water: Municipal water
- Sewer: Municipal sewer
Costs and taxesTaxes $7,189 a year, HST included in the price, Hot water tank
- Taxes, 2024: $7,189 a year
- HST: HST included in the price
- Rental items: Hot water tank
Included in the saleAll elfs, all appliances, outdoor tv/tv mount, all appliances, swing set, all blinds/drapes, basketball net and sports bench, Tv/tv wall mounts, white shelves in kids bedroom(s), blink cameras (located exterior), all baby gates, white board in addition, swing in addition, outdoor swing
- Included: All elfs, all appliances, outdoor tv/tv mount, all appliances, swing set, all blinds/drapes, basketball net and sports bench
- Not included: Tv/tv wall mounts, white shelves in kids bedroom(s), blink cameras (located exterior), all baby gates, white board in addition, swing in addition, outdoor swing
NearbyFenced yard, hospital, park, place of worship, public transit, school
- Close to: Fenced yard, hospital, park, place of worship, public transit, school
Listing detailsW12078017, Terminated, Apr 11, 2025
- MLS® number: W12078017
- Status: Terminated
- Listed on: Apr 11, 2025
- Days on market: 67
- Updated: Jun 17, 2025
- Possession: Flexible
- Occupied by: Owner
- Listing brokerage: RE/MAX WEST REALTY INC.
About this home
1032 King Road, Burlington (LaSalle), ON L7T 3L4
Welcome to 1032 Kind Road, Burlington, A Rare Generational Property with Endless Opportunity! This one-of-a-kind generational home is nestled on a large, private lot in a desirable Burlington neighbourhood, offering space, versatility, and multiple income streams. The main home is completely turn-key, featuring 3 spacious bedrooms, 3 beautiful bathrooms, and a bright living space perfect for families or entertaining. quality finishes, craftsmanship, and pride of ownership shine throughout. Attached is a fully self-contained in-law accessory home, ideal for multi-generational living, extended family, or rental potential. Plus, the property includes two separate income-generating basement apartments, perfect for investors or those looking to offset mortgage costs. A large mudroom with built in storage, spacious primary bedroom with ensuite and balcony, situated on a double lot with deep backyard, covered patio, large deck, 400sqft enclosed vegetable garden, kids play area, new shed at back with water and electricity. Prime Burlington location close to parks, schools, shopping, and transit. Don't miss this unique opportunity to own a versatile, income-generating property in one of Burlington's most sought-after areas.
Ask about this home
A HOMEH agent will answer your questions about this home.
Around this home
Daily convenience, out of 100, from the distances below
Schools nearby
School rating, out of 10.
Helpful calculators
Your HOMEH agent

"I would see it this week."