

Unit 11, 1061 North Shore Boulevard E
Unit 11, 1061 North Shore Boulevard E
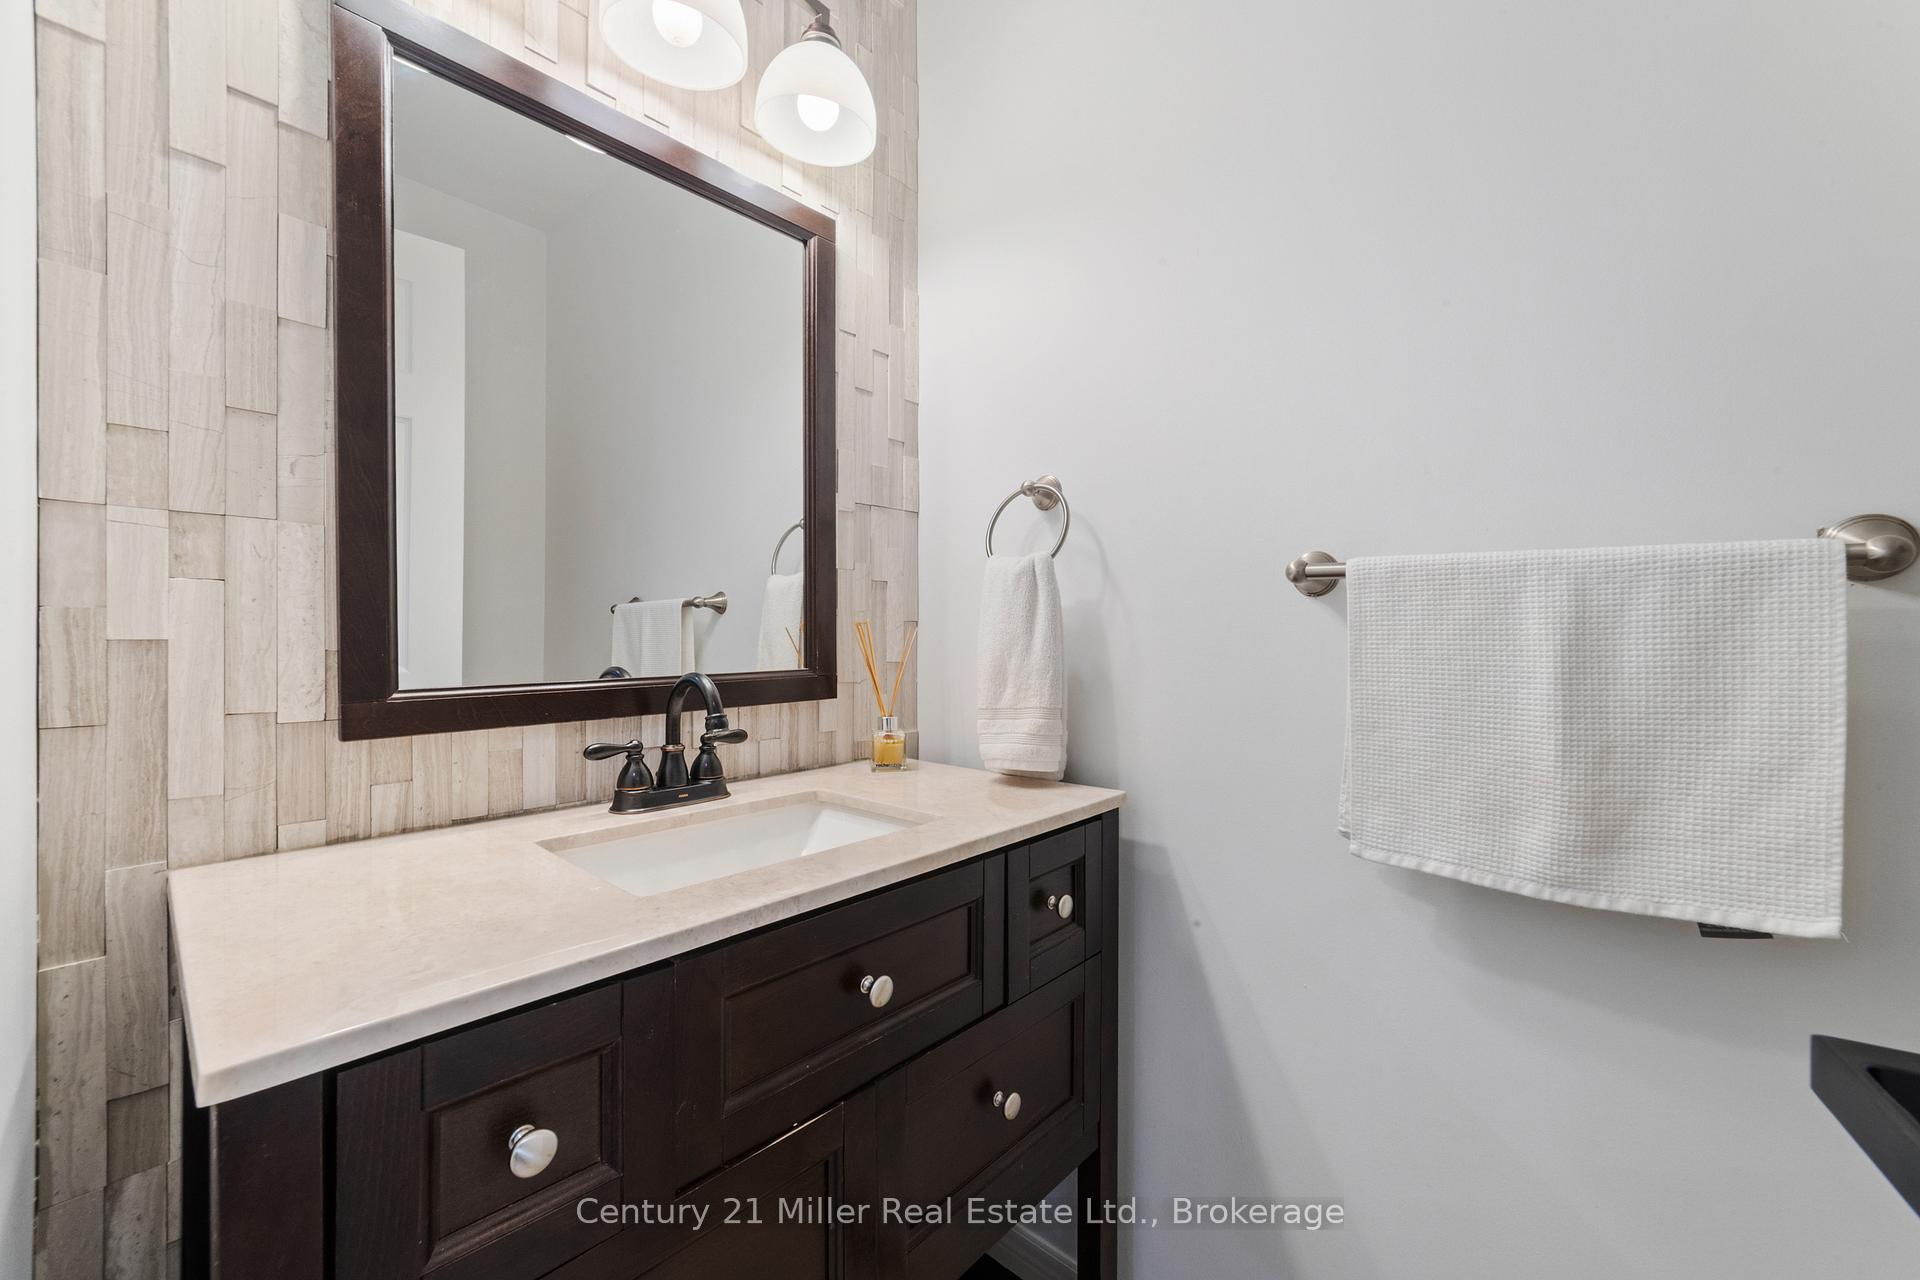 See all 48 photos
Property history
- $1,395,000TerminatedList: 2025-06-09|End: 2025-08-14|66 daysW12206403
Facts and features
- BasementFinished
- ExposureSouth
- LaundryRoom, in basement
- LockerNone
- Fireplace
- Central air
The homeCondo Townhouse, 2-storey, 1,600–1,799 sq ft
- Type: Condo Townhouse
- Style: 2-storey
- Living space: 1,600–1,799 sq ft
- Basement: Finished, full
- Exposure: South
InsideFireplace Yes, Laundry room, in basement, Bar fridge, guest accommodations
- Fireplace: Yes
- Laundry: Laundry room, in basement
- Features: Bar fridge, guest accommodations
- Rooms above ground: 5
- Rooms in the basement: 2
- Bedrooms: 2
- Bathrooms: 4
- Kitchens: 1
OutsideStucco (plaster), Open
- Exterior: Stucco (plaster)
- Balcony: Open
Parking and locker2 Parking, Attached, Parking type Owned
- Spaces: 2 Parking
- Garage: Attached
- Parking type: Owned
- Locker: None
Building1061 North Shore Boulevard Townhomes, Units 13, Registered 2000
- Name: 1061 North Shore Boulevard Townhomes
- Units: 13
- Registered: 2000
- Condo corporation: 354
- Pets: Allowed
Heating, water and powerForced air, gas, Central air
- Heating: Forced air, gas
- Cooling: Central air
Costs and taxesTaxes $6,050 a year, Condo fee $600 a month, Building insurance included, parking included
- Taxes, 2024: $6,050 a year
- Condo fee: $600 a month
- Fee includes: Building insurance included, parking included
- HST: HST included in the price
Included in the saleFridge, stove, dishwasher, microwave, washer & dryer, california shutters, central vac, garagedoor opener & remote
- Included: Fridge, stove, dishwasher, microwave, washer & dryer, california shutters, central vac, garagedoor opener & remote
Listing detailsW12206403, Terminated, Jun 9, 2025
- MLS® number: W12206403
- Status: Terminated
- Listed on: Jun 9, 2025
- Days on market: 66
- Updated: Aug 14, 2025
- Possession: 2025-06-23 / Flexible
- Occupied by: Owner
- Listing brokerage: Century 21 Miller Real Estate Ltd.
About this home
Unit 11, 1061 North Shore Boulevard E, Burlington (LaSalle), ON L7T 1X9
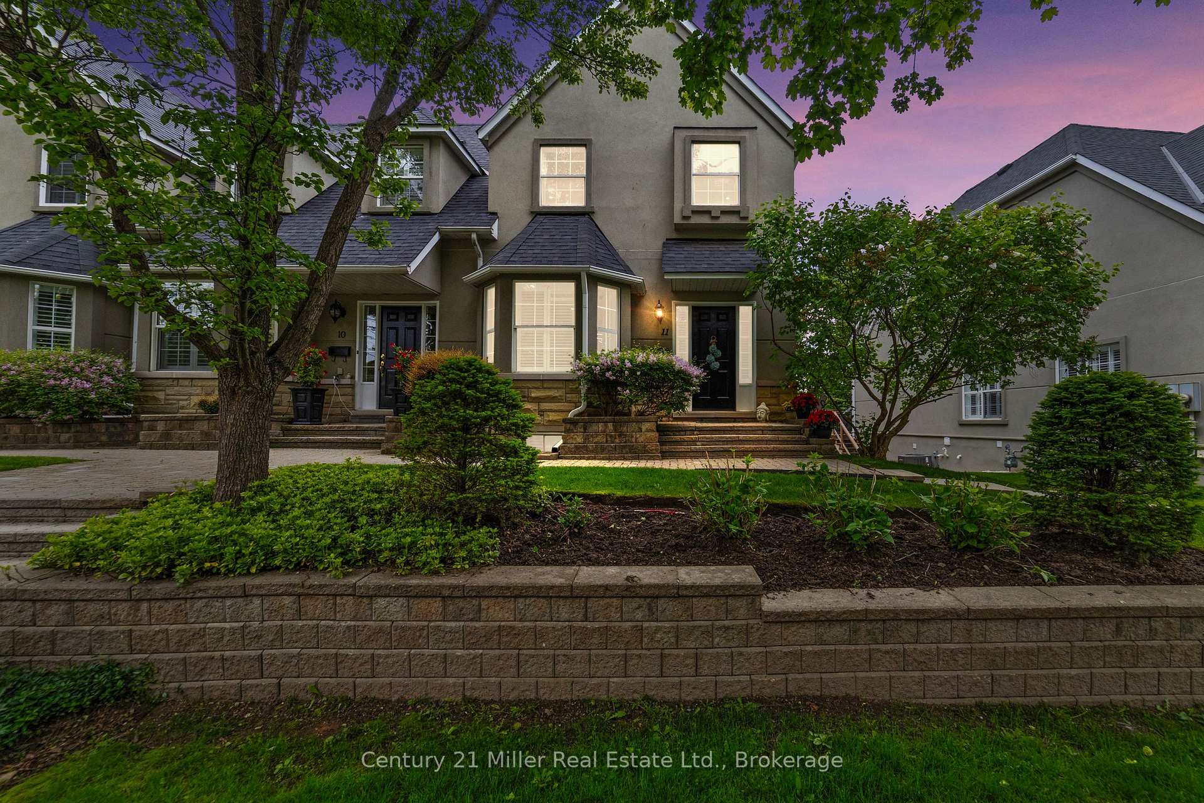
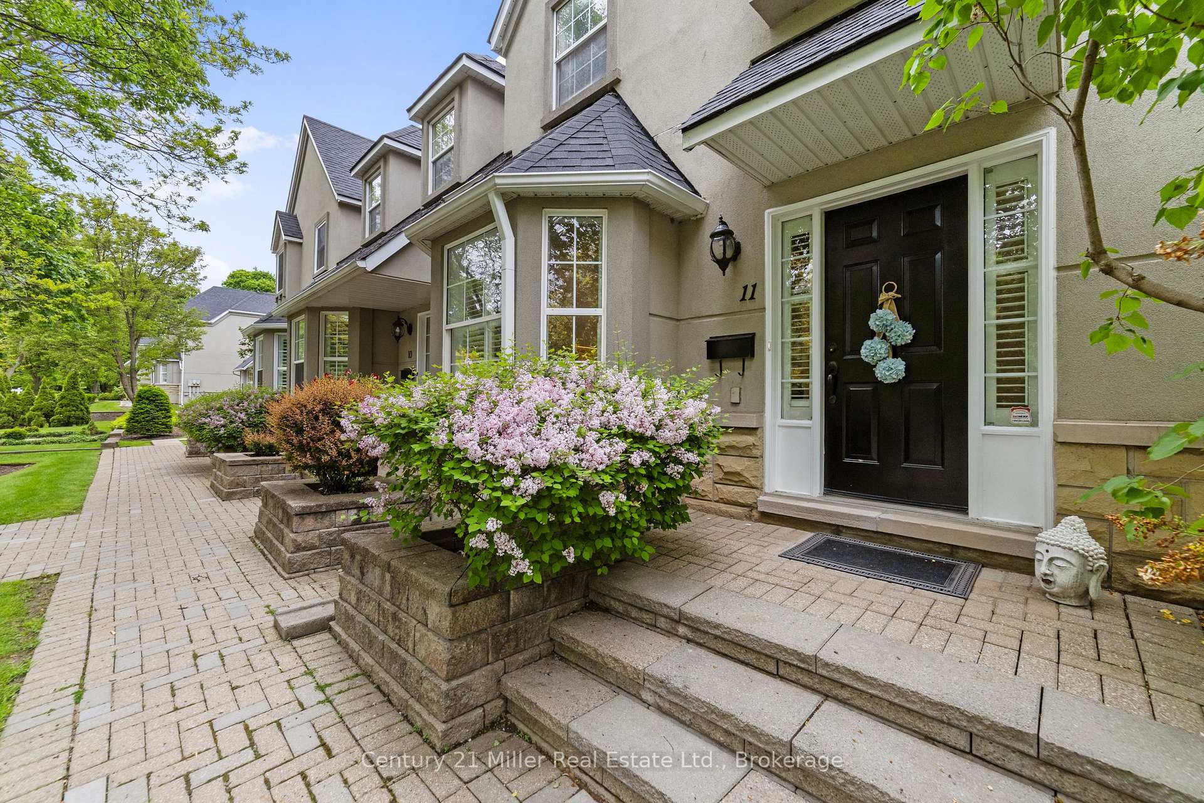
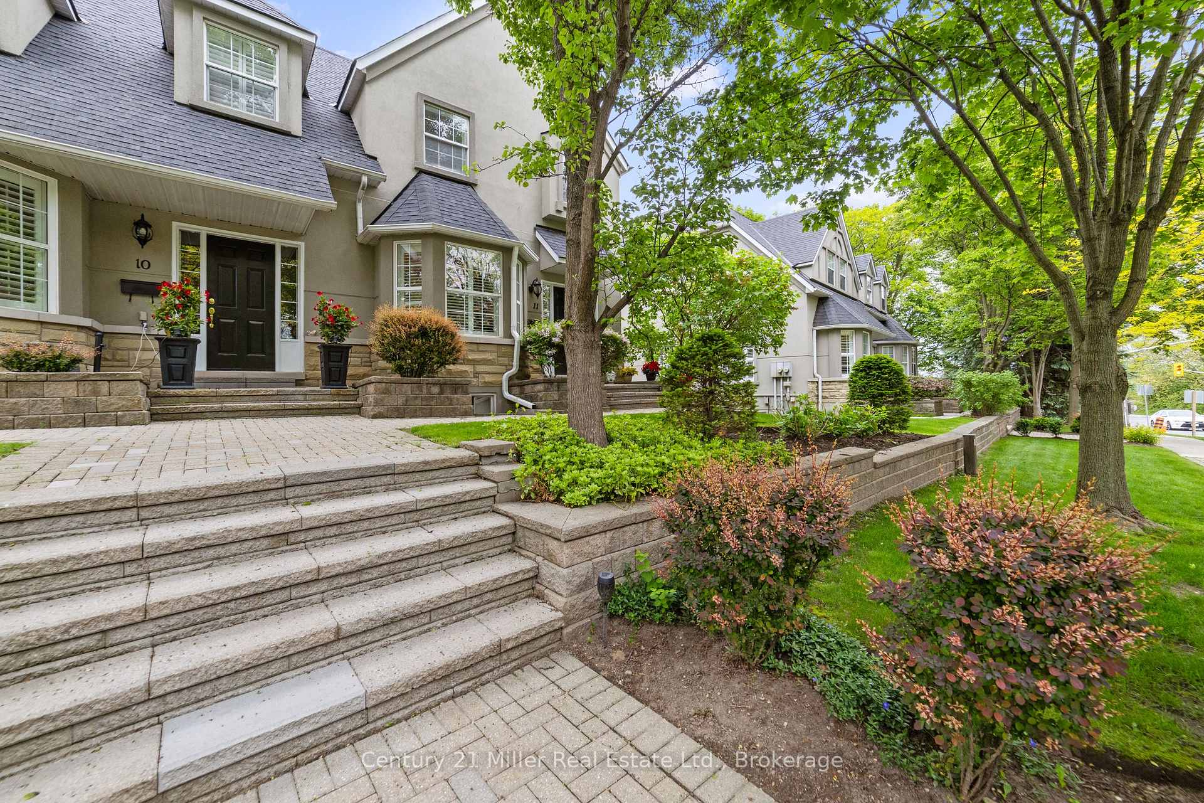
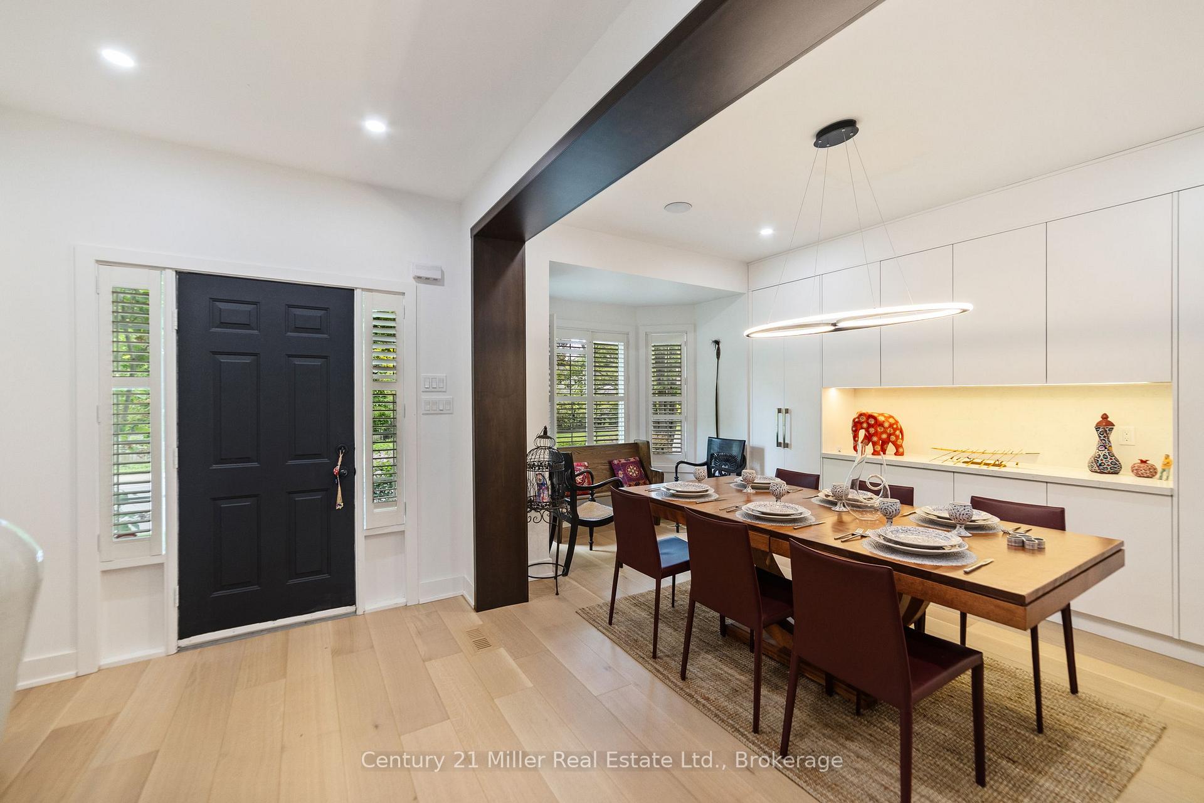
Welcome to 1061 North Shore Boulevard E, Unit 11, a beautifully renovated townhouse nestled in one of the GTAs most prestigious neighbourhoods, within the exclusive Northshore community in Aldershot. This spacious two-storey home offers over 2,000 sq. ft. of thoughtfully designed living space, showcasing premium finishes and a refined layout ideal for modern living. Step into the newly renovated, open-concept main floor featuring a designer kitchen outfitted with quartz countertops, high-end wooden cabinetry, and top-of-the-line appliances perfect for both everyday living and entertaining. Large windows with stylish California shutters fill the space with natural light and frame serene views of the surrounding greenery.The sun-drenched living area includes a custom feature wall, a cozy gas fireplace, and a mounted TV for relaxed evenings at home. Upstairs, both the primary and second bedrooms offer walk-in closets and private ensuite bathrooms, creating a luxurious retreat for every member of the household. The professionally finished basement expands the living space with a spacious family room, a second fireplace, wide plank flooring, a dedicated area for fitness or relaxation, a bathroom, and an inviting living room. Ideal for watching TV, reading, or connecting with guests. Additional highlights include interior access to a double-car garage and a private setting within an enclave of just 13 units, backing onto a tranquil, tree-lined ravine that offers privacy and peace. Ideally located just off the QEW and North Shore Boulevard exit, this home is within walking distance to Downtown Burlington, Brant Street, and the Burlington Golf & Country Club. You're also minutes from the lakefront, Spencer Smith Park, LaSalle Park, Joseph Brant Hospital, and major highways including the 407. This turnkey property combines luxury, location, and lifestyle, a rare opportunity to own a truly exceptional home.
Ask about this home
A HOMEH agent will answer your questions about this home.
Know more about 1061 North Shore Boulevard Townhomes
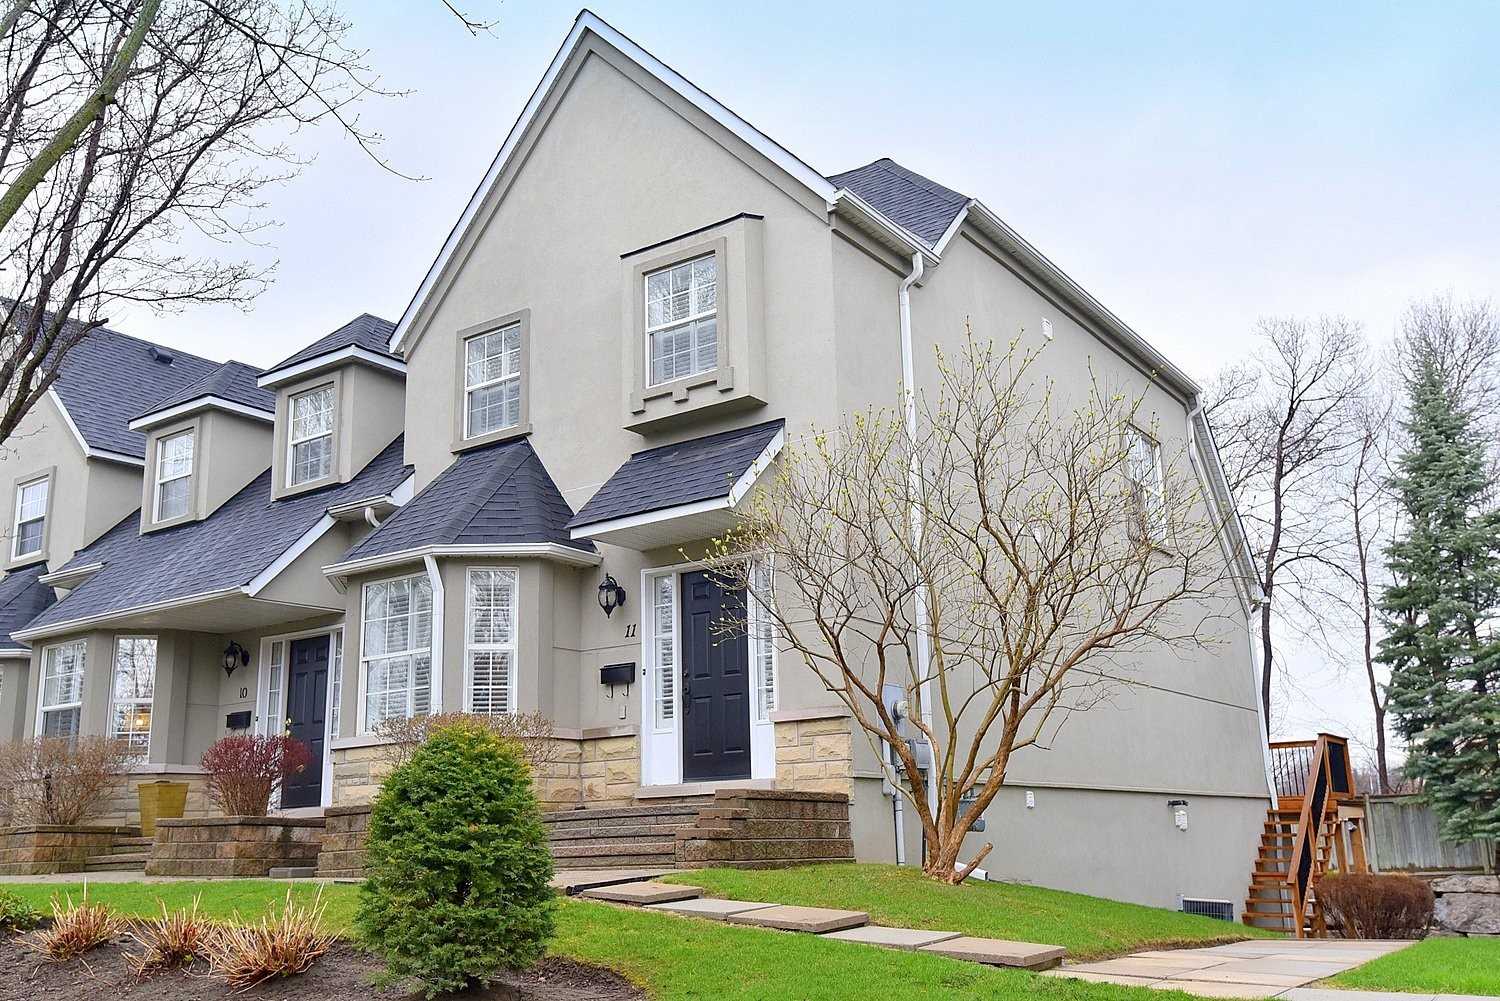
Condo building · 1061 North Shore Boulevard E
1061 North Shore Boulevard Townhomes is a condo with 13 suites, built in 2000. No units are on the market here right now.
- 1storey
- 13suites
- 2000built
No similar units for sale in 1061 North Shore Boulevard Townhomes right now.
Around this home
Daily convenience, out of 100, from the distances below
Schools nearby
School rating, out of 10.
Helpful calculators
Your HOMEH agent

"I would see it this week."