

Unit 403, 4003 Kilmer Drive
Unit 403, 4003 Kilmer Drive
 See all 21 photos
Property history
Facts and features
- ExposureWest
- LaundryIn-suite
- LockerOwned
- BalconyOpen
- Central air
The homeCondo Apartment, Apartment, Age 16–30 years
- Type: Condo Apartment
- Style: Apartment
- Age: 16–30 years
- Living space: 700–799 sq ft
- Basement: None
- Exposure: West
InsideIn-suite laundry, main level, Carpet free, water heater, Rooms above ground 4
- Laundry: In-suite laundry, main level
- Features: Carpet free, water heater
- Rooms above ground: 4
- Bedrooms: 2
- Bathrooms: 1
- Kitchens: 1
OutsideBrick, Open
- Exterior: Brick
- Balcony: Open
Parking and locker1 Parking, Underground, Parking type Owned
- Spaces: 1 Parking
- Garage: Underground
- Parking type: Owned
- Driveway: Mutual, surface
- Spot: #9
- Locker: Owned
- Locker number: #15
- Locker level: Level 1
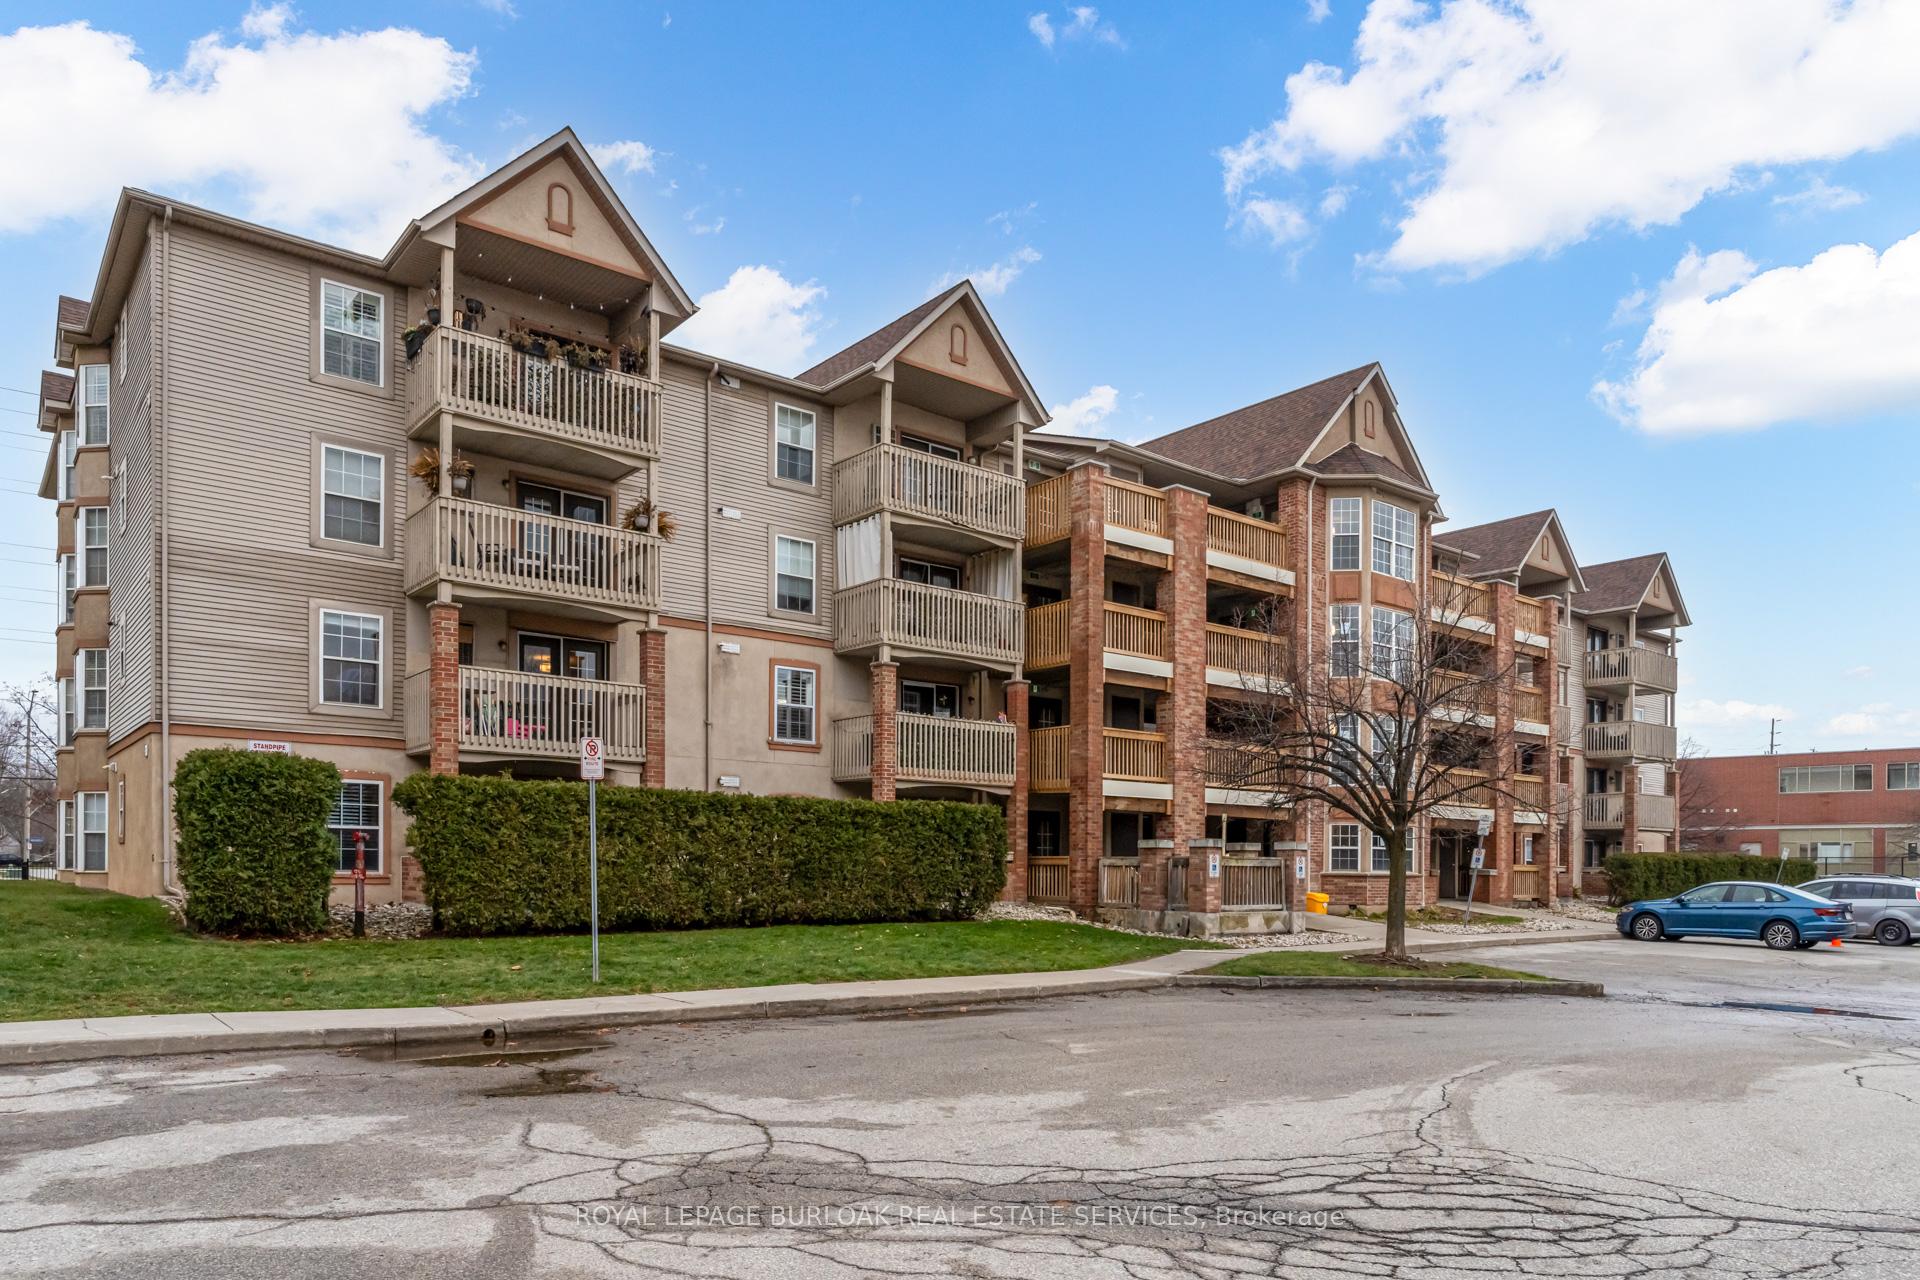
BuildingTansley Gardens III Condos, Storeys 4, Units 96
- Name: Tansley Gardens III Condos
- Storeys: 4
- Units: 96
- Registered: 1998
- Condo corporation: 318
- Amenities: Bbqs allowed, visitor parking
- Pets: Allowed
Heating, water and powerForced air, gas, Central air
- Heating: Forced air, gas
- Cooling: Central air
Costs and taxesTaxes $2,128 a year, Condo fee $743 a month, Water included, common elements included, parking included
- Taxes, 2025: $2,128 a year
- Condo fee: $743 a month
- Fee includes: Water included, common elements included, parking included
- HST: HST included in the price
Included in the saleFridge, oven/stove, dishwasher, hood fan, microwave, washer, dryer, all electrical light fixtures, all window coverings (curtain, curtain rods), side table, balcony tile flooring, den shelving, primary bedroom shelving, main area shelf. bbq., Tv & tv mount.
- Included: Fridge, oven/stove, dishwasher, hood fan, microwave, washer, dryer, all electrical light fixtures, all window coverings (curtain, curtain rods), side table, balcony tile flooring, den shelving, primary bedroom shelving, main area shelf. bbq.
- Not included: Tv & tv mount.
NearbyPark, public transit, rec./commun.centre
- Close to: Park, public transit, rec./commun.centre
Listing detailsW12226029, Sold, Jun 17, 2025
- MLS® number: W12226029
- Status: Sold
- Listed on: Jun 17, 2025
- Days on market: 58
- Updated: Aug 14, 2025
- Possession: Flexible
- Occupied by: Owner
- Listing brokerage: ROYAL LEPAGE BURLOAK REAL ESTATE SERVICES
About this home
Unit 403, 4003 Kilmer Drive, Burlington (Tansley), ON L7M 4M1
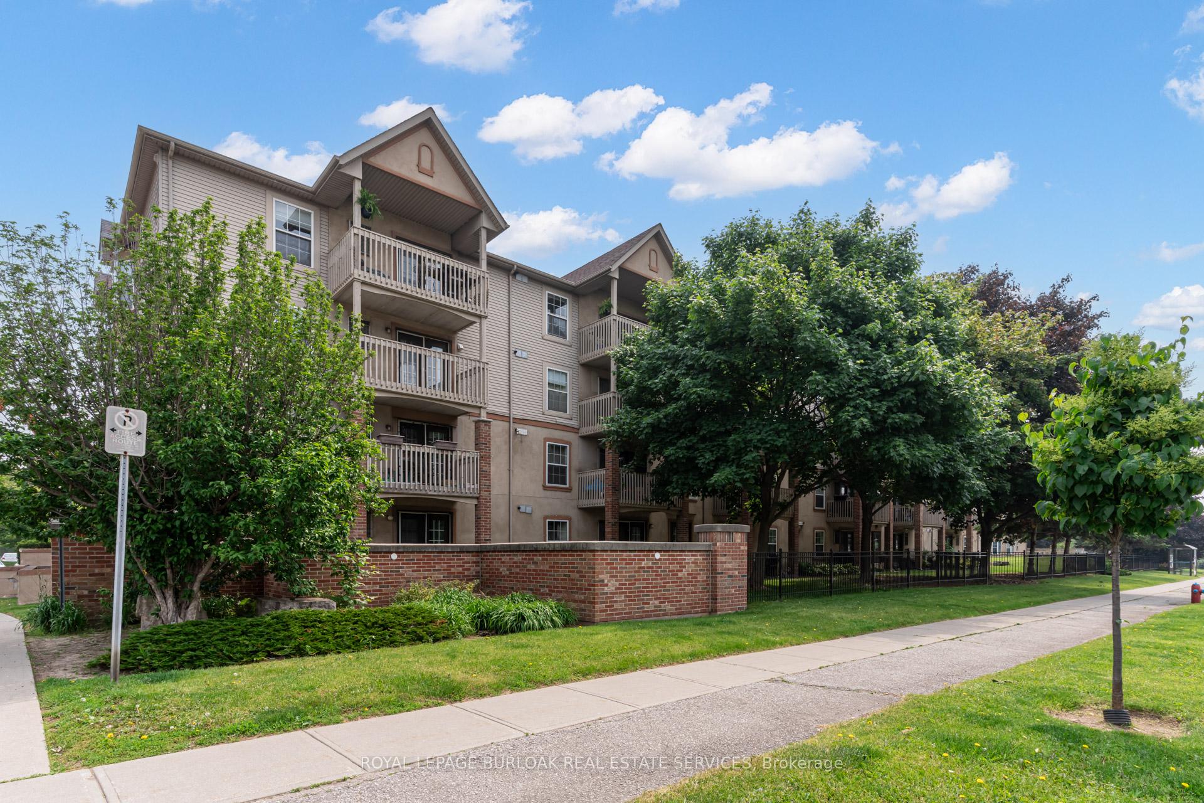
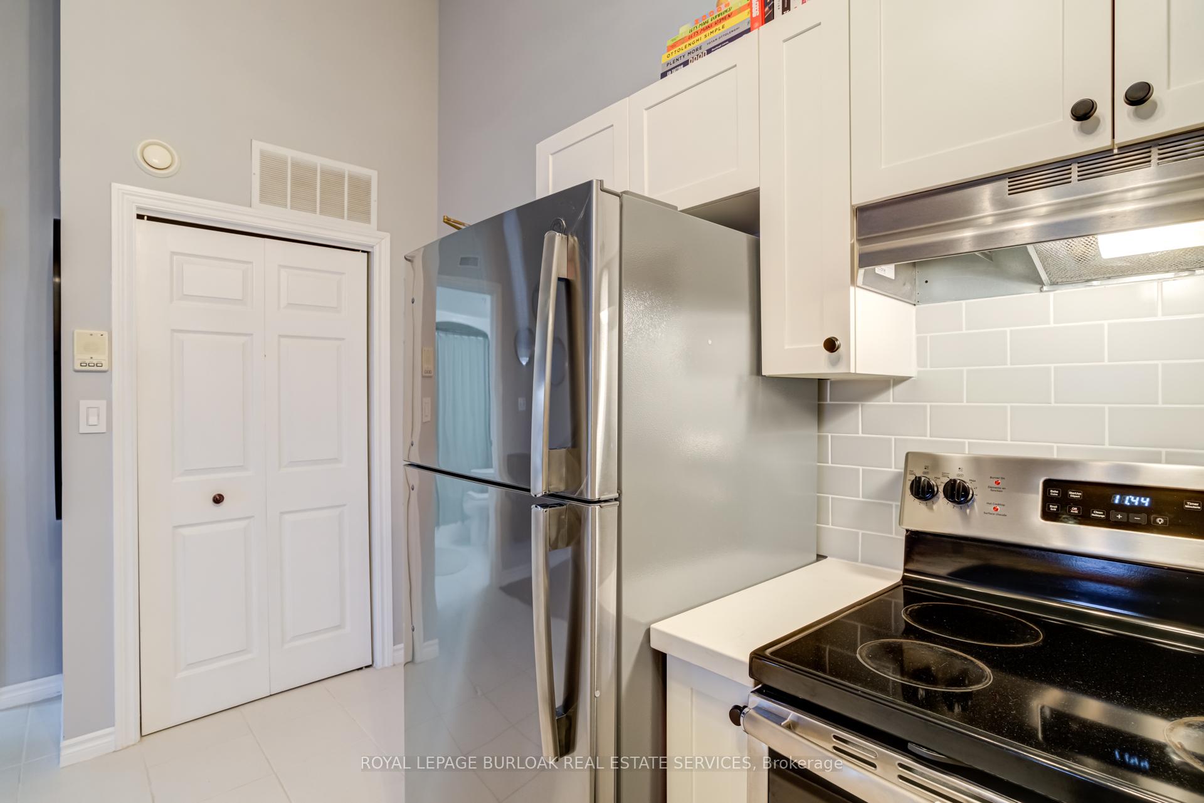
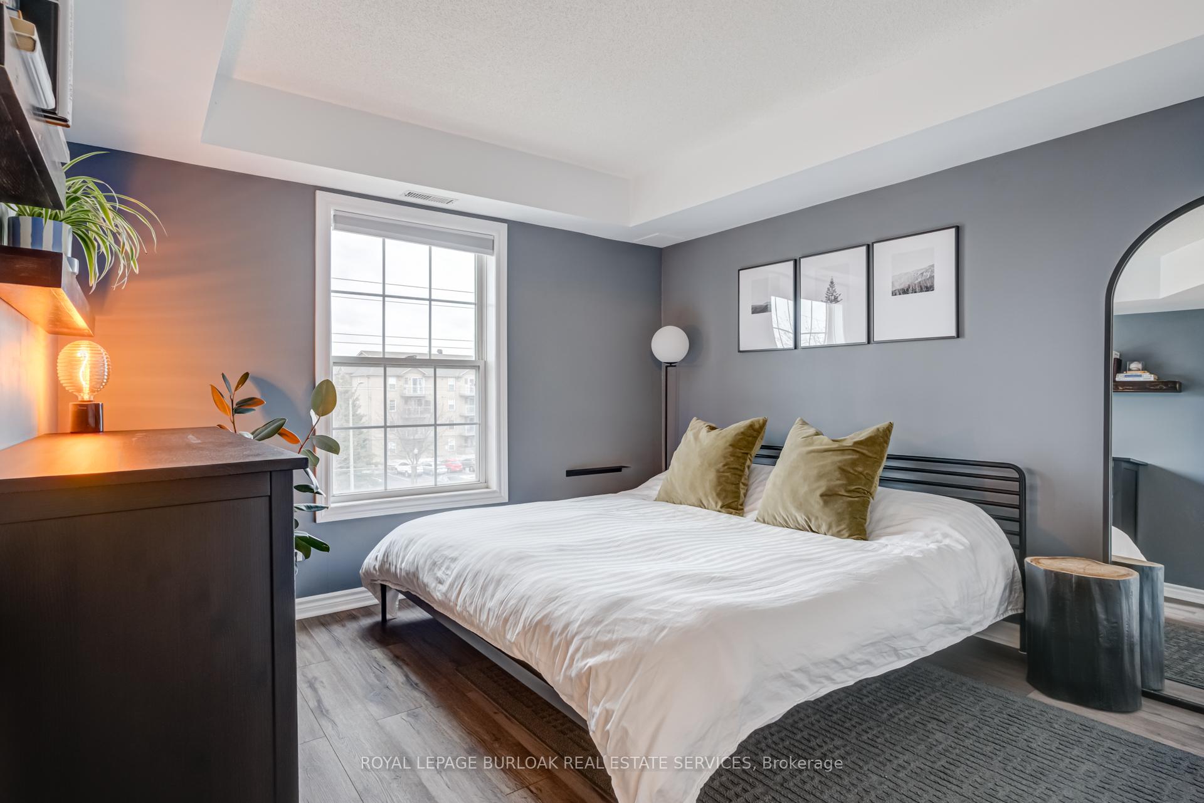
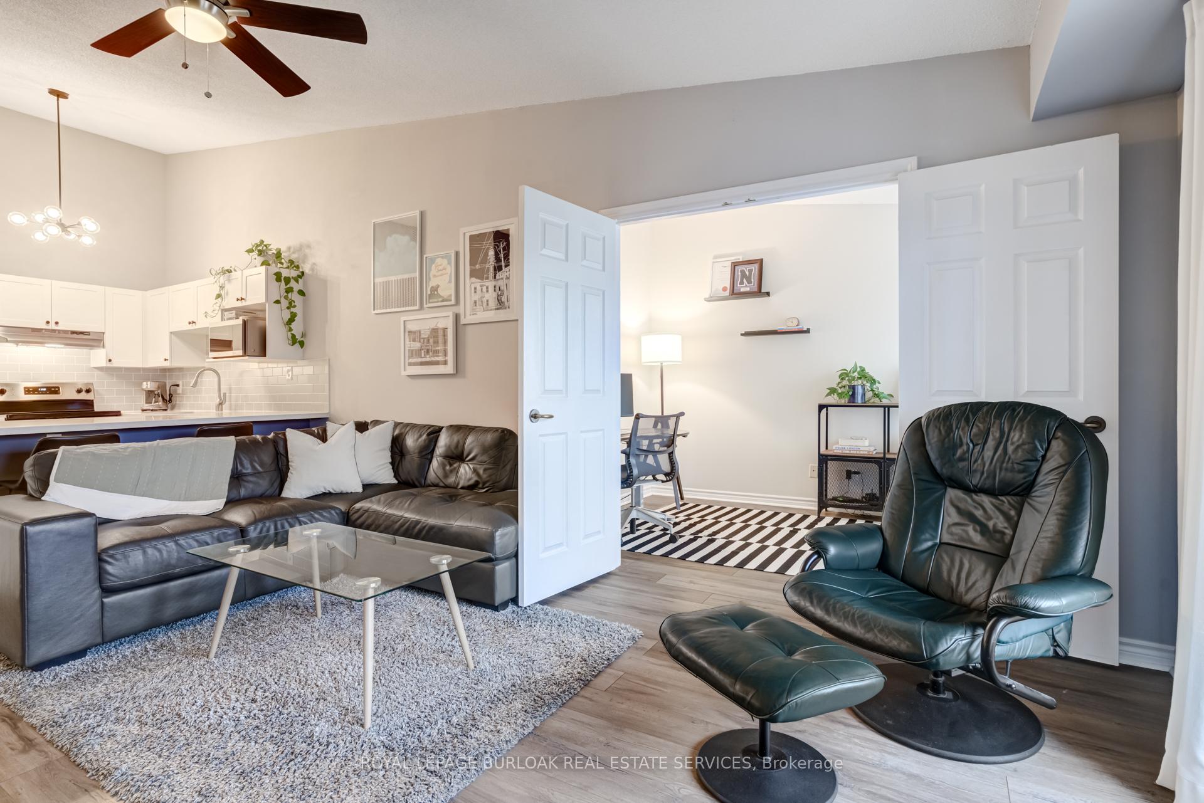
Beautifully renovated TOP FLOOR unit in a mid-rise building! Avoid all the new condo shrinkage with this wonderfully maintained 2 bedroom, 1 bathroom unit that has over 740 square feet and west-facing balcony perfect for gorgeous sunsets and views of the escarpment. The unit opens with an airy-white kitchen featuring stainless steel appliances, quartz countertops peninsula seating, subway tile backsplash, resurfaced kitchen cabinets and upgraded hardware. The kitchen overlooks the living room which offers impressive 12-foot vaulted ceilings visually adding to the overall living space, warm neutral high-end vinyl flooring throughout and a walkout to the balcony where BBQs, decorative tile flooring and west-facing views of the escarpment can be enjoyed all year round. Sitting off to the right is the primary bedroom with a large window and closet for storage, 4-piece bathroom with a neutral colour palette and access to a spacious laundry room that also offers more storage space within the unit. This unit is complete with additional bedroom/den space that has the flexibility of being a 2ND BEDROOM, office, library and more! With an inclusive condo fee, 1 parking spot, 1 locker and an abundance of visitor parking. Conveniently located in North Burlington, walk to schools, Tansley Woods Park that offers pickleball, public transit, short walk to restaurants and shops and a quick drive to all major highways.
Ask about this home
A HOMEH agent will answer your questions about this home.
Know more about Tansley Gardens III Condos
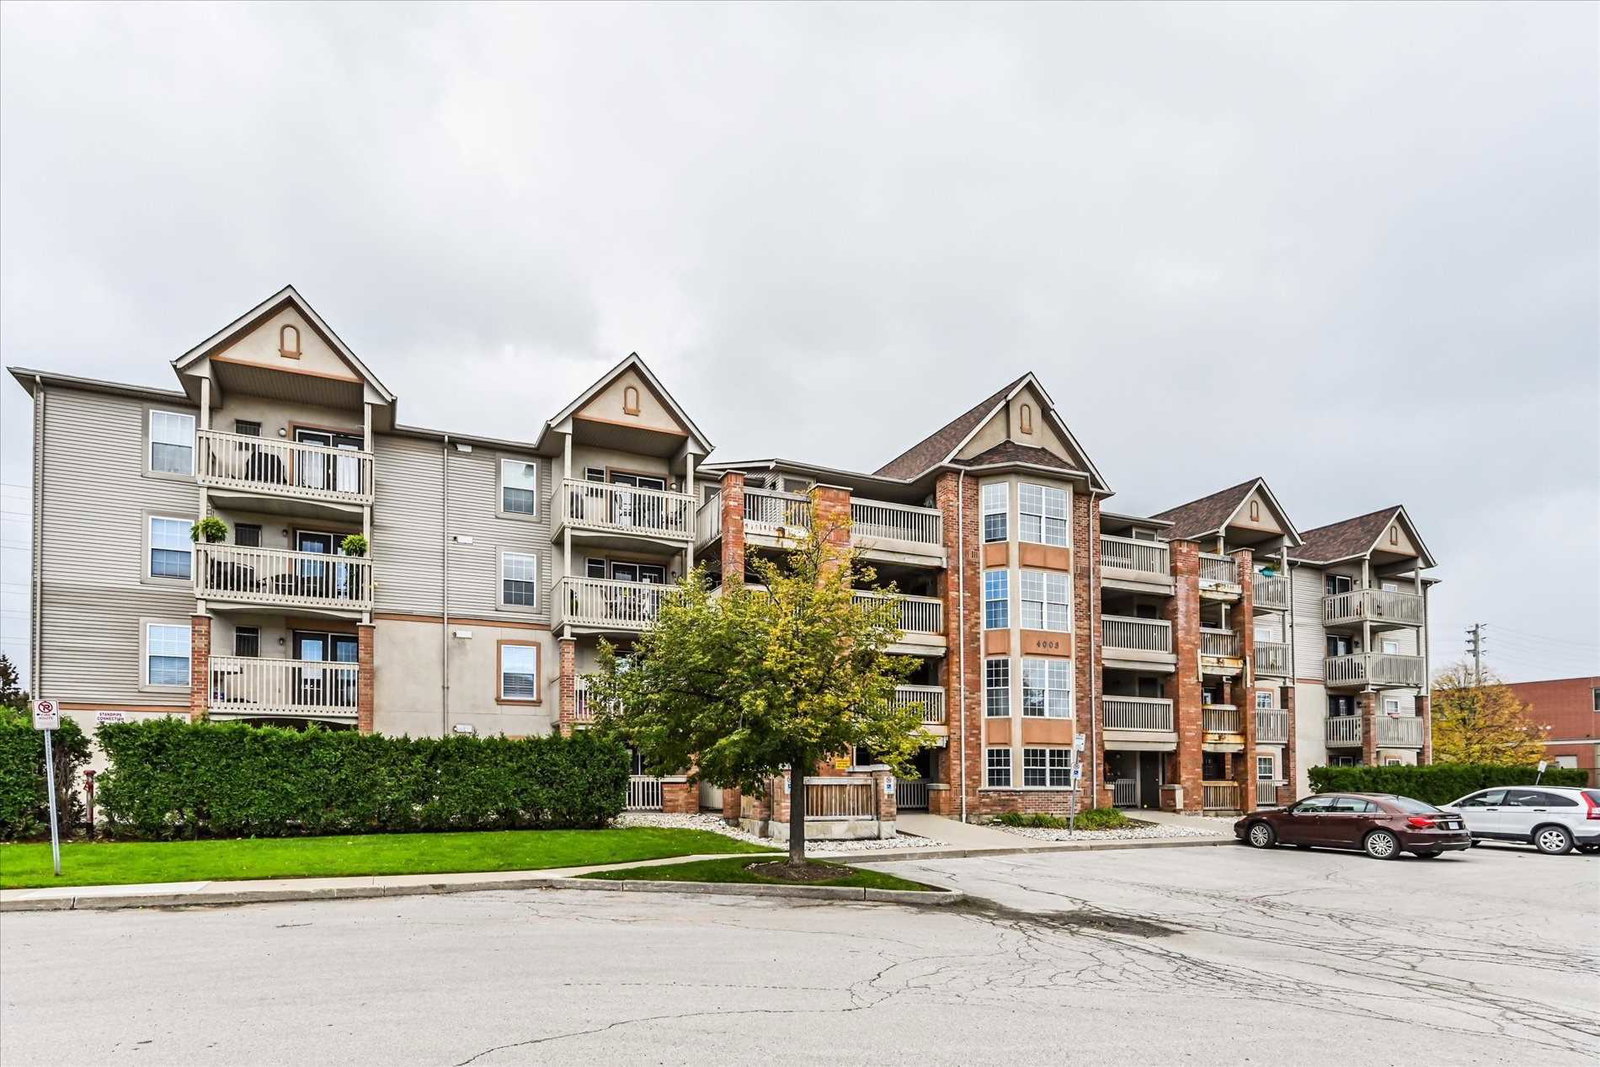
Condo building · 4003 Kilmer Drive
Tansley Gardens III Condos is a 4-storey condo with 96 suites, built in 1998 by Sutherland Development Group. Right now 7 for sale and 1 for rent are on the market here.
- 4storeys
- 96suites
- $432/sq ft
- 1998built
No similar units for sale in Tansley Gardens III Condos right now.
Around this home
Daily convenience, out of 100, from the distances below
Schools nearby
School rating, out of 10.
Helpful calculators
Your HOMEH agent

"I would see it this week."