

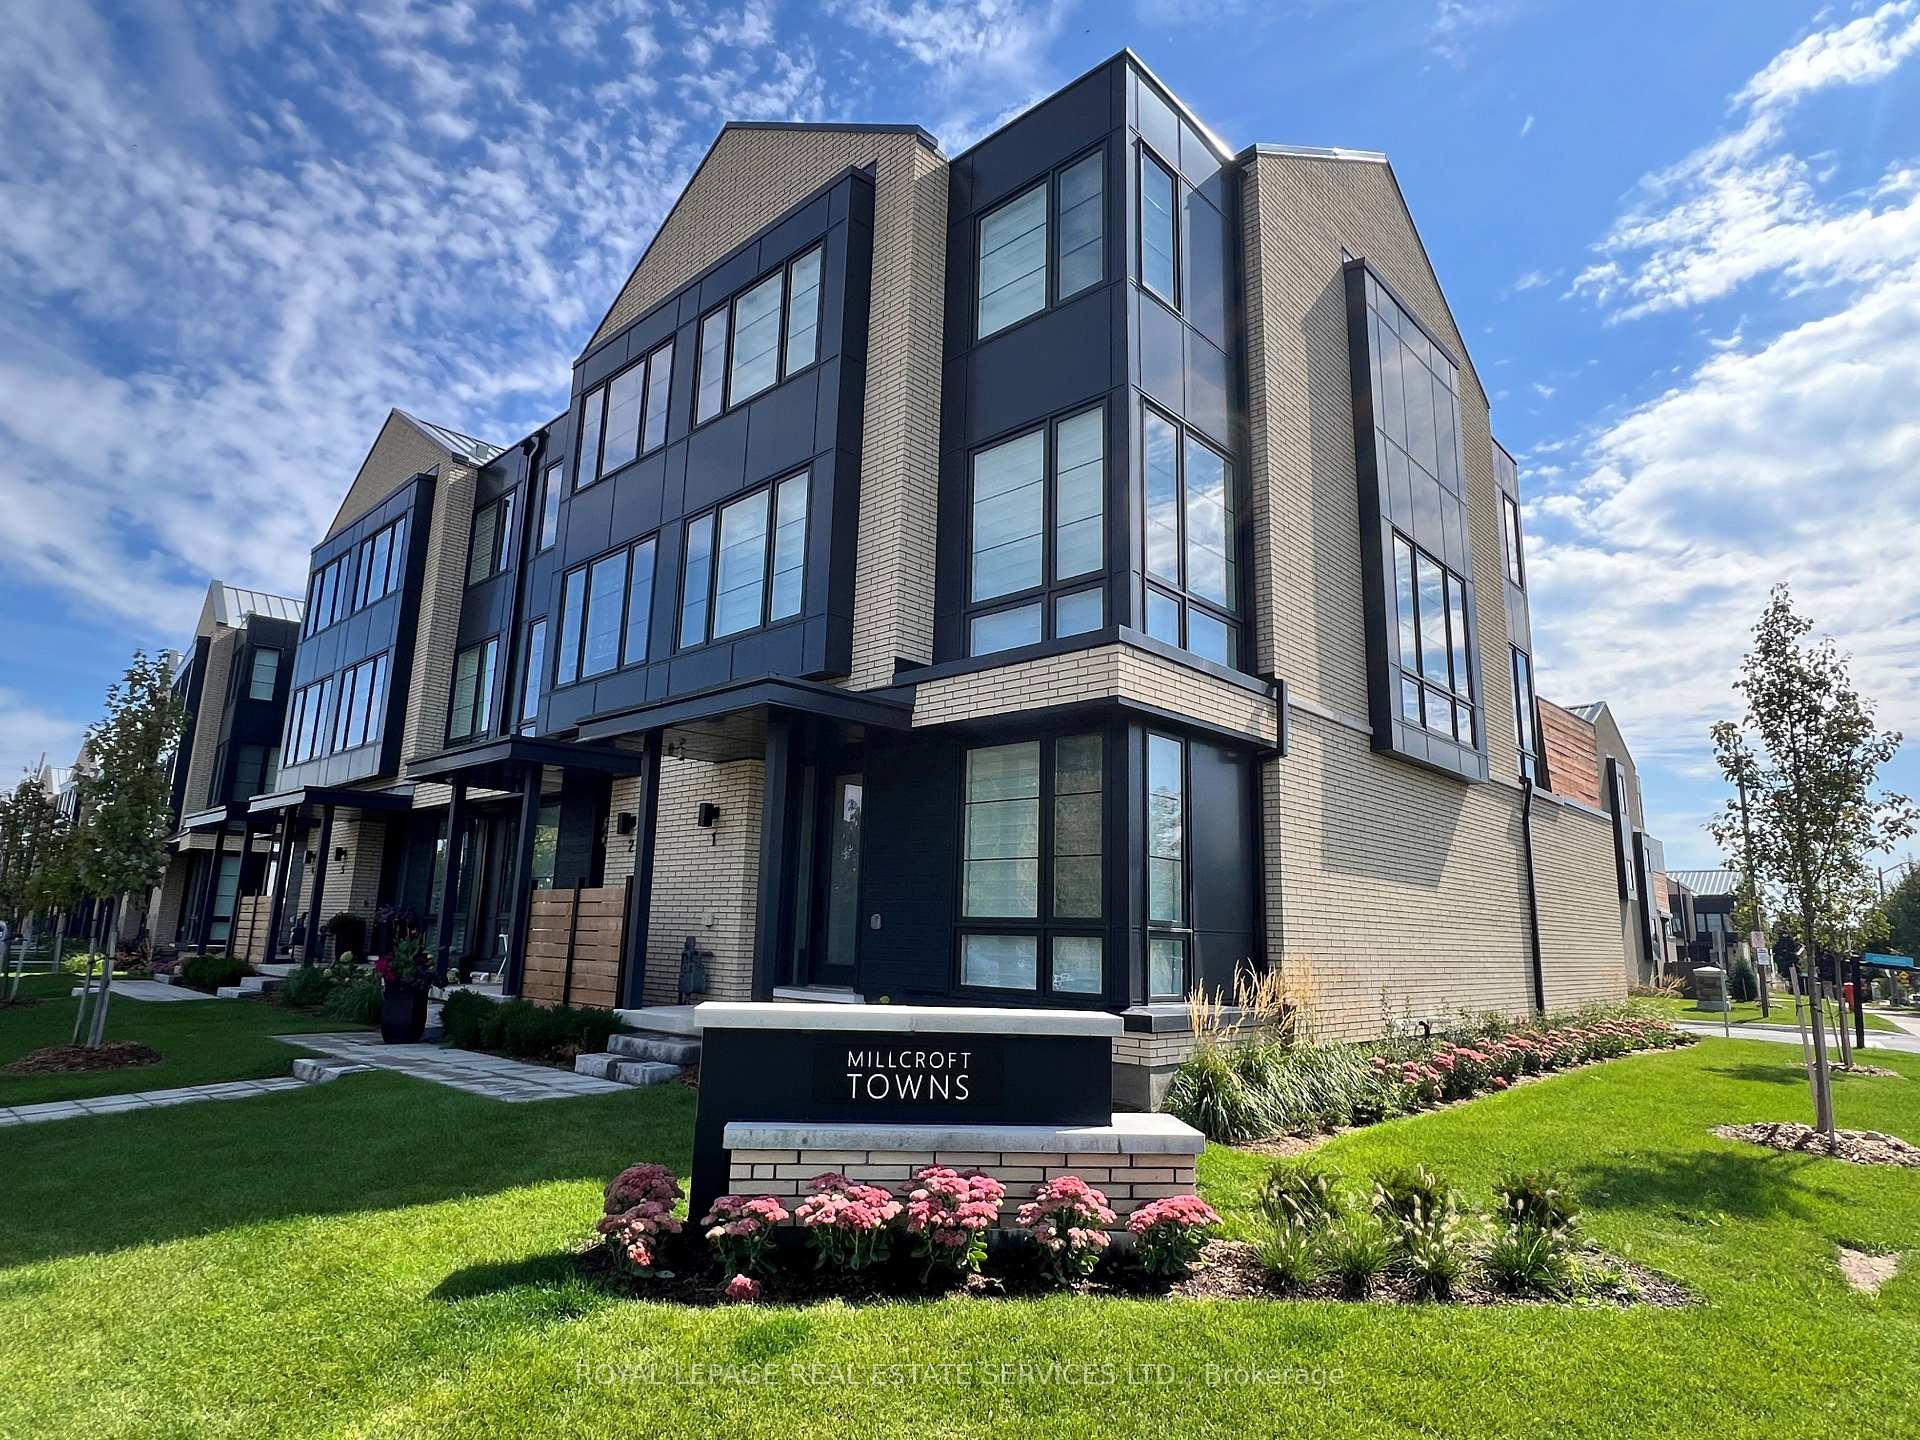
Unit 1, 2273 Turnberry Road
Unit 1, 2273 Turnberry Road
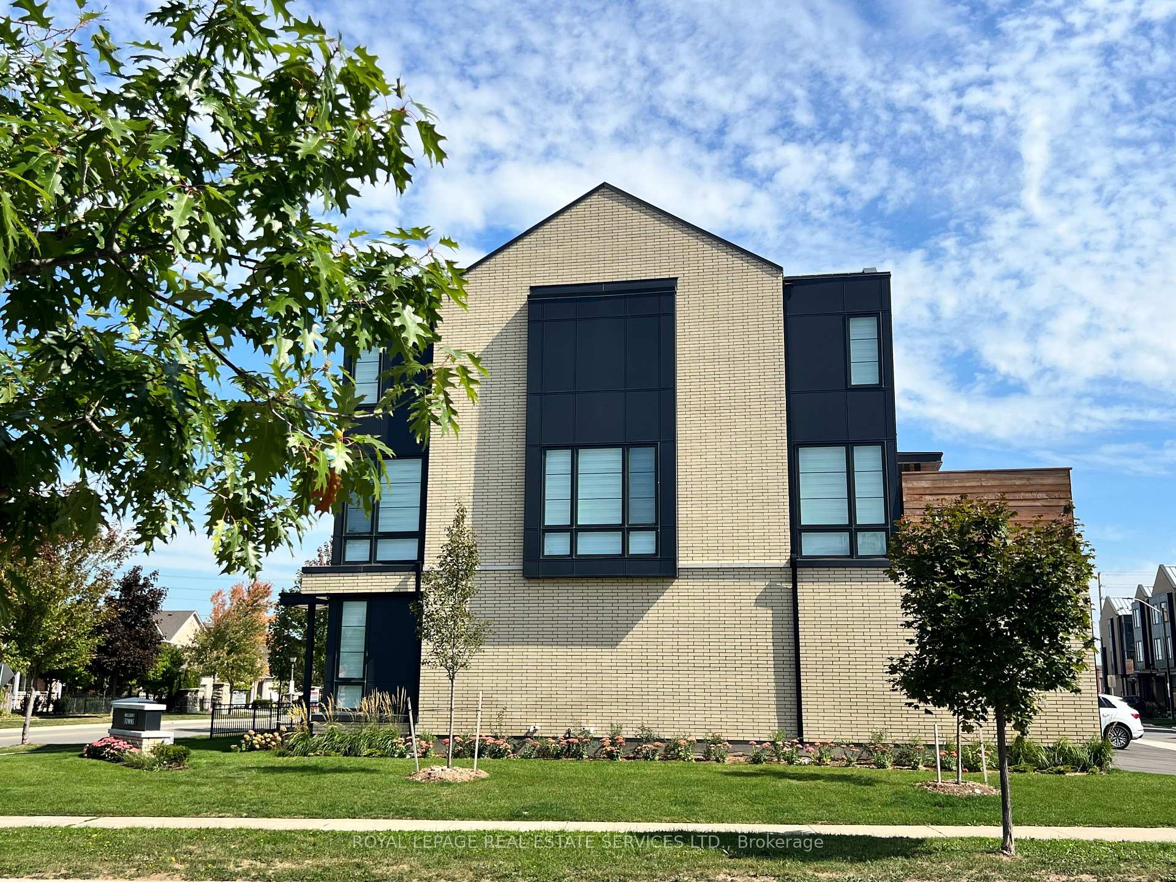
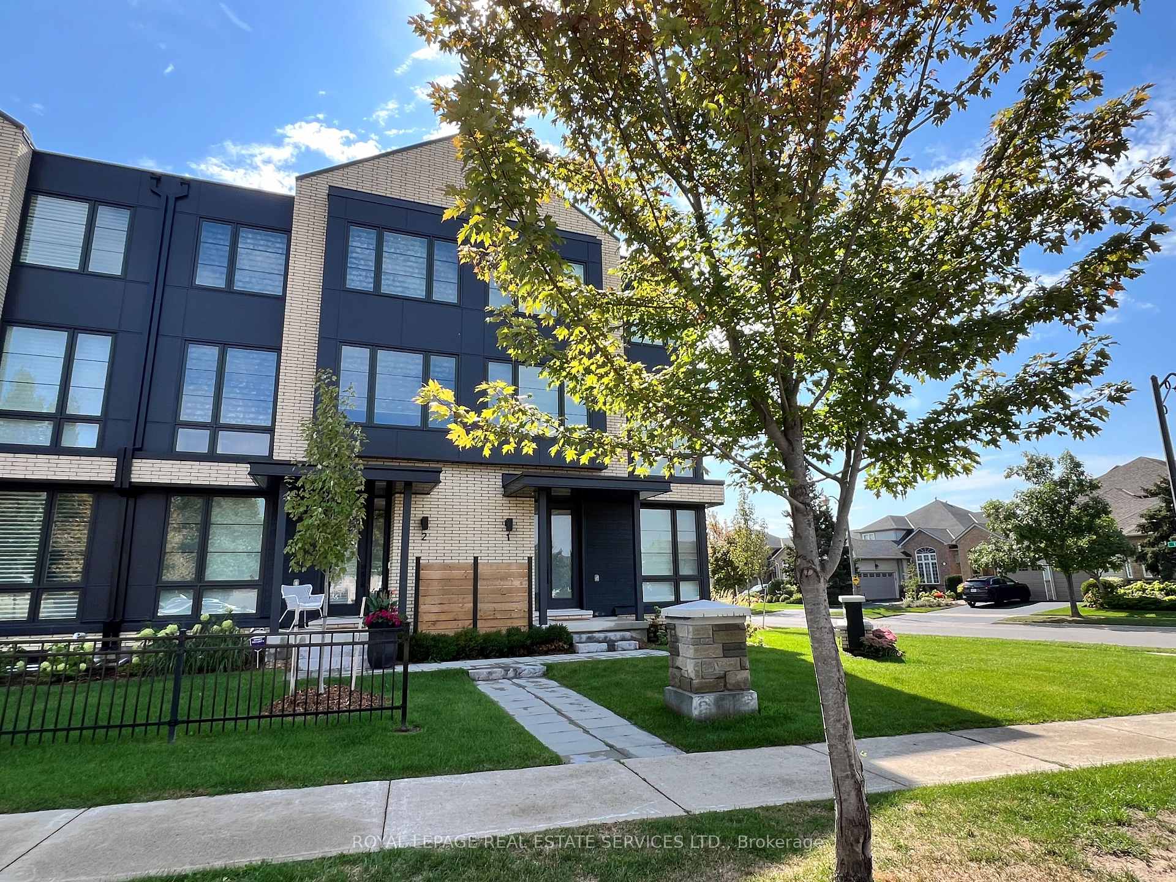
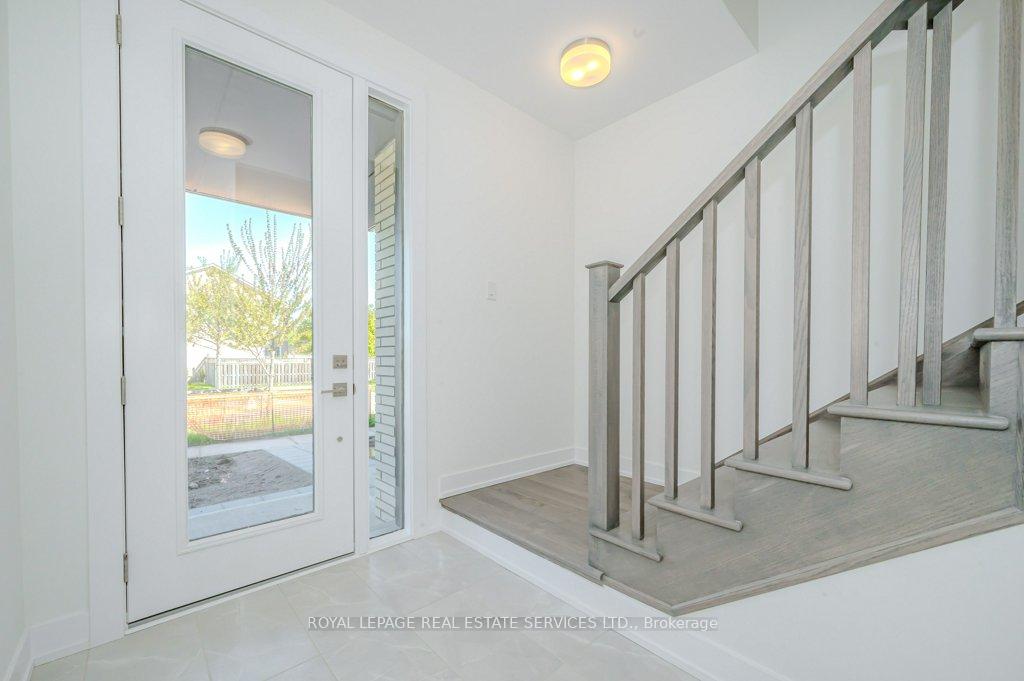
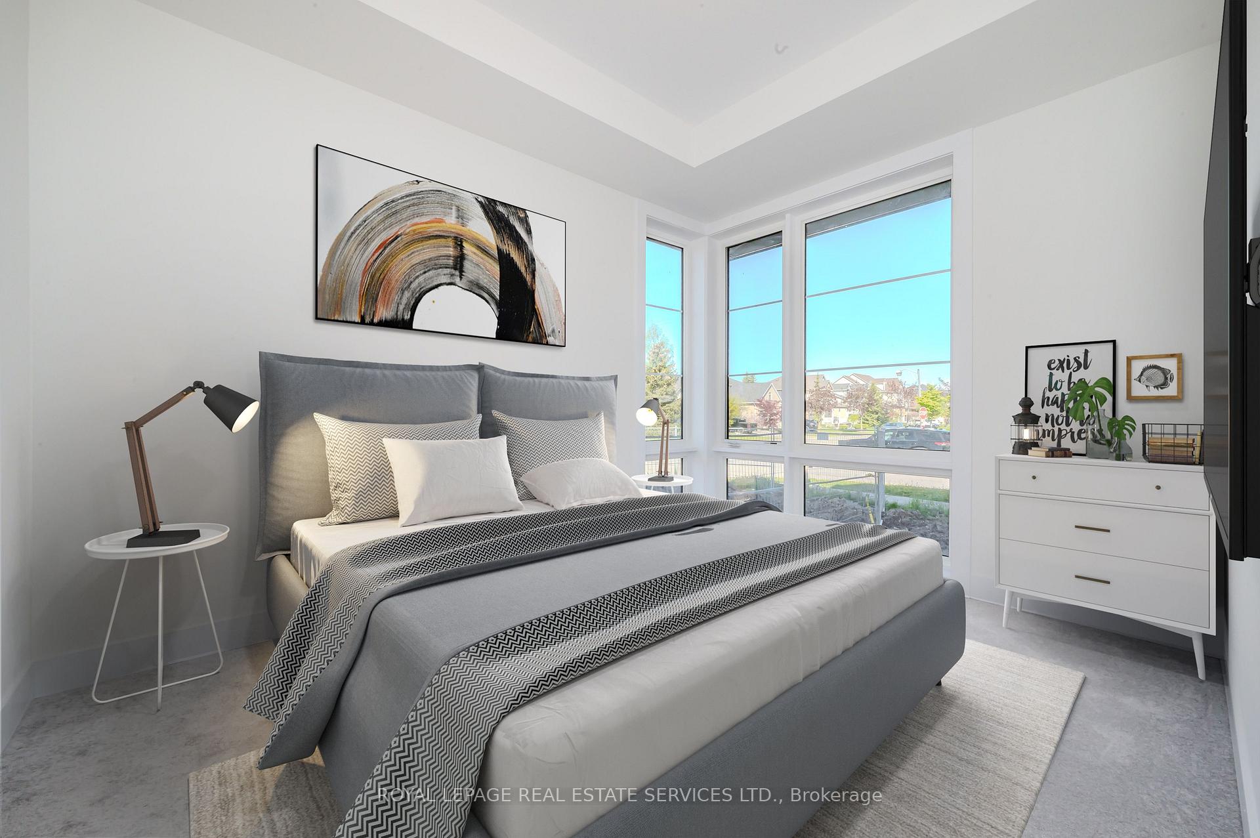 See all 50 photos
Property history
- $1,599,000TerminatedList: 2025-09-12|End: 2025-10-24|42 daysW12399700
Facts and features
- BasementPart finished
- Age of home0–5 years
- ExposureSouth west
- LaundryOwn room
- Hardwood floors
- Fireplace
- Central air
The homeCondo Townhouse, 3-storey, Age 0–5 years
- TypeCondo Townhouse
- Style3-storey
- Age0–5 years
- Living space2,000–2,249 sq ft
- BasementPartial basement, partially finished
- ExposureSouth West
InsideFireplace Yes, living room, natural gas, Broadloom, Window floor to ceiling, Hardwood, Tile, Laundry room, upper level
- FireplaceYes, living room, natural gas
- FlooringBroadloom, Window floor to ceiling, Hardwood, Tile
- LaundryLaundry room, upper level
- FeaturesAuto garage door remote
- Rooms above ground7
- Rooms in the basement1
- Bedrooms4
- Bathrooms4
- Kitchens1
OutsideBrick, Metal, Poured concrete
- ExteriorBrick
- RoofMetal
- FoundationPoured concrete
- BalconyTerrace
Parking and locker4 Parking (2 garage + 2 drive), Attached, Parking type Owned
- Spaces4 Parking (2 garage + 2 drive)
- GarageAttached
- Parking typeOwned
- DrivewayPrivate
- LockerNone
BuildingMillcroft Towns, Storeys 3, Units 67
- NameMillcroft Towns
- Storeys3
- Units67
- Registered2024
- Condo corporation771
- AmenitiesVisitor parking, bbqs allowed
- PetsAllowed
Heating, water and powerForced air, gas, Central air
- HeatingForced air, gas
- CoolingCentral air
Costs and taxesTaxes $6,626 a year, Condo fee $321 a month, Common elements included, parking included
- Taxes, 2025$6,626 a year
- Condo fee$321 a month
- Fee includesCommon elements included, parking included
- HSTNo HST
- Rental itemsHot water heater.
- Under contractHot water heater
Included in the saleInclusion list attached.
- IncludedInclusion list attached.
NearbyPublic transit, park, school, golf, place of worship, lake/pond
- Close toPublic transit, park, school, golf, place of worship, lake/pond
Listing detailsW12399700, Terminated, Sep 12, 2025
- MLS® numberW12399700
- StatusTerminated
- Listed onSep 12, 2025
- Days on market42
- UpdatedOct 24, 2025
- Possession60-89 days
- Occupied byTenant
- Listing brokerageROYAL LEPAGE REAL ESTATE SERVICES LTD.
About this home
Unit 1, 2273 Turnberry Road, Burlington (Rose), ON L7M 2B2
PRESENTING 2273 TURNBERRY ROAD, #1 - AN EXECUTIVE END-UNIT TOWNHOME IN MILLCROFT! Nestled in an exclusive enclave, this luxury residence delivers refined living in one of Burlington's most prestigious communities - renowned for its top-ranked schools, Millcroft Golf and Country Club, vibrant shopping and dining, and convenient highway access. Crafted by Branthaven Homes, the sought-after Knightsbridge model offers over 2,300 square feet of upscale living space (including 270 square feet in the finished basement) and more than $60,000 in premium upgrades. Extended-height windows bathe the interior in natural light, enhancing its bright and airy ambiance. The main level hosts a private guest bedroom with a four-piece ensuite, ideal for extended family or overnight visitors. The open concept second level, with 9' ceilings, was designed for entertaining, featuring an expansive living and dining area alongside a chef-inspired kitchen with quartz countertops, premium stainless steel appliances, a large island, and French doors opening onto the terrace. Perfect for outdoor living, the partially covered terrace offers a gas barbecue hook-up and plenty of room for dining and relaxation. On the third level, retreat to the oversized primary bedroom with a three-piece ensuite, complemented by two additional bedrooms, a four-piece main bathroom, and a conveniently located laundry room. Additional highlights include prefinished oak engineered hardwood flooring, custom high-quality Hunter Douglas window blinds, 8' interior doors, a spacious recreation room and abundant storage in the basement, and inside access to the oversized two-car garage. Situated on the premier lot of the subdivision, this townhome boasts desirable south-west exposure and panoramic views of the Niagara Escarpment. A rare opportunity to enjoy the perfect balance of luxury, comfort, and lifestyle in Millcroft! (some images contain virtual staging)
Ask about this home
A HOMEH agent will answer your questions about this home.
Know more about Millcroft Towns
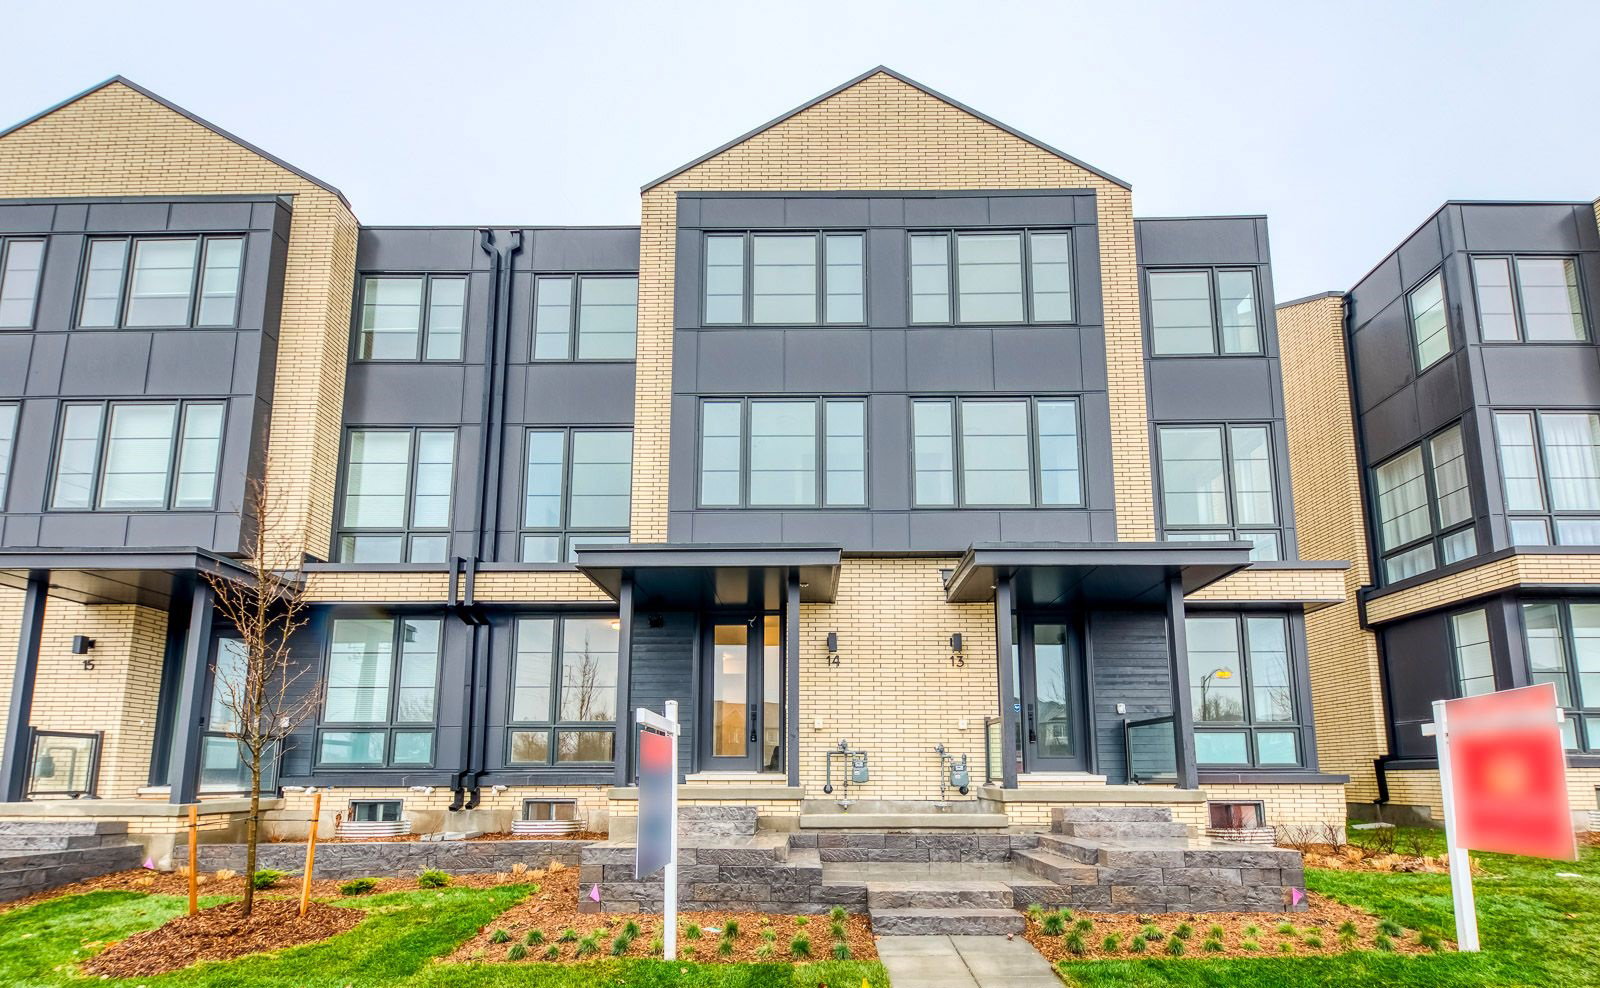
Condo building · 2273 Turnberry Rd
Millcroft Towns is a 3-storey condo with 67 suites, built in 2024 by Branthaven Homes. Right now 2 for sale are on the market here.
- 3storeys
- 67suites
- 2024built
No similar units for sale in Millcroft Towns right now.
Around this home
Daily convenience, out of 100, from the distances below
Schools nearby
School rating, out of 10.
Helpful calculators
Your HOMEH agent

"I would see it this week."