

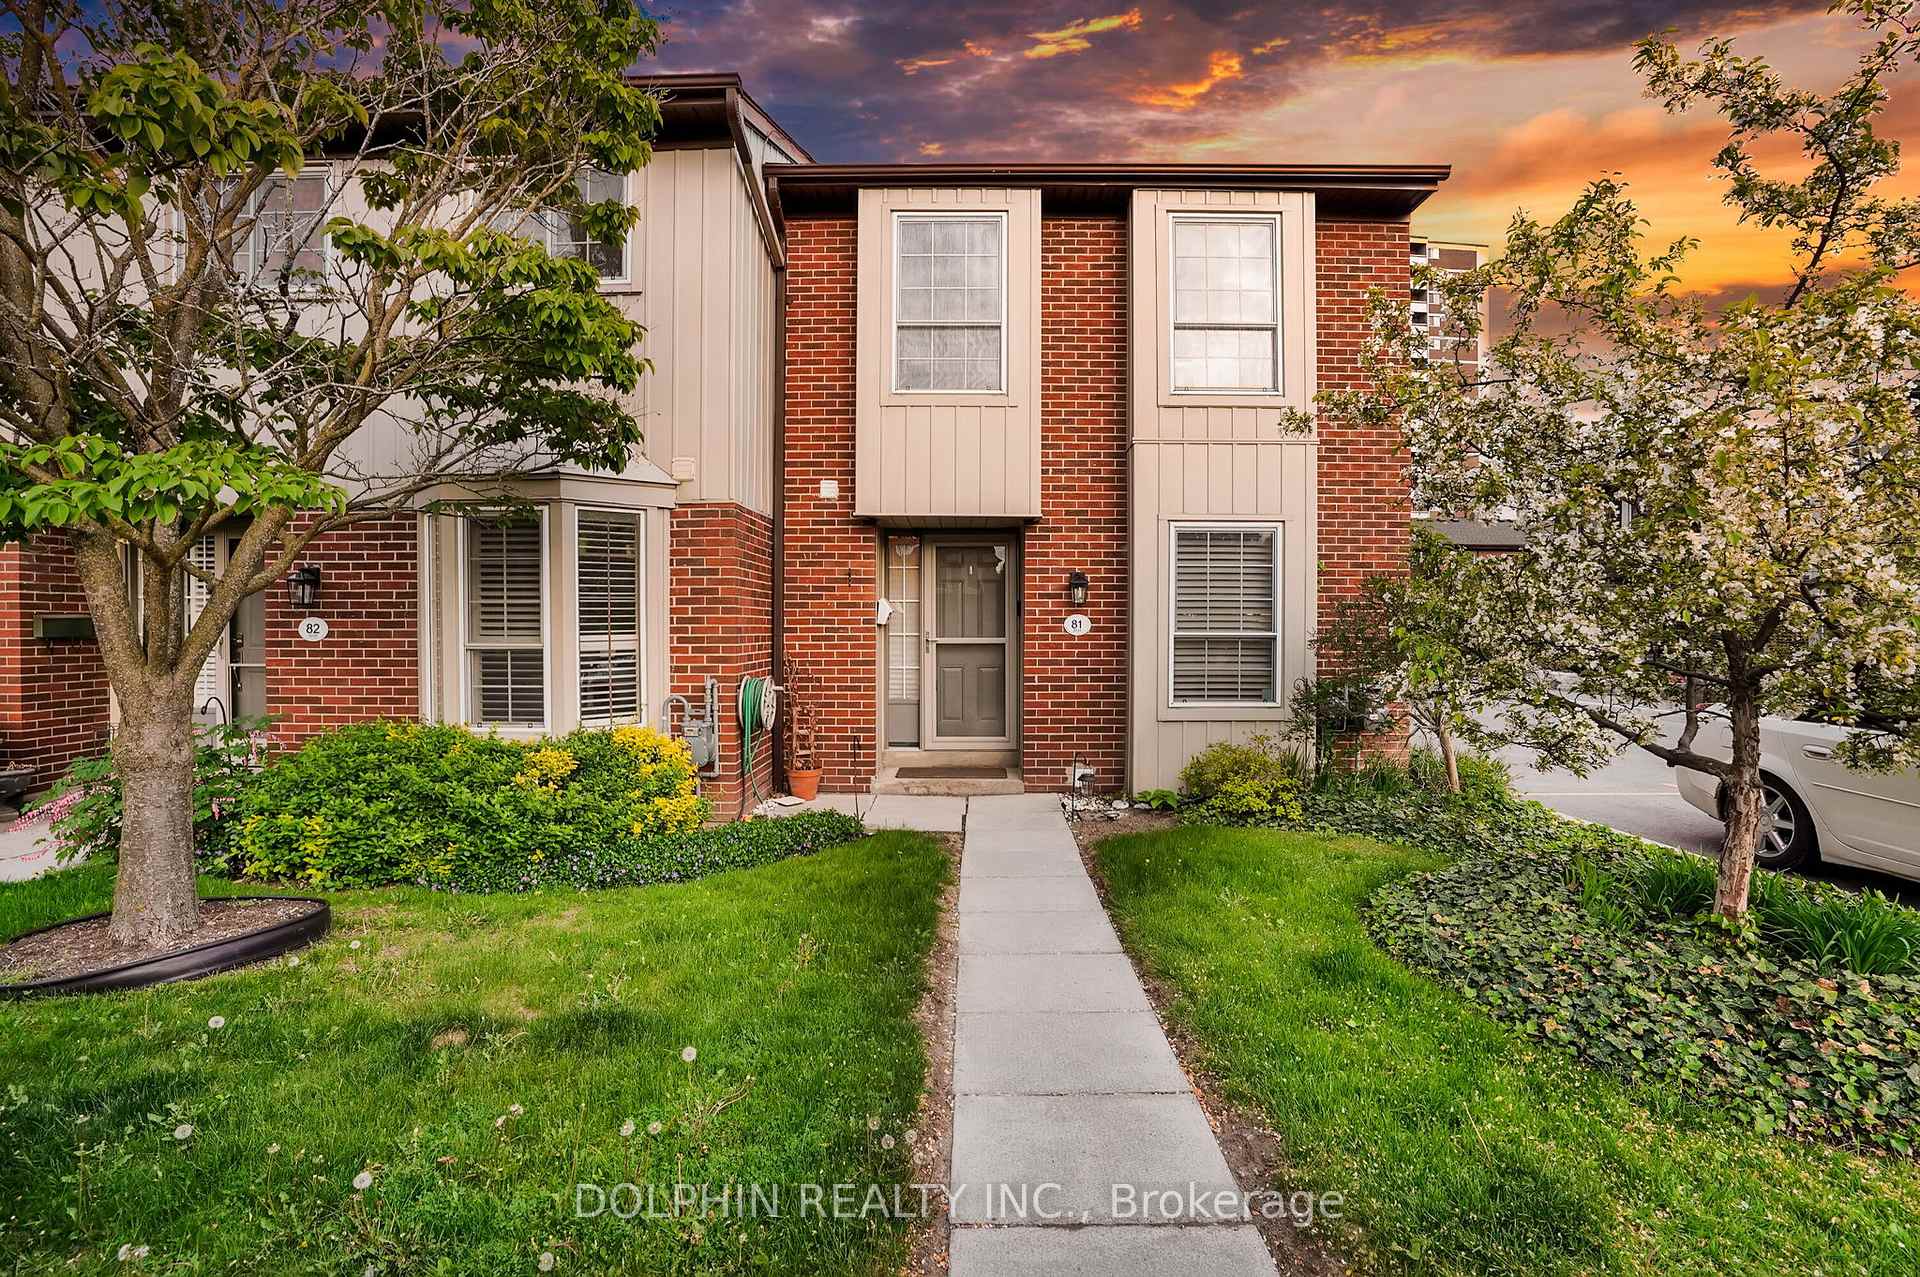
Unit 81, 3033 Glencrest Road
Unit 81, 3033 Glencrest Road
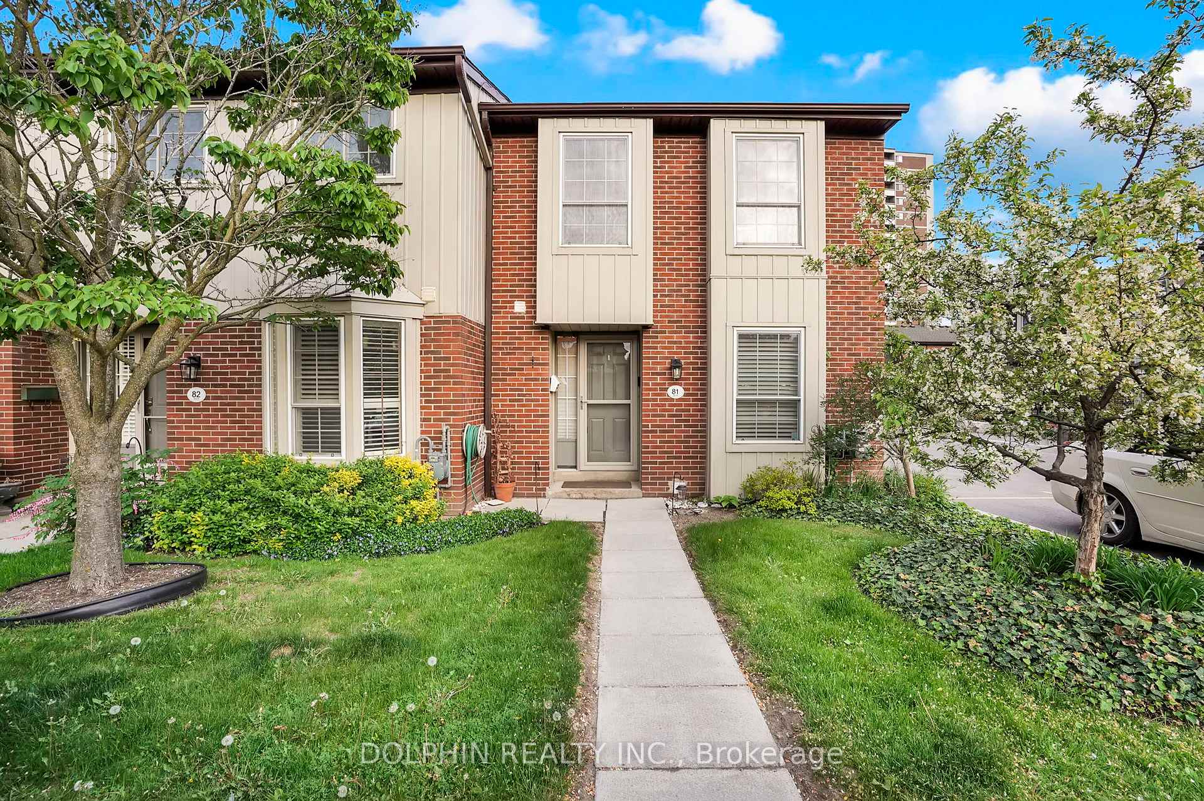
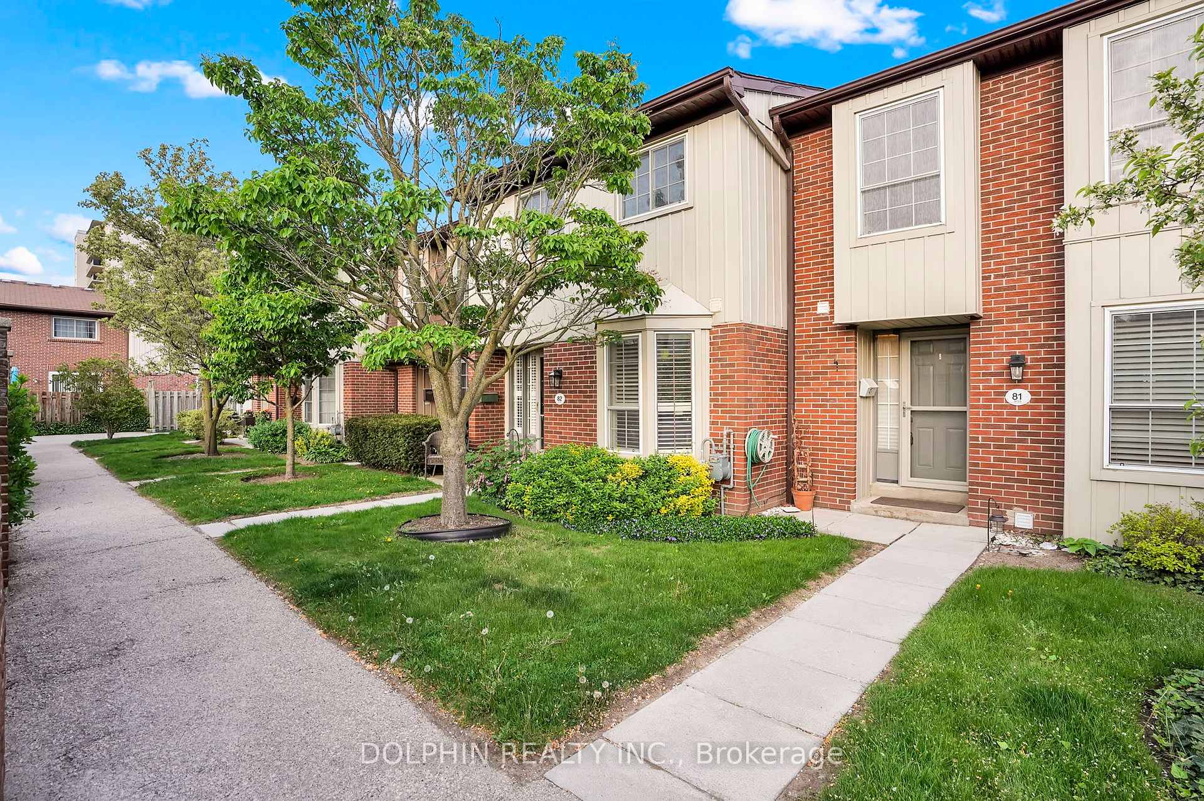
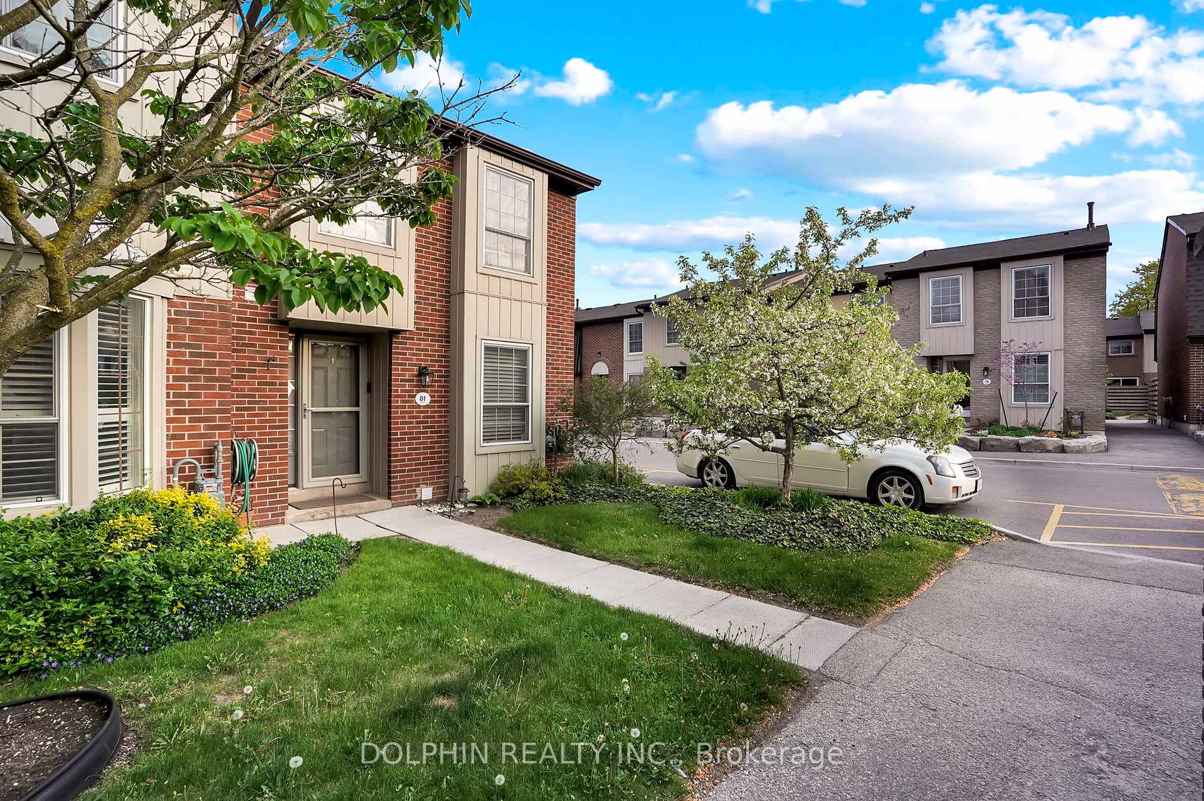
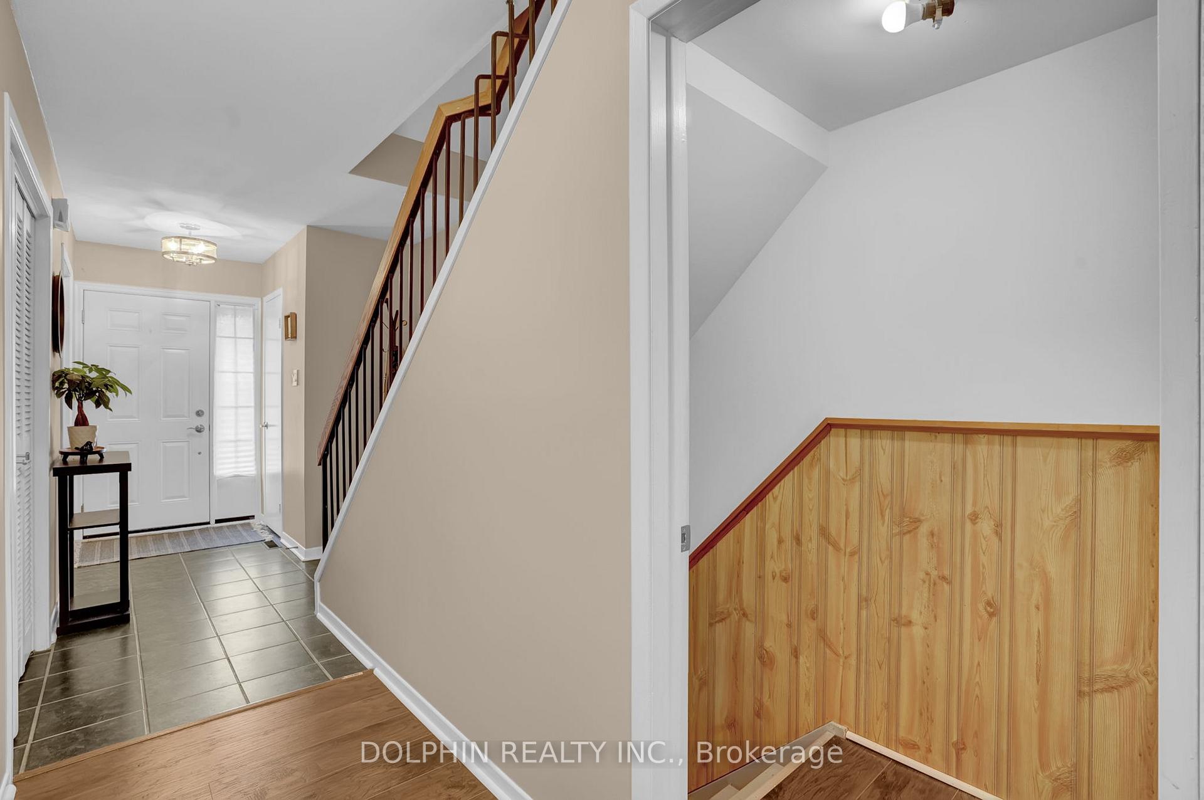 See all 41 photos
Property history
- $614,000TerminatedList: 2025-06-19|End: 2025-08-07|49 daysW12231408
- $614,000TerminatedList: 2025-05-22|End: 2025-06-16|25 daysW12164588
Facts and features
- BasementFinished
- ExposureNorth
- LaundryIn-suite
- LockerNone
- Hardwood floors
- Central air
The homeCondo Townhouse, 2-storey, 1,200–1,399 sq ft
- TypeCondo Townhouse
- Style2-storey
- Living space1,200–1,399 sq ft
- BasementFinished
- ExposureNorth
- WaterfrontNone
InsideHardwood, In-suite laundry, Storage, water heater
- FlooringHardwood
- LaundryIn-suite laundry
- FeaturesStorage, water heater
- Rooms above ground6
- Bedrooms3
- Bathrooms2
- Kitchens1
OutsideBrick, vinyl siding, Balcony None
- ExteriorBrick, vinyl siding
- BalconyNone
Parking and locker2 Parking, Underground, Parking type Owned
- Spaces2 Parking
- GarageUnderground
- Parking typeOwned
- LockerNone
BuildingCentral Park Village Townhomes, Units 93, Registered 1975
- NameCentral Park Village Townhomes
- Units93
- Registered1975
- Condo corporation37
- PetsAllowed
Heating, water and powerForced air, gas, Central air
- HeatingForced air, gas
- CoolingCentral air
Costs and taxesTaxes $3,022 a year, Condo fee $1,039 a month, Building insurance included, parking included, common elements included
- Taxes, 2025$3,022 a year
- Condo fee$1,039 a month
- Fee includesBuilding insurance included, parking included, common elements included
- HSTNo HST
Included in the saleFridge, stove, dishwasher, washer/dryer- condo fees include - water, common elements, building insurance, parking, bell tv, internet, heated garage, outdoor pool
- IncludedFridge, stove, dishwasher, washer/dryer- condo fees include - water, common elements, building insurance, parking, bell tv, internet, heated garage, outdoor pool
Listing detailsW12231408, Terminated, Jun 19, 2025
- MLS® numberW12231408
- StatusTerminated
- Listed onJun 19, 2025
- Days on market49
- UpdatedAug 7, 2025
- PossessionFlexible
- Occupied byOwner
- Listing brokerageDOLPHIN REALTY INC.
About this home
Unit 81, 3033 Glencrest Road, Burlington (Roseland), ON L7N 3K1
Welcome to this stunning 3-bedroom, 2-bath, 2-storey corner-unit condo townhouse with two exclusive underground parking spaces! This spacious and beautifully maintained home offers a practical layout perfect for modern living. The main floor features a convenient powder room, while the lower-level walkout opens to a serene and private patio ideal for relaxing in a quiet, fenced backyard. Upstairs, you'll find three generously sized bedrooms, including a primary suite with His and Her closets. A well-appointed 4-piece bathroom and a linen closet complete the upper level. The lower level adds even more value with a versatile recreation room, in-suite laundry, and direct access to your underground parking spaces. Enjoy the perks of a well-managed complex, including an outdoor pool and ample visitor parking. The condo fee covers building insurance, common elements, exterior maintenance, snow removal, parking, and water offering worry-free living. Located in prime South Burlington, this home is within walking distance of a vibrant Senior Centre featuring tennis, curling, lawn bowling, an arena, and sports fields. Nearby Central Park offers a playground, community garden, public library, and music and theatre centers. You are also just minutes from Downtown Burlington with boutique shopping, fine dining, and waterfront activities. Enjoy easy access to public transit and major highways, including the QEW. 5 minute drive to Lakeshore, QEW/403, Burlington and Fairview malls, Downtown Burlington, GO train stop!! Condo fees include - Water, Common Elements, Building Insurance, Parking, Bell TV, Internet, heated garage, Outdoor Pool. Don't miss this rare opportunity to make this exceptional home yours today! Listed on Hamilton Board as well. 40742732
Ask about this home
A HOMEH agent will answer your questions about this home.
Know more about Central Park Village Townhomes
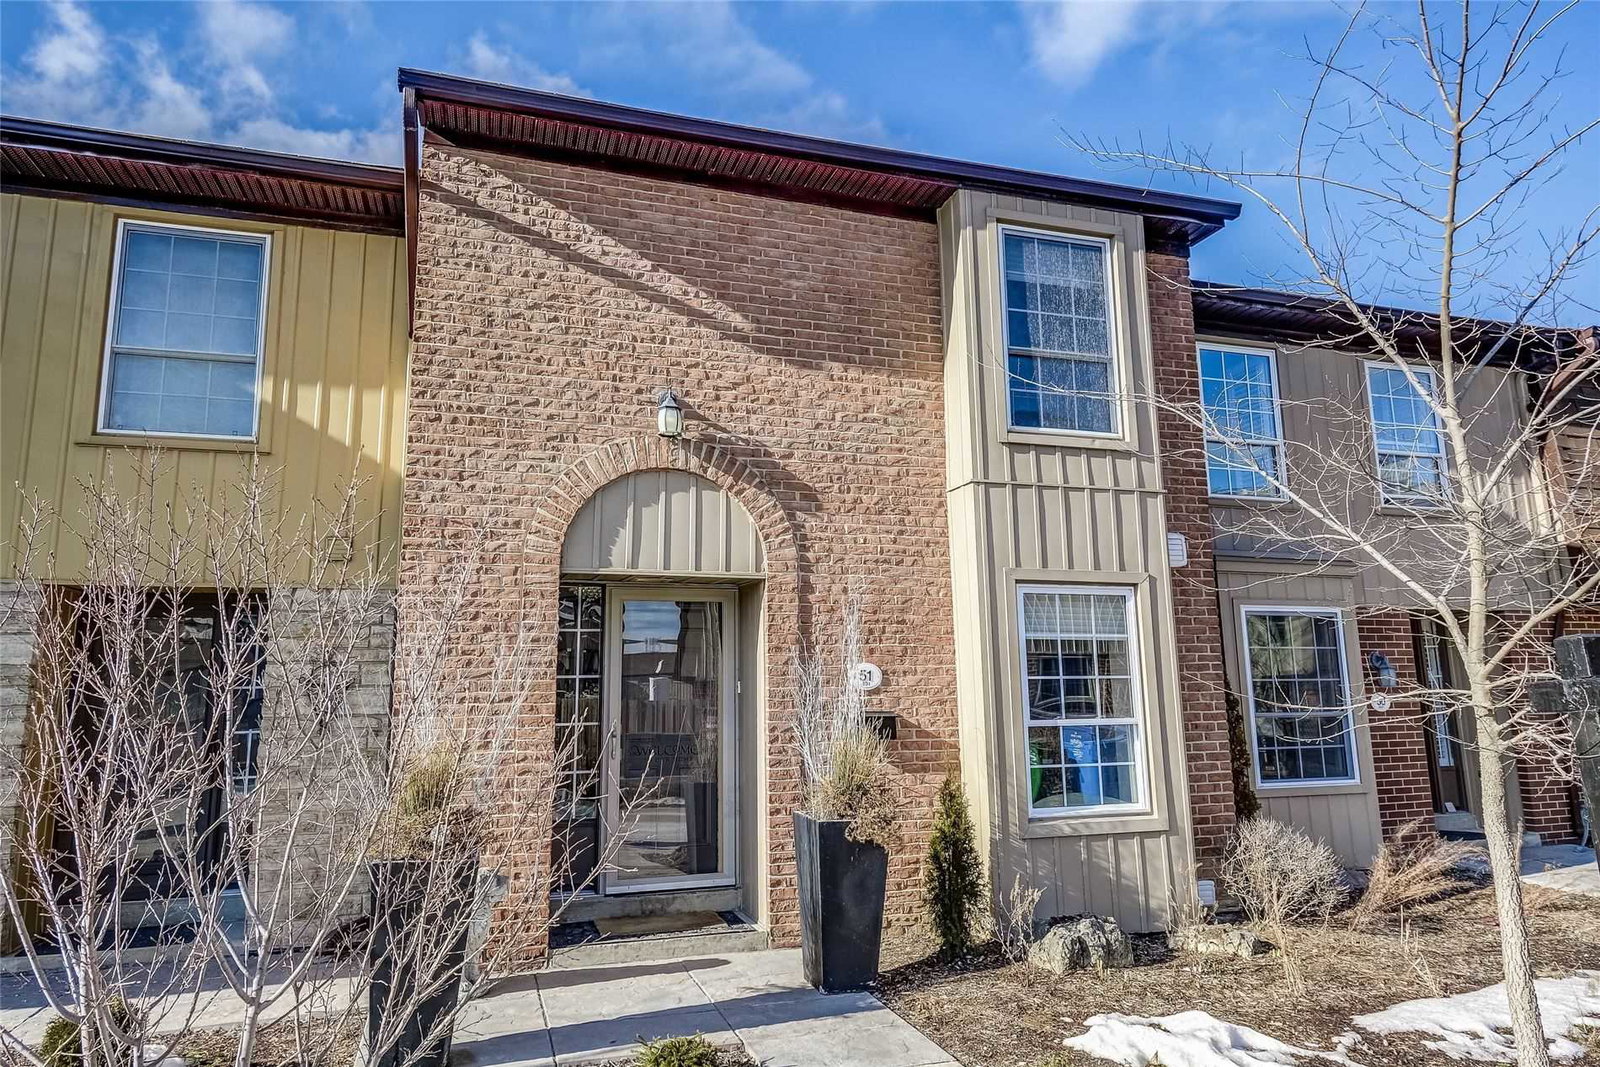
Condo building · 565-567 Guelph Line
Central Park Village Townhomes is a condo with 93 suites, built in 1975. No units are on the market here right now.
- 1storey
- 93suites
- $469/sq ft
- 1975built
No similar units for sale in Central Park Village Townhomes right now.
Around this home
Daily convenience, out of 100, from the distances below
Schools nearby
School rating, out of 10.
Helpful calculators
Your HOMEH agent

"I would see it this week."