

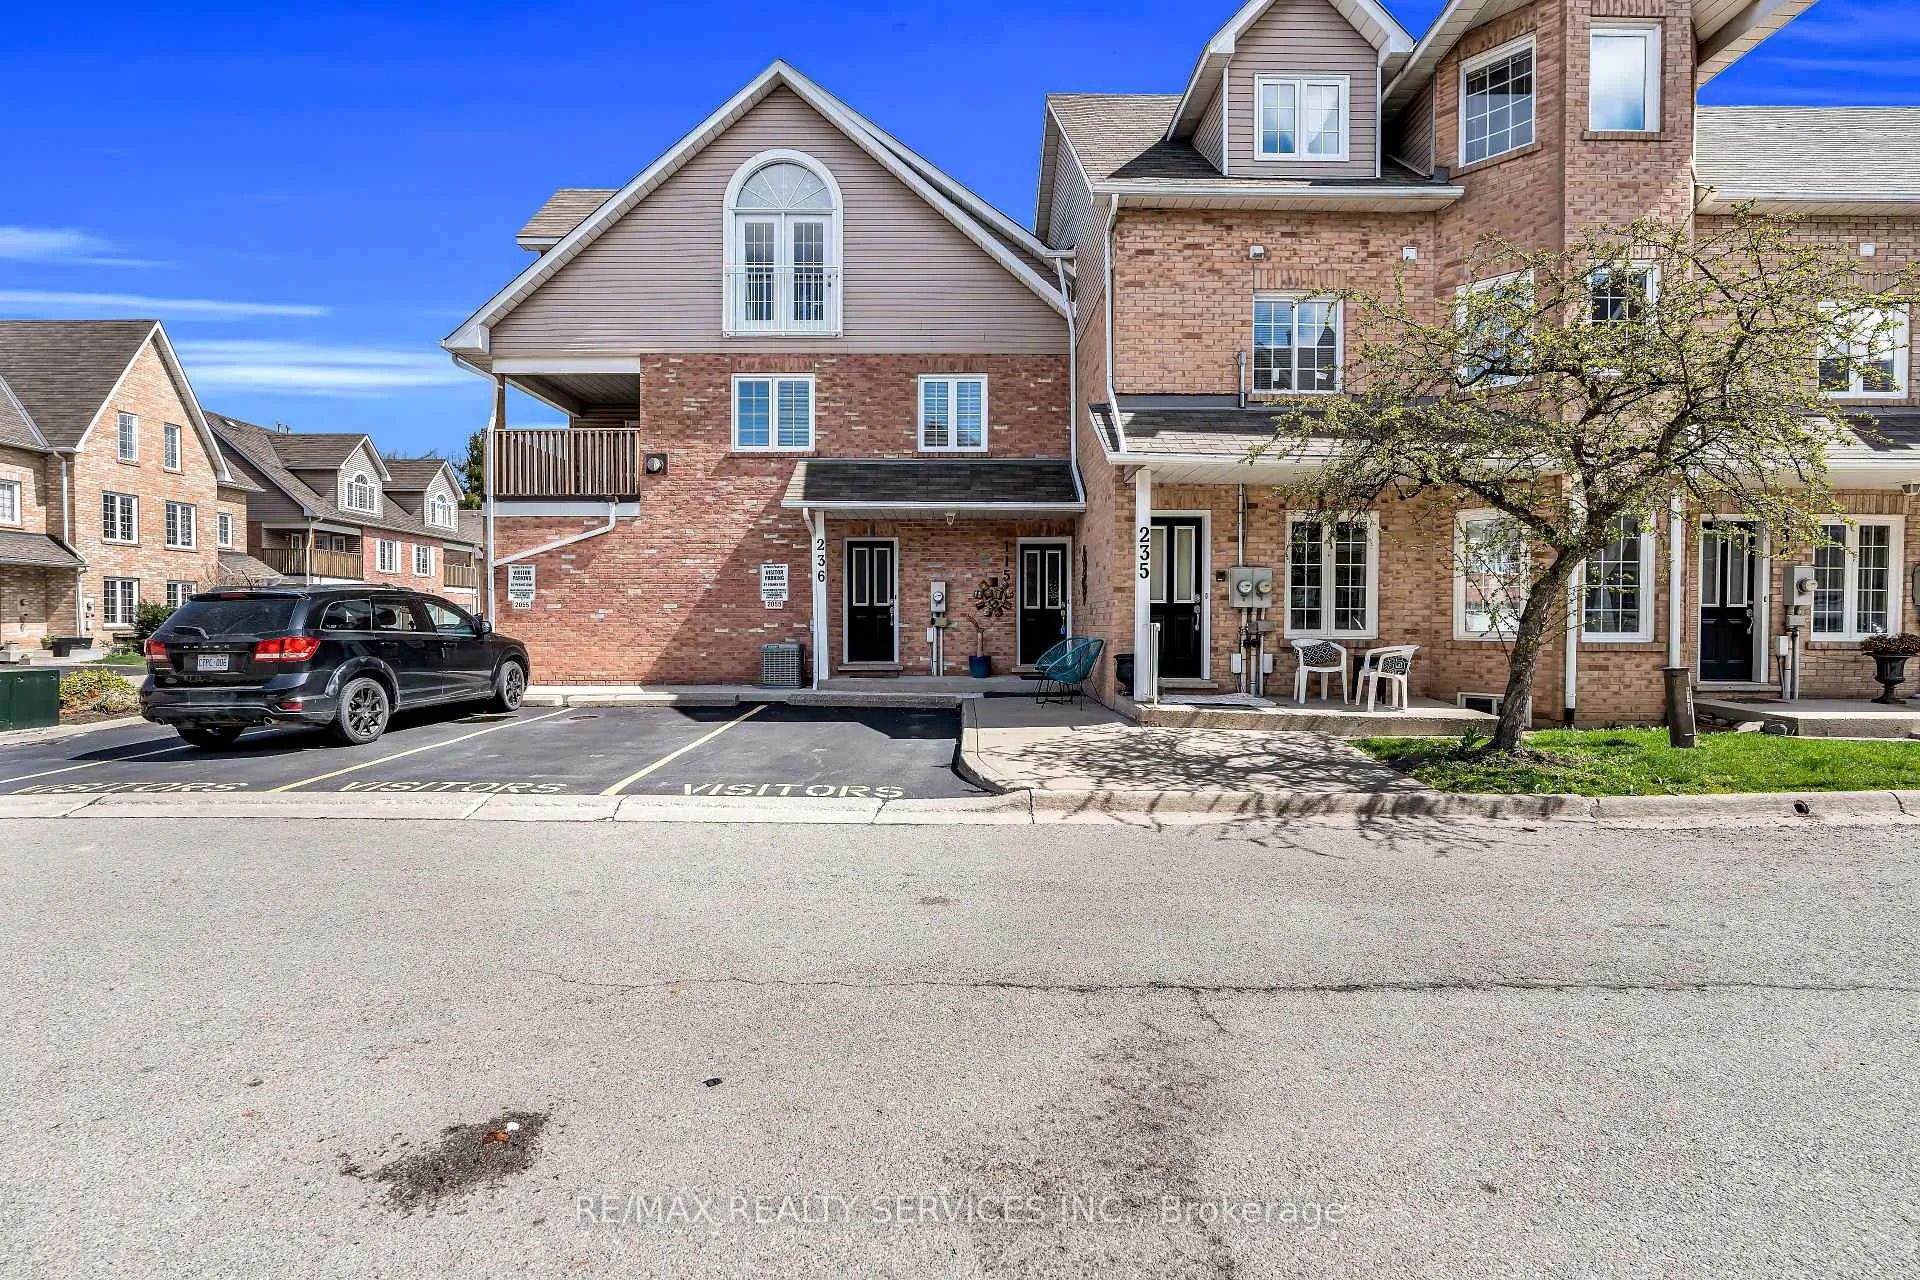
Unit 115, 2055 Walkers Line
Unit 115, 2055 Walkers Line
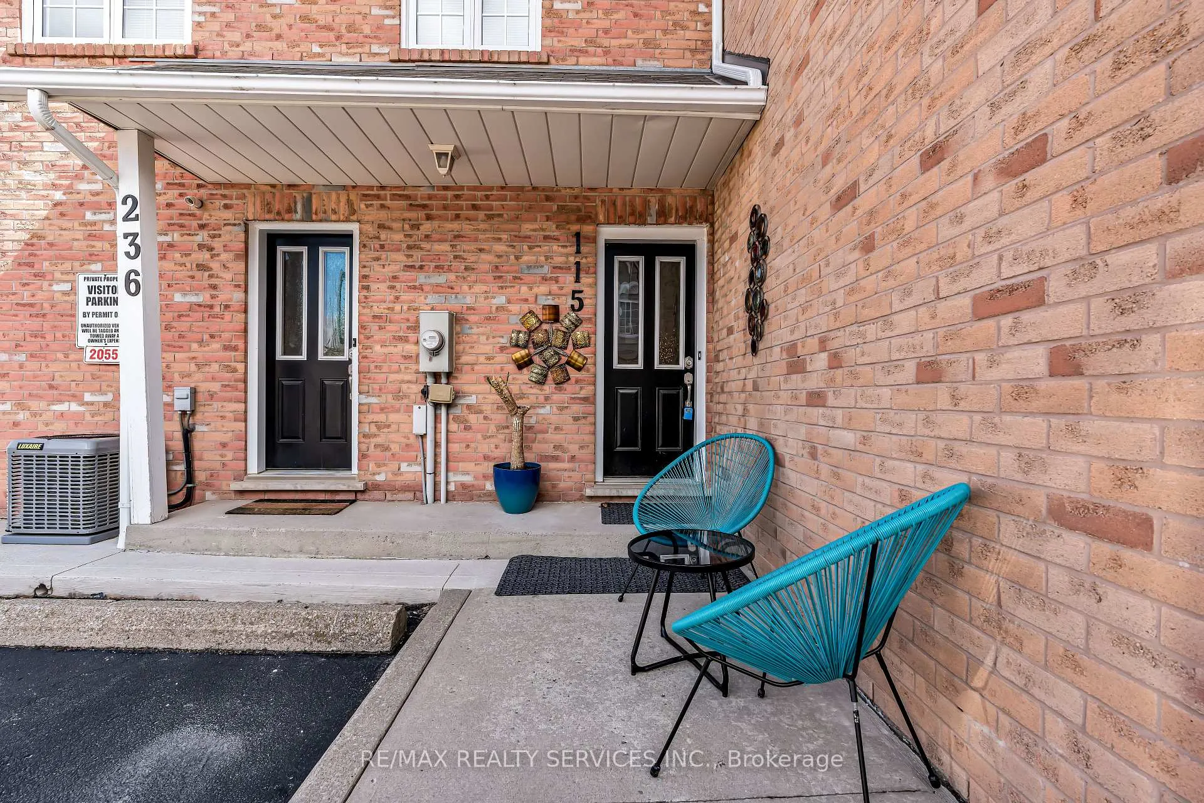
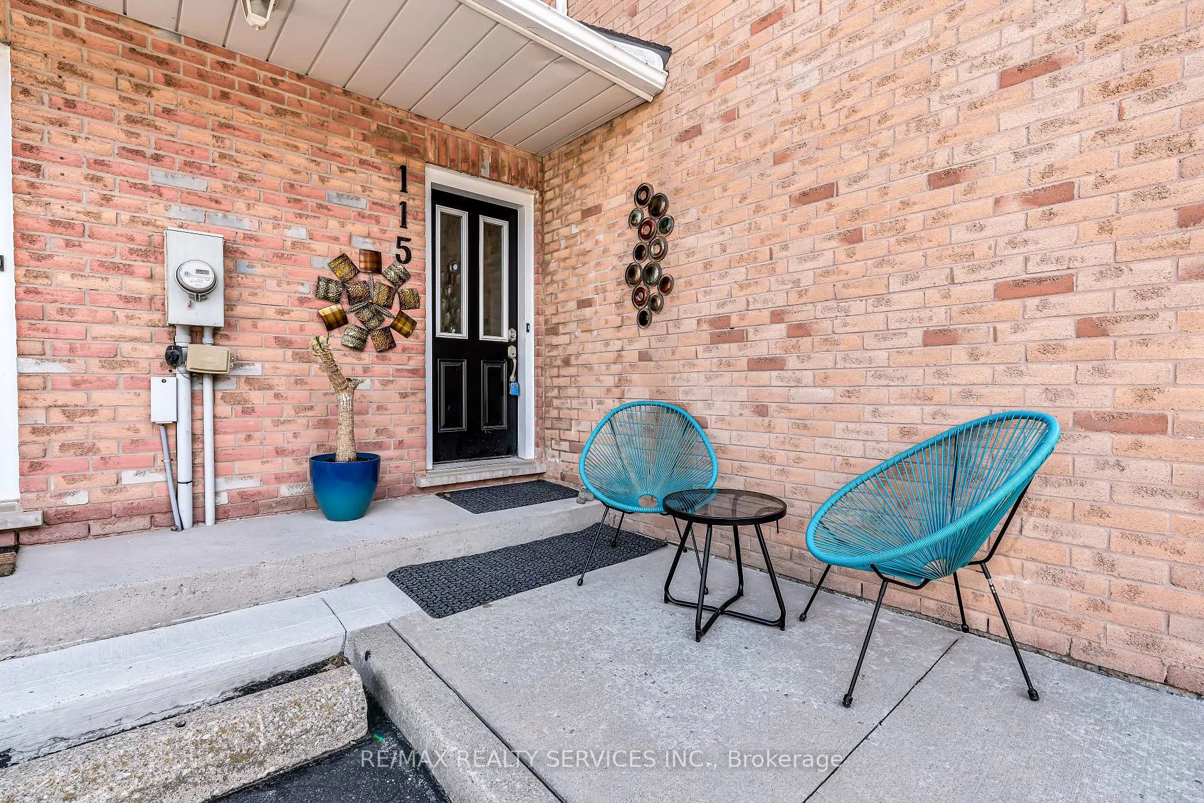
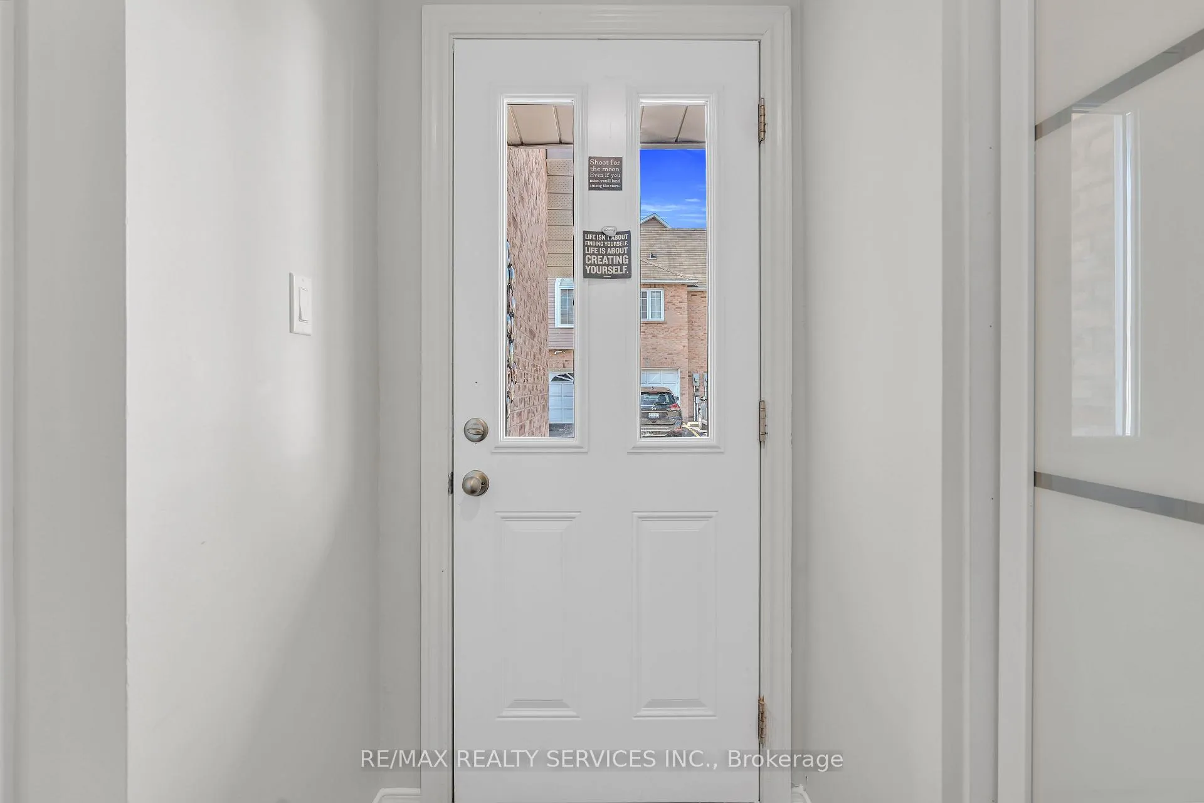
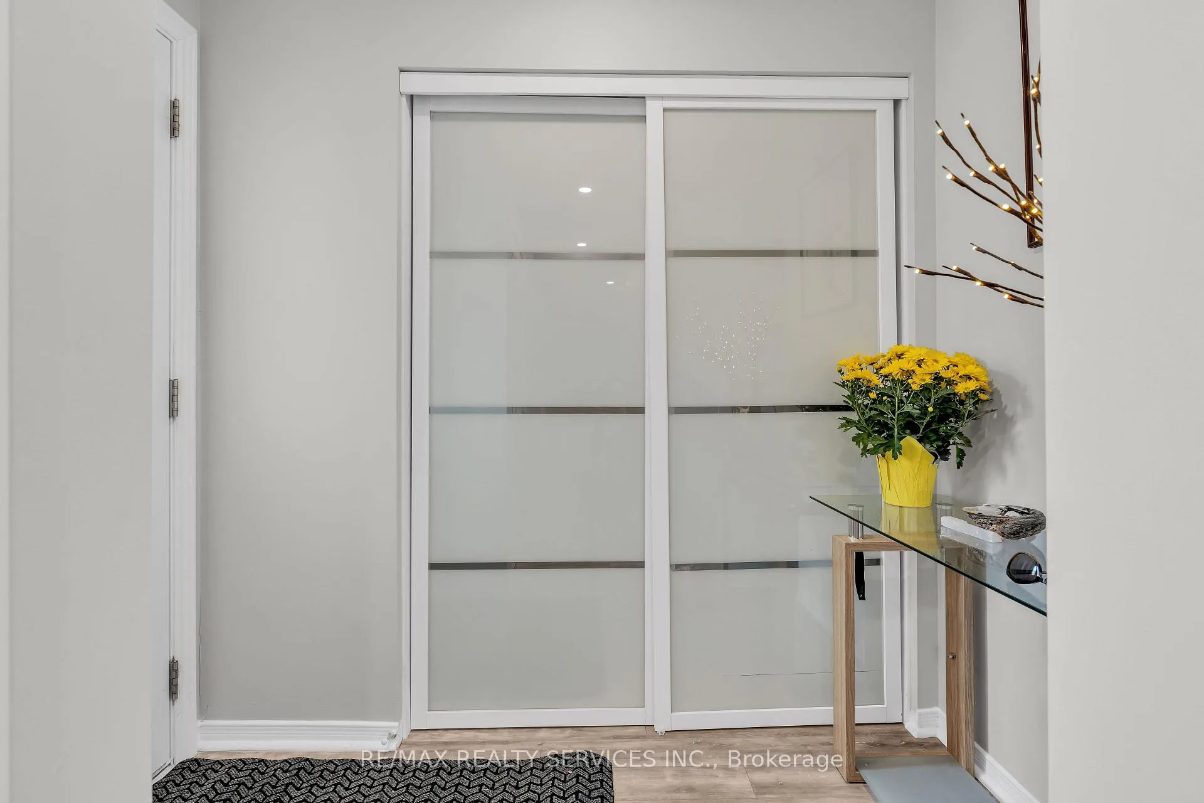 See all 45 photos
Included in condo fee: Parking, Common Elements, Building Insurance
Property history
- $799,000TerminatedList: 2025-11-08|End: 2026-01-06|59 daysW12526034
- $899,000TerminatedList: 2025-04-28|End: 2025-06-02|35 daysW12108016
Facts and features
- BasementFinished
- ExposureSouth west
- LaundryIn basement
- LockerNone
- Fireplace
- Central air
The homeCondo Townhouse, Other, 1,000–1,199 sq ft
- TypeCondo Townhouse
- StyleOther
- Living space1,000–1,199 sq ft
- BasementFinished
- ExposureSouth West
InsideFireplace Yes, living room, In basement, Carpet free, sump pump
- FireplaceYes, living room
- LaundryIn basement
- FeaturesCarpet free, sump pump
- Rooms above ground8
- Bedrooms2 + 1 in the basement
- Bathrooms3
- Kitchens1
- Family roomYes
OutsideBrick, Asphalt shingle, Poured concrete
- ExteriorBrick
- RoofAsphalt shingle
- FoundationPoured concrete
- BalconyNone
- FeaturesPrivacy
Parking and locker2 Parking (1 garage + 1 drive), Built-in, Parking type Owned
- Spaces2 Parking (1 garage + 1 drive)
- GarageBuilt-in
- Parking typeOwned
- DrivewayPrivate
- LockerNone
Building2055 Walkers Line Townhomes, Storeys 2, Units 68
- Name2055 Walkers Line Townhomes
- Storeys2
- Units68
- Registered1991
- Condo corporation229
- AmenitiesVisitor parking
- PetsAllowed
Heating, water and powerForced air, gas, Central air
- HeatingForced air, gas
- CoolingCentral air
Costs and taxesTaxes $3,397 a year, Condo fee $461 a month, Common elements included, building insurance included, parking included
- Taxes, 2024$3,397 a year
- Condo fee$461 a month
- Fee includesCommon elements included, building insurance included, parking included
- HSTHST included in the price
- Rental itemsNone
Included in the saleTwo s/s fridge, s/s stove, s/s dishwasher, freezer, 2 microwave, washer & dryer, elf's, garage door opener and two remotes, Staged items
- IncludedTwo s/s fridge, s/s stove, s/s dishwasher, freezer, 2 microwave, washer & dryer, elf's, garage door opener and two remotes
- Not includedStaged items
NearbyHospital, library, public transit, rec./commun.centre, school, park
- Close toHospital, library, public transit, rec./commun.centre, school, park
Listing detailsW12526034, Terminated, Nov 8, 2025
- MLS® numberW12526034
- StatusTerminated
- Listed onNov 8, 2025
- Days on market59
- UpdatedJan 6, 2026
- PossessionFlexible
- Occupied byVacant
- Listing brokerageRE/MAX REALTY SERVICES INC.
About this home
Unit 115, 2055 Walkers Line, Burlington (Rose), ON L7M 4B5
Welcome to 2055 Walkers Line, a true gem nestled in the highly sought-after Millcroft community. This beautifully updated 2+1 Bedroom, 3 Full Bathrooms townhome with a Finished Basement (1 bedroom plus 1 office room) offers spacious living with numerous upgrades throughout. The main floor features an inviting Eat-in Kitchen, a large Family/Dining Area, and Two Bright Good-sized Bedrooms, with Two Full Washrooms for convenient one-level living. Modern finishes include a Gas Fireplace, new Pot Lights throughout, smooth ceilings throughout, a New Kitchen quartz Counter-top & Backsplash, Upgraded Flooring, and more, creating a stylish and welcoming atmosphere. The fully finished lower level offers incredible versatility, complete with a Large Office, an Oversized Bedroom featuring a Double-door Closet and an Egress Window, a full Bathroom with stylish Soaker Tub, a cozy Family Room, a Laundry Area, and plenty of Storage Space. This flexible layout is perfect for an extended family, a Granny Suite, or even generating Extra Rental Income. Additional features of this home include Parking for 2 Cars, a Rare Secluded Backyard, a Large Storage room inside garage, Stainless Steel Appliances, Two Refrigerators, Two Microwaves, Freezer in Basement, a New Hot Water Tank (2022), and All Owned HVAC Systems. Extra storage area in basement. Ideally located, this home offers easy access to Shopping, Groceries, Appleby GO Station, and the QEW, with parks, trails, and Millcroft Golf Club just minutes away. Don't miss the opportunity to experience the Millcroft Lifestyle and create lasting memories in your beautiful new home! A Definite 10++++. Must See.
Ask about this home
A HOMEH agent will answer your questions about this home.
Know more about 2055 Walkers Line Townhomes
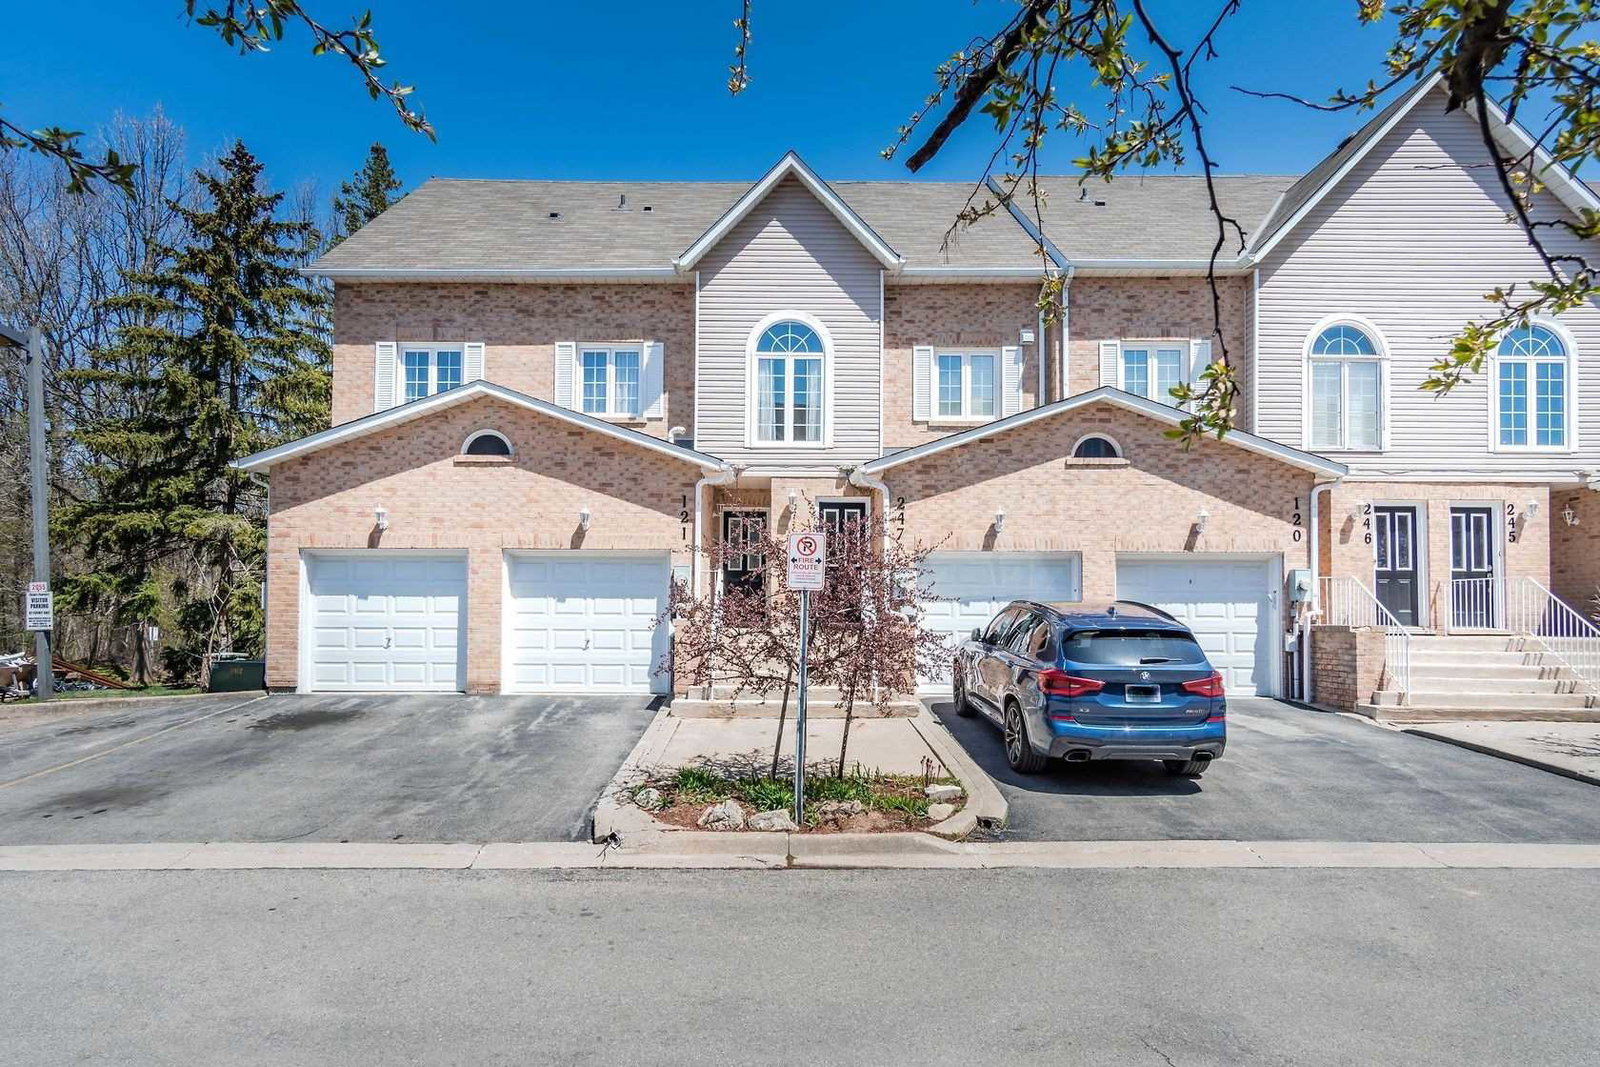
Condo building · 2055 Walkers Line
2055 Walkers Line Townhomes is a 2-storey condo with 68 suites, built in 1991. No units are on the market here right now.
- 2storeys
- 68suites
- $451/sq ft
- 1991built
No similar units for sale in 2055 Walkers Line Townhomes right now.
Around this home
Daily convenience, out of 100, from the distances below
Schools nearby
School rating, out of 10.
Helpful calculators
Your HOMEH agent

"Priced 12% over the Hestimate. I would see it this week."