

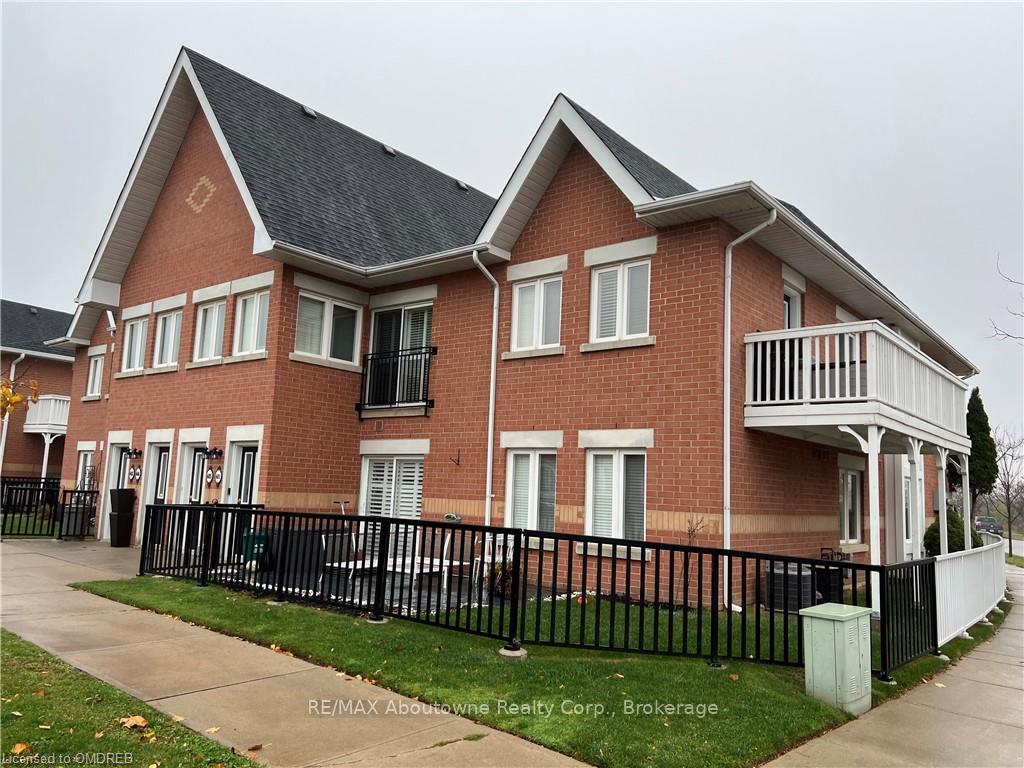
Unit 601, 1701 Lampman Avenue
Unit 601, 1701 Lampman Avenue
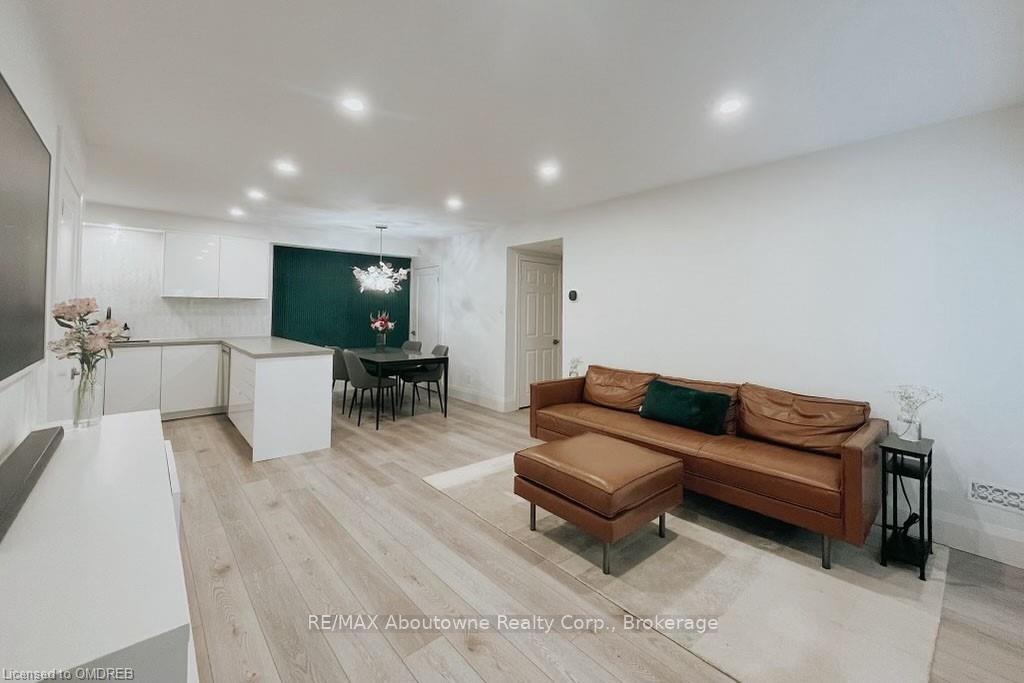
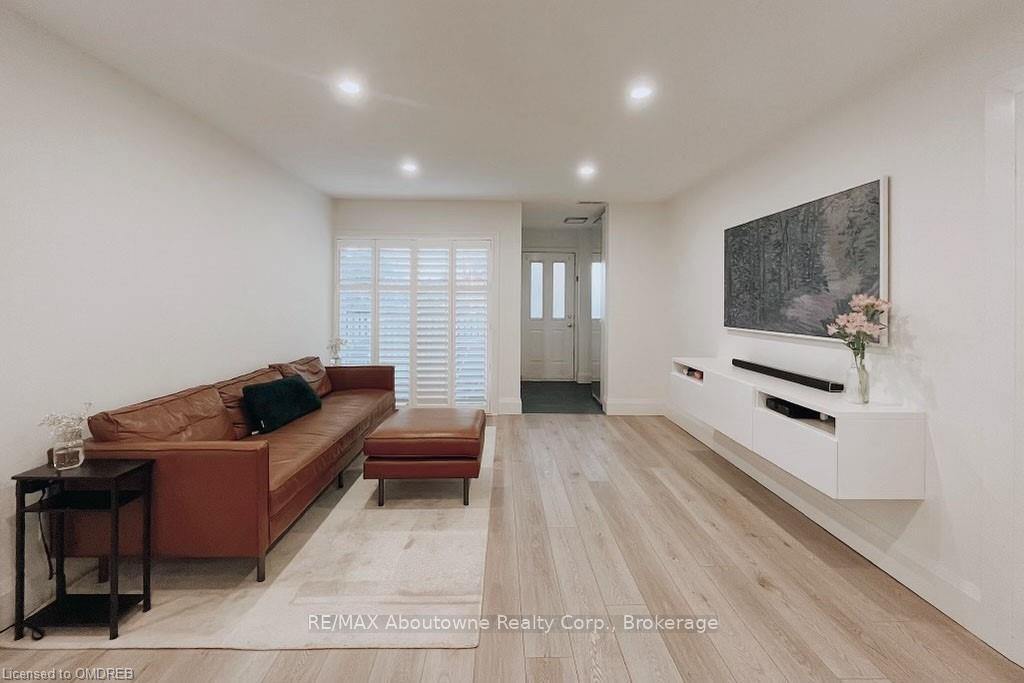
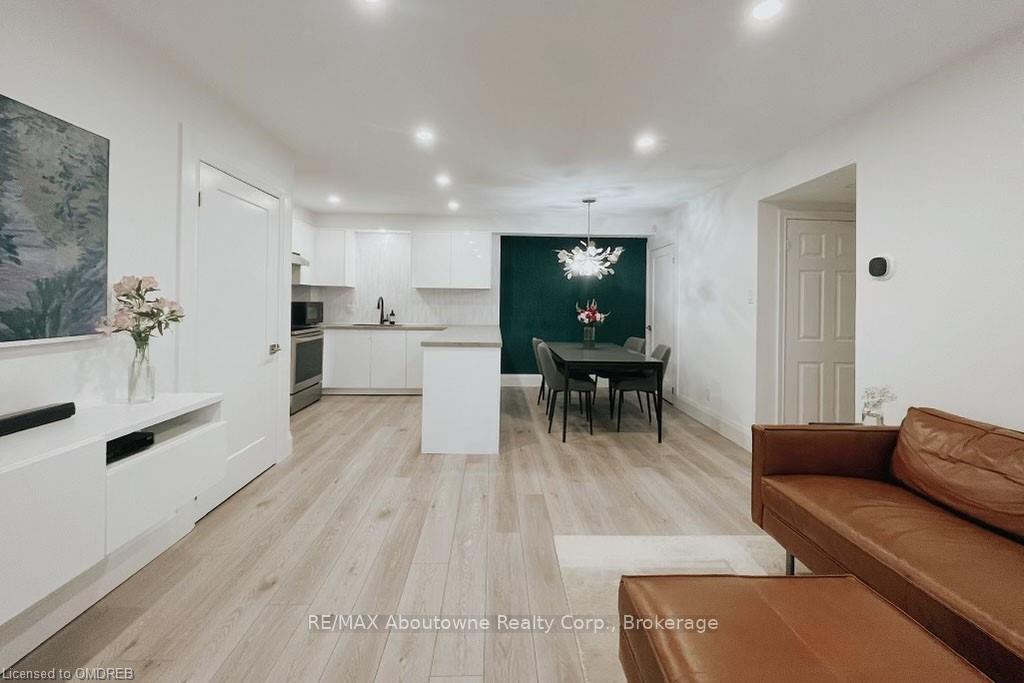
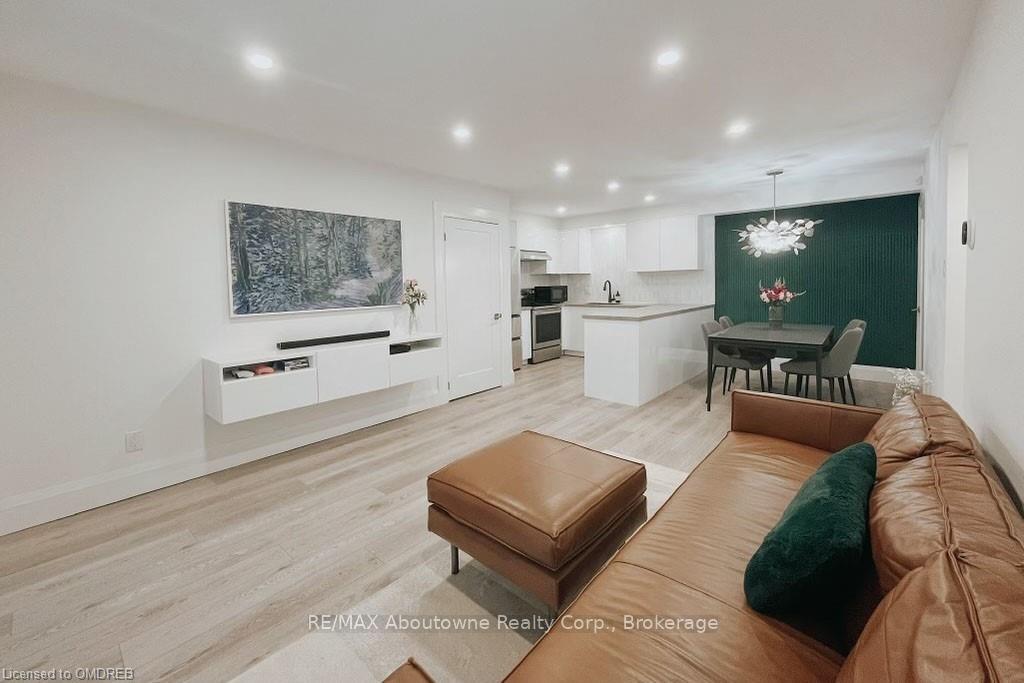 See all 23 photos
Property history
Facts and features
- ExposureSouth
- LaundryEnsuite
- LockerNone
- BalconyTerrace
- Central air
The homeCondo Apartment, Other, Age 16–30 years
- Type: Condo Apartment
- Style: Other
- Age: 16–30 years
- Living space: 800–899 sq ft
- Basement: None
- Exposure: South
- Waterfront: None
InsideEnsuite, Water heater owned, Rooms above ground 9
- Laundry: Ensuite
- Features: Water heater owned
- Rooms above ground: 9
- Rooms in the basement: 0
- Bedrooms: 2
- Bathrooms: 2
- Kitchens: 1
OutsideBrick, Asphalt shingle, Terrace
- Exterior: Brick
- Roof: Asphalt shingle
- Balcony: Terrace
- Features: Private entrance
Parking and locker2 Parking, Outside/surface, Unknown
- Spaces: 2 Parking
- Garage: Outside/surface
- Parking type: Unknown
- Driveway: Other
- Locker: None
Building1701 Lampman Avenue Townhomes, Storeys 2, Units 88
- Name: 1701 Lampman Avenue Townhomes
- Storeys: 2
- Units: 88
- Registered: 2001
- Condo corporation: 0
- Amenities: Visitor parking
- Pets: Allowed
Heating, water and powerForced air, gas, Central air, Municipal water
- Heating: Forced air, gas
- Cooling: Central air
- Water: Municipal water
Rent and termsRent $2,750 a month, Entire property, Unfurnished
- Rent: $2,750 a month
- Space for rent: Entire property
- Furnished: Unfurnished
- Lease: 12 months
- Rent includes: Parking
IncludedWall-mounted television cabinet, shoe cabinets in entrance closet, storage shelving in storage closet under stairs, dishwasher, dryer, refrigerator, stove, washer, hot water tank owned, window coverings, Dining room light fixture (to be replaced), wardrobe units in primary bedroom
- Included: Wall-mounted television cabinet, shoe cabinets in entrance closet, storage shelving in storage closet under stairs, dishwasher, dryer, refrigerator, stove, washer, hot water tank owned, window coverings
- Not included: Dining room light fixture (to be replaced), wardrobe units in primary bedroom
Listing detailsW10422857, Rented, Nov 11, 2024
- MLS® number: W10422857
- Status: Rented
- Listed on: Nov 11, 2024
- Days on market: 32
- Updated: Dec 13, 2024
- Possession: 2025-01-01 / 30-59 days
- Occupied by: Owner
- Listing brokerage: RE/MAX Aboutowne Realty Corp., Brokerage
About this home
Unit 601, 1701 Lampman Avenue, Burlington (Uptown), ON L7L 6R7
Discover this beautifully updated two-bedroom, two-bathroom main floor condo for lease in Burlington’s vibrant Corporate neighbourhood. Spanning 877 sq. ft. of open-concept living space, this unit also features a spacious front garden area perfect for relaxing or entertaining. Every corner of this home has been thoughtfully refreshed with newer luxury vinyl flooring, stylish bathrooms, a modern kitchen, fresh paint, updated doors, baseboards, and upgraded lighting—all finished with meticulous attention to detail. Plus, enjoy the bonus of a convenient storage area under the stairs, complete with built-in shelving for optimal organization. 1701 Lampman Avenue is located in Burlington's Corporate neighbourhood, a lively area combining residential and commercial conveniences. Nearby, Lampman Park and Norton Community Park offer great outdoor spaces, while shopping is easy with places like Winners, Longo’s, and Mapleview Shopping Centre close by, along with essentials like Walmart and Costco. The area is well-connected via Appleby Line and QEW/403, with public transit to Appleby GO Station for commuters. This neighbourhood is ideal for professionals and families seeking a balanced lifestyle with urban perks and suburban charm. Includes two surface parking spots. Available January 1st. No pets and smoking preferred.
Ask about this home
A HOMEH agent will answer your questions about this home.
Know more about 1701 Lampman Avenue Townhomes
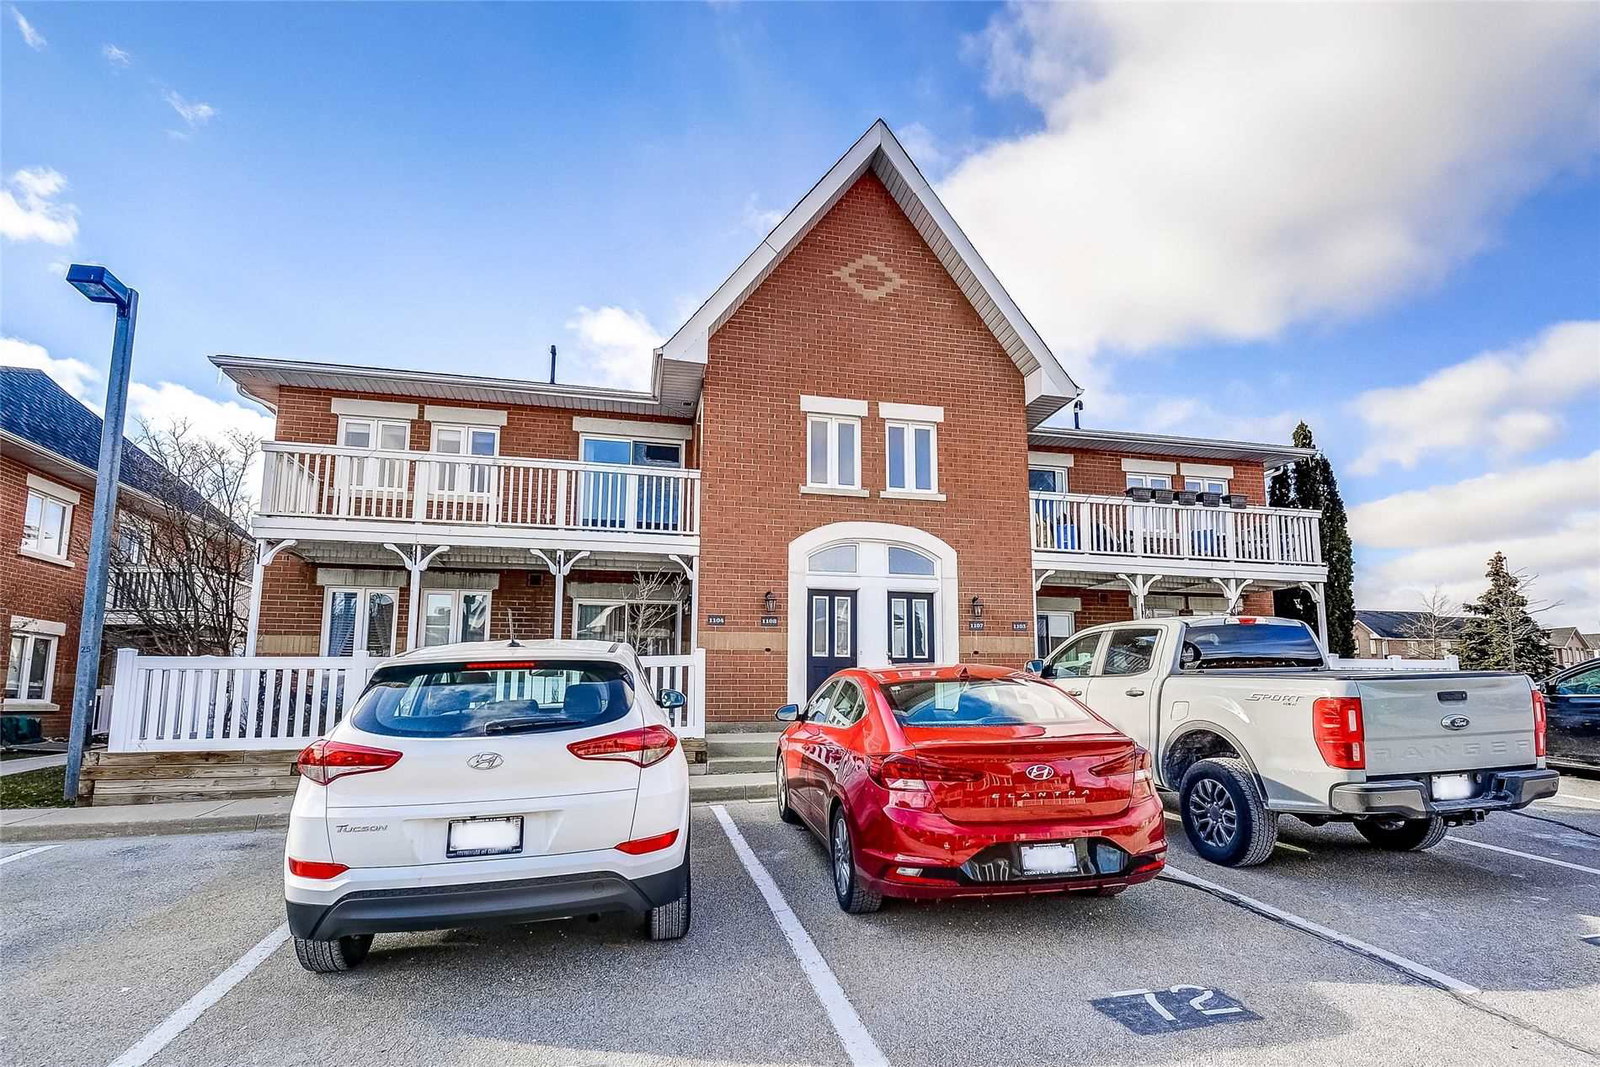
Condo building · 1701 Lampman Avenue
1701 Lampman Avenue Townhomes is a 2-storey condo with 88 suites, built in 2001 by Unknown. Right now 2 for sale are on the market here.
- 2storeys
- 88suites
- $598/sq ft
- 2001built
No similar units for rent in 1701 Lampman Avenue Townhomes right now.
Around this home
Daily convenience, out of 100, from the distances below
Schools nearby
School rating, out of 10.
Helpful calculators
Your HOMEH agent

"I would see it this week."