

Unit 806, 5090 Pinedale Avenue
Unit 806, 5090 Pinedale Avenue
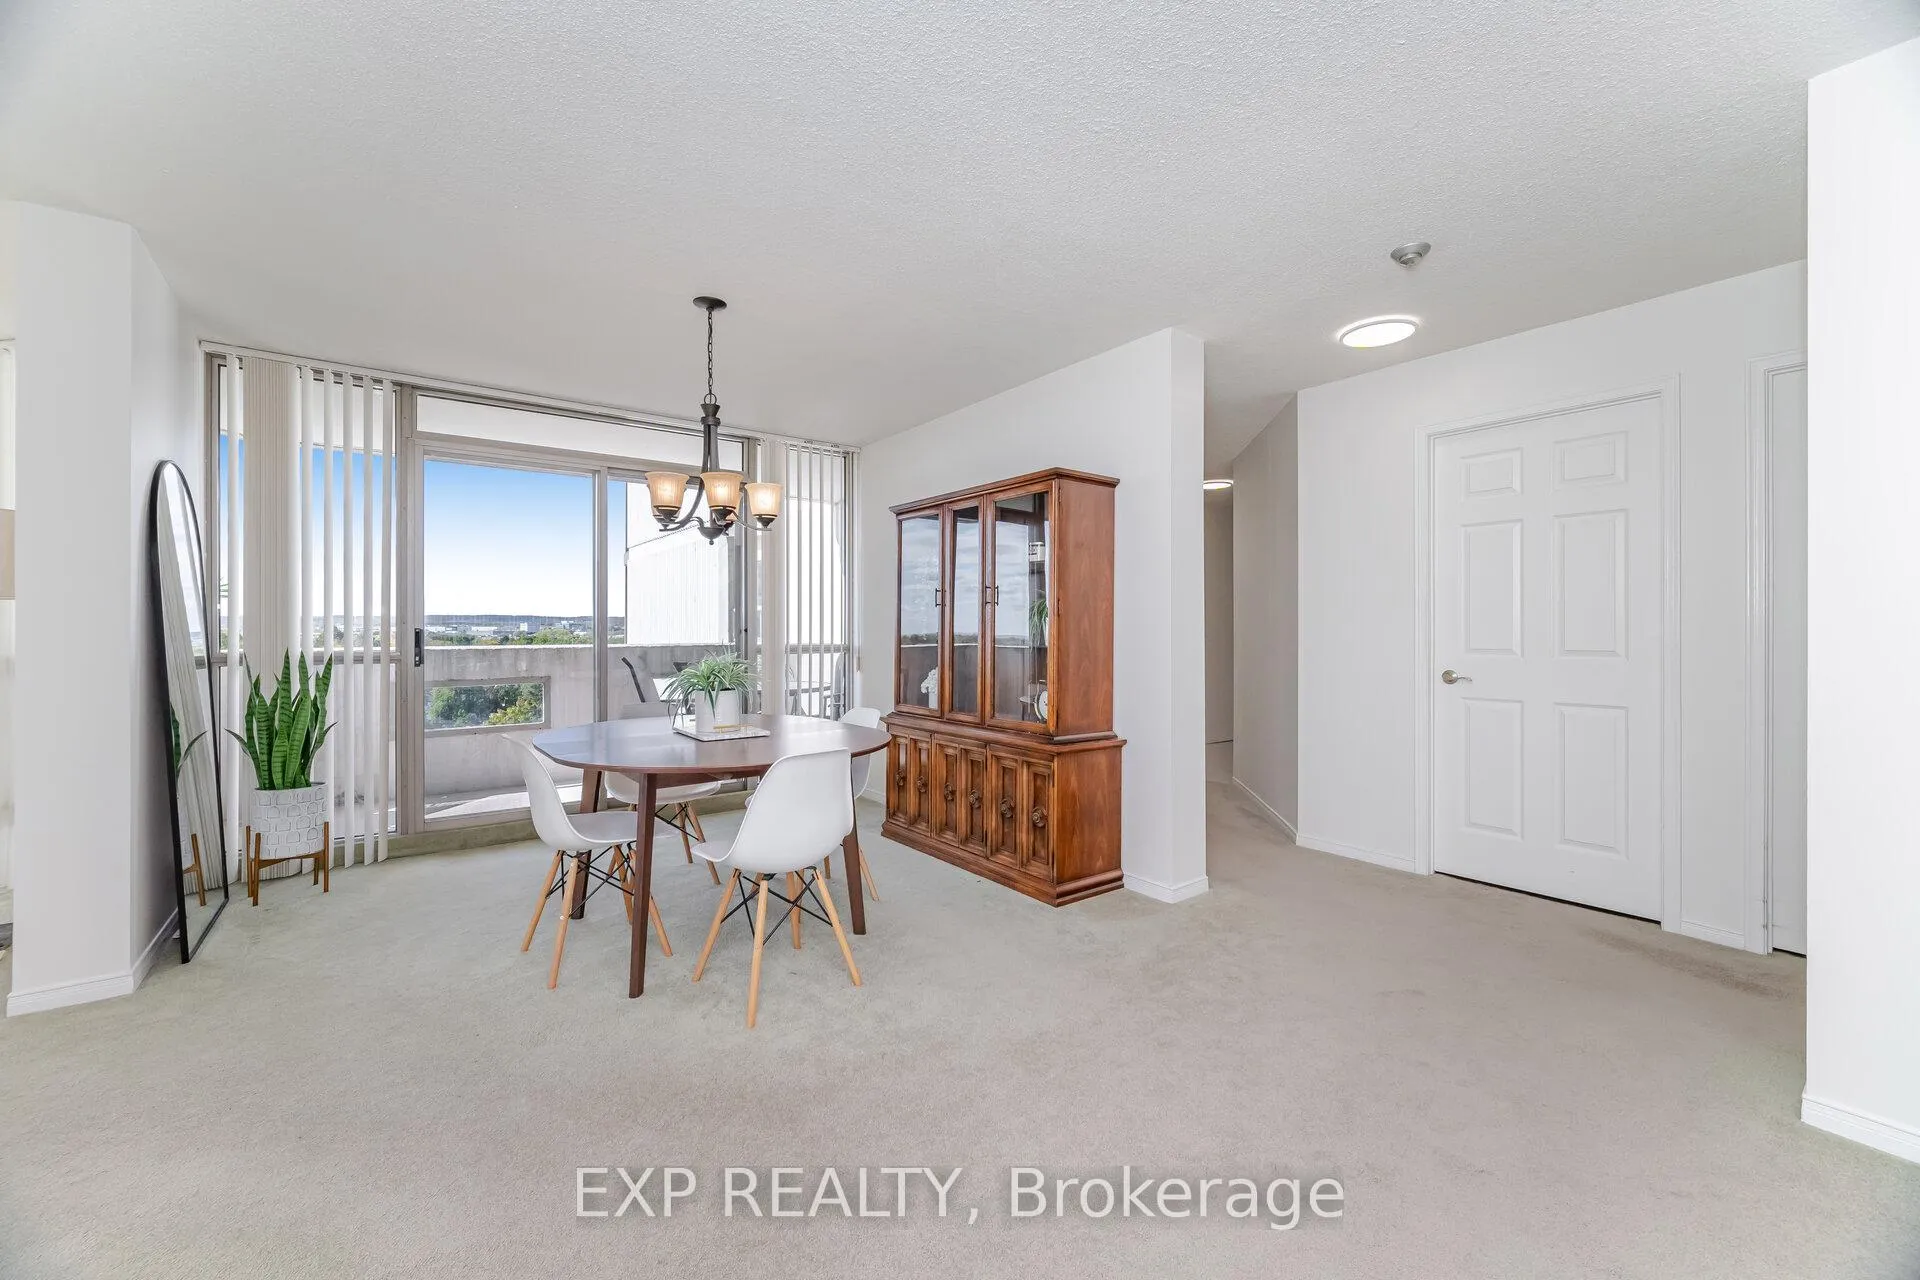 See all 50 photos
Property history
- $729,000ExpiredList: 2025-10-15|End: 2026-01-16|93 daysW12464171
Facts and features
- ExposureNorth
- LaundryIn-suite
- LockerOwned
- BalconyOpen
- Central air
- Gym
- Indoor pool
- Party room/meeting room
The homeCondo Apartment, 1 storey/apt, Age 31–50 years
- Type: Condo Apartment
- Style: 1 storey/apt
- Age: 31–50 years
- Living space: 1,200–1,399 sq ft
- Basement: None
- Exposure: North
- View: Clear
- Waterfront: None
InsideBroadloom, Window floor to ceiling, In-suite laundry, main level, Auto garage door remote, primary bedroom - main floor, storage area lockers, water heater owned, workbench, sauna
- Flooring: Broadloom, Window floor to ceiling
- Laundry: In-suite laundry, main level
- Features: Auto garage door remote, primary bedroom - main floor, storage area lockers, water heater owned, workbench, sauna
- Rooms above ground: 7
- Rooms in the basement: 0
- Bedrooms: 2
- Bathrooms: 2
- Kitchens: 1
OutsideStucco (plaster), concrete, Tar and gravel, flat, Poured concrete
- Exterior: Stucco (plaster), concrete
- Roof: Tar and gravel, flat
- Foundation: Poured concrete
- Balcony: Open
- Features: Landscaped
Parking and locker1 Parking, Underground, Parking type Owned
- Spaces: 1 Parking
- Garage: Underground
- Parking type: Owned
- Driveway: Inside entry, underground
- Spot: 64
- Locker: Owned
- Locker unit: 277
- Locker number: 277
- Locker level: A
BuildingPinedale estates, Storeys 12, Units 118
- Name: Pinedale estates
- Storeys: 12
- Units: 118
- Registered: 1989
- Condo corporation: 174
- Amenities: Car wash, game room, gym, indoor pool, party room/meeting room, sauna
- Pets: Allowed
Heating, water and powerHeat pump, electric, Central air
- Heating: Heat pump, electric
- Cooling: Central air
Costs and taxesTaxes $3,245 a year, Condo fee $1,018 a month, Water included, cable tv included, common elements included, building insurance included, parking included
- Taxes, 2025: $3,245 a year
- Condo fee: $1,018 a month
- Fee includes: Water included, cable tv included, common elements included, building insurance included, parking included
- HST: HST included in the price
- Rental items: None
Included in the saleFridge, stove, range microwave, dishwasher, all light fixtures, stacking washer and dryer, blinds, Not included None
- Included: Fridge, stove, range microwave, dishwasher, all light fixtures, stacking washer and dryer, blinds
- Not included: None
NearbyClear view, level, park, public transit, wooded/treed, rec./commun.centre
- Close to: Clear view, level, park, public transit, wooded/treed, rec./commun.centre
Listing detailsW12464171, Expired, Oct 15, 2025
- MLS® number: W12464171
- Status: Expired
- Listed on: Oct 15, 2025
- Days on market: 93
- Updated: Jan 16, 2026
- Possession: Immediate
- Occupied by: Vacant
- Listing brokerage: eXp Realty
About this home
Unit 806, 5090 Pinedale Avenue, Burlington (Appleby), ON L7L 3V8
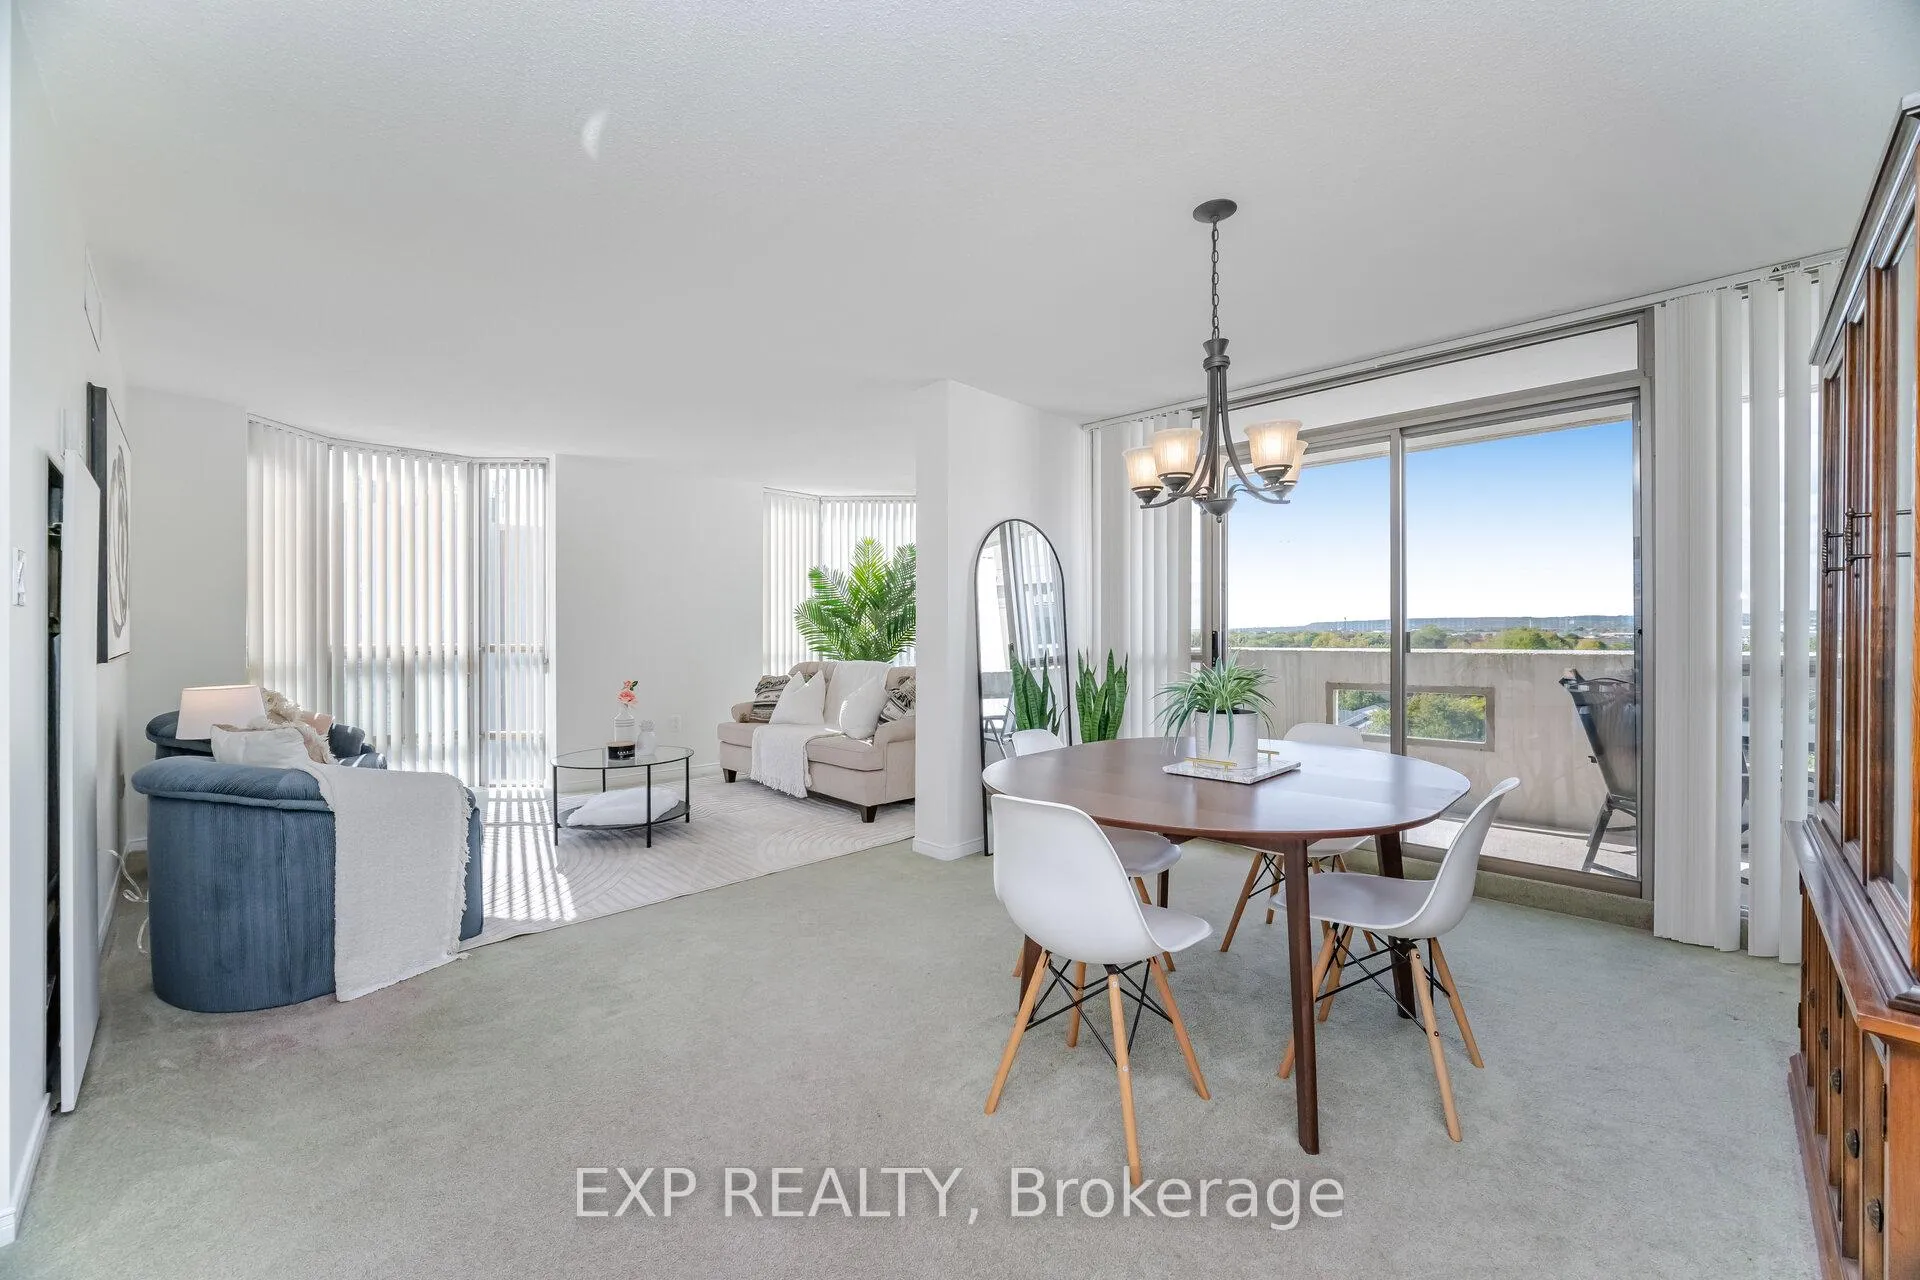
Welcome to this beautiful 2-bedroom, 2-bathroom condo offering nearly 1,300 square feet of bright, thoughtfully designed living space perfect for downsizers, retirees, and those seeking a low-maintenance lifestyle without compromise. Flooded with natural light from expansive floor-to-ceiling windows, this corner suite showcases stunning south, southwest, and northwest views from every principal room including the kitchen, living, dining, and both bedrooms.The open-concept layout is ideal for relaxed everyday living or hosting family and friends. The modern kitchen features quartz countertops, stainless steel appliances, and tile backsplash, making meal prep both enjoyable and efficient.The generous primary bedroom serves as a peaceful retreat with an oversized double closet and a private 4-piece ensuite. A second full bathroom and spacious second bedroom offer flexibility for guests or family. The in-suite laundry room doubles as a convenient storage and utility space, complete with a full-size stacking washer and dryer. Additional perks include underground parking and a dedicated storage locker for peace of mind and practicality. Enjoy an exceptional lifestyle with access to an impressive range of amenities such as; Heated indoor pool and sauna, Fully equipped fitness centre, Golf practice area, Workshop for DIY projects, Library and party room for socializing and community events. Ideally located near shopping, dining, and essential services with easy access to the Appleby GO Station and QEW. This well-maintained, move-in-ready condo offers the perfect blend of comfort, security, and community.
Ask about this home
A HOMEH agent will answer your questions about this home.
Know more about Pinedale Estates Condos
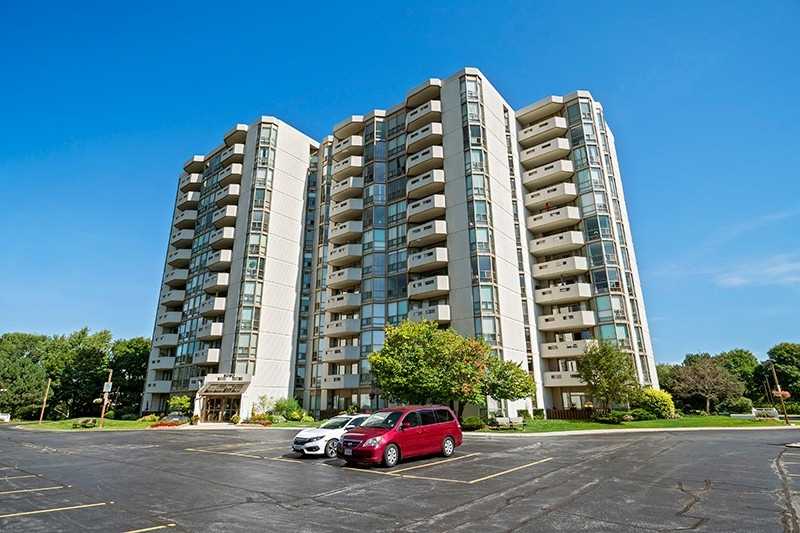
Condo building · 5090 Pinedale Avenue
Pinedale Estates Condos is a 12-storey condo with 118 suites, built in 1989. Right now 1 for sale is on the market here.
- 12storeys
- 118suites
- $516/sq ft
- 1989built
No similar units for sale in Pinedale Estates Condos right now.
Around this home
Daily convenience, out of 100, from the distances below
Schools nearby
School rating, out of 10.
Helpful calculators
Your HOMEH agent

"I would see it this week."