

Unit 614, 1276 Maple Crossing Boulevard
Unit 614, 1276 Maple Crossing Boulevard
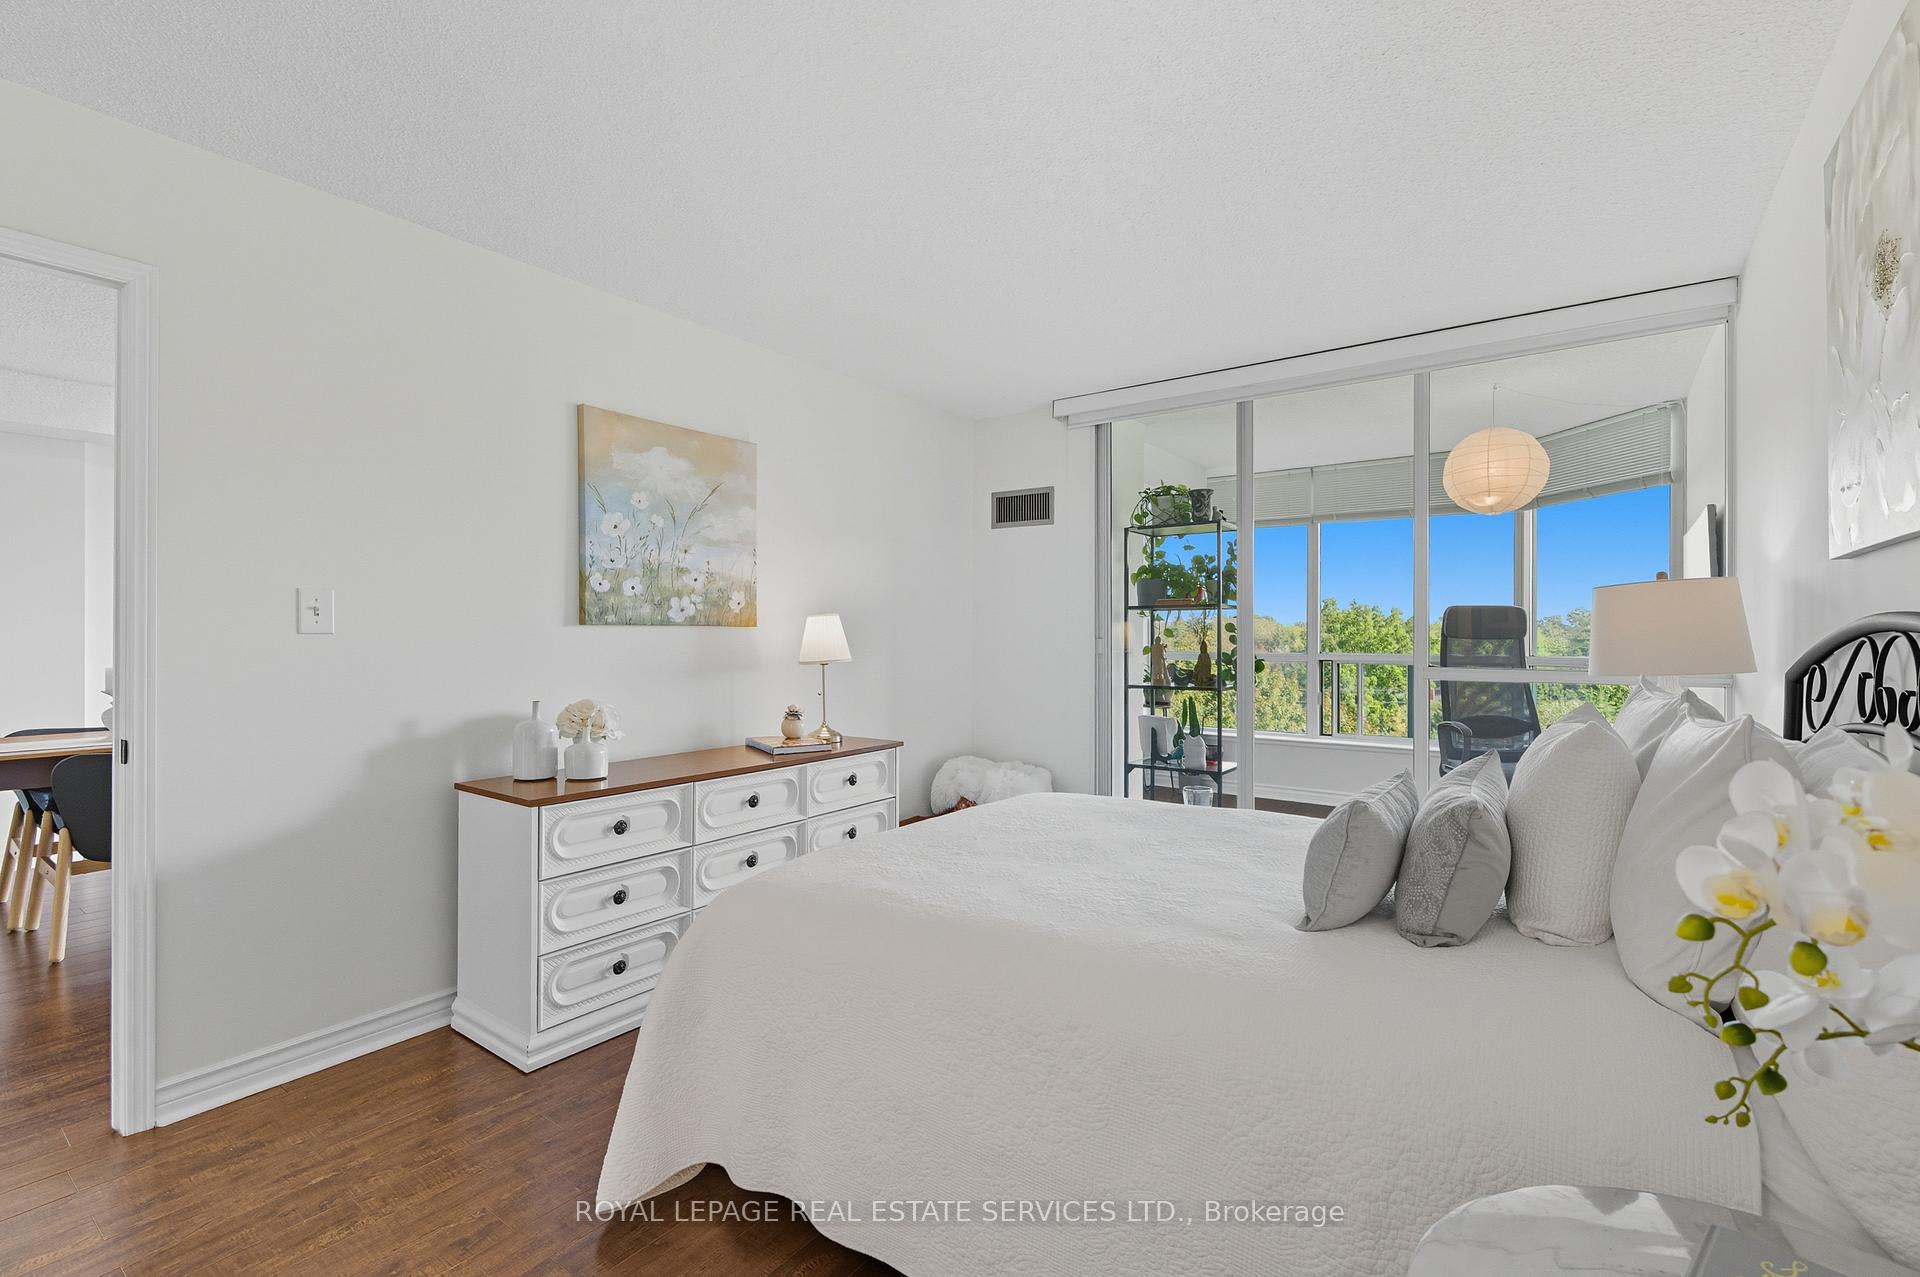 See all 18 photos
Property history
- $629,000TerminatedList: 2025-09-19|End: 2025-10-25|36 daysW12416557
Facts and features
- ExposureEast
- LaundryIn-suite
- LockerOwned
- BalconyOpen
- Central air
- Concierge
- Exercise room
- Party room/meeting room
- Outdoor pool
The homeCondo Apartment, 1 storey/apt, Age 31–50 years
- TypeCondo Apartment
- Style1 storey/apt
- Age31–50 years
- Living space900–999 sq ft
- BasementNone
- ExposureEast
- ViewTrees/woods, city, lake, water
InsideIn-suite laundry, main level, Auto garage door remote, carpet free, Concierge/security
- LaundryIn-suite laundry, main level
- FeaturesAuto garage door remote, carpet free
- SecurityConcierge/security
- ElevatorYes
- Rooms above ground8
- Bedrooms2
- Bathrooms2
- Kitchens1
OutsideBrick, concrete, Open, Controlled entry, landscaped, privacy, lighting, security gate
- ExteriorBrick, concrete
- BalconyOpen
- FeaturesControlled entry, landscaped, privacy, lighting, security gate
Parking and locker1 Parking, Underground, Exclusive
- Spaces1 Parking
- GarageUnderground
- Parking typeExclusive
- LockerOwned
- Locker unitRoom d
- Locker number179
- Locker levelP1
BuildingGrande regency, Storeys 20, Units 290
- NameGrande regency
- Storeys20
- Units290
- Registered1992
- Condo corporation250
- AmenitiesConcierge, elevator, exercise room, party room/meeting room, visitor parking, outdoor pool
- PetsNot allowed
Heating, water and powerForced air, gas, Central air
- HeatingForced air, gas
- CoolingCentral air
Costs and taxesTaxes $2,779 a year, Condo fee $760 a month, Heat included, water included, cac included, common elements included, building insurance included, parking included, hydro included, cable tv included
- Taxes, 2025$2,779 a year
- Condo fee$760 a month
- Fee includesHeat included, water included, cac included, common elements included, building insurance included, parking included, hydro included, cable tv included
- HSTHST included in the price
- Rental itemsNone
Included in the saleFridge, stove, built-in dishwasher, washer and dryer, all electric light fixtures, window coverings, all bathroom mirrors, medicine cabinet and closet in bedroom
- IncludedFridge, stove, built-in dishwasher, washer and dryer, all electric light fixtures, window coverings, all bathroom mirrors, medicine cabinet and closet in bedroom
NearbyLake/pond, park, waterfront, wooded/treed, hospital, public transit
- Close toLake/pond, park, waterfront, wooded/treed, hospital, public transit
Listing detailsW12416557, Terminated, Sep 19, 2025
- MLS® numberW12416557
- StatusTerminated
- Listed onSep 19, 2025
- Days on market36
- UpdatedOct 25, 2025
- PossessionFlexible
- Occupied byOwner
- Listing brokerageROYAL LEPAGE REAL ESTATE SERVICES LTD.
About this home
Unit 614, 1276 Maple Crossing Boulevard, Burlington (Brant), ON L7S 2J9
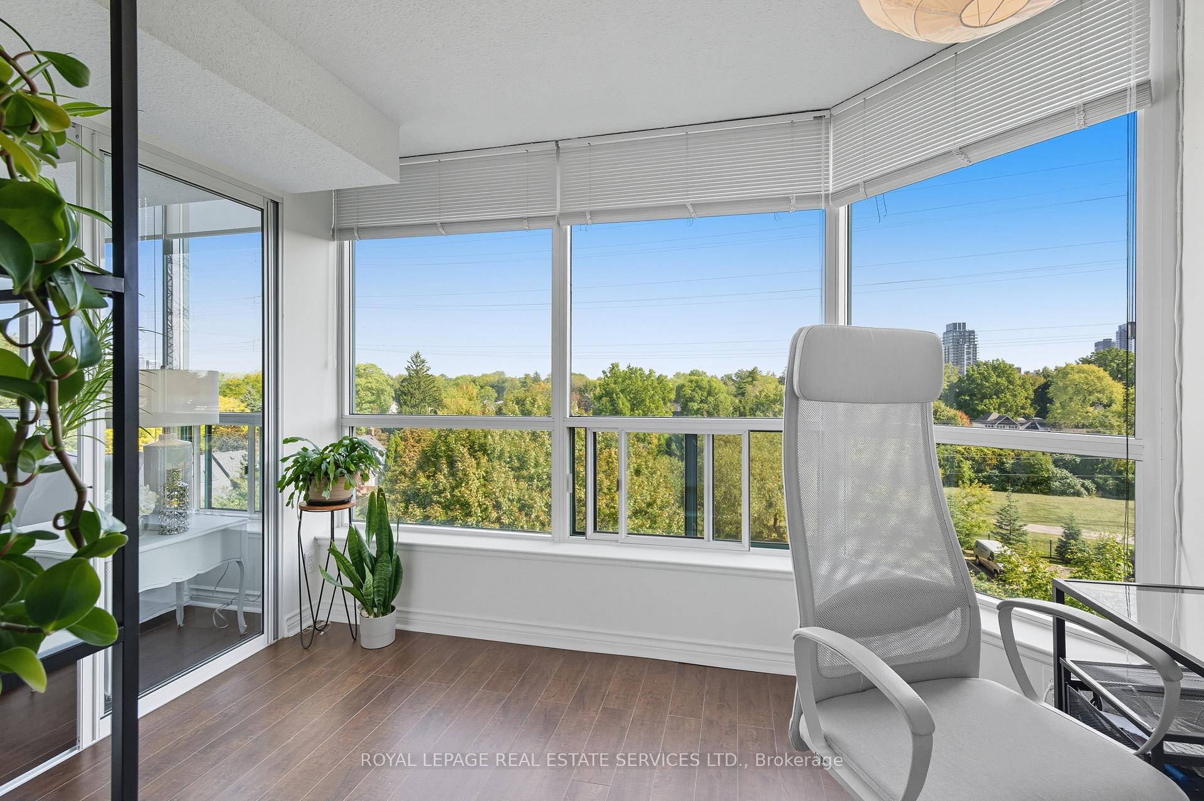
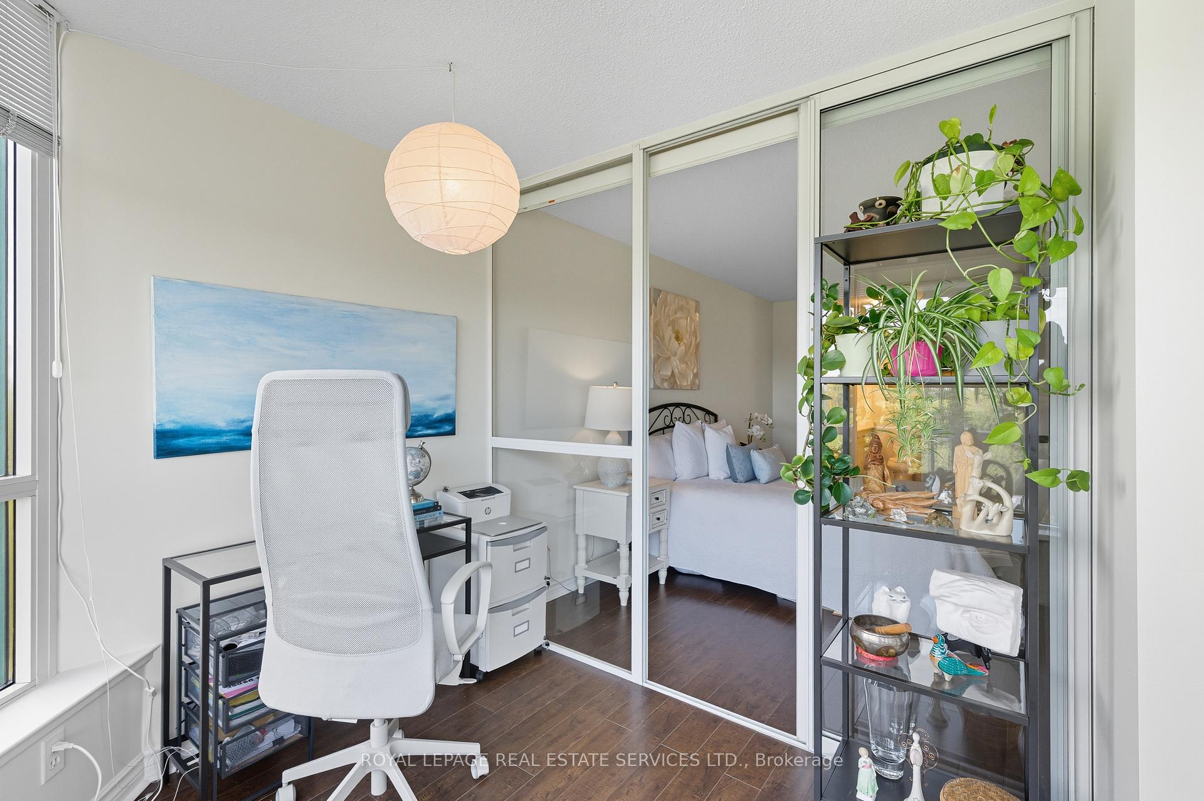
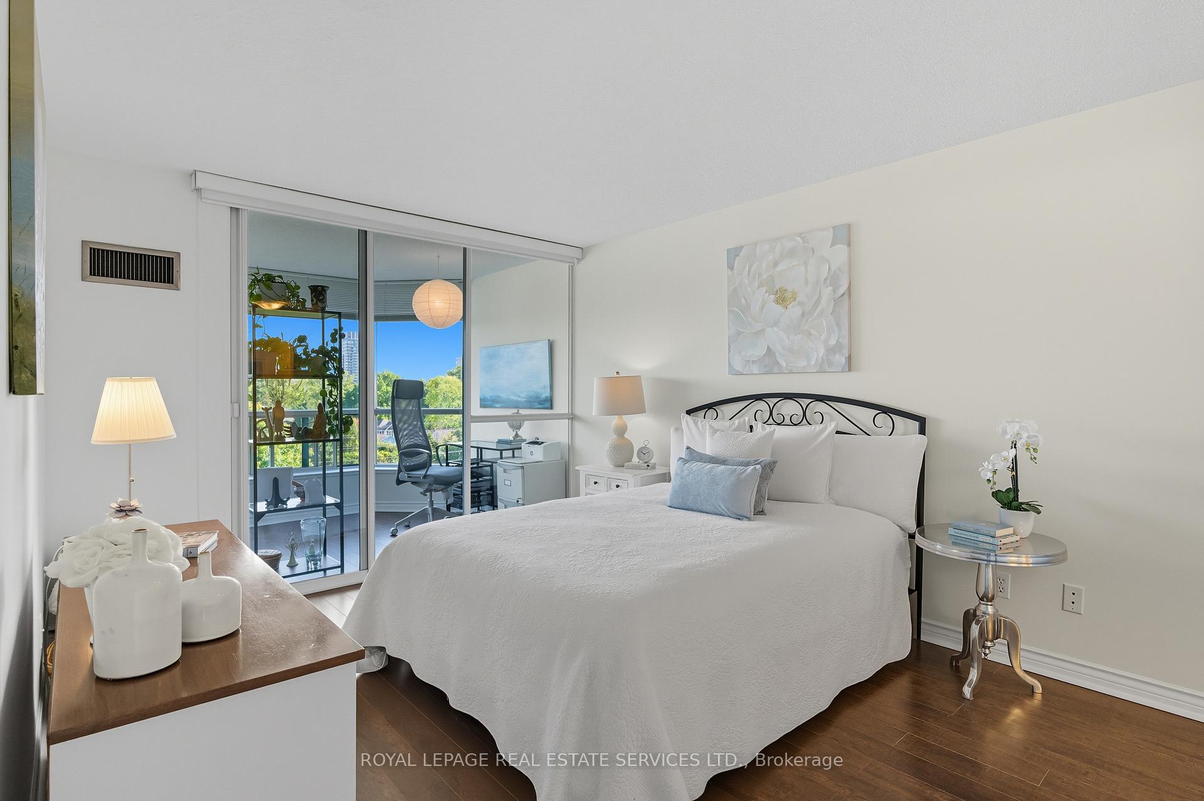
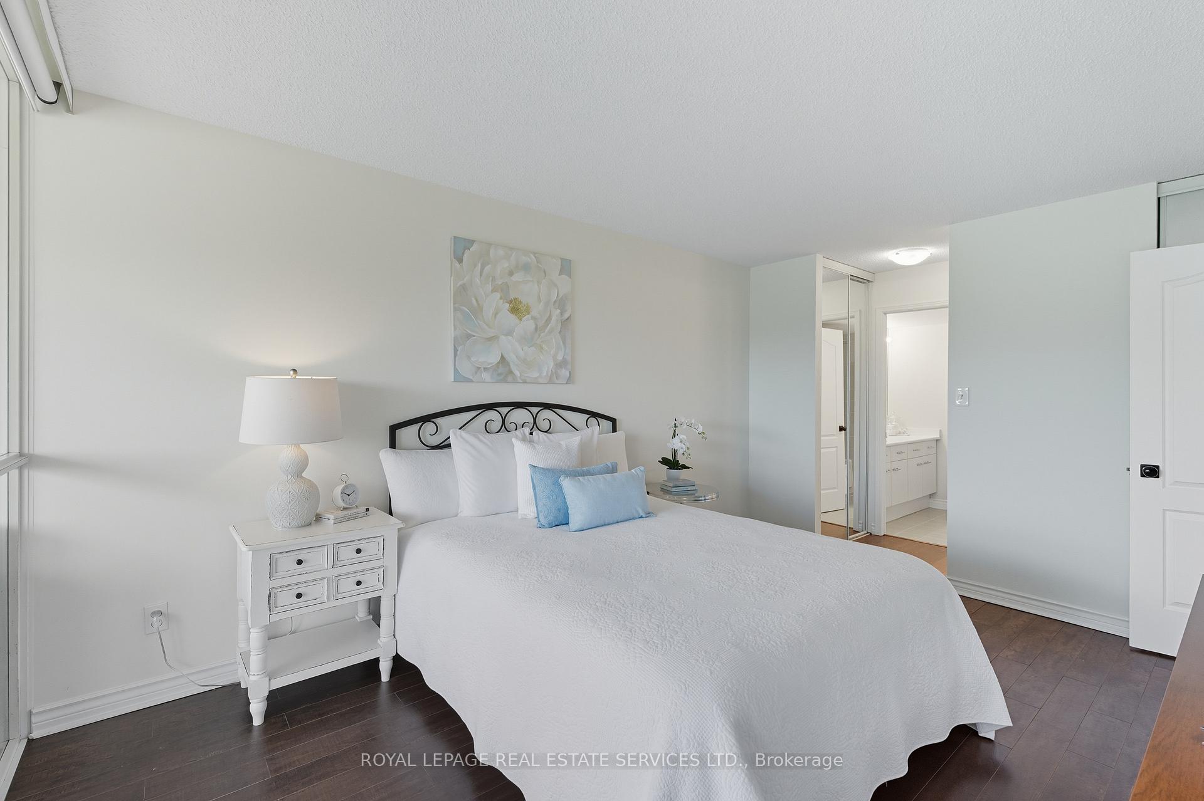
Welcome to effortless condo living at the highly sought-after Grande Regency just minutes from vibrant downtown Burlington, where convenience meets lifestyle. This beautifully updated two-bedroom suite features a thoughtfully designed layout with neutral décor and serene, unobstructed views of treetops, open skies, Lake Ontario, and the Niagara Escarpment. From the moment you step inside, the spacious design and warm, welcoming ambiance make you feel instantly at home. The generously sized living room is bathed in natural light through floor-to-ceiling windows, creating a bright and airy ambiance. The open-concept dining area is perfect for entertaining, while the modern kitchen features ample cabinetry, pull-out drawers, generous counter space, and stainless-steel appliances. A sunny solarium adds versatility, perfect as a reading nook, office, or hobby space. The spacious primary bedroom is a welcome retreat complete with a 4-piece ensuite and multiple closets. A second bedroom, stylish 3-piece bathroom, and in-suite laundry provide added comfort and functionality. Additional features include one underground parking space and a storage locker. Superb amenities include 24/7 concierge, party room with kitchen, exercise rooms, infrared saunas, table tennis, squash court, sun bed, hobby room, penthouse TV lounge, roof top lounge/library, roof top patio, guest suites, outdoor swimming pool, outdoor BBQ and lounge areas, bike storage, tennis court and visitor parking. Enjoy unbeatable access to downtown Burlington's best - Mapleview Mall, boutique shopping, trendy restaurants, Lake Ontario, Spencer Smith Waterfront Park, scenic trails, public transit, and major highways. Nearby amenities also include libraries, places of worship, playgrounds, and the GO station. This home offers an unrivaled combination of modern luxury and comfort, excellent views and prime location! VIEW THE 3D VIRTUAL IGUIDE TOUR, FLOOR PLAN, VIDEO & ADDITIONAL PHOTOS
Ask about this home
A HOMEH agent will answer your questions about this home.
Know more about Grande Regency
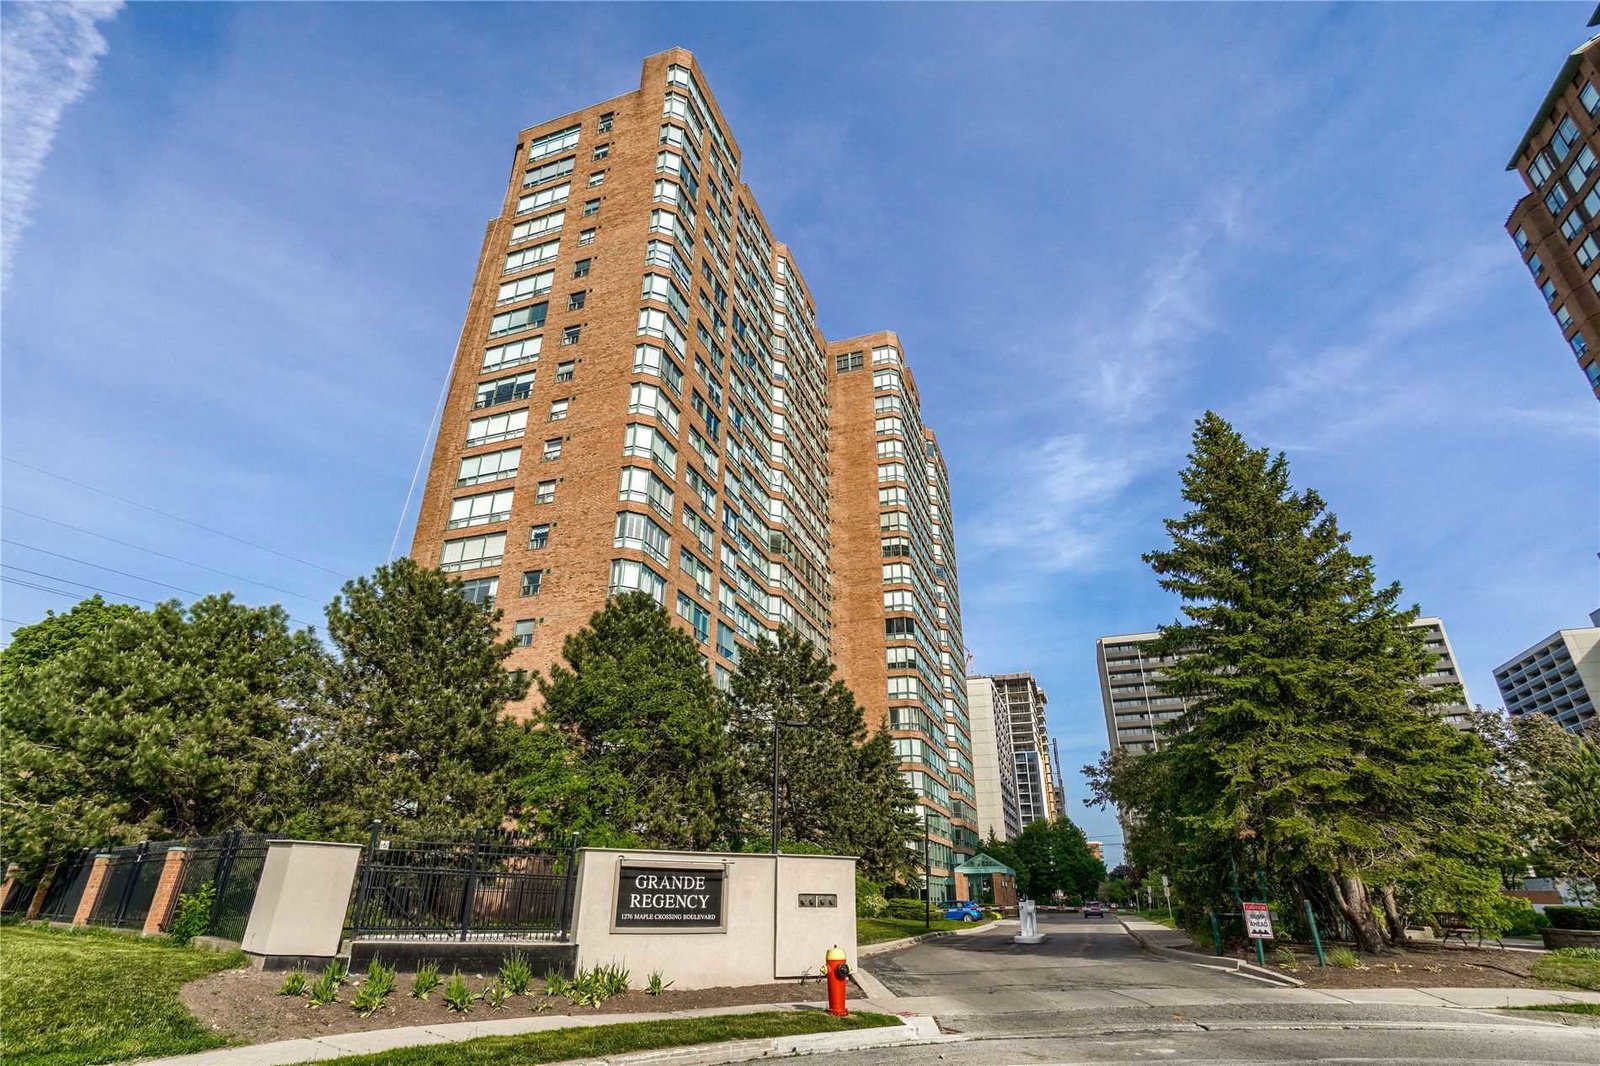
Condo building · 1276 Maple Crossing Boulevard
Grande Regency is a 20-storey condo with 290 suites, built in 1992. Right now 4 for sale are on the market here.
- 20storeys
- 290suites
- $527/sq ft
- 1992built
No similar units for sale in Grande Regency right now.
Around this home
Daily convenience, out of 100, from the distances below
Schools nearby
School rating, out of 10.
Helpful calculators
Your HOMEH agent

"I would see it this week."