

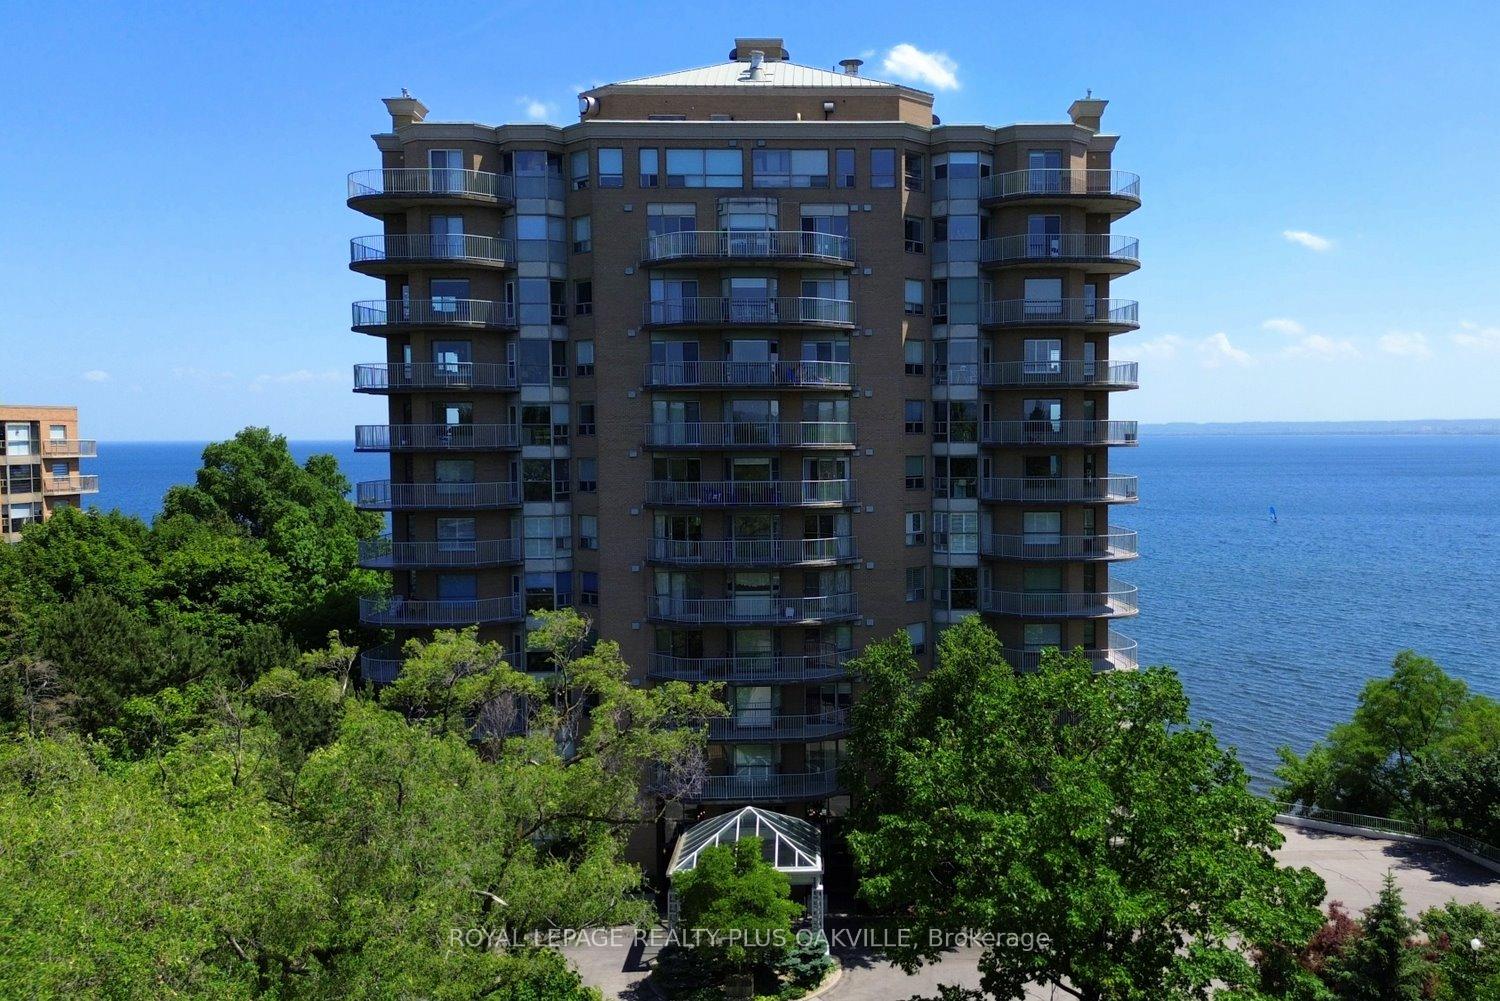
Unit 204, 2190 Lakeshore Road
Unit 204, 2190 Lakeshore Road
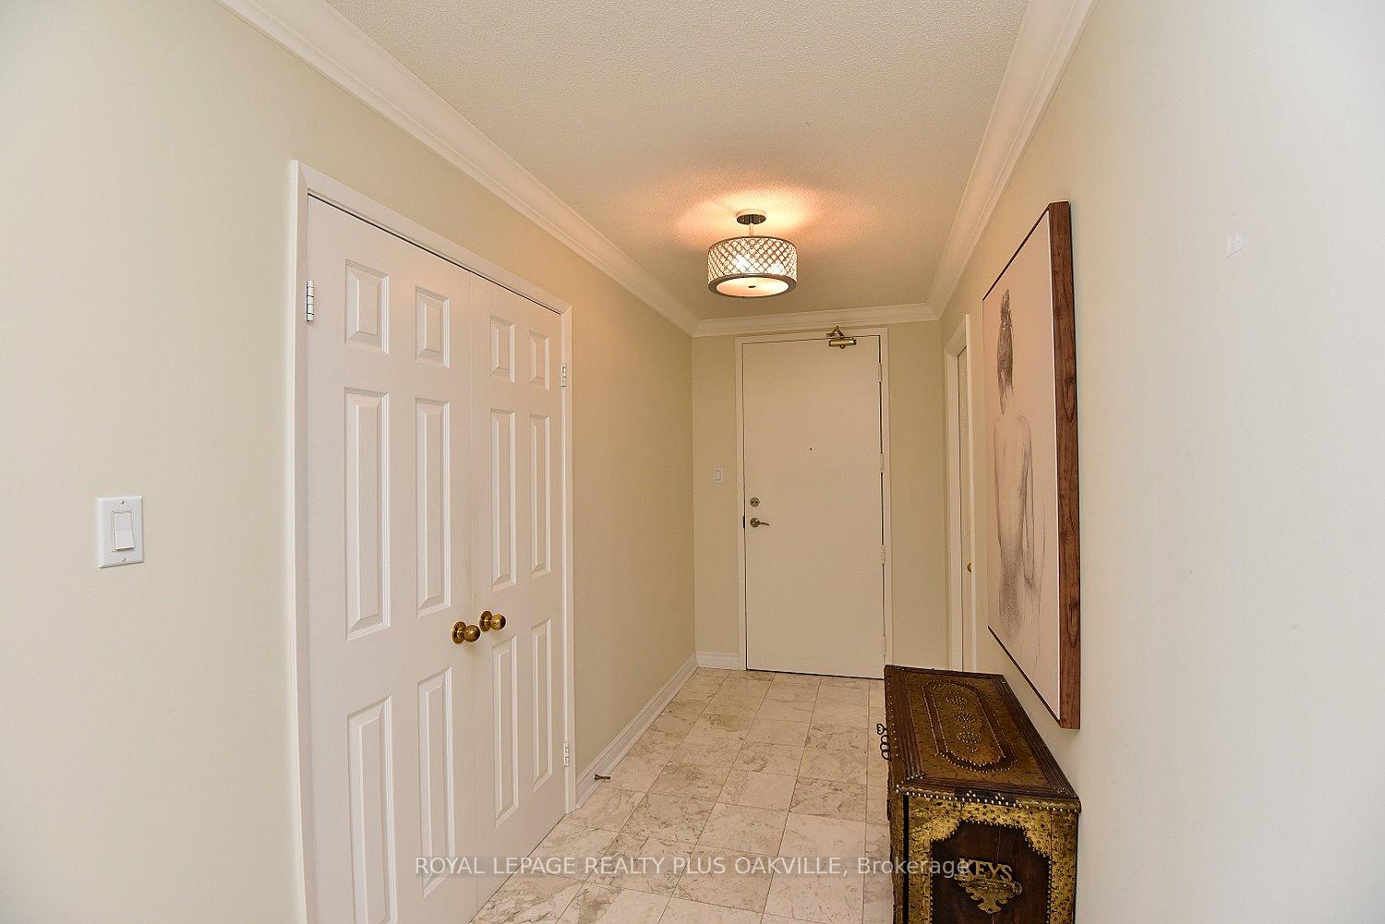
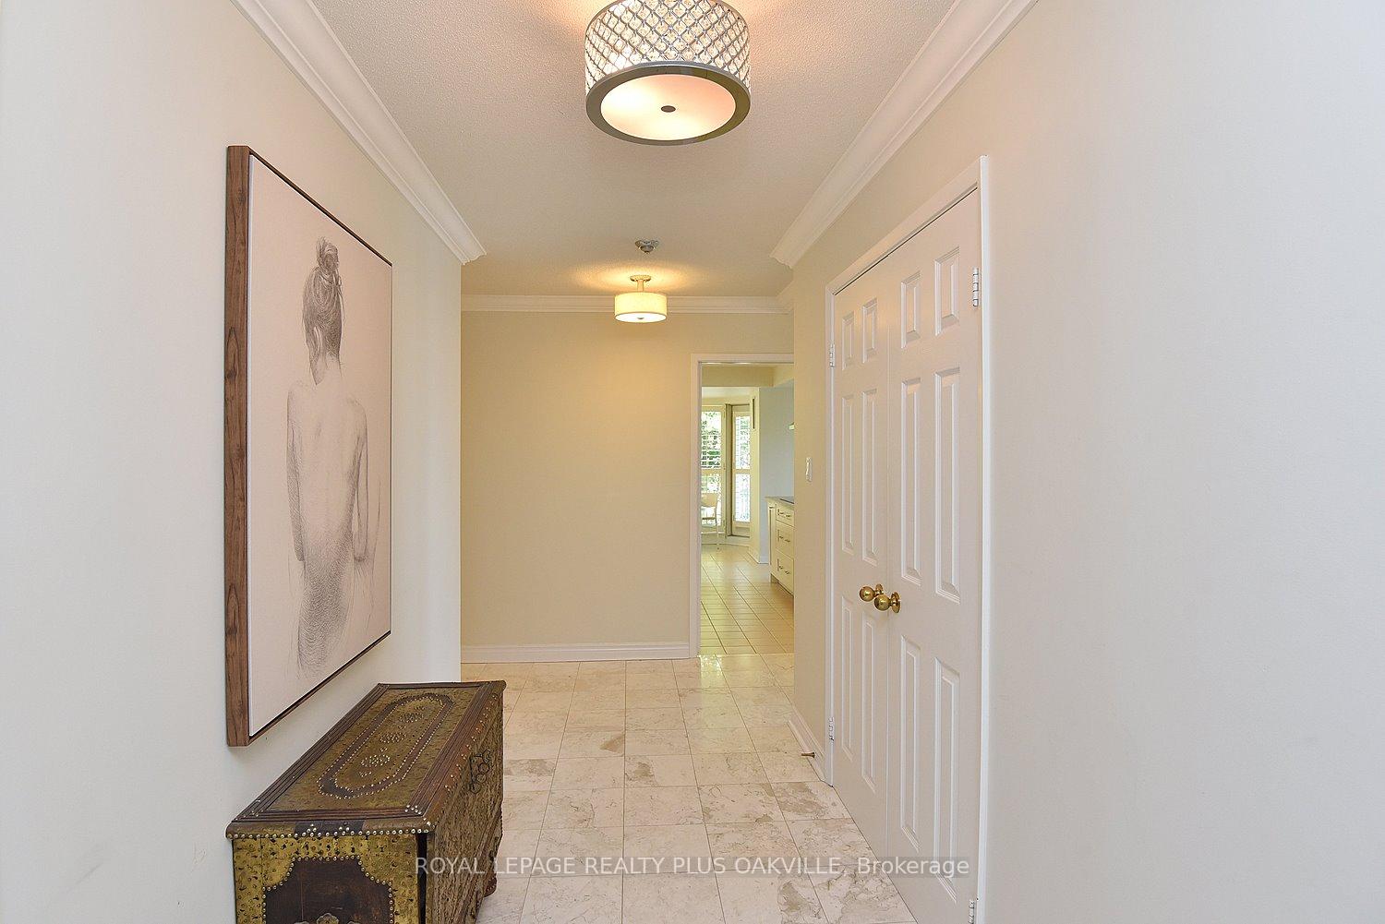
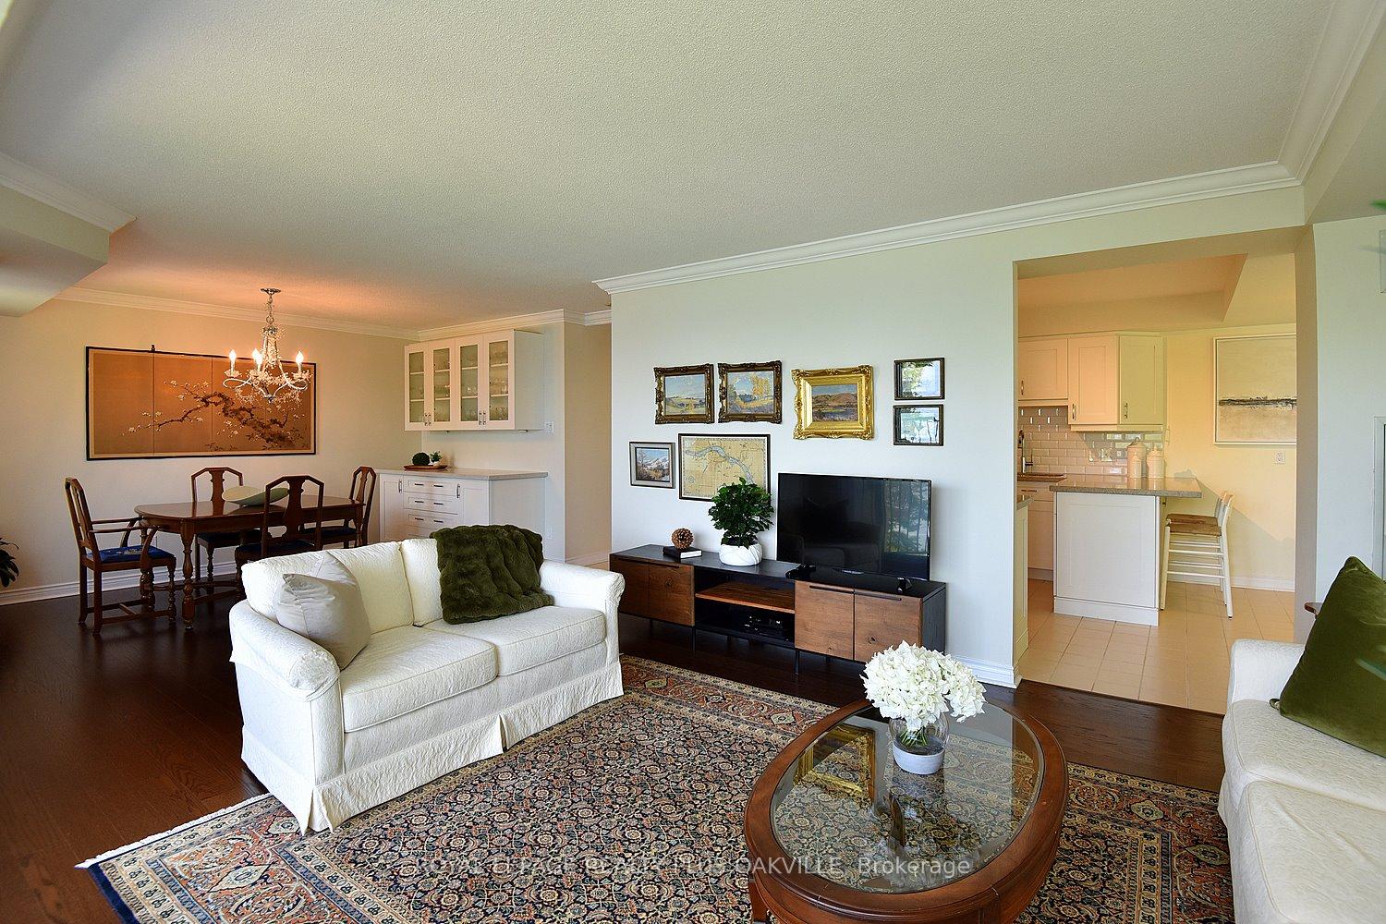 See all 43 photos
Property history
Facts and features
- ExposureSouth east
- LaundryIn-suite laundry, room, sink
- LockerOwned
- BalconyTerrace
- Central air
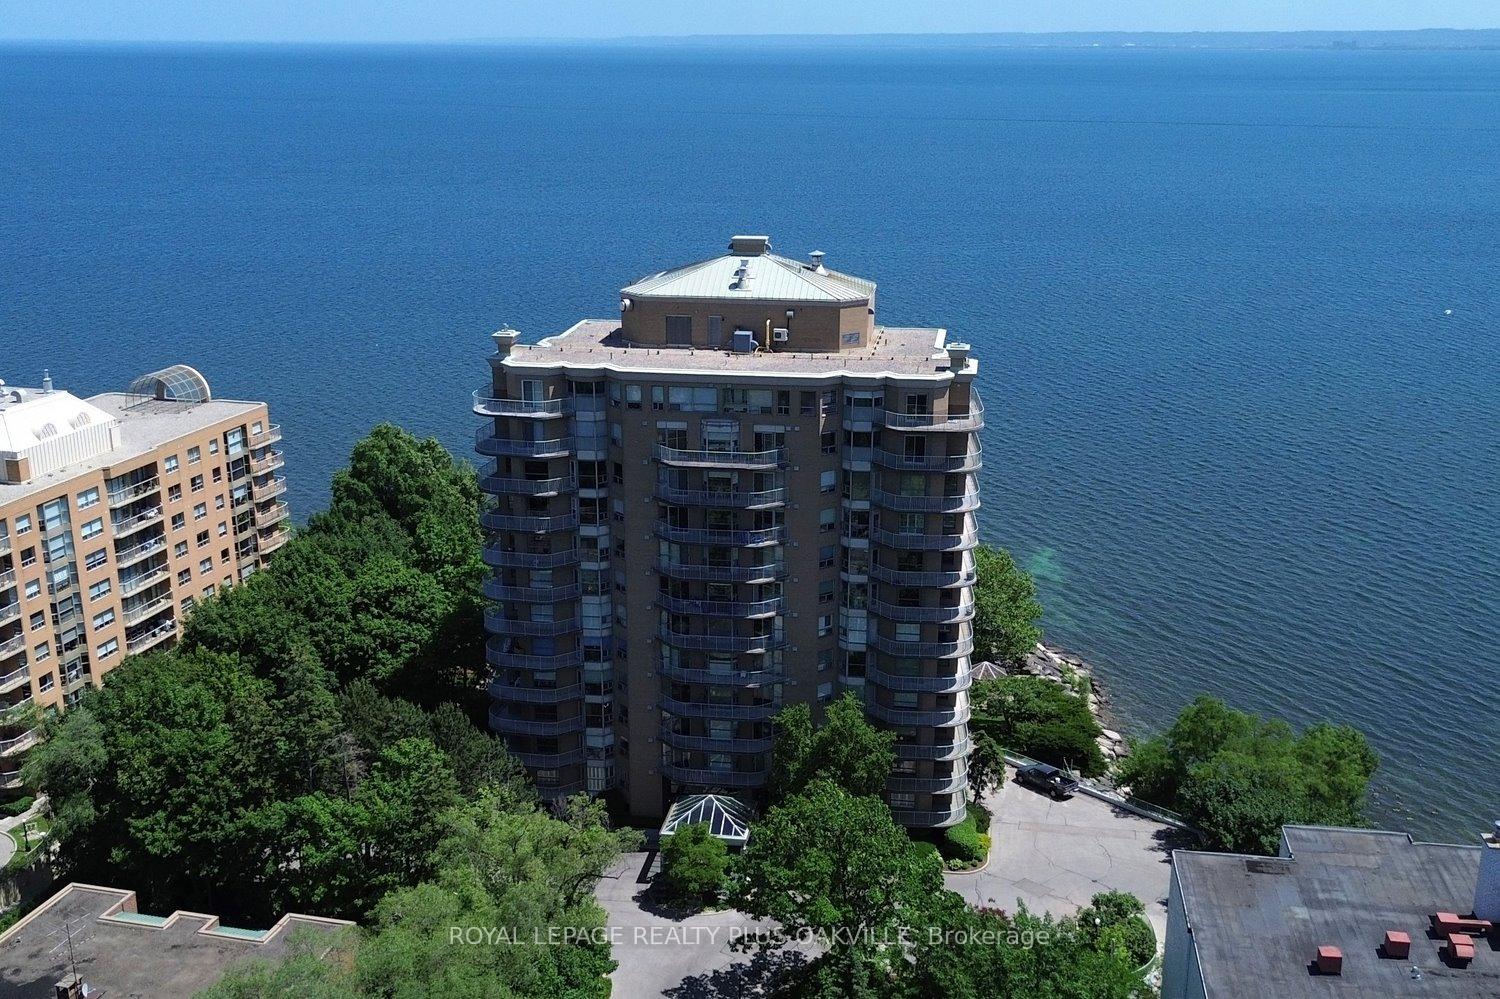
- Waterfront
- Exercise room
- Indoor pool
- Party room/meeting room
The homeCondo Apartment, 1 storey/apt, Age 31–50 years
- TypeCondo Apartment
- Style1 storey/apt
- Age31–50 years
- Living space1,600–1,799 sq ft
- BasementNone
- ExposureSouth East
- ViewClear, lake, panoramic, trees/woods
- WaterfrontDirect
InsideIn-suite laundry, laundry room, sink, Auto garage door remote, built-in oven, carpet free, countertop range, primary bedroom - main floor, separate heating controls, separate hydro meter, storage, storage area lockers, Security system, heat detector
- LaundryIn-suite laundry, laundry room, sink
- FeaturesAuto garage door remote, built-in oven, carpet free, countertop range, primary bedroom - main floor, separate heating controls, separate hydro meter, storage, storage area lockers
- SecuritySecurity system, heat detector
- ElevatorYes
- Rooms above ground6
- Bedrooms2
- Bathrooms2
- Kitchens1
OutsideBrick, brick front, Flat, Poured concrete
- ExteriorBrick, brick front
- RoofFlat
- FoundationPoured concrete
- BalconyTerrace
- FeaturesControlled entry, hot tub, landscape lighting, landscaped, lawn sprinkler system, lighting, patio, privacy
Parking and locker2 Parking, Underground, Parking type Owned
- Spaces2 Parking
- GarageUnderground
- Parking typeOwned
- Spot1
- LockerOwned
- Locker number45
- Locker levelP2
BuildingLakepoint condominium, Storeys 13, Units 62
- NameLakepoint condominium
- Storeys13
- Units62
- Registered1991
- Condo corporation232
- AmenitiesCar wash, community bbq, exercise room, game room, indoor pool, party room/meeting room
- PetsAllowed
Heating, water and powerForced air, gas, Central air
- HeatingForced air, gas
- CoolingCentral air
Costs and taxesTaxes $8,326 a year, Condo fee $1,789 a month, Heat included, water included, cac included, common elements included, building insurance included, parking included
- Taxes, 2025$8,326 a year
- Condo fee$1,789 a month
- Fee includesHeat included, water included, cac included, common elements included, building insurance included, parking included
- HSTNo HST
Included in the saleFridge, stove, dishwasher, microwave, range hood, gdo and remote, washer, dryer, all elf's, all w/c's.
- IncludedFridge, stove, dishwasher, microwave, range hood, gdo and remote, washer, dryer, all elf's, all w/c's.
NearbyArts centre, clear view, hospital, lake/pond, library, public transit
- Close toArts centre, clear view, hospital, lake/pond, library, public transit
Listing detailsW12242991, Sold, Jun 24, 2025
- MLS® numberW12242991
- StatusSold
- Listed onJun 24, 2025
- Days on market50
- UpdatedAug 13, 2025
- PossessionImmediate
- Occupied byOwner
- Listing brokerageROYAL LEPAGE REALTY PLUS OAKVILLE
About this home
Unit 204, 2190 Lakeshore Road, Burlington (Brant), ON L7R 4K1
Welcome to a serene and comfortable lifestyle in this beautifully maintained lakefront condominium an ideal home for those seeking ease, elegance, and community. Set against the backdrop of stunning, unobstructed views of Lake Ontario, this 1,600 sq ft, two-bedroom, two-bathroom suite offers everything you need for relaxed, low-maintenance living. The spacious primary bedroom includes a walk-in closet, an additional full closet, and a private ensuite bath with linen closet. A bright and updated kitchen features a timeless white design, stainless steel appliances, wall oven and microwave, cooktop, and a sunny bay window perfect for morning coffee. The open-concept living and dining areas are filled with natural light and offer breathtaking lake views. You'll appreciate the convenience of a full laundry room with a utility sink, two parking spots, and a separate storage locker. This is a quiet, well-kept building with a strong sense of community and exceptional amenities indoor pool and spa, fitness and games rooms, library, party room, and lakeside BBQ areas all set among beautifully landscaped grounds. Just a short stroll to downtown Burlington's shops, restaurants, and waterfront paths yet tucked away from the bustle.
Ask about this home
A HOMEH agent will answer your questions about this home.
Know more about Lakepoint Condos
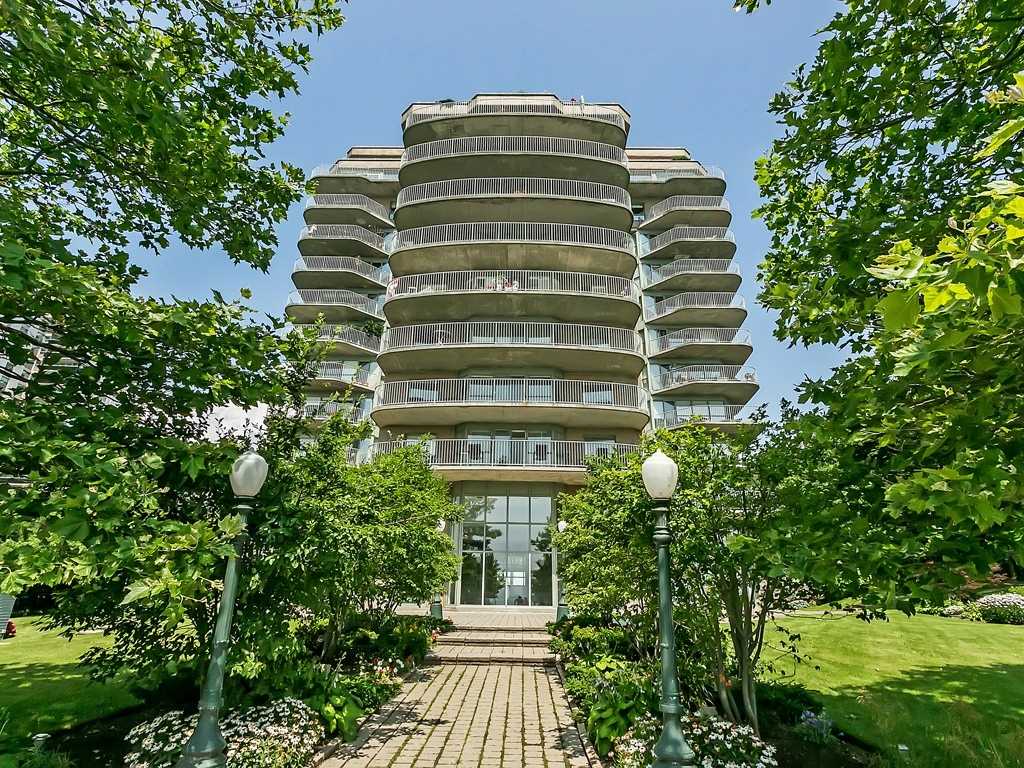
Condo building · 2190 Lakeshore Road
Lakepoint Condos is a 13-storey condo with 62 suites, built in 1991 by Unknown. Right now 1 for sale is on the market here.
- 13storeys
- 62suites
- $891/sq ft
- 1991built
No similar units for sale in Lakepoint Condos right now.
Around this home
Daily convenience, out of 100, from the distances below
Schools nearby
School rating, out of 10.
Helpful calculators
Your HOMEH agent

"I would see it this week."