

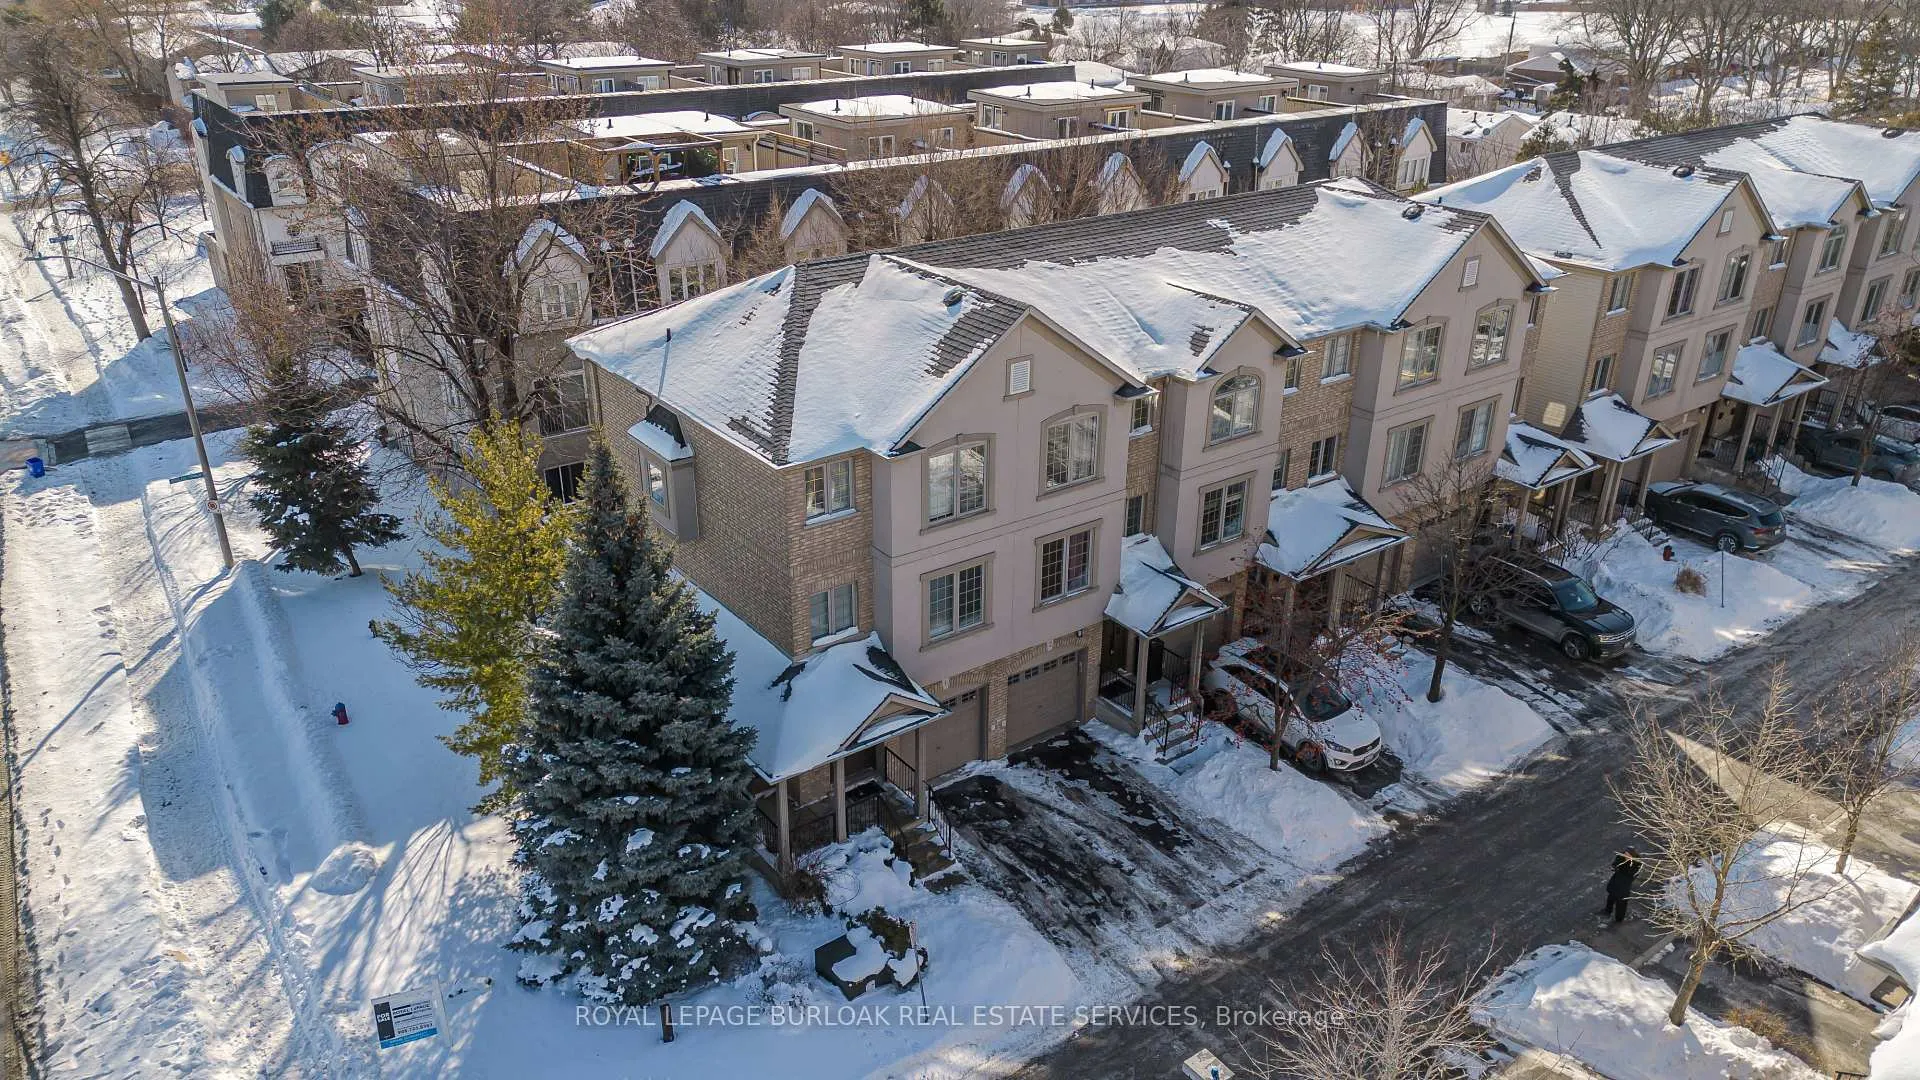
Unit 1, 1248 Guelph Line
Unit 1, 1248 Guelph Line
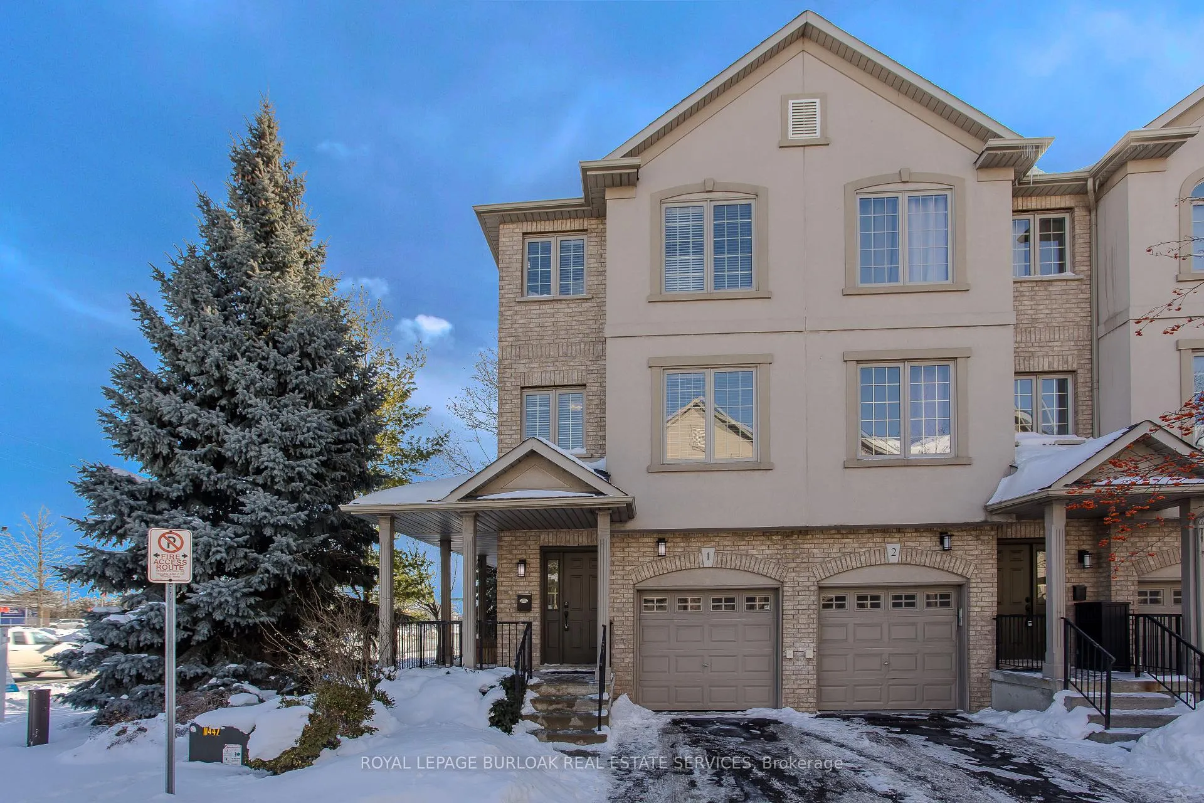
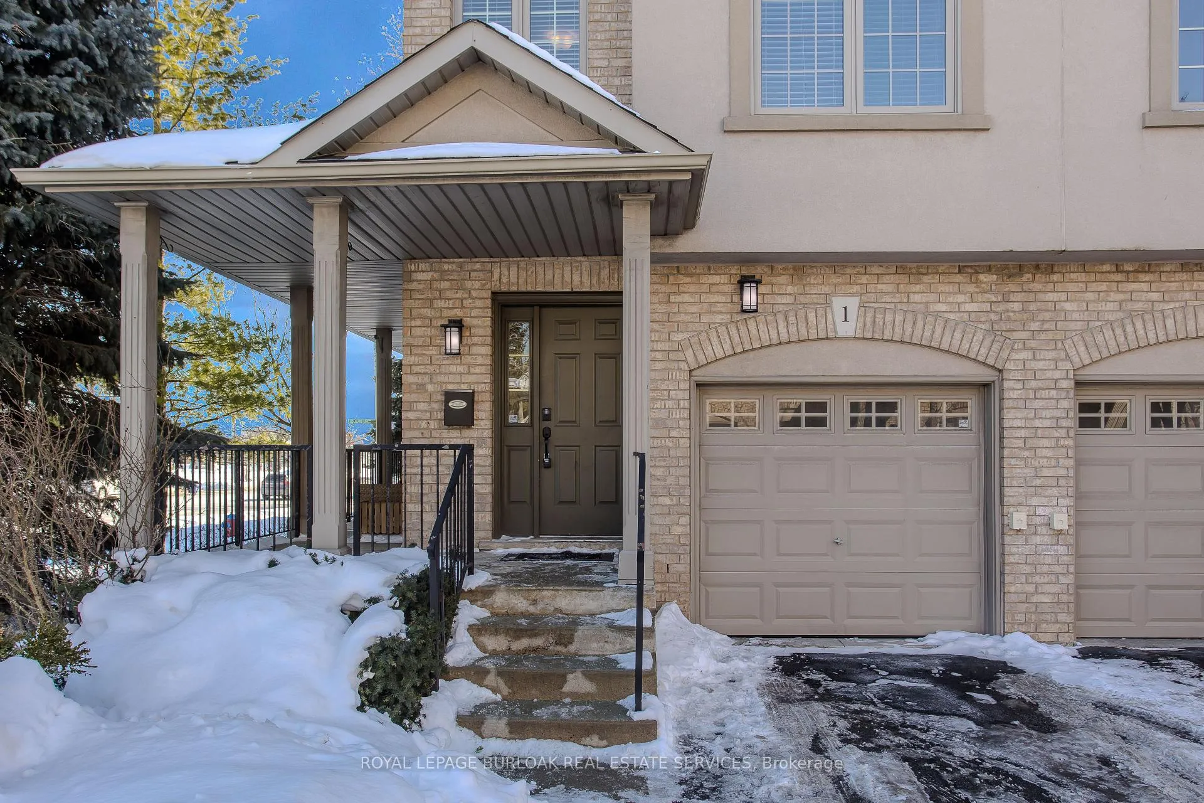
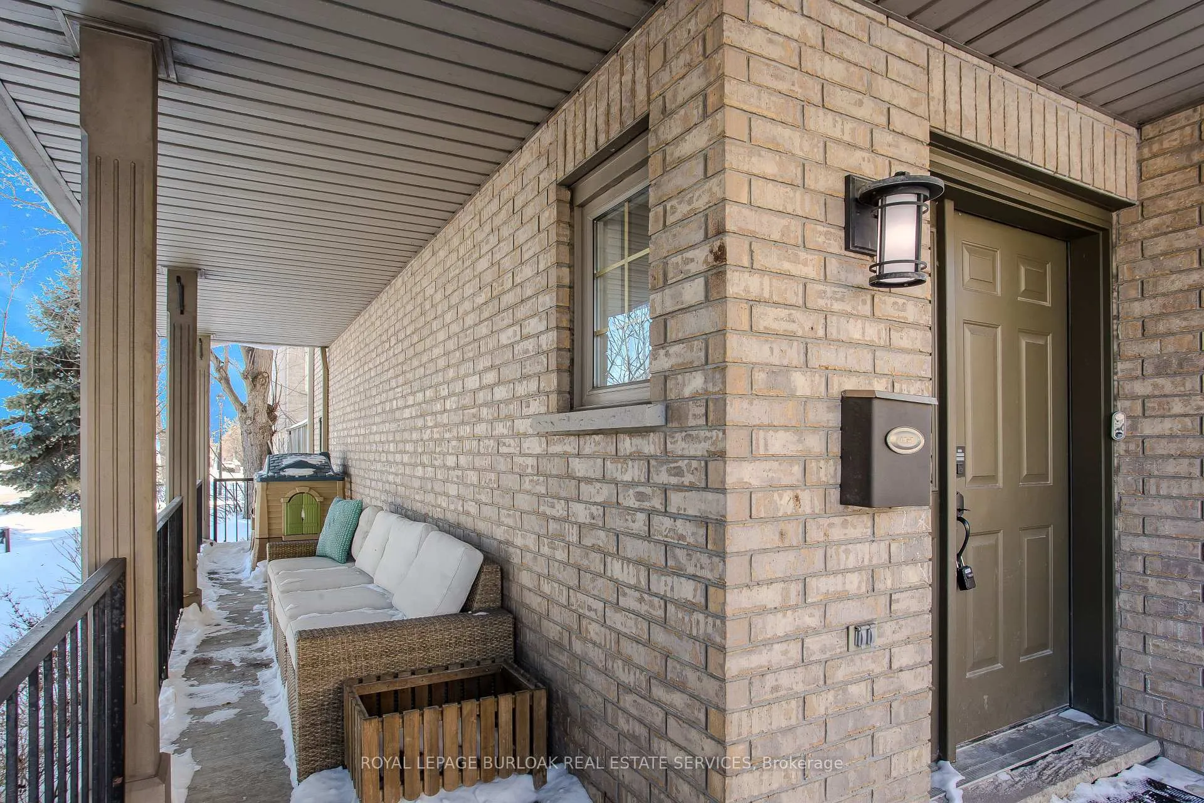
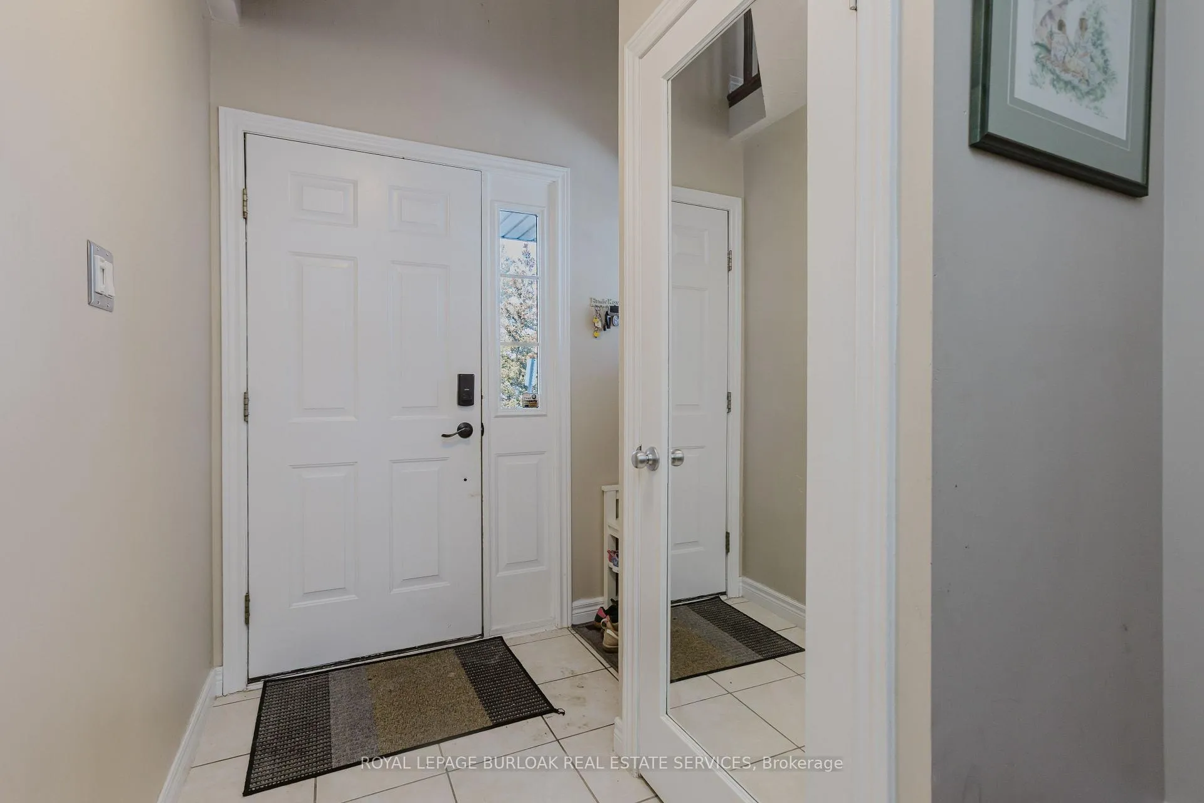 See all 28 photos
Property history
- $719,900TerminatedList: 2026-02-05|End: 2026-04-17|71 daysW12763360
Facts and features
- BasementWalk-out
- Age of home16–30 years
- ExposureNorth
- LaundryIn-suite
- Central air
The homeCondo Townhouse, 3-storey, Age 16–30 years
- Type: Condo Townhouse
- Style: 3-storey
- Age: 16–30 years
- Living space: 1,200–1,399 sq ft
- Basement: Finished with walk-out
- Exposure: North
InsideIn-suite laundry, Auto garage door remote, water heater, Rooms above ground 7
- Laundry: In-suite laundry
- Features: Auto garage door remote, water heater
- Rooms above ground: 7
- Rooms in the basement: 1
- Bedrooms: 3
- Bathrooms: 3
- Kitchens: 1
OutsideStucco (plaster), brick, Asphalt shingle, Poured concrete
- Exterior: Stucco (plaster), brick
- Roof: Asphalt shingle
- Foundation: Poured concrete
- Balcony: Enclosed
Parking and locker2 Parking (1 garage + 1 drive), Attached, Parking type Owned
- Spaces: 2 Parking (1 garage + 1 drive)
- Garage: Attached
- Parking type: Owned
- Driveway: Private
- Locker: None
Building1248 Guelph Line Townhomes, Storeys 3, Units 20
- Name: 1248 Guelph Line Townhomes
- Storeys: 3
- Units: 20
- Registered: 2003
- Condo corporation: 432
- Amenities: Bbqs allowed, visitor parking
- Pets: Allowed
Heating, water and powerForced air, gas, Central air
- Heating: Forced air, gas
- Cooling: Central air
Costs and taxesTaxes $3,945 a year, Condo fee $335 a month, Common elements included, parking included
- Taxes, 2025: $3,945 a year
- Condo fee: $335 a month
- Fee includes: Common elements included, parking included
- HST: HST included in the price
- Rental items: Hot water heater
- Under contract: Hot water heater
Included in the saleBuilt-in microwave, dishwasher, dryer, garage door opener, refrigerator, stove, washer, window coverings., Not included None.
- Included: Built-in microwave, dishwasher, dryer, garage door opener, refrigerator, stove, washer, window coverings.
- Not included: None.
NearbyGolf, park, public transit, place of worship
- Close to: Golf, park, public transit, place of worship
Listing detailsW12763360, Terminated, Feb 5, 2026
- MLS® number: W12763360
- Status: Terminated
- Listed on: Feb 5, 2026
- Days on market: 71
- Updated: Apr 17, 2026
- Possession: Flexible
- Occupied by: Owner
- Listing brokerage: ROYAL LEPAGE BURLOAK REAL ESTATE SERVICES
About this home
Unit 1, 1248 Guelph Line, Burlington (Mountainside), ON L7P 2S9
Welcome to this family-friendly corner townhouse condo offering comfort, space, and everyday convenience in a prime location close to schools, parks, transit, and all essential amenities. Surrounded by mature trees and set within a welcoming community, this home is ideal for growing families seeking both lifestyle and functionality. The inviting exterior features a wraparound porch perfect for morning coffee or evening unwinding, along with the convenience of an automatic garage. Inside, the warm and welcoming interior showcases hardwood flooring throughout the main level and a thoughtful layout designed for family living. The spacious kitchen is both stylish and practical, featuring a tile backsplash, warm wood cabinetry, stainless steel appliances, and a peninsula with built-in wine storage. A walkout leads to an elevated wood deck-perfect for summer BBQs and outdoor dining. The formal dining area is ideal for family meals and celebrations, while the bright, spacious living room offers plenty of room to relax and gather. Upstairs, the primary bedroom provides a comfortable retreat complete with a private 4-piece ensuite. Two additional bedrooms offer flexibility for children, guests, or a home office, and are complemented by a well-appointed 3-piece main bathroom. The fully finished walkout basement expands the living space with a generous recreation room-perfect for movie nights, play space, or a teen retreat-along with a convenient 2-piece powder room. Step outside to enjoy the fully fenced backyard with patio, offering a safe and enjoyable outdoor space for kids and pets. A wonderful opportunity to enjoy low-maintenance living in a family-oriented community close to everything you need.
Ask about this home
A HOMEH agent will answer your questions about this home.
Know more about 1248 Guelph Line Townhomes
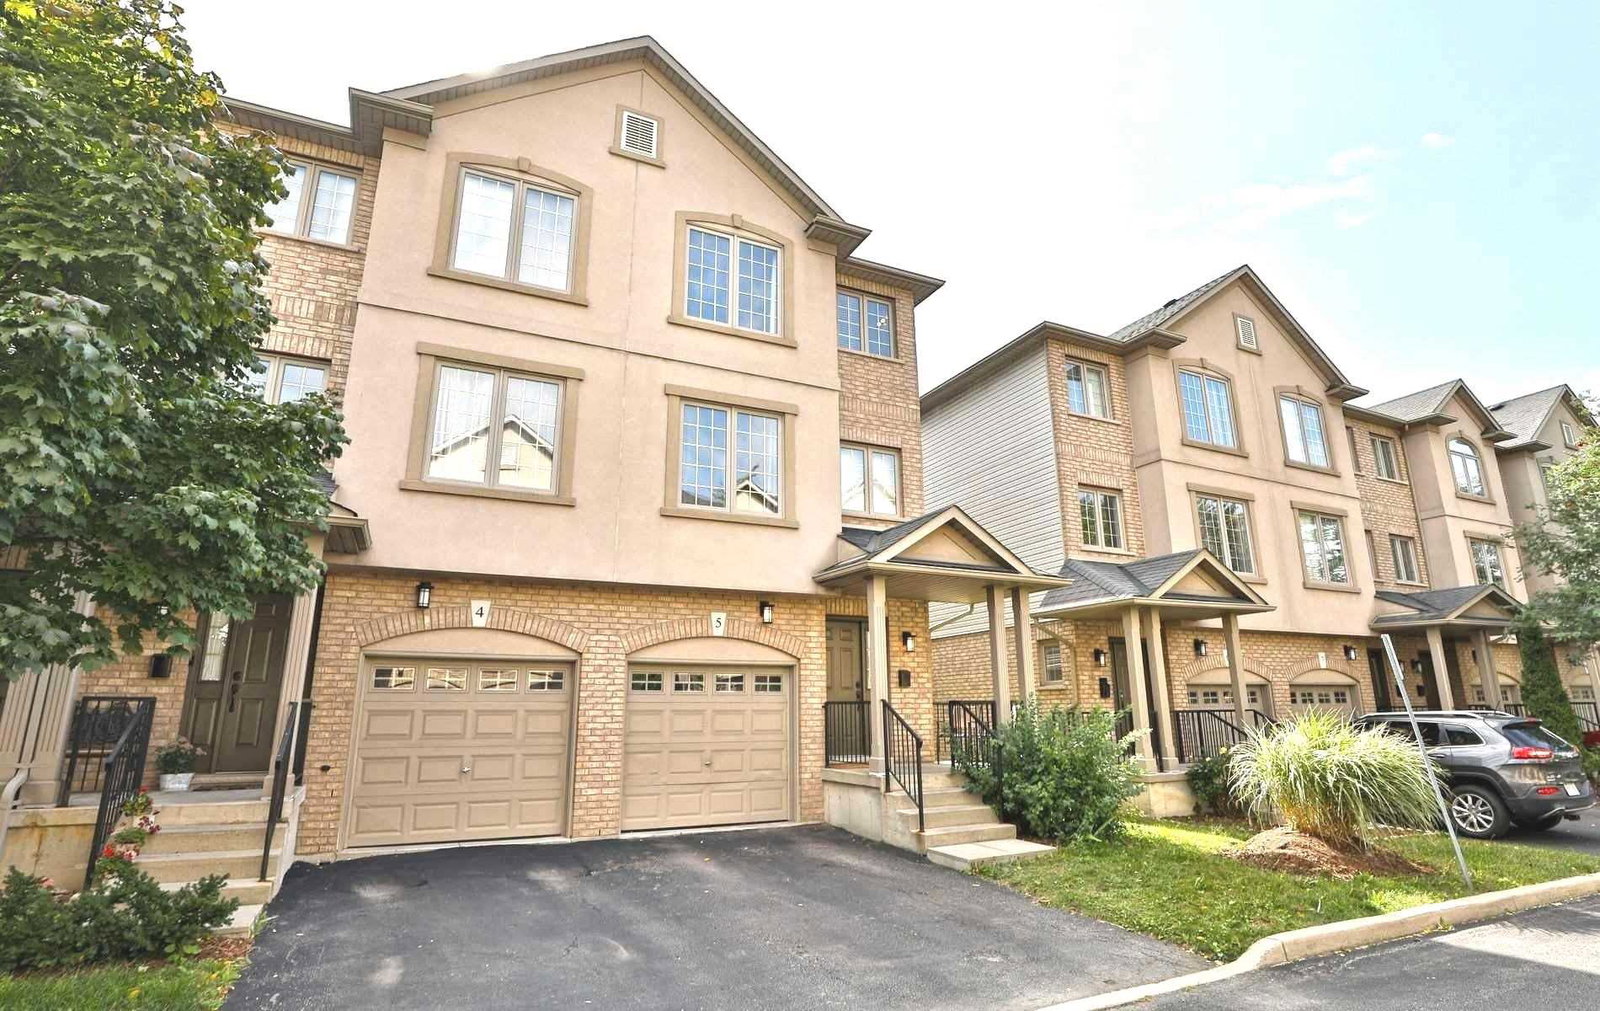
Condo building · 1248 Guelph Line
1248 Guelph Line Townhomes is a 3-storey condo with 20 suites, built in 2003. No units are on the market here right now.
- 3storeys
- 20suites
- 2003built
No similar units for sale in 1248 Guelph Line Townhomes right now.
Around this home
Daily convenience, out of 100, from the distances below
Schools nearby
School rating, out of 10.
Helpful calculators
Your HOMEH agent

"I would see it this week."