

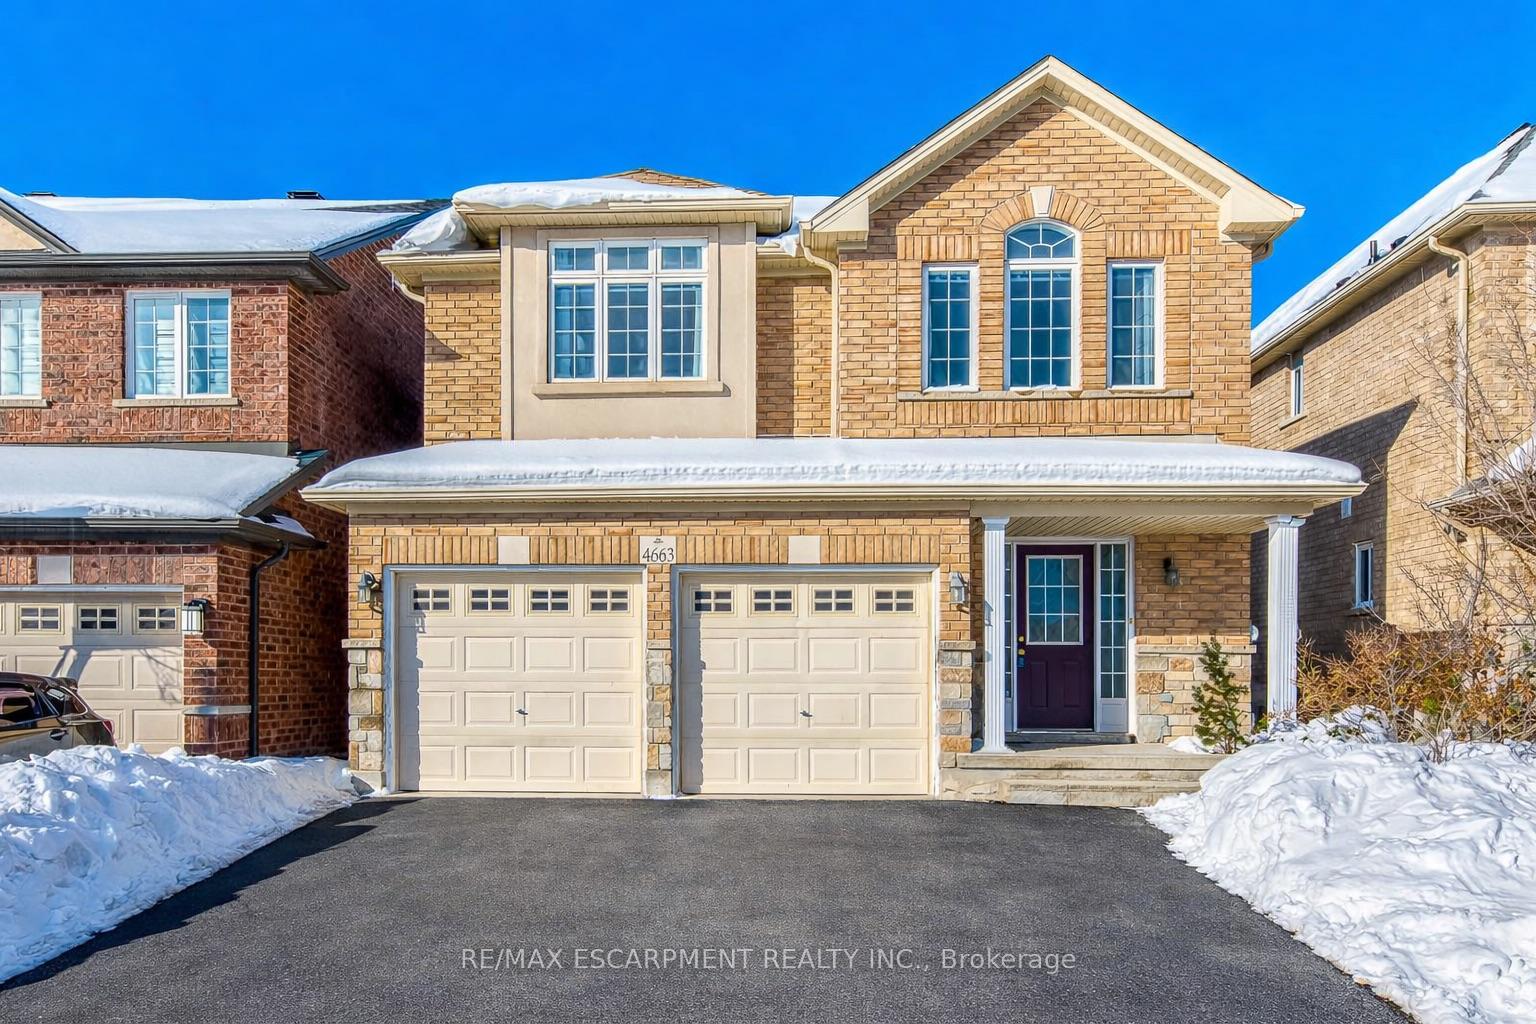
4663 Huffman Road
4663 Huffman Road
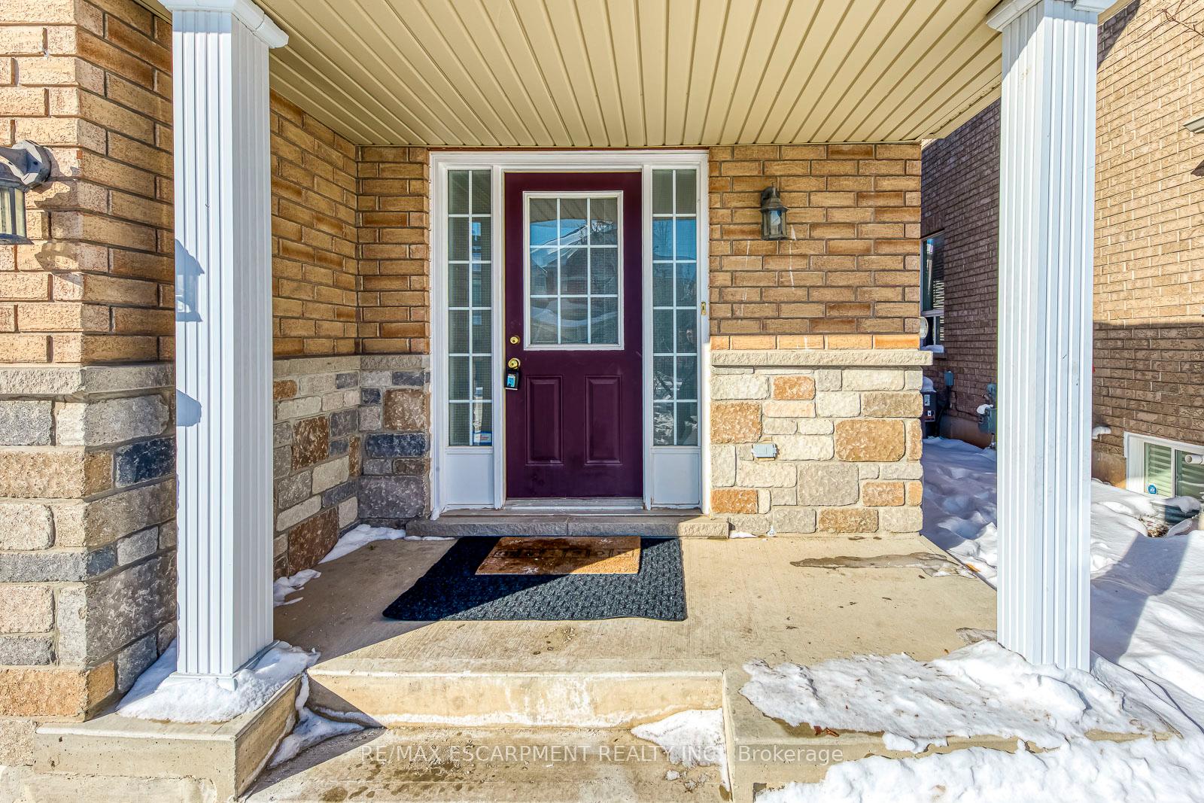
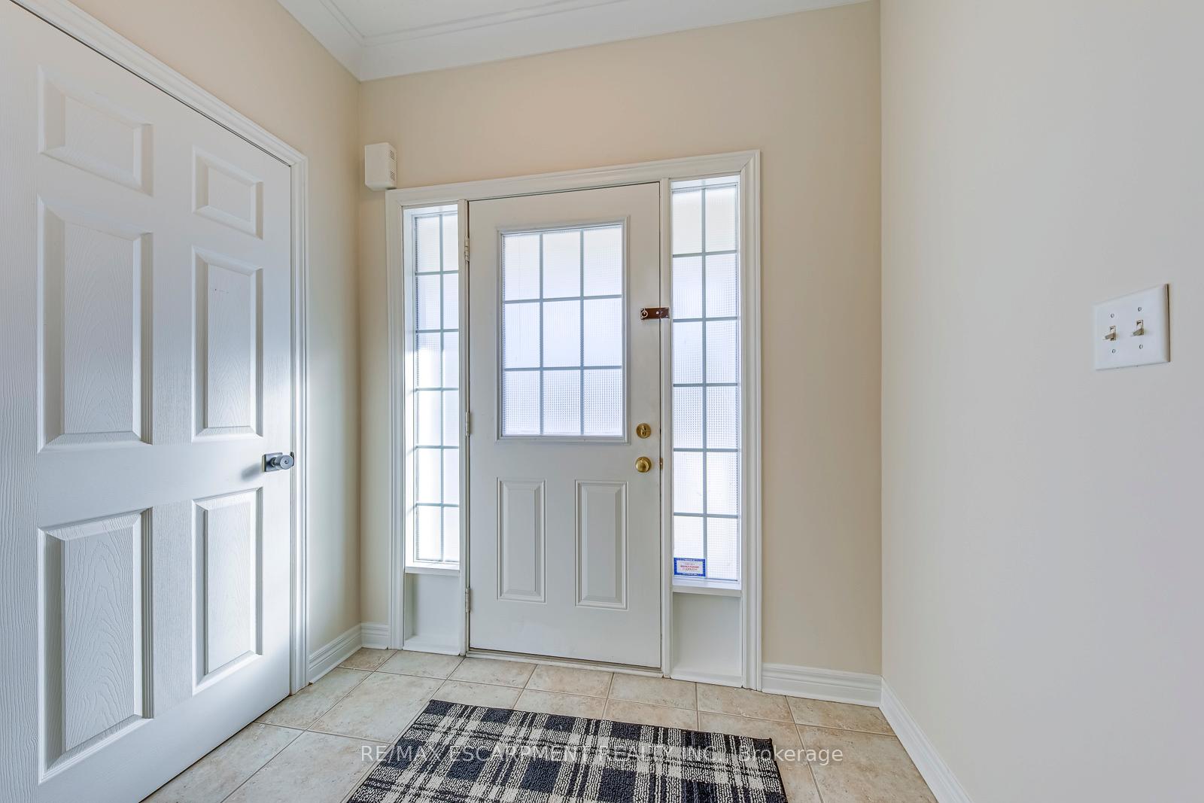
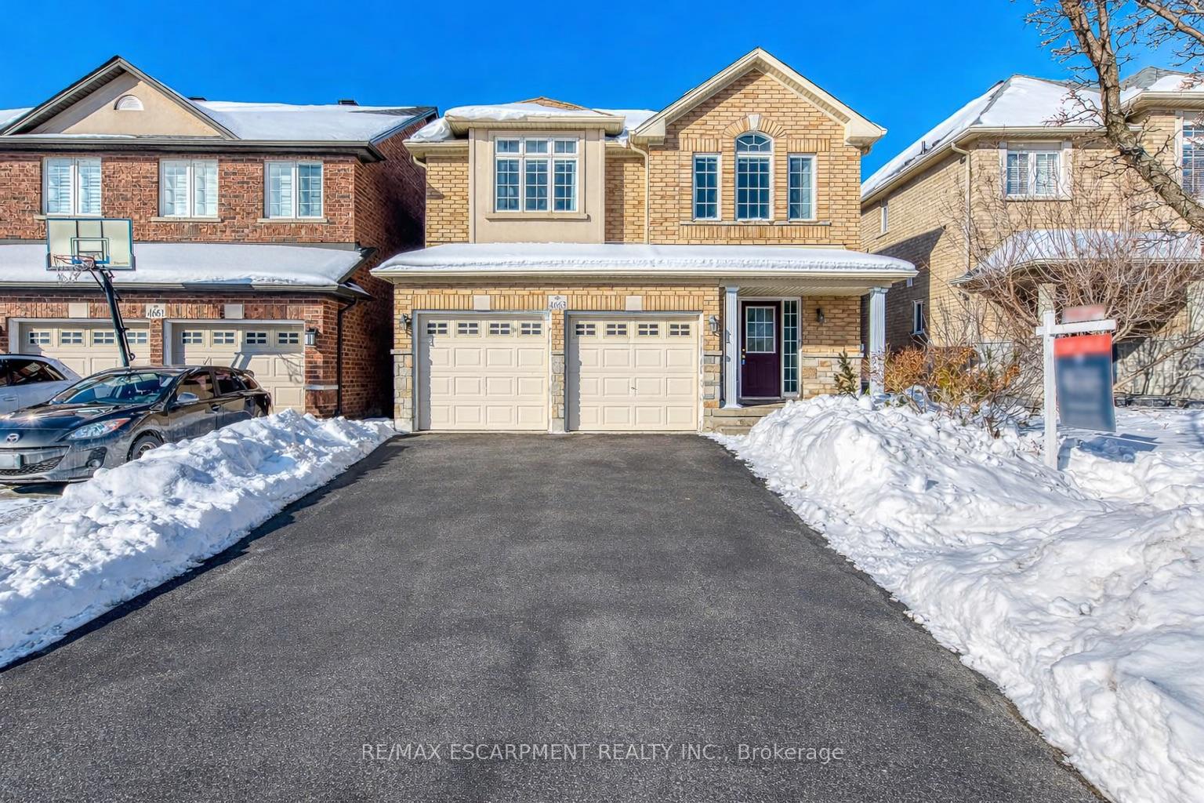
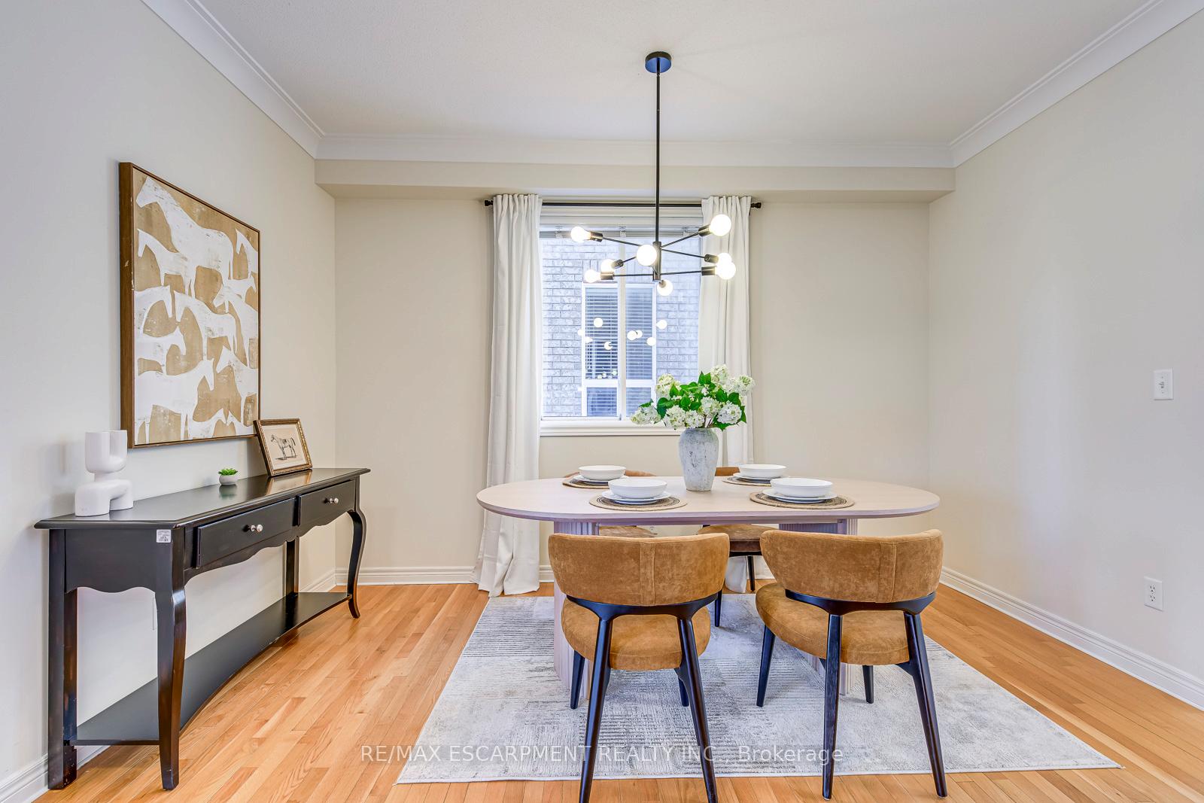 See all 38 photos
Property history
Facts and features
- BasementUnfinished
- Water, sewerMunicipal
- HeatingForced air
- CoolingCentral air
- Hardwood floors
- Fireplace
- Central air
The homeDetached, 2-storey, 1,500–2,000 sq ft
- TypeDetached
- Style2-storey
- Living space1,500–2,000 sq ft
- BasementFull, unfinished
InsideFireplace Yes, natural gas, Hardwood, Tile, Carpet free, water heater owned
- FireplaceYes, natural gas
- FlooringHardwood, Tile
- FeaturesCarpet free, water heater owned
- Rooms above ground7
- Bedrooms3 + 1 in the basement
- Bathrooms3
- Kitchens1
Outside and lotBrick, Asphalt shingle, Poured concrete
- ExteriorBrick
- RoofAsphalt shingle
- FoundationPoured concrete
- Size36.51 × 85.45 ft
Parking2 Garage, Attached
- Spaces2 Garage
- GarageAttached
Heating, water and powerForced air, gas, Central air, Municipal water
- HeatingForced air, gas
- CoolingCentral air
- WaterMunicipal water
- SewerMunicipal sewer
Costs and taxesTaxes $6,208 a year, HST included in the price, Rental items None
- Taxes, 2026$6,208 a year
- HSTHST included in the price
- Rental itemsNone
Included in the saleNew kitchen appliances including stove, fridge, dishwasher, hood vent. washer and dryer, existing window coverings and light fixtures
- IncludedNew kitchen appliances including stove, fridge, dishwasher, hood vent. washer and dryer, existing window coverings and light fixtures
Listing detailsW12763668, Sold, Feb 5, 2026
- MLS® numberW12763668
- StatusSold
- Listed onFeb 5, 2026
- Days on market8
- UpdatedFeb 13, 2026
- PossessionFlexible
- Occupied byOwner
- Listing brokerageRE/MAX ESCARPMENT REALTY INC.
About this home
4663 Huffman Road, Burlington (Alton), ON L7M 0E4
Located in the heart of Burlington's highly sought-after Alton Village, this beautifully maintained one-owner 3-bedroom detached home with a double car garage offers approximately 1,911 sq ft above grade and a highly functional layout ideal for families and professionals alike. The main floor features 9-foot ceilings, hardwood flooring throughout, a spacious formal dining room, and a bright eat-in kitchen showcasing new premium stainless steel appliances, quartz countertops with matching backsplash, and a stainless steel under-mount sink set beneath a sun-filled window. The open-concept family room is anchored by a cozy gas fireplace and overlooks a private, fully fenced backyard-perfect for entertaining or everyday family living. An upgraded hardwood staircase leads to the second level, where the oversized primary bedroom impresses with a sitting area, walk-in closet, and a large 4-piece ensuite complete with a soaking tub and walk-in shower. Two additional bright and generously sized bedrooms provide excellent flexibility, with one offering ensuite access to the second 4-piece bathroom. A versatile second-floor den/family room can easily be converted into a fourth bedroom, home office, or media space. Additional highlights include LED lighting throughout, an owned water heater, and a brand-new roof to be installed in March 2026 for added peace of mind. Ideally situated close to top-rated schools, parks, trails, shopping, restaurants, and all everyday amenities, with easy access to major highways and transit, this move-in-ready home delivers comfort, quality, and exceptional long-term value in one of Burlington's most family-friendly communities.
Ask about this home
A HOMEH agent will answer your questions about this home.
Around this home
Daily convenience, out of 100, from the distances below
Schools nearby
School rating, out of 10.
Helpful calculators
Your HOMEH agent

"I would see it this week."