

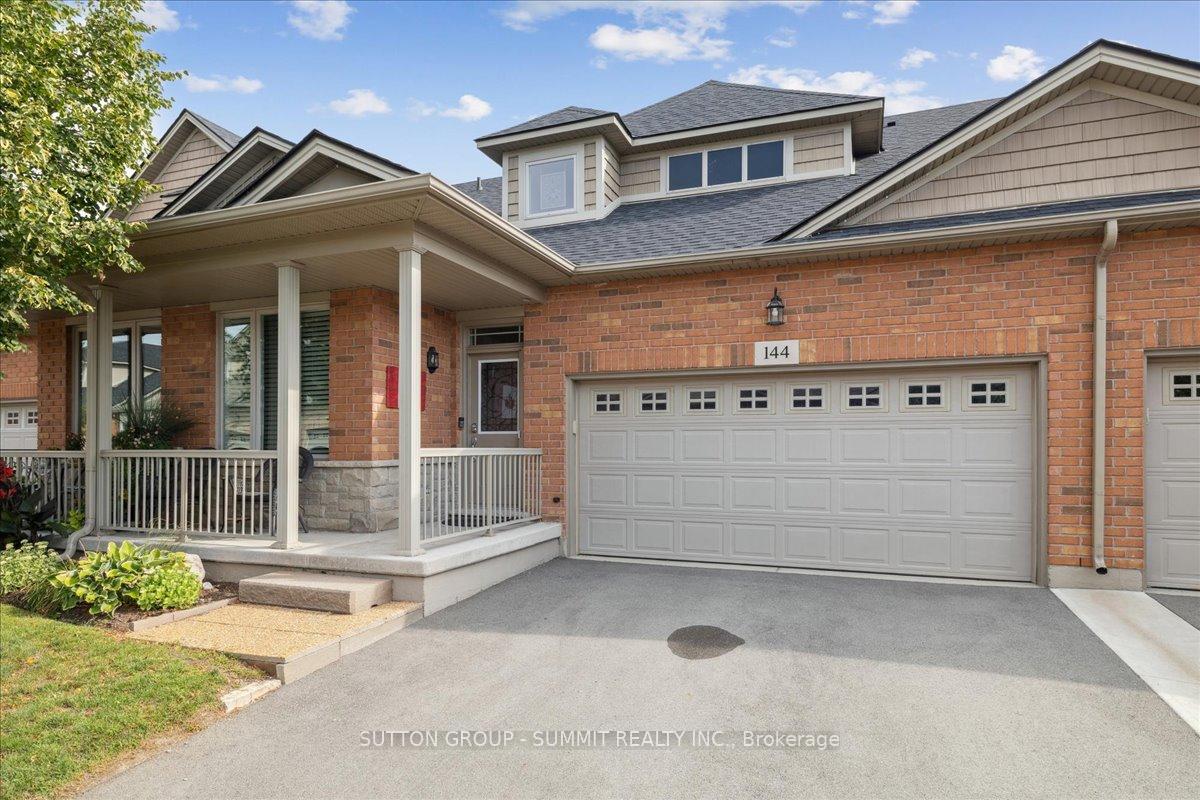
Unit 144, 2125 Itabashi Way
Unit 144, 2125 Itabashi Way
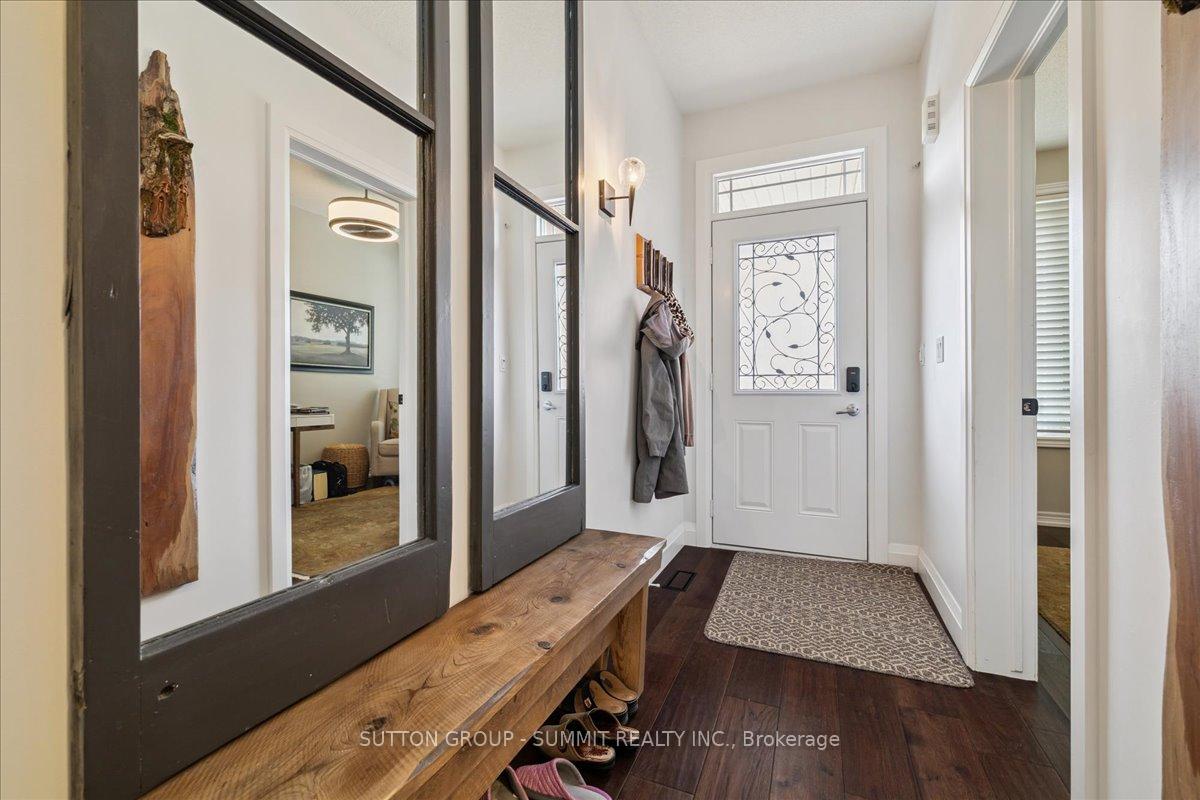
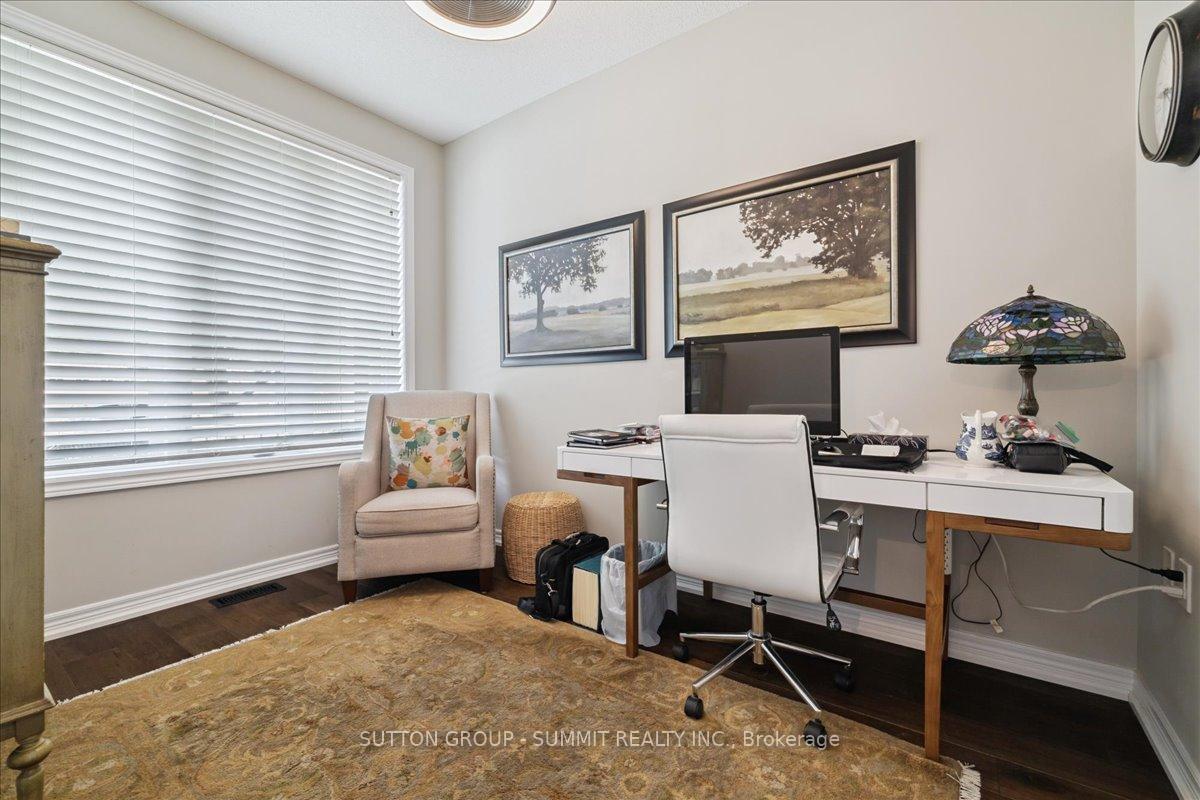
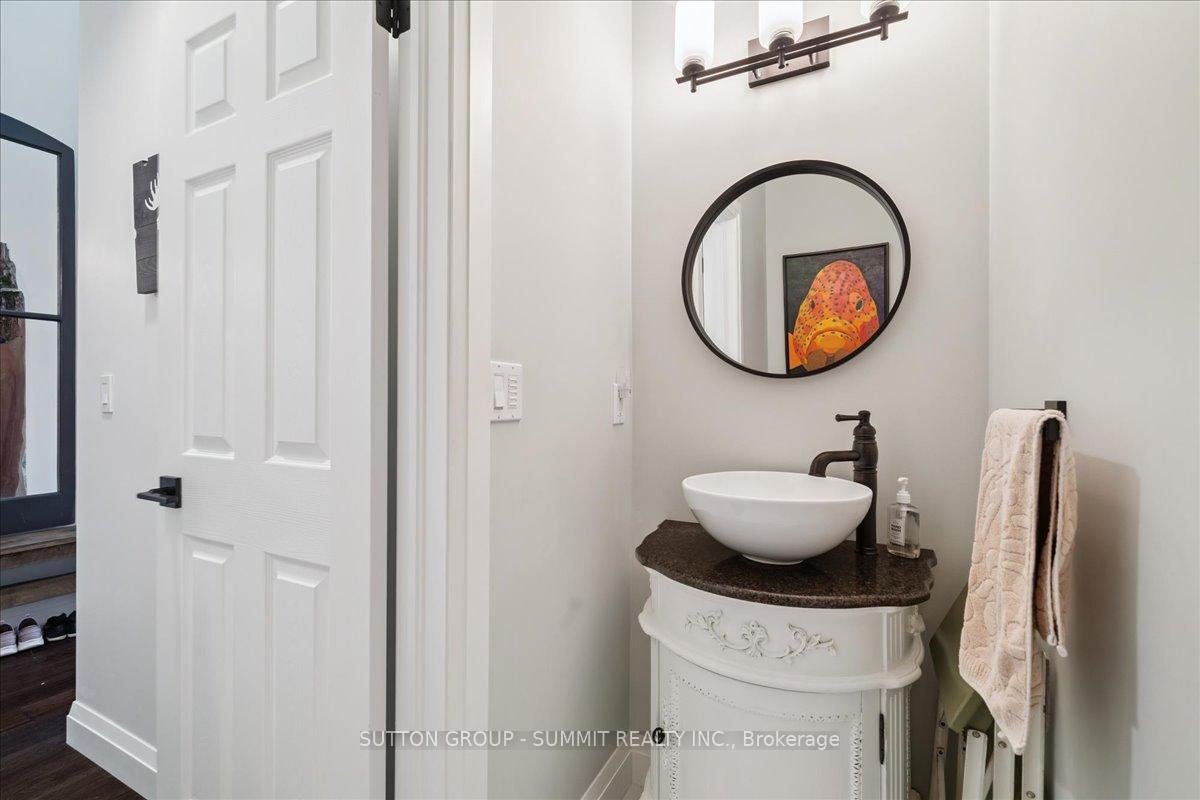
 See all 43 photos
Property history
Facts and features
- BasementFull
- Age of home16–30 years
- ExposureSouth
- LaundryIn-suite
- Hardwood floors
- Fireplace
- Central air
- Party room/meeting room
The homeCondo Townhouse, Bungaloft, Age 16–30 years
- TypeCondo Townhouse
- StyleBungaloft
- Age16–30 years
- Living space1,800–1,999 sq ft
- BasementFull
- ExposureSouth
InsideFireplace Yes, natural gas, Hardwood, In-suite laundry
- FireplaceYes, natural gas
- FlooringHardwood
- LaundryIn-suite laundry
- FeaturesAuto garage door remote, carpet free
- Rooms above ground7
- Bedrooms3
- Bathrooms3
- Kitchens1
- Family roomYes
OutsideBrick, stone, Shingles, Poured concrete
- ExteriorBrick, stone
- RoofShingles
- FoundationPoured concrete
- BalconyNone
- FeaturesPatio
Parking and locker4 Parking (2 garage + 2 drive), Attached, Parking type Owned
- Spaces4 Parking (2 garage + 2 drive)
- GarageAttached
- Parking typeOwned
- DrivewayPrivate
- LockerNone
BuildingThe Villages of Brantwell Townhomes, Storeys 2, Units 280
- NameThe Villages of Brantwell Townhomes
- Storeys2
- Units280
- Registered2006
- Condo corporation497
- AmenitiesBbqs allowed, club house, game room, party room/meeting room
- PetsAllowed
Heating, water and powerForced air, gas, Central air
- HeatingForced air, gas
- CoolingCentral air
Costs and taxesTaxes $6,238 a year, Condo fee $545 a month, Common elements included, building insurance included, parking included
- Taxes, 2025$6,238 a year
- Condo fee$545 a month
- Fee includesCommon elements included, building insurance included, parking included
- HSTHST included in the price
- Rental itemsHot water heater
- Under contractHot water heater
Included in the saleStainless steel fridge, stove, dishwasher, built-in microwave, window coverings, washer and dryer, all elfs, Stained glass lamp above dining room table
- IncludedStainless steel fridge, stove, dishwasher, built-in microwave, window coverings, washer and dryer, all elfs
- Not includedStained glass lamp above dining room table
NearbyGolf, library, park, public transit, rec./commun.centre, school
- Close toGolf, library, park, public transit, rec./commun.centre, school
Listing detailsW12376682, Sold, Sep 3, 2025
- MLS® numberW12376682
- StatusSold
- Listed onSep 3, 2025
- Days on market14
- UpdatedSep 17, 2025
- PossessionFlexible
- Occupied byTenant
- Listing brokerageSUTTON GROUP - SUMMIT REALTY INC.
About this home
Unit 144, 2125 Itabashi Way, Burlington (Tansley), ON L7M 0A1
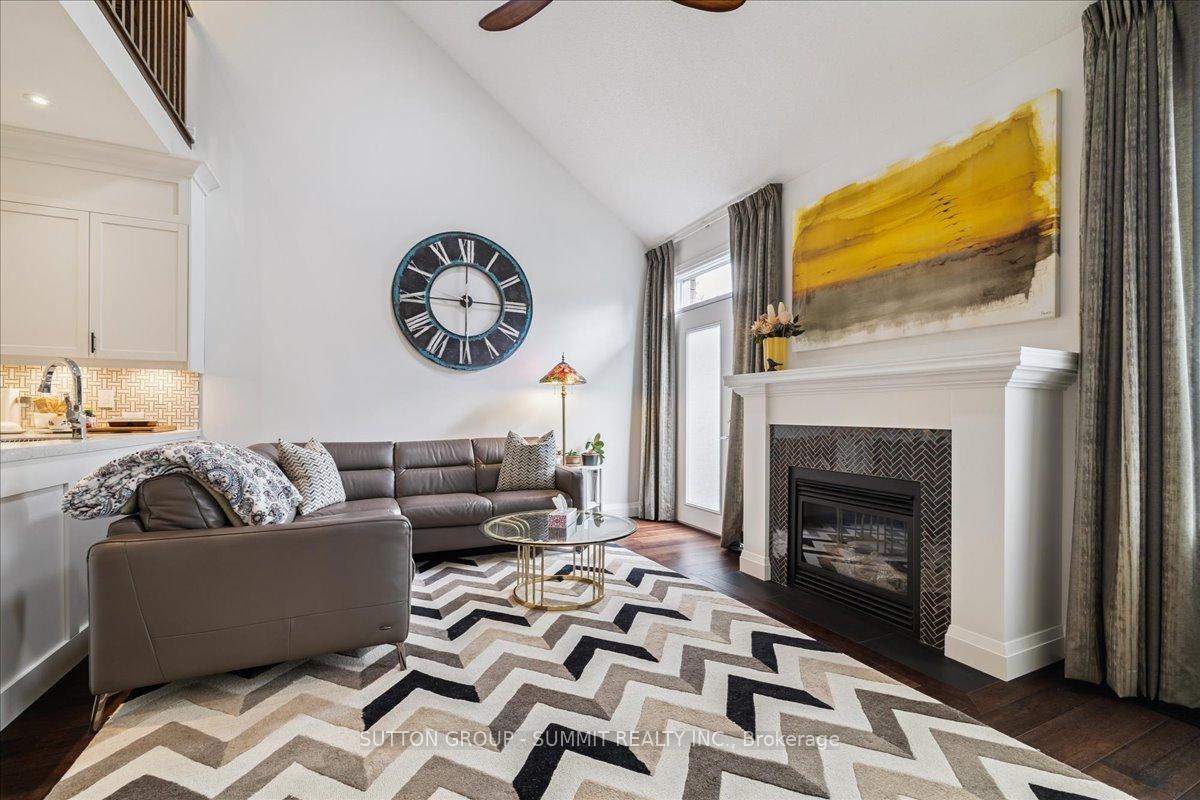
This exceptional upgraded bungaloft is located in a beautiful community and comes fully equipped with everything you need for comfortable living.The interior features a stunning layout, beginning with cathedral ceilings in the foyer and living room, and 9-foot ceilings throughout the main level. The gorgeous living room includes a cozy fireplace and a walk-out to the backyard patio and garden, ideal for relaxing or entertaining. The chef-inspired kitchen boasts quartz countertops, stainless steel appliances, and a beautiful mosaic marble backsplash, complemented by an open-concept dining area perfect for both casual meals and formal gatherings. This model offers two master suites, one on the main level and the other on the upper floor. Both suites are equipped with walk-in closets and ensuite bathrooms, while the upper-level master suite also includes a separate shower and a luxurious soaker tub for added comfort. The spacious family room loft overlooks the living room below, offering a bright and open space for additional relaxation.The property is impeccably maintained by a well-managed condo corporation and is located in a highly sought-after area of Burlington, offering easy access to local amenities, parks, and transportation options. This home is the perfect choice for those seeking upscale living, convenience, elegance, and style.
Ask about this home
A HOMEH agent will answer your questions about this home.
Know more about The Villages of Brantwell Townhomes
Condo building · 2125 Itabashi Way
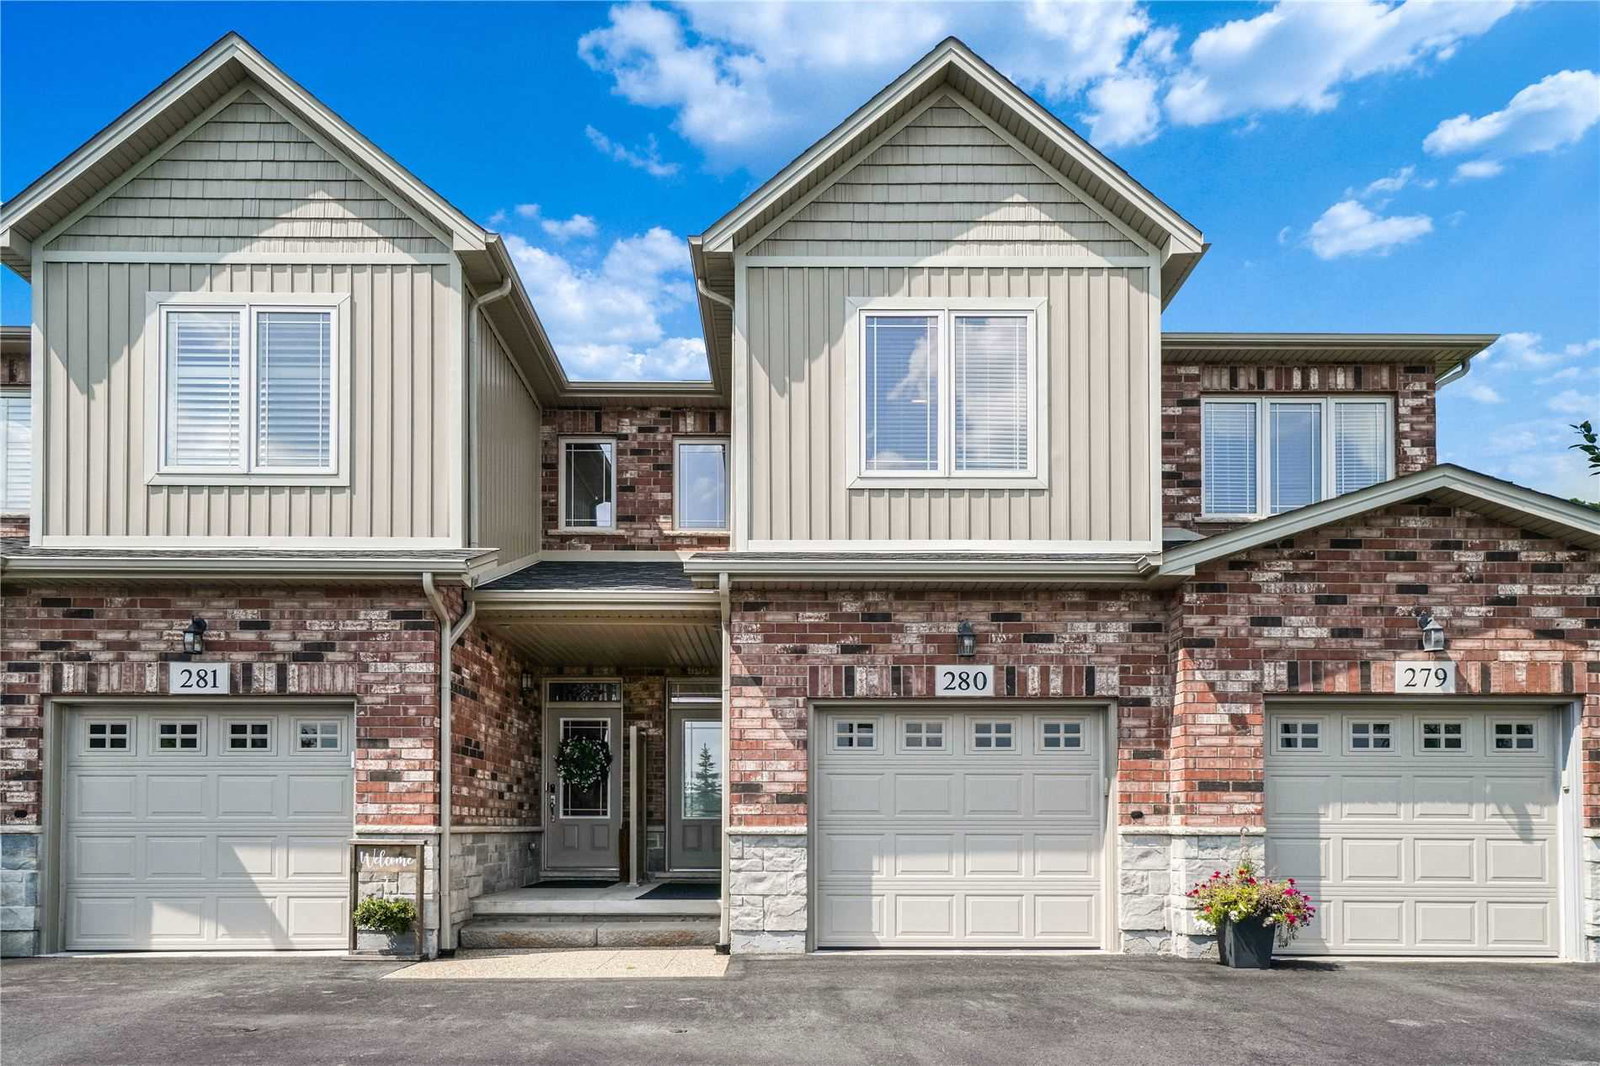
The Villages of Brantwell Townhomes is a 2-storey condo with 280 suites, built in 2006 by Bucci Homes. No units are on the market here right now.
- 2storeys
- 280suites
- $566/sq ft
- 2006built
No similar units for sale in The Villages of Brantwell Townhomes right now.
Around this home
Daily convenience, out of 100, from the distances below
Schools nearby
School rating, out of 10.
Helpful calculators
Your HOMEH agent

"I would see it this week."