

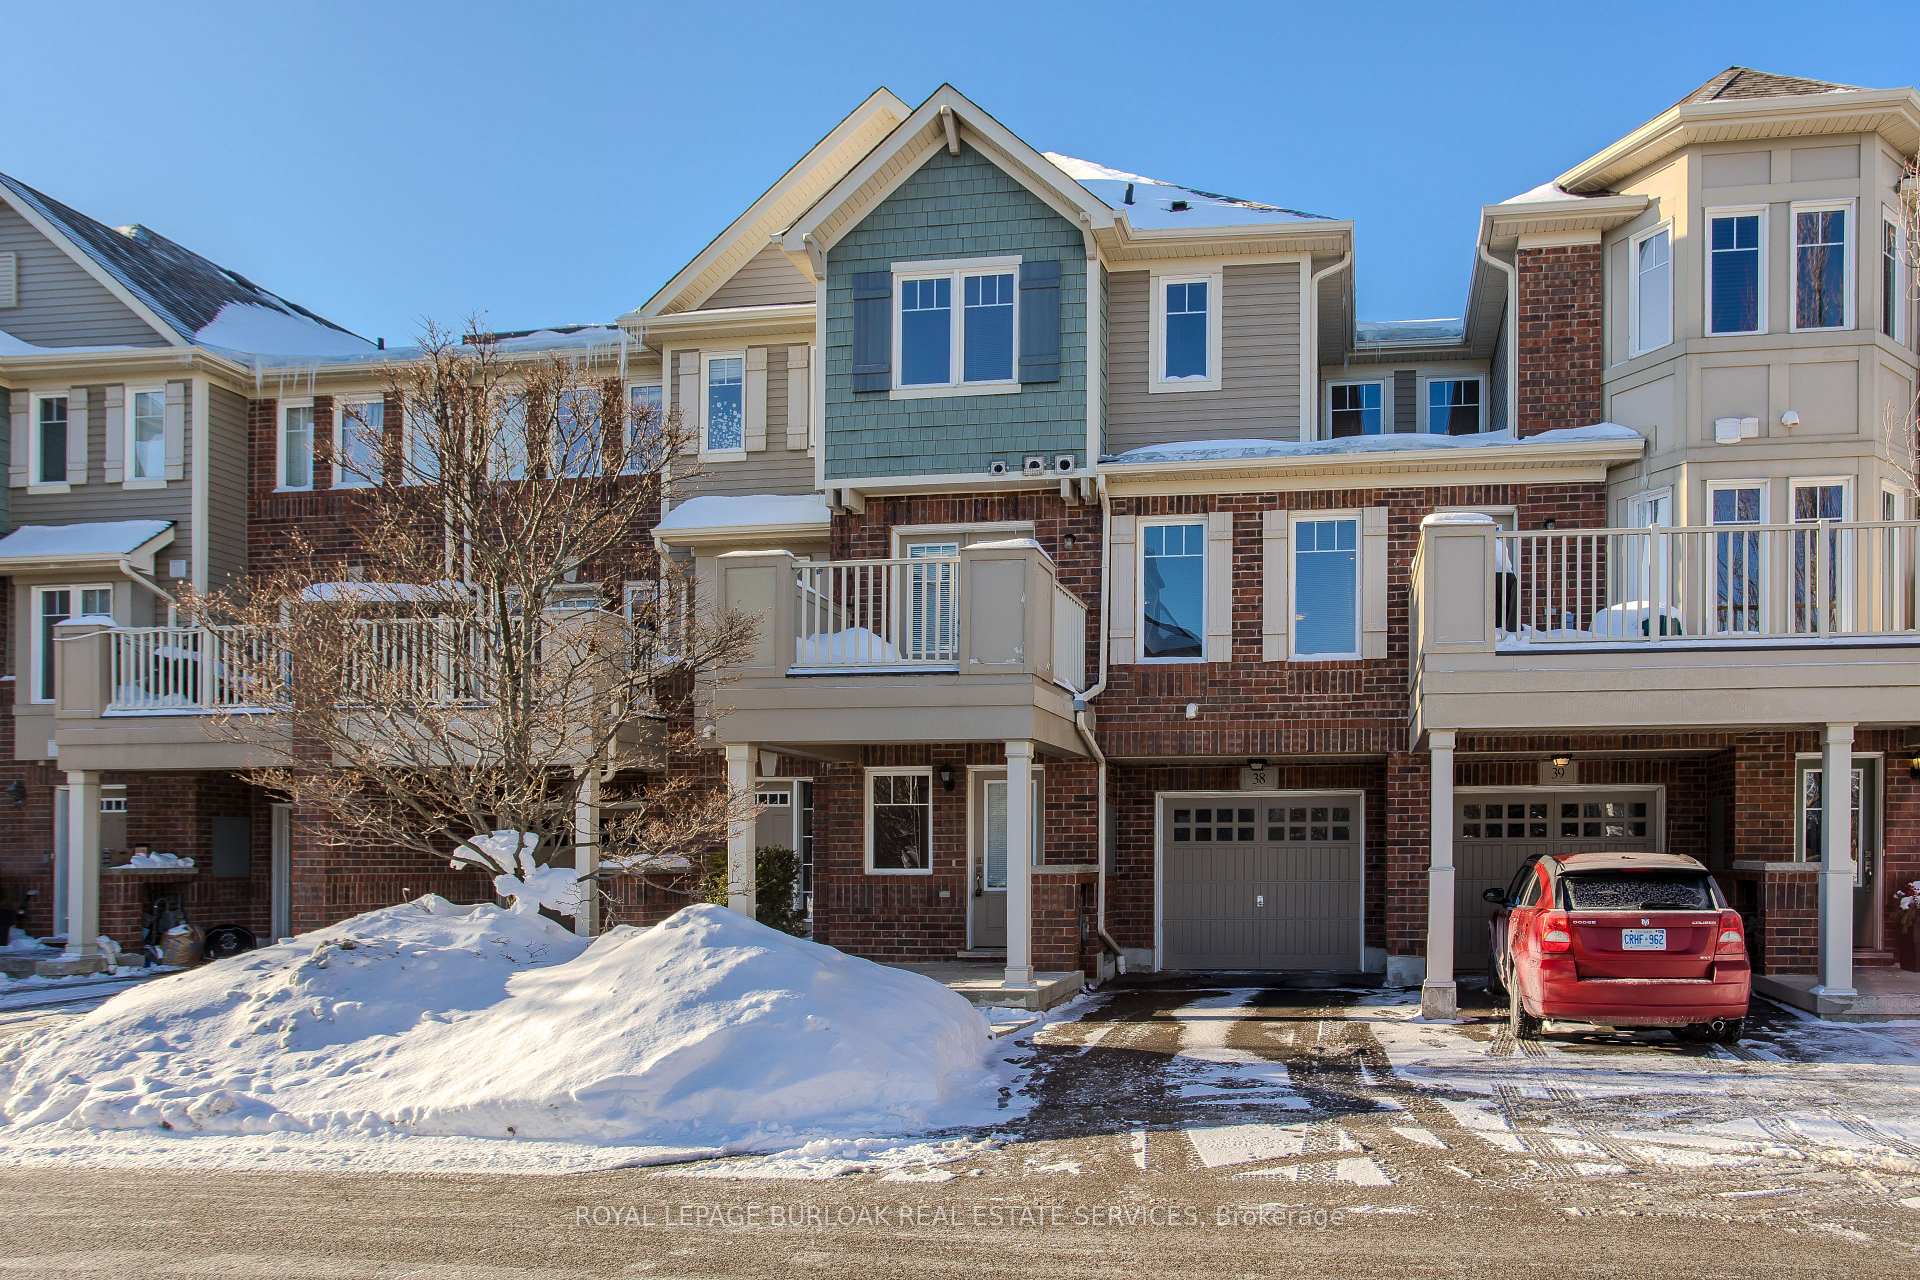
Unit 38, 3050 Rotary Way
Unit 38, 3050 Rotary Way
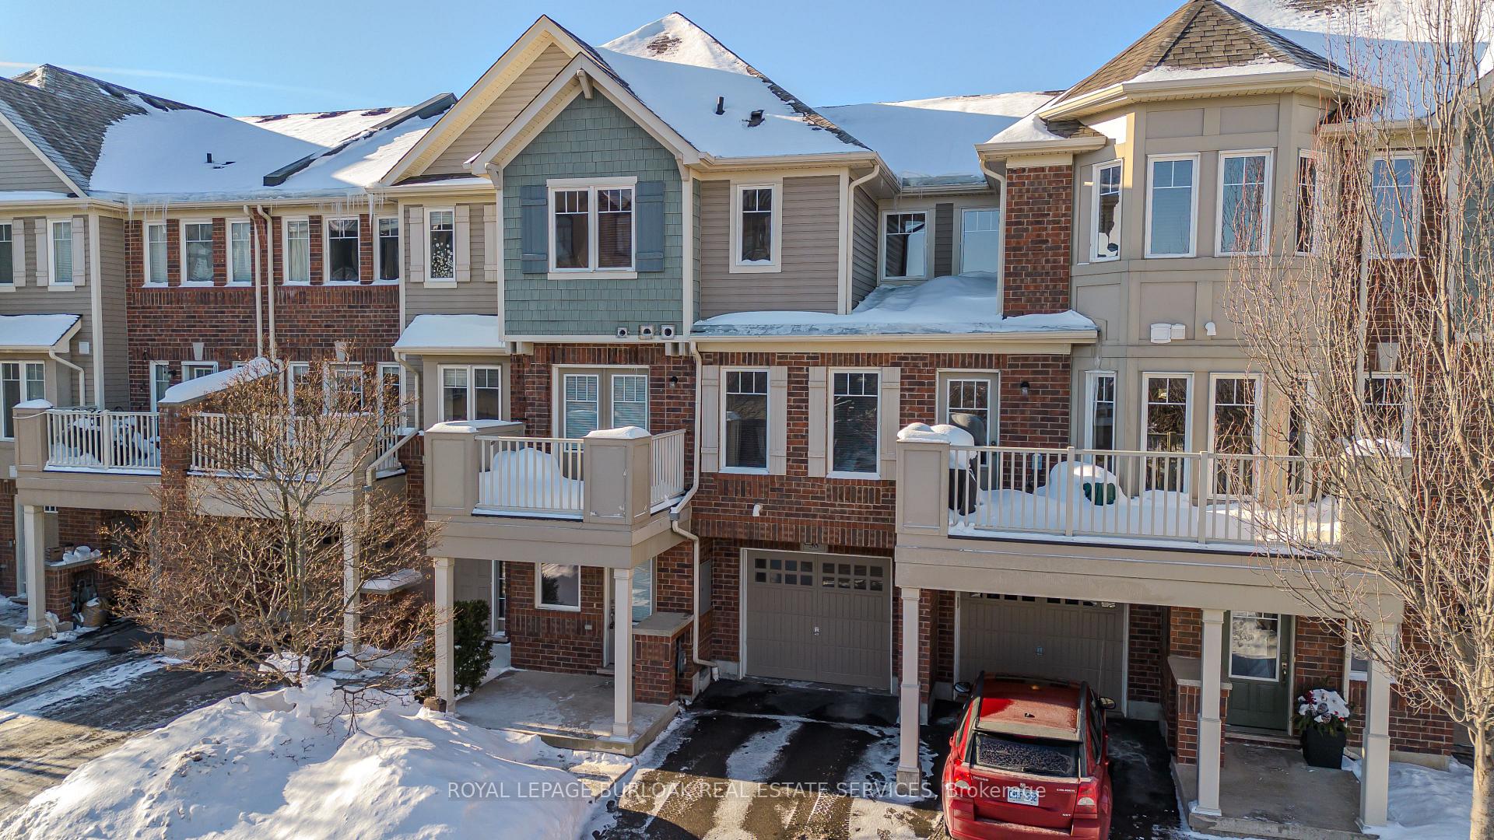
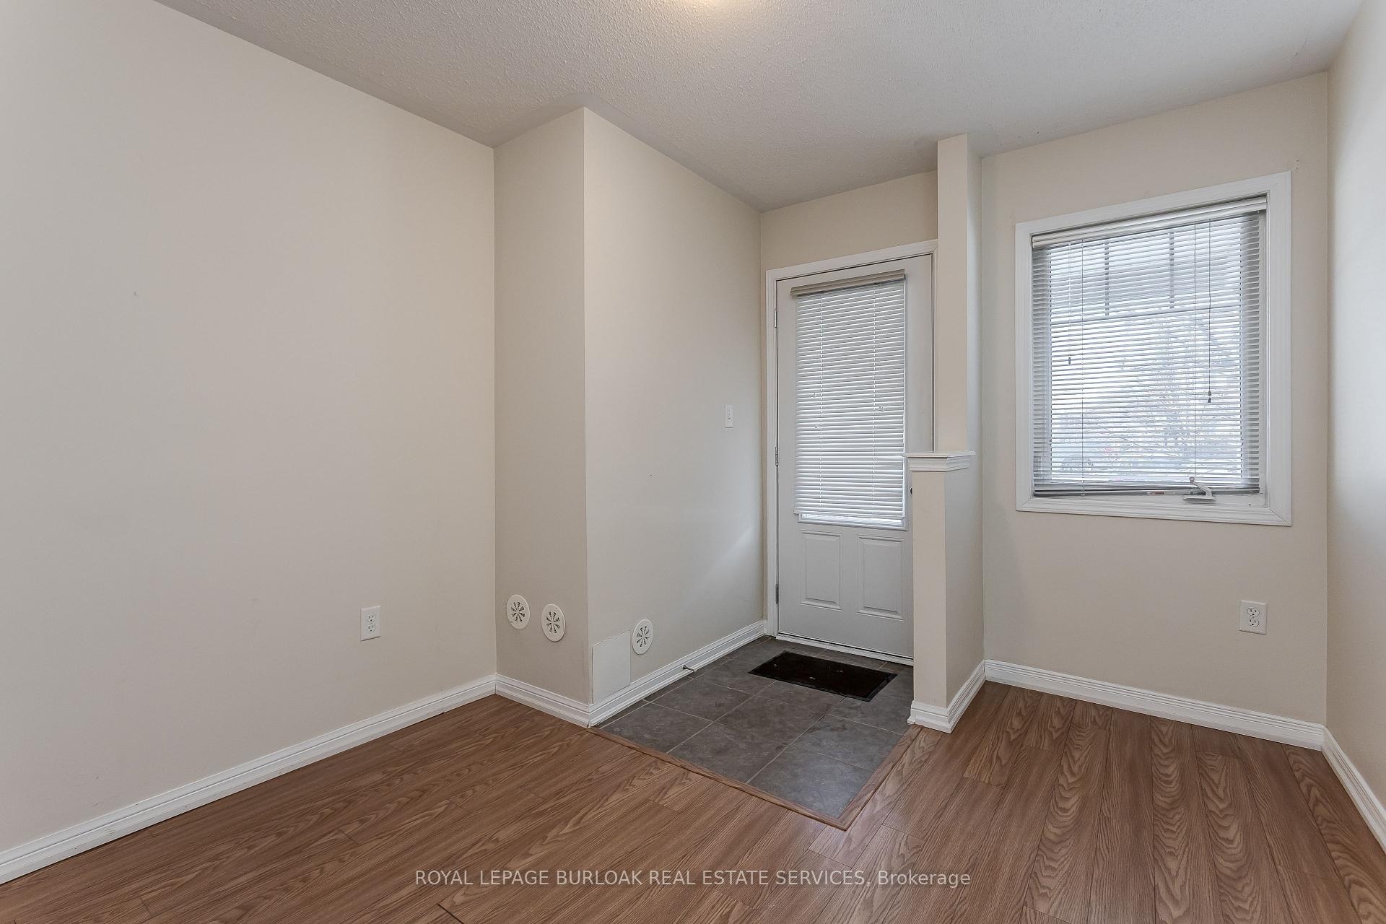
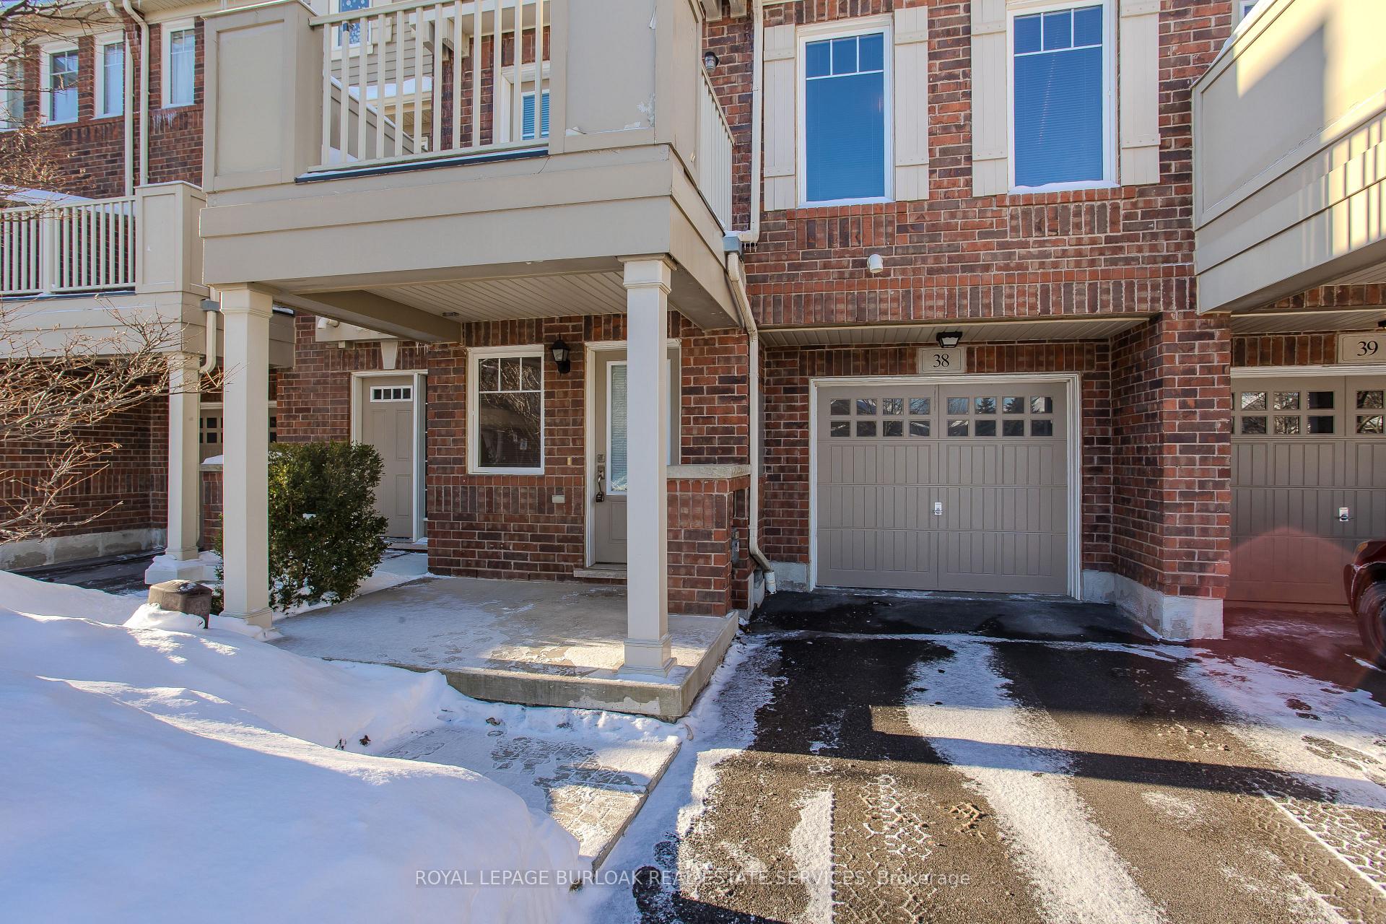
 See all 45 photos
Property history
Facts and features
- BasementNone
- Age of home16–30 years
- ExposureEast
- LaundryIn-suite
- Central air
The homeCondo Townhouse, 3-storey, Age 16–30 years
- TypeCondo Townhouse
- Style3-storey
- Age16–30 years
- Living space1,400–1,599 sq ft
- BasementNone
- ExposureEast
InsideIn-suite laundry, Auto garage door remote, water heater, Smoke detector
- LaundryIn-suite laundry
- FeaturesAuto garage door remote, water heater
- SecuritySmoke detector
- Rooms above ground5
- Rooms in the basement1
- Bedrooms2
- Bathrooms3
- Kitchens1
OutsideBrick, vinyl siding, Asphalt shingle, Concrete
- ExteriorBrick, vinyl siding
- RoofAsphalt shingle
- FoundationConcrete
- BalconyOpen
Parking and locker2 Parking (1 garage + 1 drive), Attached, Exclusive
- Spaces2 Parking (1 garage + 1 drive)
- GarageAttached
- Parking typeExclusive
- DrivewayPrivate
- LockerNone
BuildingCornersone Townhomes, Storeys 3, Units 43
- NameCornersone Townhomes
- Storeys3
- Units43
- Registered2008
- Condo corporation539
- AmenitiesVisitor parking
- PetsAllowed
Heating, water and powerForced air, gas, Central air
- HeatingForced air, gas
- CoolingCentral air
Costs and taxesTaxes $3,925 a year, Condo fee $158 a month, Common elements included, parking included
- Taxes, 2025$3,925 a year
- Condo fee$158 a month
- Fee includesCommon elements included, parking included
- HSTNo HST
- Rental itemsA/c & hot water heater.
- Under contractAir conditioner, hot water heater
Included in the saleDishwasher, dryer, range hood, refrigerator, stove, washer, window coverings., Not included None.
- IncludedDishwasher, dryer, range hood, refrigerator, stove, washer, window coverings.
- Not includedNone.
NearbyGolf, park, place of worship, public transit, school
- Close toGolf, park, place of worship, public transit, school
Listing detailsW12763862, Sold, Feb 5, 2026
- MLS® numberW12763862
- StatusSold
- Listed onFeb 5, 2026
- Days on market21
- UpdatedFeb 26, 2026
- PossessionFlexible
- Occupied byVacant
- Listing brokerageROYAL LEPAGE BURLOAK REAL ESTATE SERVICES
About this home
Unit 38, 3050 Rotary Way, Burlington (Alton), ON L7M 0G8
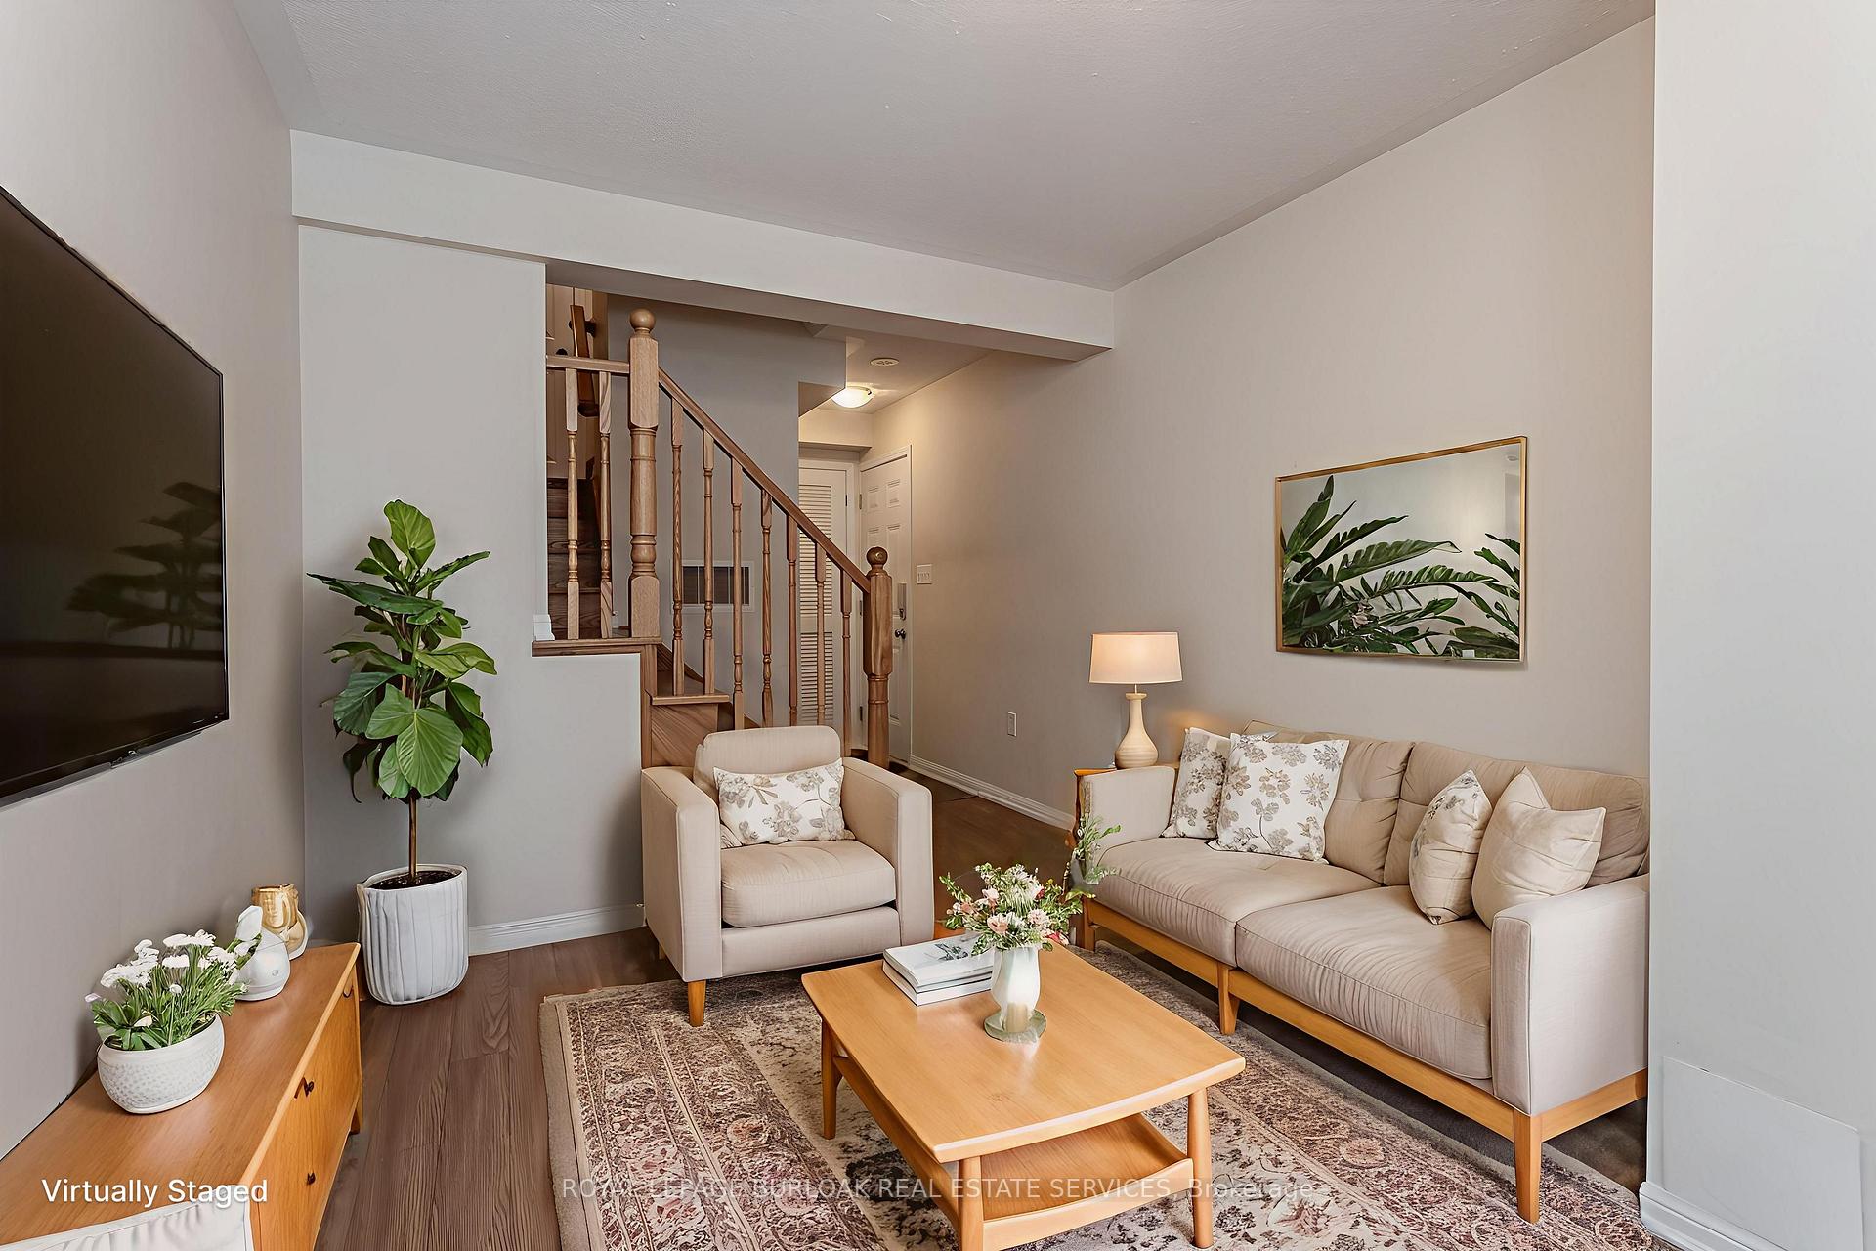
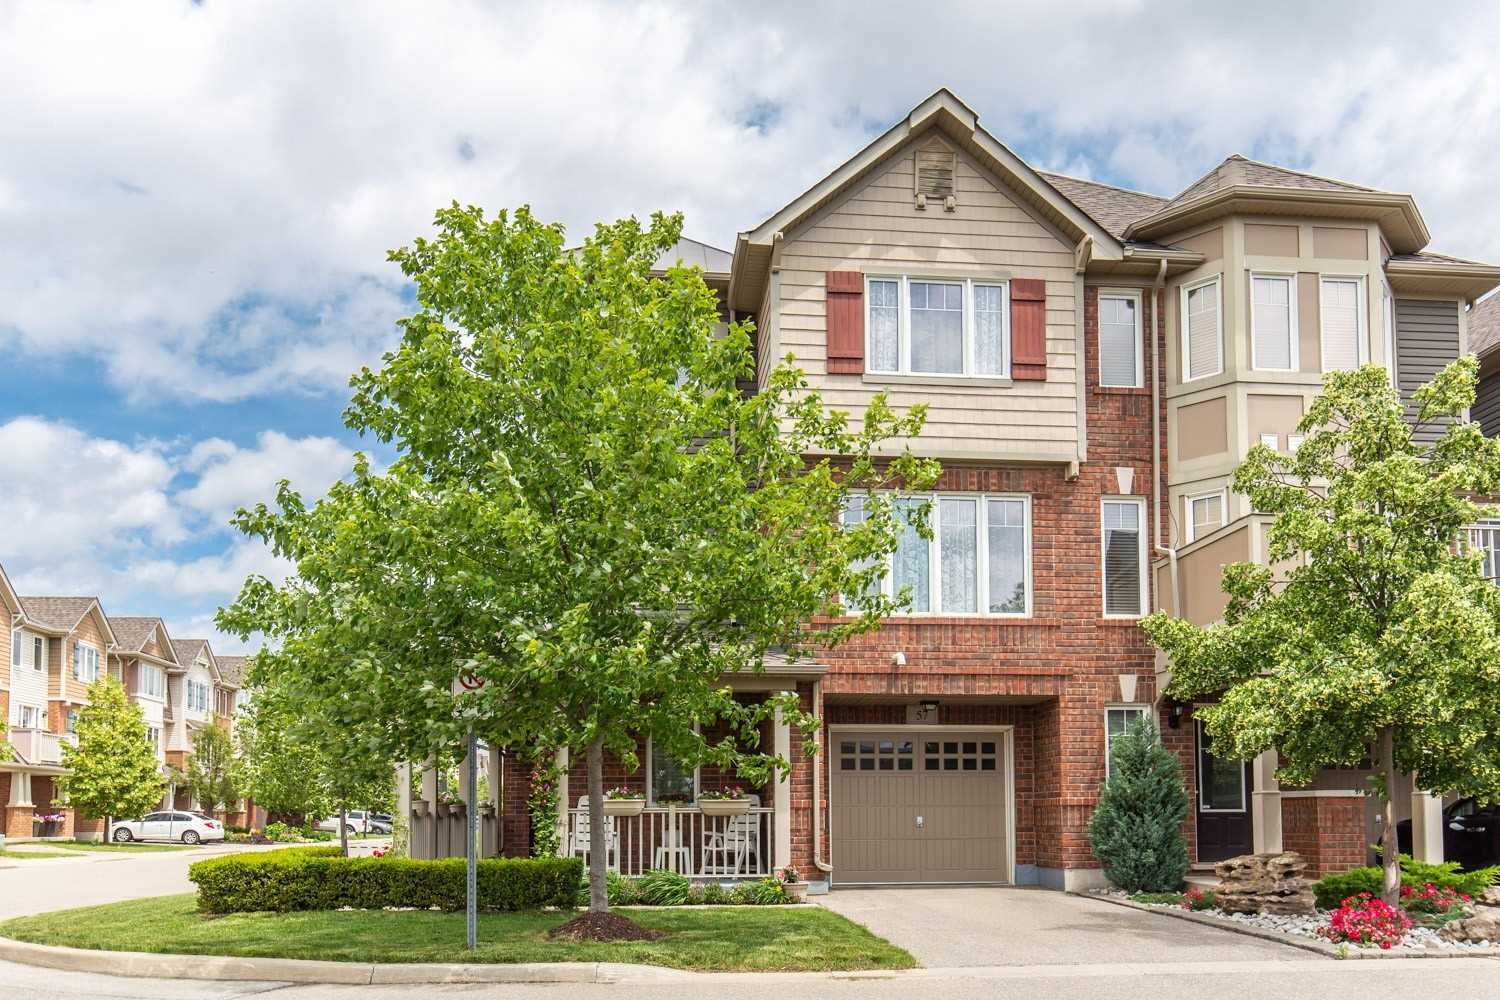
Bright, welcoming, and thoughtfully designed for growing families, this spacious 3-storey condo townhome offers a functional layout in a family-friendly neighbourhood surrounded by parks, schools, transit, and everyday amenities. Whether it's busy weekday mornings, evening walks, or weekend outings, everything you need is just moments from your door. From the moment you arrive, the covered front porch creates a warm first impression-perfect for greeting guests or enjoying a quiet moment outdoors. The automatic garage with convenient inside entry adds everyday ease, especially during colder months or when unloading groceries and sports gear.Inside, laminate flooring flows throughout, creating a warm and cohesive feel across all levels. The main living area is perfectly suited for family life, featuring an open-concept living and dining space with a walkout to a private wooden balcony-ideal for morning coffee, outdoor meals, or winding down at the end of the day. The kitchen is both practical and inviting, complete with tile backsplash, wood cabinetry, ample counter space, and a breakfast bar that's perfect for busy mornings, homework time, or casual meals together. Thoughtful details continue throughout the home, including a convenient 2-piece powder room, in-suite laundry, and a classic wood staircase connecting each level. Upstairs, the primary bedroom offers a comfortable retreat with a walk-in closet and a private 3-piece ensuite. An additional well-sized bedroom features a built-in desk niche, making it ideal for kids, guests, or a home office. A full 4-piece main bathroom completes the upper level. Offering a smart, family-focused layout, bright living spaces, and a prime location close to everything that matters, this inviting townhome is the perfect place to grow, create memories, and enjoy everyday living to the fullest.
Ask about this home
A HOMEH agent will answer your questions about this home.
Know more about Cornersone Townhomes
Condo building · 3050 Rotary Way
Cornersone Townhomes is a 3-storey condo with 43 suites, built in 2008 by Mattamy Homes Canada. Right now 1 for sale is on the market here.
- 3storeys
- 43suites
- $499/sq ft
- 2008built
No similar units for sale in Cornersone Townhomes right now.
Around this home
Daily convenience, out of 100, from the distances below
Schools nearby
School rating, out of 10.
Helpful calculators
Your HOMEH agent

"I would see it this week."