

Unit 18, 2185 Fairchild Boulevard
Unit 18, 2185 Fairchild Boulevard
 See all 30 photos
Property history
- $739,900TerminatedList: 2026-02-05|End: 2026-02-23|18 daysW12764088
- $759,000TerminatedList: 2026-01-23|End: 2026-02-05|13 daysW12726340
- $739,000TerminatedList: 2025-12-21|End: 2025-12-30|9 daysW12645208
- $779,000TerminatedList: 2025-11-18|End: 2025-12-19|31 daysW12557268
- $849,000TerminatedList: 2025-11-10|End: 2025-11-18|8 daysW12531040
- $899,999TerminatedList: 2025-10-29|End: 2025-11-10|12 daysW12493932
Facts and features
- BasementFull
- ExposureSouth
- LaundryIn-suite
- LockerNone
- Central air
The homeCondo Townhouse, 2-storey, 1,000–1,199 sq ft
- TypeCondo Townhouse
- Style2-storey
- Living space1,000–1,199 sq ft
- BasementFull
- ExposureSouth
InsideIn-suite laundry, Auto garage door remote, water heater, Rooms above ground 8
- LaundryIn-suite laundry
- FeaturesAuto garage door remote, water heater
- Rooms above ground8
- Rooms in the basement1
- Bedrooms3
- Bathrooms1
- Kitchens1
OutsideBrick, Balcony None
- ExteriorBrick
- BalconyNone
Parking and locker2 Parking (1 garage + 1 drive), Attached, Parking type Owned
- Spaces2 Parking (1 garage + 1 drive)
- GarageAttached
- Parking typeOwned
- DrivewayPrivate
- LockerNone
BuildingBrant Village Townhomes, Storeys 2, Units 63
- NameBrant Village Townhomes
- Storeys2
- Units63
- Registered1998
- Condo corporation316
- PetsAllowed
Heating, water and powerForced air, gas, Central air
- HeatingForced air, gas
- CoolingCentral air
Costs and taxesTaxes $3,634 a year, Condo fee $503 a month, Building insurance included, parking included, common elements included
- Taxes, 2025$3,634 a year
- Condo fee$503 a month
- Fee includesBuilding insurance included, parking included, common elements included
- HSTHST included in the price
Included in the saleFridge, stove, dishwasher, range hood, washer, dryer, all elf's, all wc's, Storm door
- IncludedFridge, stove, dishwasher, range hood, washer, dryer, all elf's, all wc's
- Not includedStorm door
Listing detailsW12764088, Terminated, Feb 5, 2026
- MLS® numberW12764088
- StatusTerminated
- Listed onFeb 5, 2026
- Days on market18
- UpdatedFeb 23, 2026
- PossessionFlexible
- Occupied byOwner
- Listing brokerageROYAL LEPAGE BURLOAK REAL ESTATE SERVICES
About this home
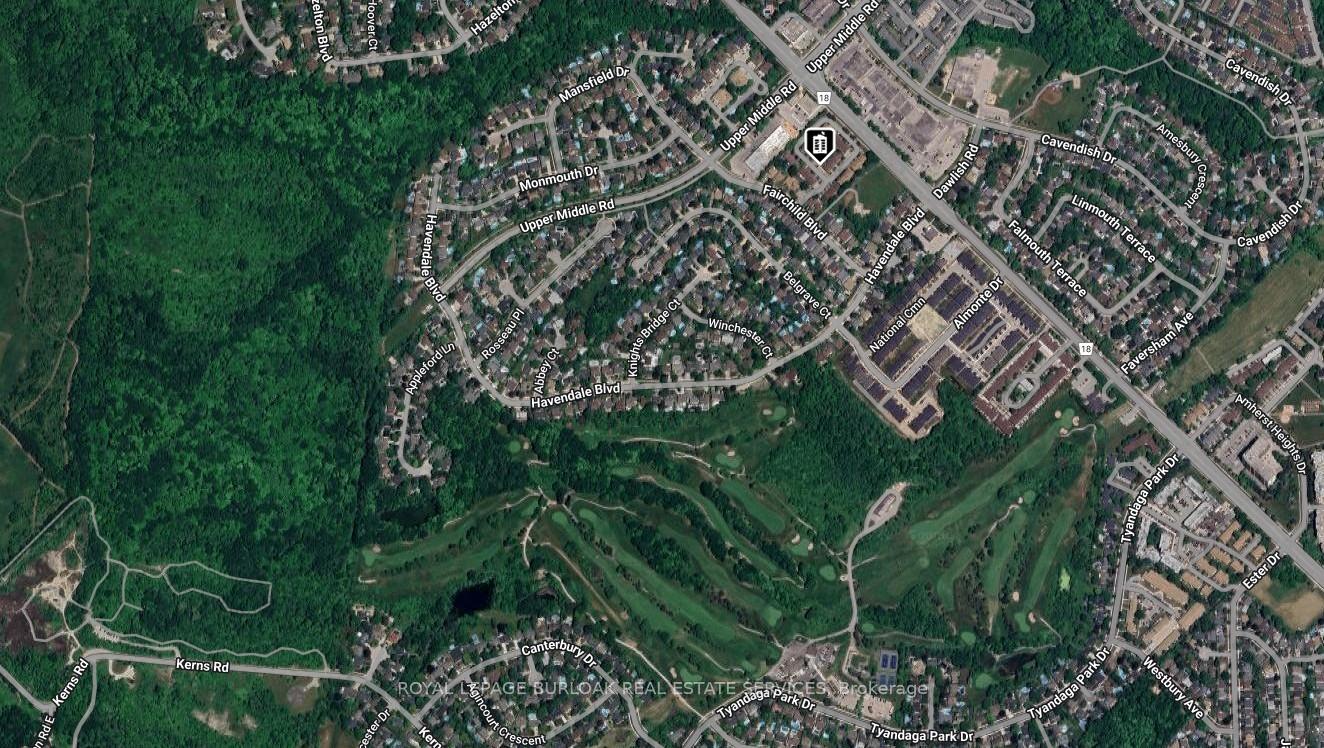
Unit 18, 2185 Fairchild Boulevard, Burlington (Tyandaga), ON L7P 3P6
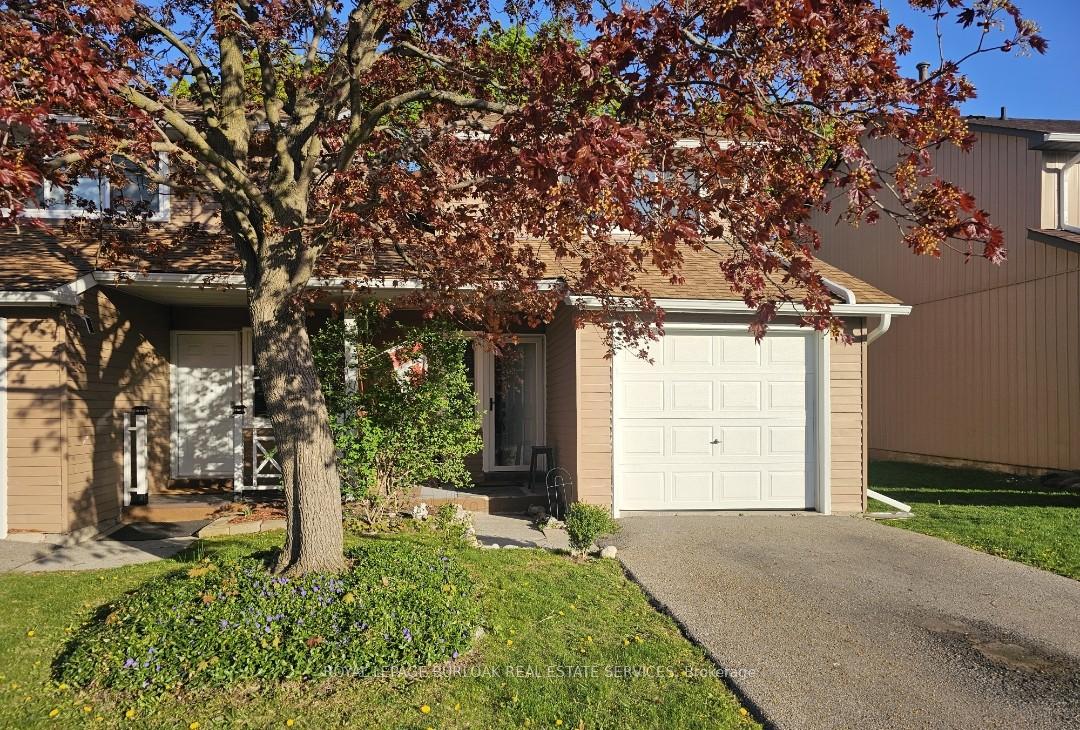
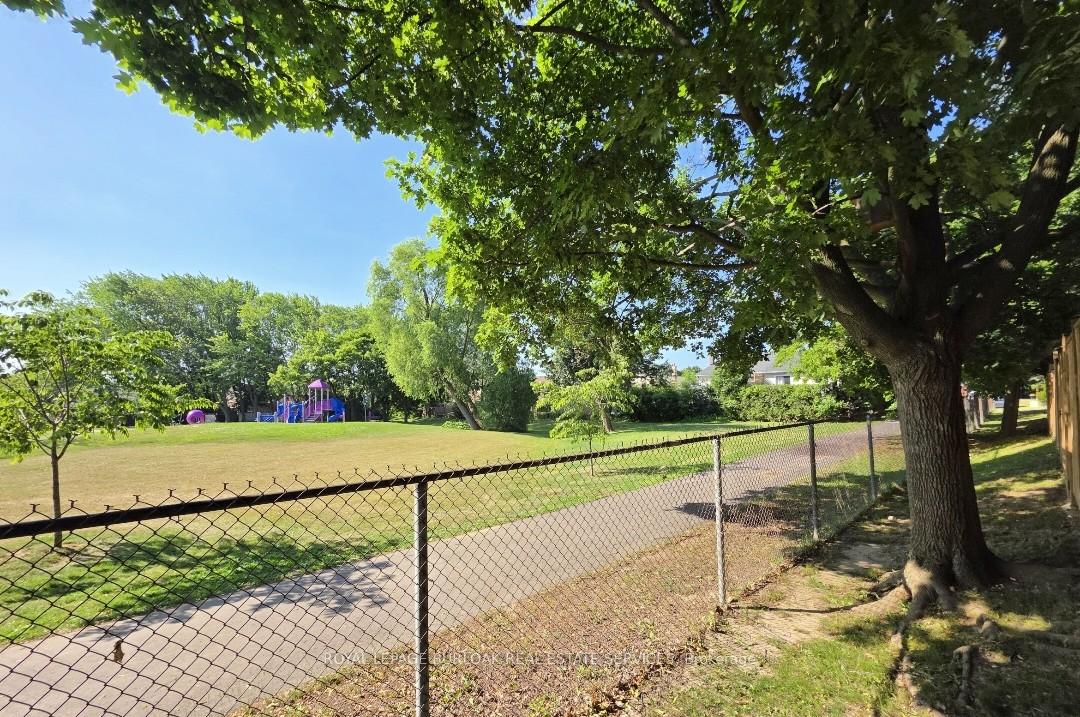
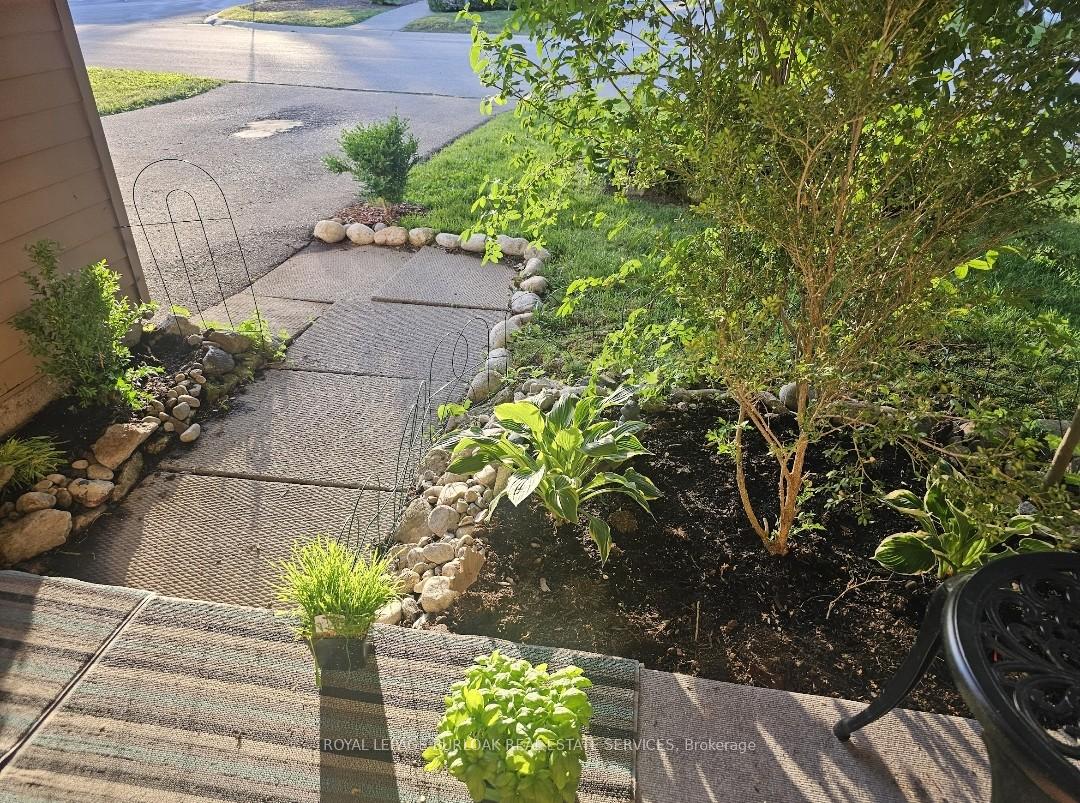
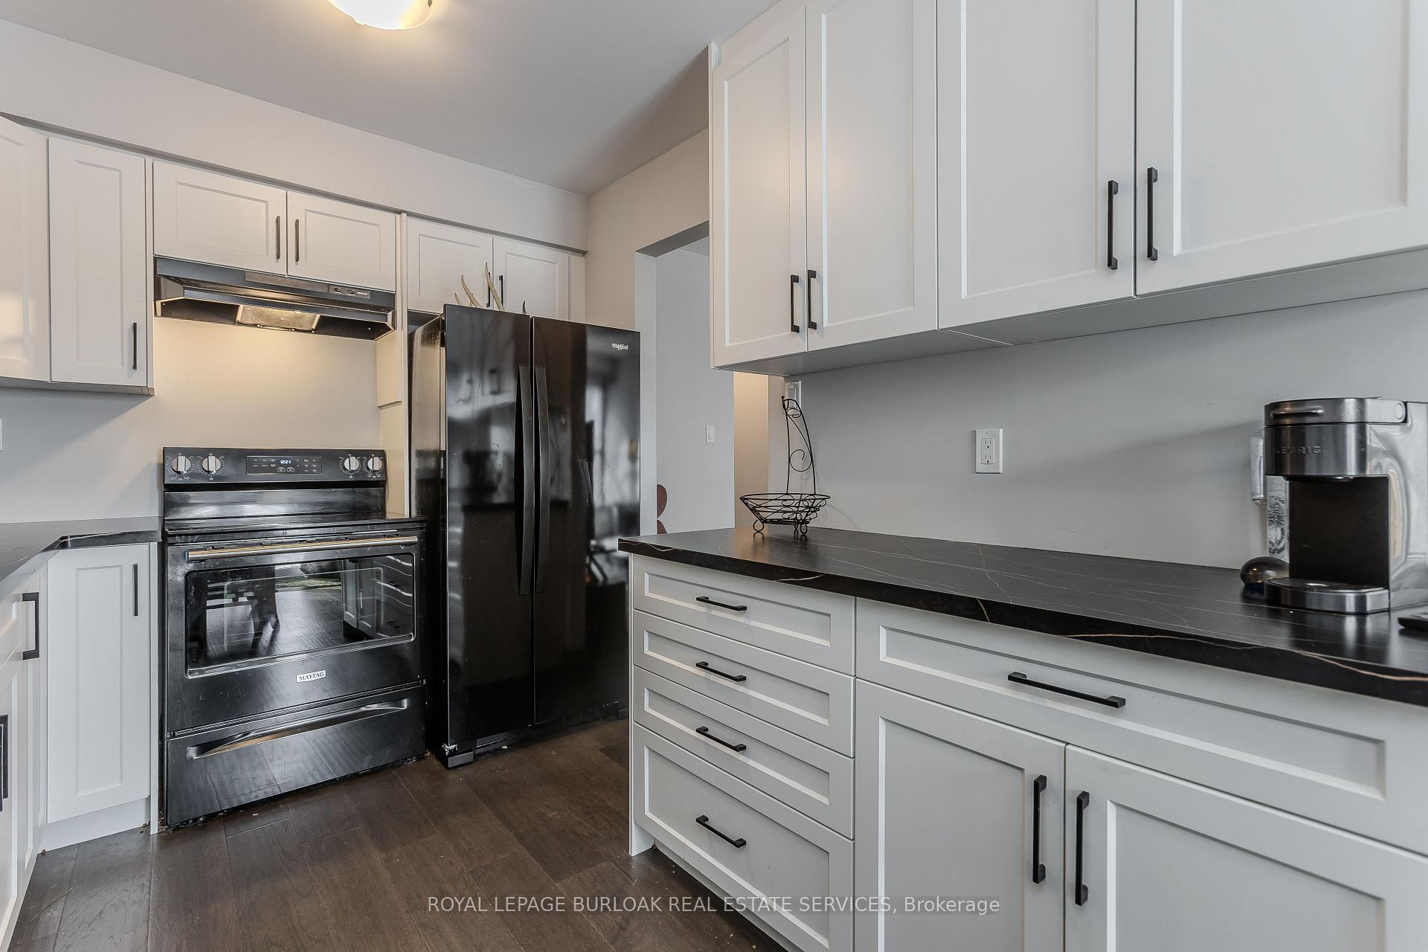
Welcome to an exceptional end-unit townhome offering over 1,100 sq ft of total living space, nestled in the highly sought-after Tyandaga community-a true lifestyle setting perfect for growing families. Completely transformed in March 2025, this home was ripped to the studs and thoughtfully rebuilt, delivering peace of mind, modern finishes, and turnkey living from top to bottom. Backing directly onto a park and bike trail, enjoy tranquil views, outdoor adventures, and a family-friendly atmosphere right outside your door. An inviting covered front porch with seating and a lovely perennial garden creates a welcoming first impression. Inside, every detail has been upgraded, including all new windows and exterior doors, hand-scraped hickory hardwood flooring throughout, updated light fixtures, and fresh paint for a bright, cohesive feel. The sun-filled main floor features an open-concept layout designed for everyday living and entertaining. The spacious living room is anchored by a large bay window, while the dining area offers a walkout to the rear deck and a remote-controlled light and fan-perfect for family meals or hosting friends. The custom kitchen is both stylish and functional, showcasing stone countertops, premium black stainless steel appliances, designer faucet, custom cabinetry, deep pots-and-pans drawers, and a dedicated coffee bar. Upstairs, the generous primary bedroom is filled with natural light, complemented by two additional well-sized bedrooms and a luxurious 4-piece bath featuring large slab tile flooring, a tiled tub/shower combo, and sleek black hardware. Out back, the fully fenced yard offers privacy and mature trees, with a wooden deck ideal for family BBQs, playtime, or unwinding while overlooking the peaceful park setting. Turnkey with thoughtful upgrades, park-side views, and a welcoming community feel, this home offers the lifestyle families are searching for.
Ask about this home
A HOMEH agent will answer your questions about this home.
Know more about Brant Village Townhomes
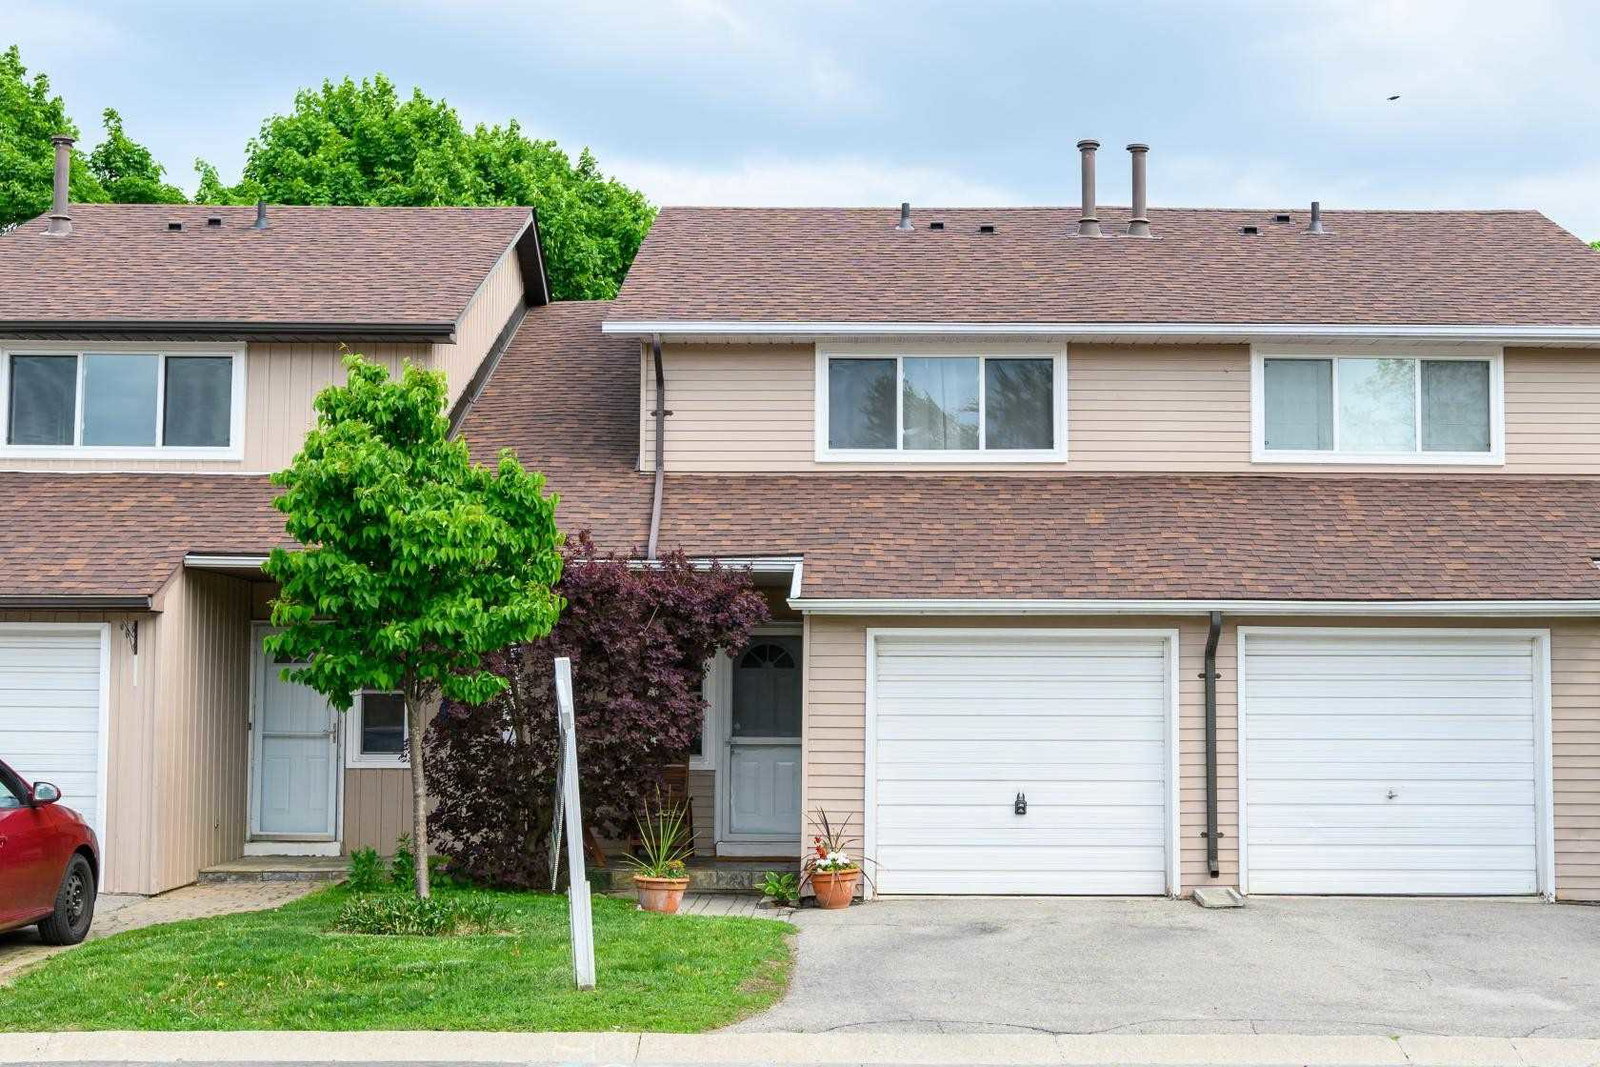
Condo building · 2185 Fairchild Boulevard
Brant Village Townhomes is a 2-storey condo with 63 suites, built in 1998. No units are on the market here right now.
- 2storeys
- 63suites
- 1998built
No similar units for sale in Brant Village Townhomes right now.
Around this home
Daily convenience, out of 100, from the distances below
Schools nearby
School rating, out of 10.
Helpful calculators
Your HOMEH agent

"I would see it this week."