

1067 Forestvale Drive
1067 Forestvale Drive
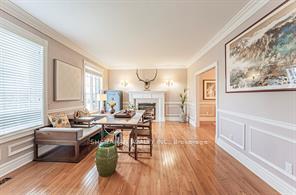 See all 45 photos
Property history
Facts and features
- BasementFull
- Age of home16–30 years
- Water, sewerMunicipal
- Lot shapeRectangular
- Second kitchen
- Hardwood floors
- Fireplace
- Central air
The homeDetached, 2-storey, Age 16–30 years
- TypeDetached
- Style2-storey
- Age16–30 years
- Living space3,000–3,500 sq ft
- BasementFull
- ViewCity, trees/woods
- WaterfrontNone
InsideFireplace Yes, family room, fireplace insert, natural gas, Hardwood, Main level
- FireplaceYes, family room, fireplace insert, natural gas
- FlooringHardwood
- LaundryMain level
- FeaturesStorage
- Rooms above ground13
- Rooms in the basement4
- Bedrooms4 + 1 in the basement
- Bathrooms5
- Kitchens2
- Family roomYes
Outside and lotStone, stucco (plaster), Asphalt shingle, Concrete
- ExteriorStone, stucco (plaster)
- RoofAsphalt shingle
- FoundationConcrete
- FeaturesDeck, landscaped, privacy, year round living
- Other structuresGarden shed
- Size69.91 × 133.4 ft
- ShapeRectangular
- ZoningR2 2
Parking2 Garage, Attached, Inside entry, private double
- Spaces2 Garage
- GarageAttached
- DrivewayInside entry, private double
Heating, water and powerForced air, gas, Central air, Municipal water
- HeatingForced air, gas
- CoolingCentral air
- WaterMunicipal water
- SewerMunicipal sewer
- Natural gasYes
- HydroYes
- CableAvailable
- TelephoneAvailable
Costs and taxesTaxes $11,406 a year, HST No HST, Rental items None
- Taxes, 2025$11,406 a year
- HSTNo HST
- Rental itemsNone
NearbyGolf, fenced yard, park, ravine, school, wooded/treed
- Close toGolf, fenced yard, park, ravine, school, wooded/treed
Listing detailsW12759032, Sold, Feb 4, 2026
- MLS® numberW12759032
- StatusSold
- Listed onFeb 4, 2026
- Days on market29
- UpdatedMar 5, 2026
- PossessionFlexible
- Occupied byVacant
- Listing brokerageSHANAHAN REALTY INC.
About this home
1067 Forestvale Drive, Burlington (Tyandaga), ON L7P 4W4
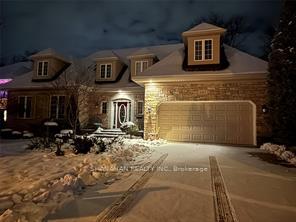
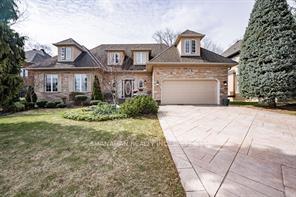
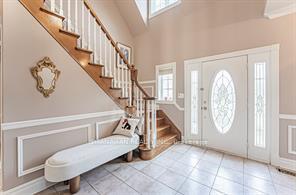
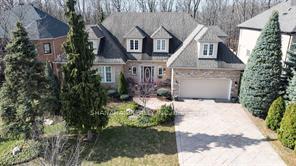
Offering a unique connection to nature, unparalleled privacy and picturesque, unobstructed nature inspired views, this private oasis can be yours. The upscale home in Burlington's highly desirable Tyandaga neighbourhood backs onto woodlands, custom-designed to maximize your enjoyment of the gorgeous views of the deep forest, ravine and small creek behind. Relax from the privacy of your deck or the professionally landscaped tiered sitting area in the English Garden Style, fully fenced yard, so beautiful its suitable for wedding photos. Conveniently located minutes to the QEW, 407, 403 & GO. This well appointed home boasts a classic decor, with mouldings galore, large principal rooms, gleaming hardwood floors, tile, 3 + 1 bedrooms, 4 fireplaces, expansive master suite, with 5pc ensuite (recently REFRESHED), walk-in closet, attached dressing room with fireplace, formal dining and living space, family room, den/office, main floor laundry, and for the chef in the family a large granite kitchen with in cabinet appliances, generous granite island range and pop up venting. Walk out to a spacious deck for easy BBQ access and entertaining a large crowd. Full basement with a 2nd kitchen/wet bar, fireplace, 3pc bathroom, and bedroom for an in-law suite, extended family or student. 3260 sq ft + 1400 sq ft in the lower level provides 4670 sq ft of total living space. Now vacant and easy to show.
Ask about this home
A HOMEH agent will answer your questions about this home.
Around this home
Daily convenience, out of 100, from the distances below
Schools nearby
School rating, out of 10.
Helpful calculators
Your HOMEH agent

"I would see it this week."