

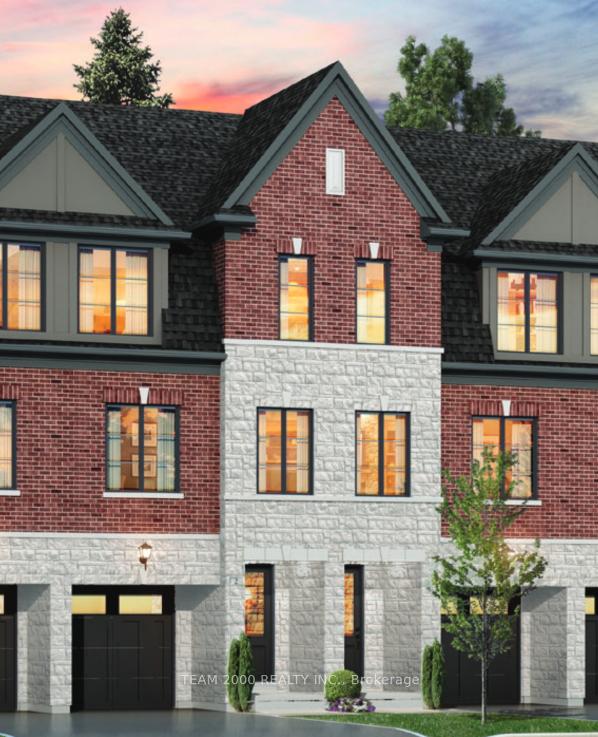
Front of 1395 Almonte Drive N

1395 Almonte Drive N
Burlington (Tyandaga)
Freehold Townhouse Expired
1/3
Front of 1395 Almonte Drive N

1395 Almonte Drive N
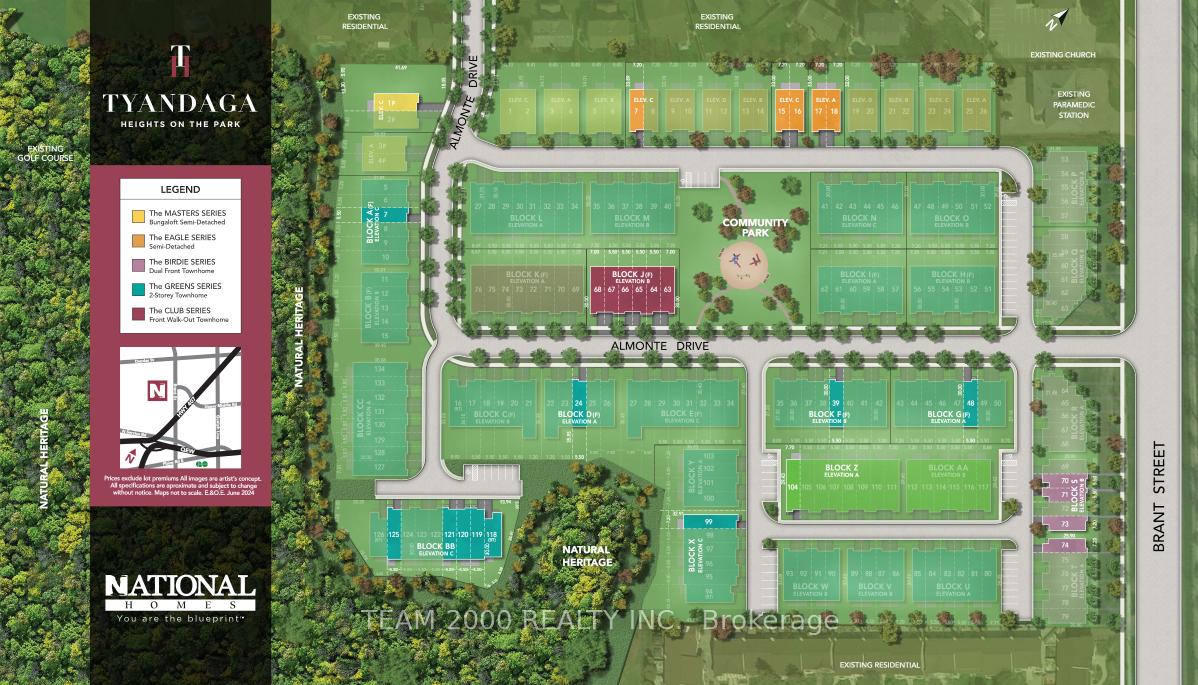
Burlington (Tyandaga)
Freehold Townhouse Expired
Photo 2 of 3 – 1395 Almonte Drive N, BurlingtonPhoto 3 of 3 – 1395 Almonte Drive N, BurlingtonSee all 3 photos
Last asked:Expired Dec 24, 2024
3 Bedrooms
3 Bathrooms
1 Garage
1.5K–2K sq.ft
18×98 ft
Freehold Townho…

Property history

  1. $1,026,990ExpiredList: 2025-01-27End: 2025-04-2891 daysW11942680
  2. $999,990ExpiredList: 2024-09-12End: 2024-12-24103 daysW9346938

Facts and features

  • BasementNone
  • Age of homeNew
  • Price per sq ft~$571
  • Water, sewerMunicipal
What stands out
  • Hardwood floors
  • Central air
The homeFreehold Townhouse, 3-storey, New
  • Type: Freehold Townhouse
  • Style: 3-storey
  • Age: New
  • Living space: 1,500–2,000 sq ft
  • Basement: None
InsideBroadloom, Hardwood, Other, Rooms above ground 7
  • Flooring: Broadloom, Hardwood
  • Features: Other
Rooms
  • Rooms above ground: 7
  • Bedrooms: 3
  • Bathrooms: 3
  • Kitchens: 1
Outside and lotBrick, stone, Asphalt shingle, Concrete
Outside
  • Exterior: Brick, stone
  • Roof: Asphalt shingle
  • Foundation: Concrete
Lot
  • Size: 18 × 98 ft
Parking1 Garage, Attached, Private
  • Spaces: 1 Garage
  • Garage: Attached
  • Driveway: Private
Heating, water and powerForced air, gas, Central air, Municipal water
  • Heating: Forced air, gas
  • Cooling: Central air
  • Water: Municipal water
  • Sewer: Municipal sewer
Listing detailsW9346938, Expired, Sep 12, 2024
  • MLS® number: W9346938
  • Status: Expired
  • Listed on: Sep 12, 2024
  • Days on market: 103
  • Updated: Dec 24, 2024
  • Possession: To Be Arranged
  • Occupied by: Vacant
  • Listing brokerage: TEAM 2000 REALTY INC.

About this home

1395 Almonte Drive N, Burlington (Tyandaga), ON L7P 0V8

Other

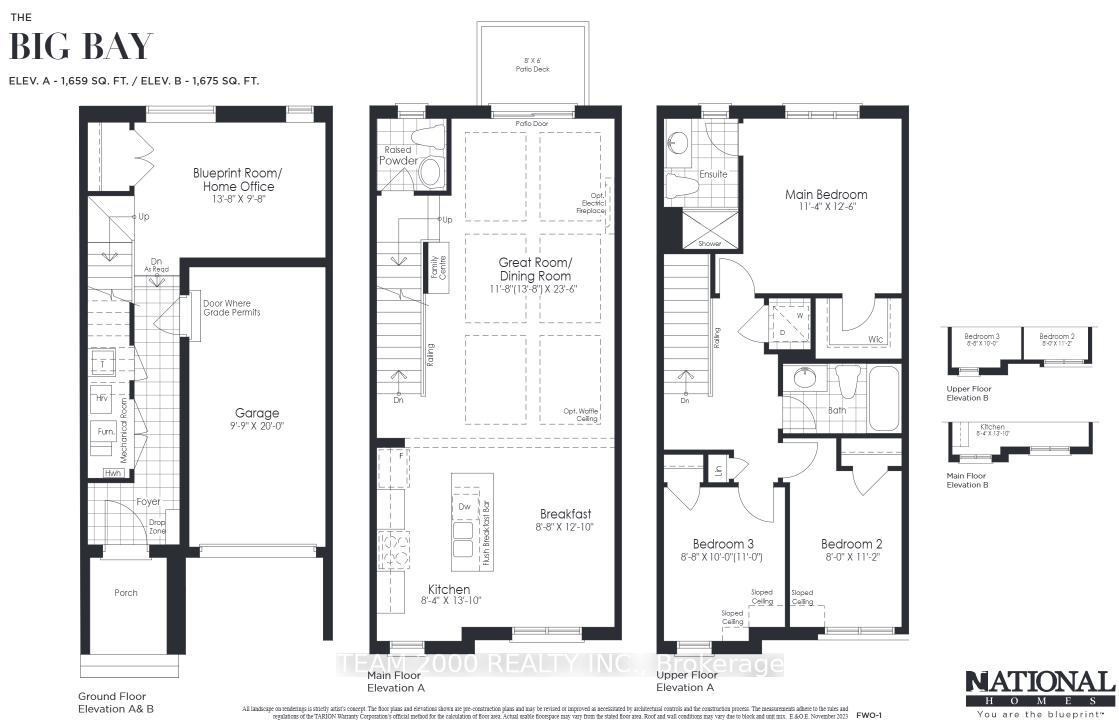
Award Winning Builder, National Homes. Filled with Bright Ideas, The Big Bay Model Features 1675 Sq.ft. of Open Concept Living. Soaring 9' Smooth Ceilings On Main and Upper Floors. Hardwood On The Main with Oak Staircase. Granite Counter Top in Kitchen with a Breakfast Bar. The Primary Bedroom Boasts a SPA Inspired Ensuite with Glass Enclosed Shower. Large Primary Rooms Offer Spacious Retreats. Easy Access to GO, QEW & Hwy 407. Minutes from Family Friendly Amenities. Zero Development Charges and No Assignment Fees.

Ask about this home

A HOMEH agent will answer your questions about this home.

Ask a question
Thinking of selling your home?See what your home is worth today.

Around this home

Brant St & Almonte Drive
100Errands
100Parks
90Schools

Daily convenience, out of 100, from the distances below

ParkFairchild Park · 6 within 1 km4 min walk228 m
GroceryFreshCo5 min walk334 m
SchoolPaul A Fisher Public School7 min walk420 m
PharmacyRexall6 min walk346 m
Cafés & foodBo-Chin Chinese Food · 12 within 1 km6 min walk387 m
Gym & rec centreTFK Womens Kickboxing7 min walk405 m
LibraryBurlington Public Library - Brant Hills Branch15 min walk945 m
WalkDriveStraight-line distance, open map data
Grocery0.3 km
Park0.2 km
Coffee0.4 km
Dining0.4 km
Gym0.4 km

Schools nearby

School rating, out of 10.

Paul A Fisher Public Schoolelementary · Public · 0.4 km
8.2/10Excellent
St. Mark Catholic Elementary Schoolelementary · Catholic · 0.7 km
7.5/10Good
Rolling Meadows Public Schoolelementary · Public · 1.3 km
5.2/10Fair
Contact agent

Helpful calculators

Mortgage
Affordability
Closing costs
Land transfer tax
Property tax
Down payment
CMHC insurance
Stress test
Cashback Rebate

Your HOMEH agent

NimaHOMEH agent · Burlington

"Priced 16% over the Hestimate. I would see it this week."

Ask Nima

© 2026 HOMEH Inc., Brokerage · RECO Registration #6000380 · 505 Highway 7 East, Unit 308, Thornhill, ON L3T 7T1 · Listing data courtesy of the MLS® System of the listing brokerage, deemed reliable but not guaranteed.

Disclaimers and terms

* Hestimate. HOMEH's estimate of this home's value, from recent sales and current market data; it may change over time.

HOMEH is operated by HOMEH Inc., a licensed Ontario real estate brokerage regulated by the Real Estate Council of Ontario (RECO) under the Trust in Real Estate Services Act, 2002 (TRESA). Under TRESA, consumers are entitled to the RECO Information Guide before entering into a representation agreement. Broker of Record Licence #5034208. Toronto Regional Real Estate Board Member #20004000.

Cashback Rebate. Paid by HOMEH Inc., Brokerage from the commission it receives, on closing, to eligible buyers who came to HOMEH as HOMEH leads. Subject to the buyer representation agreement, lender approval and legal limits; amounts vary with price, commission received and transaction type. Not a government incentive, tax credit or refund. Full terms and conditions apply.

Mortgage. Payment figures are estimates for illustration only, not an offer to lend; all financing is on approved credit (OAC). HOMEH Inc., Brokerage is not a mortgage broker, agent or lender; mortgage products and advice come from independent professionals licensed by the Financial Services Regulatory Authority of Ontario (FSRA).

Hestimate. Worked out with automated tools from recent nearby sales of similar homes. For information only, not an appraisal.

Accuracy. Listings, market data, photos, school, transit and neighbourhood information come from sources believed reliable, including the MLS® System and the Toronto Regional Real Estate Board (TRREB), but are not warranted accurate, current or complete. MLS® listing data is copyright TRREB. It must only be used by consumers with a bona fide interest in the purchase, sale or lease of real estate, and not for any commercial purpose.

Programs. Programs, incentives and benefits on this website are privately administered, may change or end without notice, and imply no government authority, endorsement or affiliation.

Not intended to solicit clients currently under contract with another brokerage.

The trademarks REALTOR®, REALTORS® and the REALTOR® logo are controlled by The Canadian Real Estate Association (CREA) and identify real estate professionals who are members of CREA. The trademarks MLS®, Multiple Listing Service® and the associated logos are owned by CREA and identify the quality of services provided by real estate professionals who are members of CREA. Used under licence.
