

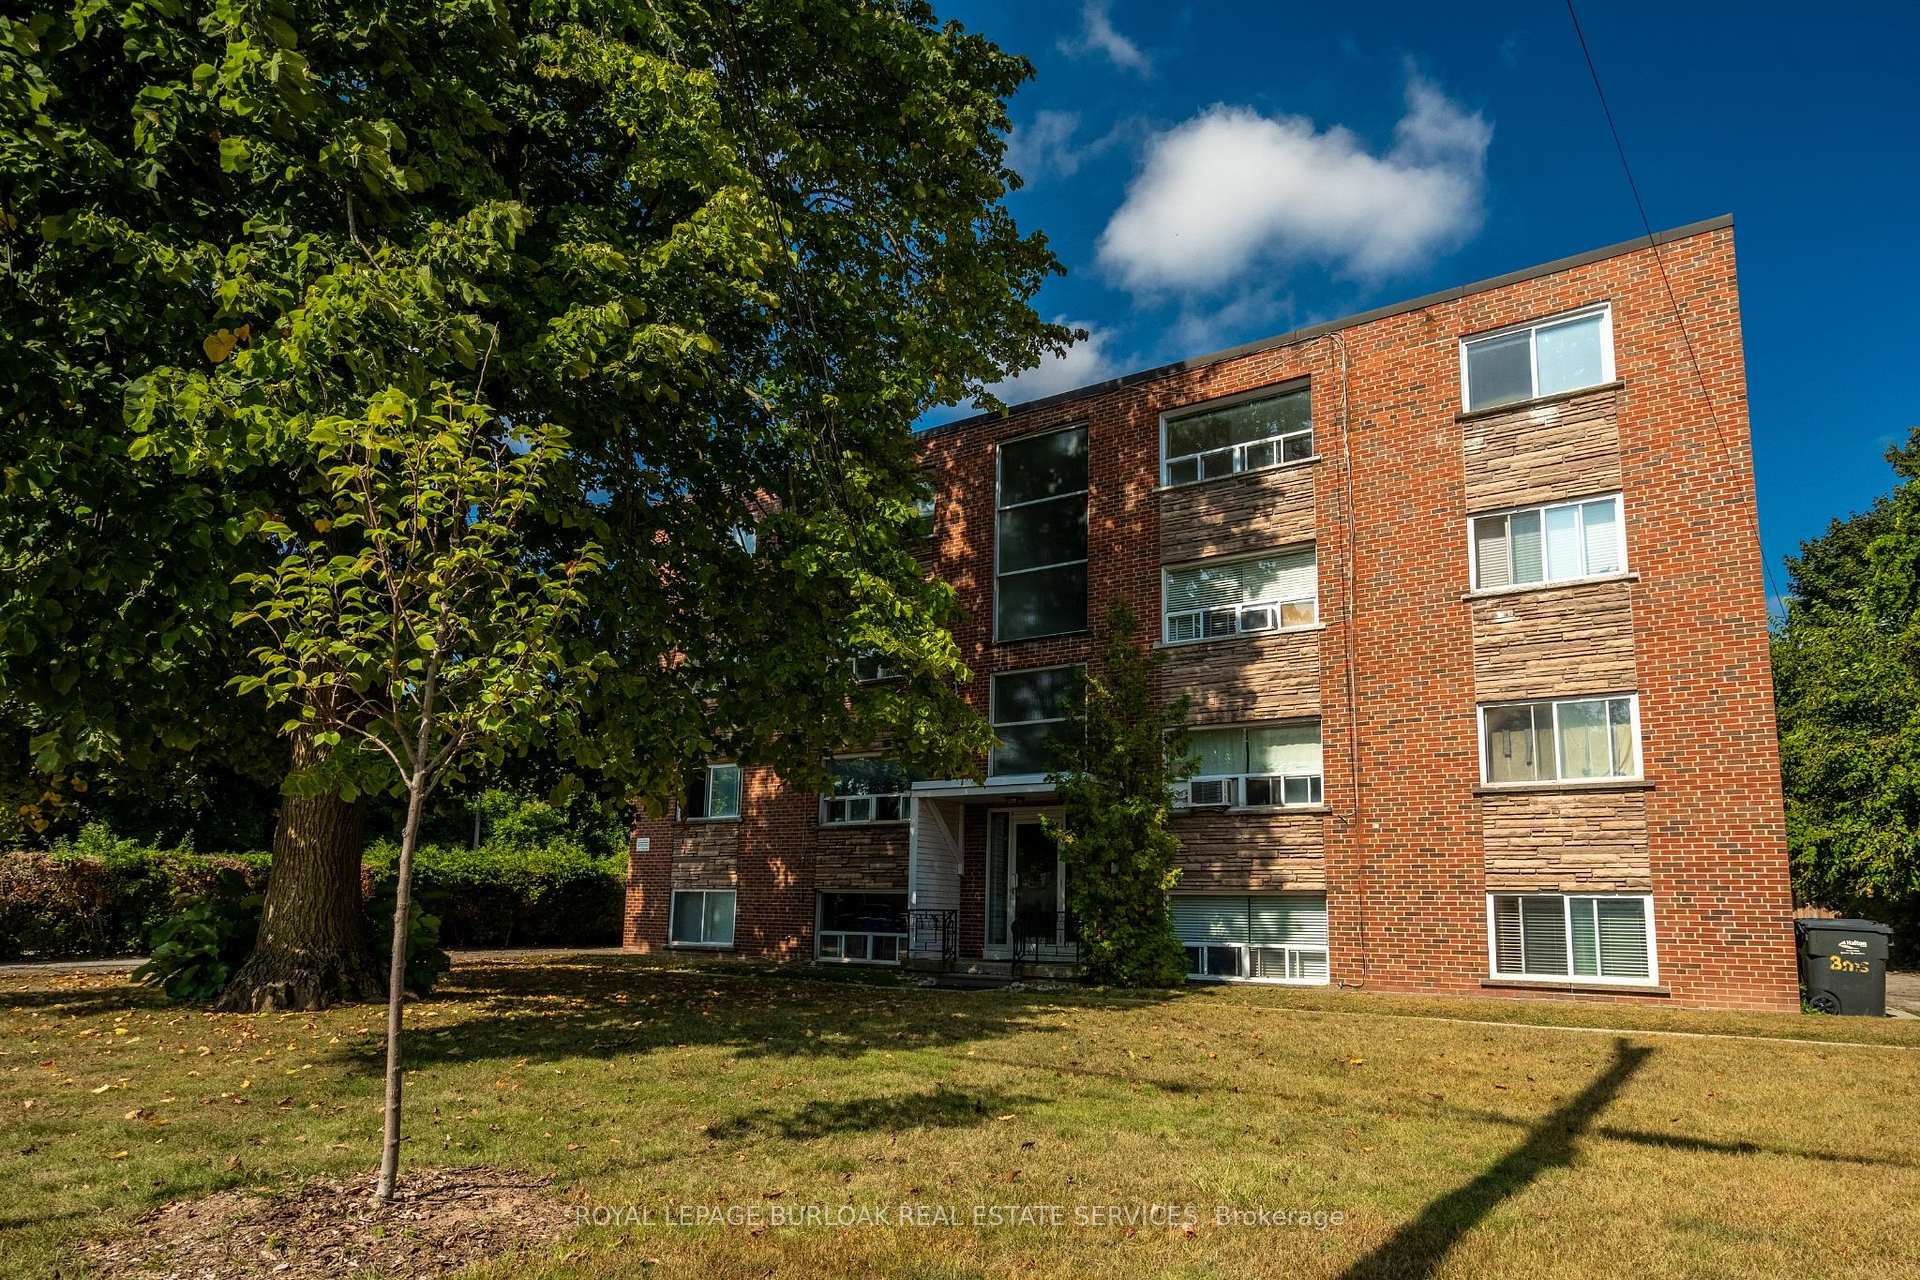
Unit 4, 2161 Ghent Avenue
Multiplex Expired
1/11Unit 4, 2161 Ghent Avenue
Multiplex Expired
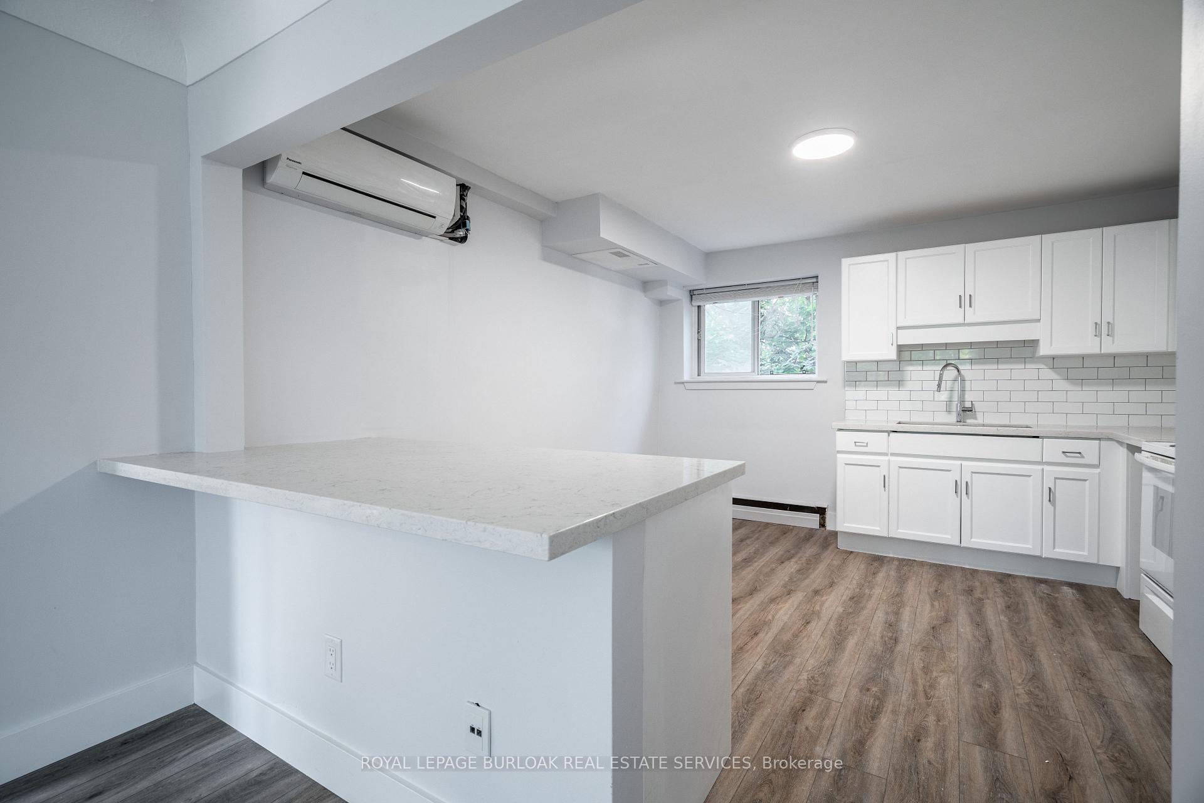
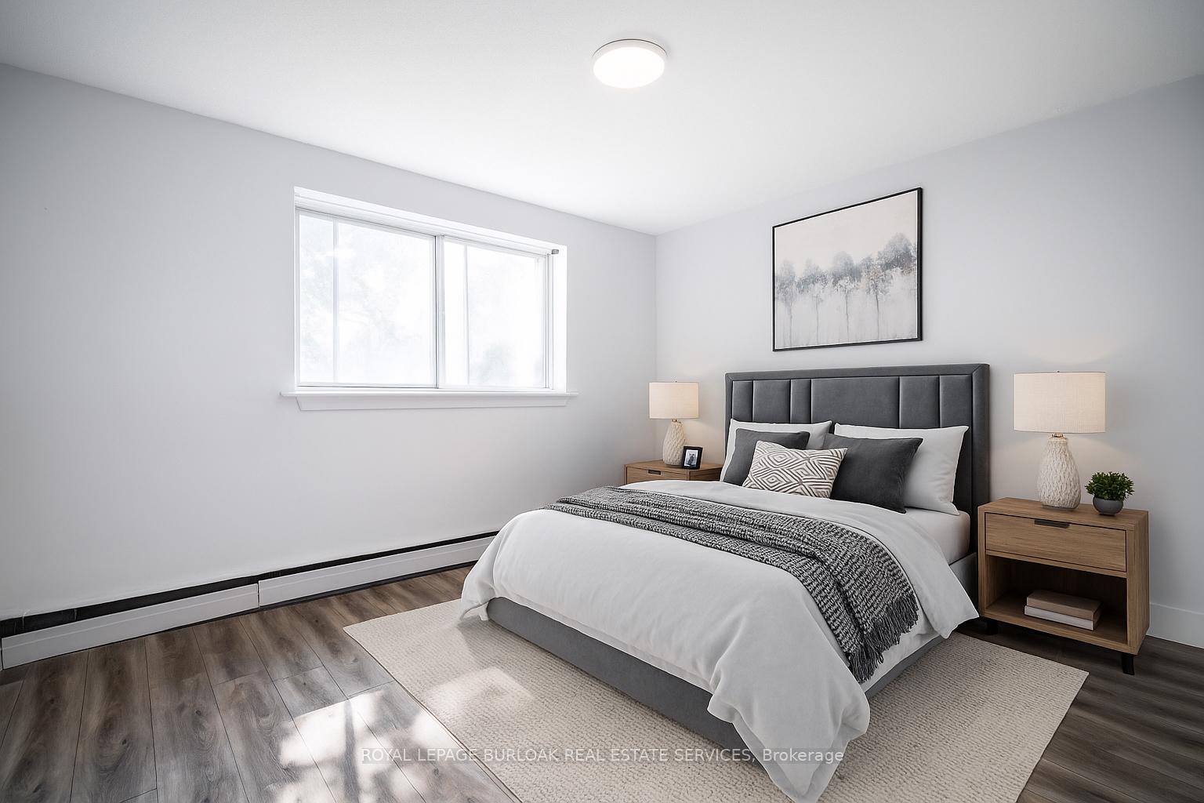
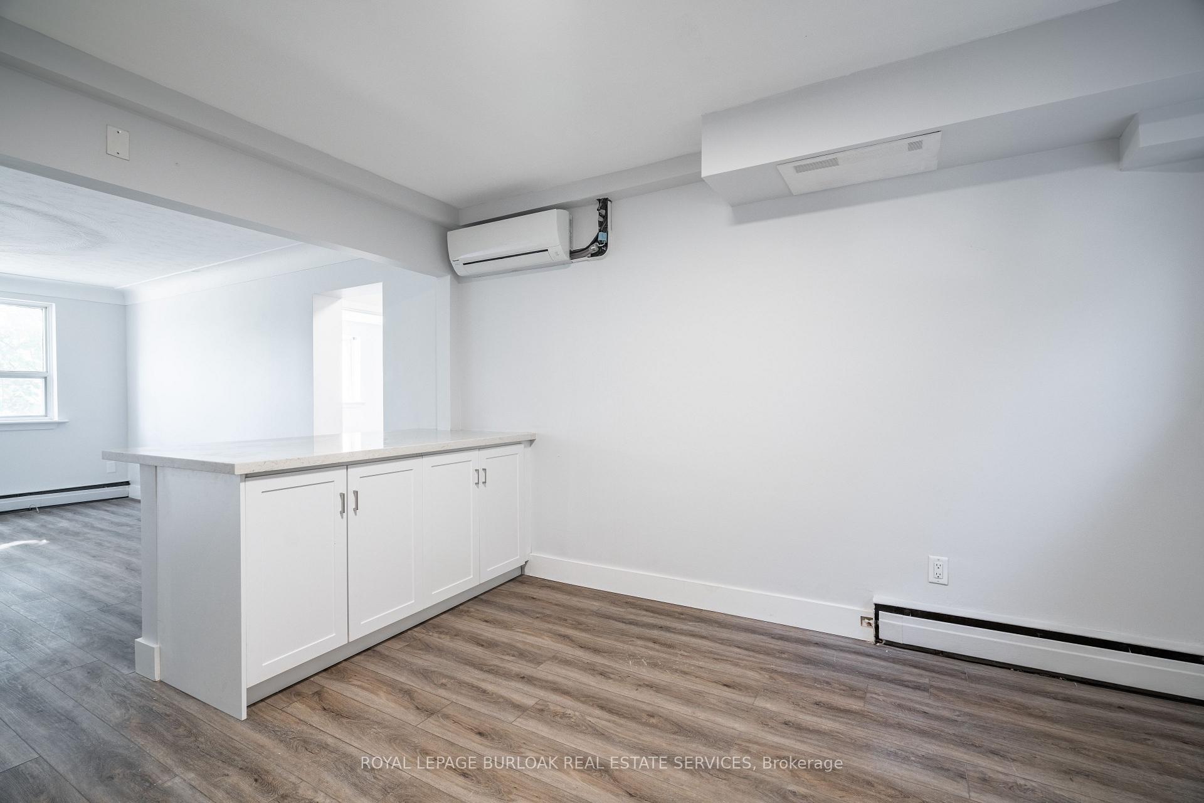
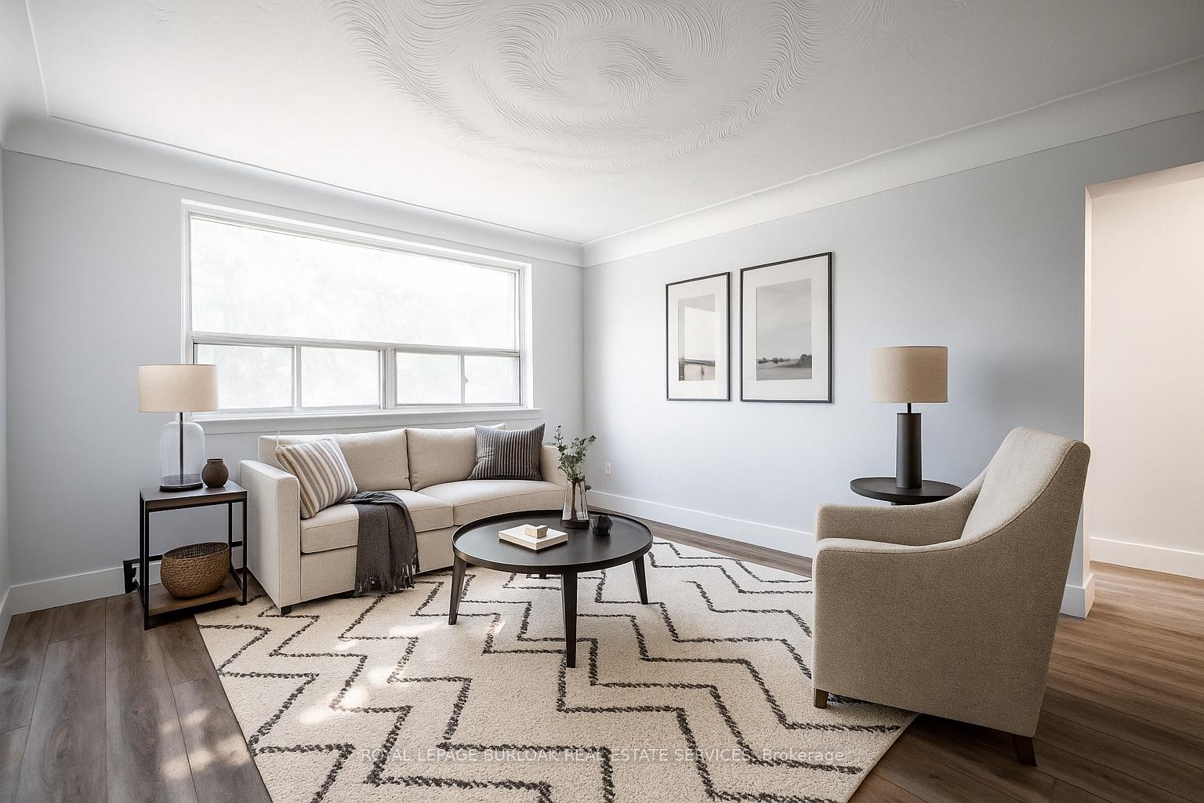 See all 11 photos
2 Bedrooms
1 Bathroom
1 Parking
700–1.1K sq.ft
Entire Home
— Unit
Property history
- $2,400ExpiredList: 2025-09-11|End: 2025-12-29|109 daysW12399800
Facts and features
- BasementNone
- Lease term12 months
- FurnishedUnfurnished
- LaundryEnsuite
The homeMultiplex, Apartment, 700–1,100 sq ft
- Type: Multiplex
- Style: Apartment
- Living space: 700–1,100 sq ft
- Basement: None
InsideEnsuite, Rooms above ground 4, Bedrooms 2
- Laundry: Ensuite
- Rooms above ground: 4
- Bedrooms: 2
- Bathrooms: 1
- Kitchens: 1
Outside and lotBrick, Flat, Brick
- Exterior: Brick
- Roof: Flat
- Foundation: Brick
Parking1 Parking, Private
- Spaces: 1 Parking
- Driveway: Private
Heating, water and powerBaseboard, electric, Wall unit(s), Well
- Heating: Baseboard, electric
- Cooling: Wall unit(s)
- Water: Well
- Sewer: Municipal sewer
Rent and termsRent $2,400 a month, Entire property, Unfurnished
- Rent: $2,400 a month
- Space for rent: Entire property
- Furnished: Unfurnished
- Lease: 12 months
- Rent includes: Common elements, water, other, building maintenance
- Deposit: Required
- Credit check: Required
- Employment letter: Required
- Rental application: Required
- References: Required
IncludedFridge, stove, dishwasher, washer/dryer, electrical lighting fixtures.
- Included: Fridge, stove, dishwasher, washer/dryer, electrical lighting fixtures.
Listing detailsW12399800, Expired, Sep 11, 2025
- MLS® number: W12399800
- Status: Expired
- Listed on: Sep 11, 2025
- Days on market: 109
- Updated: Dec 29, 2025
- Possession: 2025-10-01 / Other
- Occupied by: Tenant
- Listing brokerage: ROYAL LEPAGE BURLOAK REAL ESTATE SERVICES
About this home
Unit 4, 2161 Ghent Avenue, Burlington (Brant), ON L7R 1Y6
Newly renovated 2 bedroom, 1 bathroom apartment in Downtown Burlington! Highlights include fresh white paint throughout, large windows that bathe the unit in natural lighting, quartz countertops, stainless steel appliances, and a stylish subway-tiled shower. Added perks include in-unit laundry and one designated parking spot in the rear lot. Gas and water are included; hydro is additional. Disclaimer: Some photos are virtually staged.
Read more
Ask about this home
A HOMEH agent will answer your questions about this home.
Ask a question
Around this home
Brant St
Errands
Transit
Parks
Schools
Daily convenience, out of 100, from the distances below
ParkOptimist Park · 3 within 1 km4 min walk219 m
GroceryGoodness Me! Natural Food Market9 min walk560 m
SchoolTom Thomson Public School2 min walk120 m
Train stationUnnamed Stop9 min walk576 m
PharmacyBurlington Medical Arts10 min walk598 m
Cafés & foodTim Hortons · 12 within 1 km9 min walk579 m
Gym & rec centreNorth Shore Athletic Club14 min walk843 m
LibraryBurlington Public Library - Central Branch18 min walk1.1 km
WalkDriveStraight-line distance, open map data
Grocery0.6 km
Park0.2 km
Coffee0.6 km
Dining0.7 km
Gym0.8 km
Unnamed Stop0.6 km
Schools nearby
School rating, out of 10.
Tom Thomson Public Schoolelementary · Public · 0.1 km
5.8/10Fair
Halton RCSSB Summer School Programsecondary · Public · 0.4 km
—
Thomas Merton Catholic Secondary Schoolsecondary · Catholic · 0.7 km
—
Contact agent
Helpful calculators
Rent vs buy
Affordability
Mortgage
Down payment
Stress test
CMHC insurance
Your HOMEH agent

NimaHOMEH agent · Burlington
"I would see it this week."
Ask Nima