

2300 Lakeshore Road
2300 Lakeshore Road
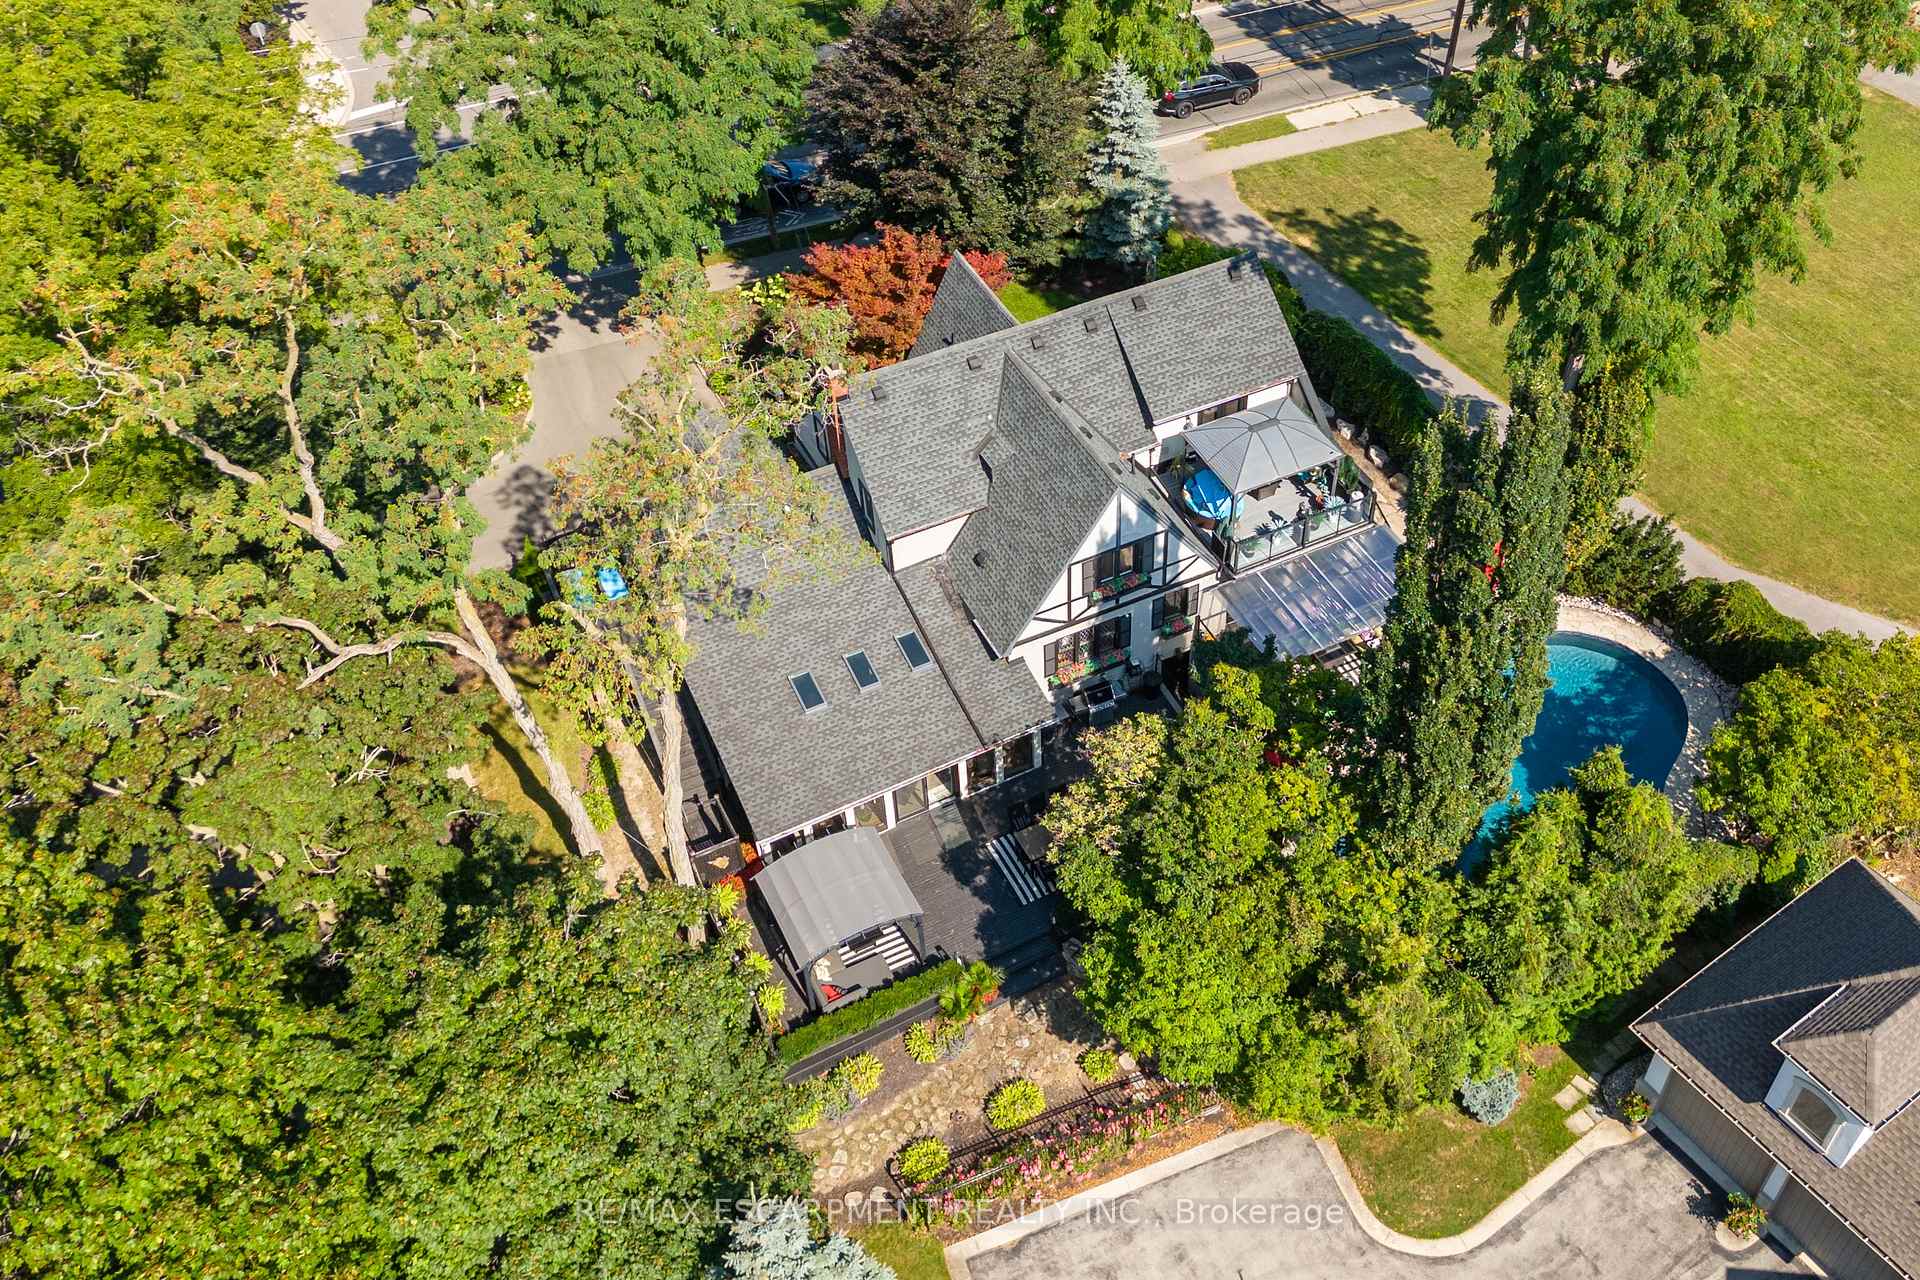 See all 31 photos
Property history
- $3,650,000TerminatedList: 2024-10-07|End: 2024-11-21|45 daysW9386003
Facts and features
- BasementPart finished
- Age of home51–99 years
- Price per sq ft~$1,123
- Water, sewerMunicipal
- Separate entrance
- Fireplace
- Central air
- Inground pool
The homeDetached, 2-storey, Age 51–99 years
- Type: Detached
- Style: 2-storey
- Age: 51–99 years
- Living space: 3,000–3,500 sq ft
- Basement: Partially finished, separate entrance
InsideFireplace Yes, Lower level, Auto garage door remote, central vacuum, in-law suite, sauna, sump pump
- Fireplace: Yes
- Laundry: Lower level
- Features: Auto garage door remote, central vacuum, in-law suite, sauna, sump pump
- Rooms above ground: 9
- Bedrooms: 4
- Bathrooms: 4
- Kitchens: 1
- Family room: Yes
Outside and lotStucco (plaster), wood, Asphalt shingle, Concrete block
- Exterior: Stucco (plaster), wood
- Roof: Asphalt shingle
- Foundation: Concrete block
- Pool: Inground
- Size: 128.06 × 116.21 ft
- Zoning: R3.2
Parking2 Garage, Attached, Private double
- Spaces: 2 Garage
- Garage: Attached
- Driveway: Private double
Heating, water and powerForced air, gas, Central air, Municipal water
- Heating: Forced air, gas
- Cooling: Central air
- Water: Municipal water
- Sewer: Municipal sewer
Costs and taxesTaxes $9,953 a year, Furnace, water heater, water softener
- Taxes, 2024: $9,953 a year
- Rental items: Furnace, water heater, water softener
Included in the saleExisting fridge, stove, d/w, w/d, all elf's, all window coverings, all bathroom mirrors, all closet organizers, all pool equipment, gdo & remote
- Included: Existing fridge, stove, d/w, w/d, all elf's, all window coverings, all bathroom mirrors, all closet organizers, all pool equipment, gdo & remote
NearbyFenced yard, lake/pond, level, school
- Close to: Fenced yard, lake/pond, level, school
Listing detailsW9386003, Terminated, Oct 7, 2024
- MLS® number: W9386003
- Status: Terminated
- Listed on: Oct 7, 2024
- Days on market: 45
- Updated: Nov 21, 2024
- Possession: Flexible
- Occupied by: Owner
- Listing brokerage: RE/MAX ESCARPMENT REALTY INC.
About this home
2300 Lakeshore Road, Burlington (Brant), ON L7R 1B2
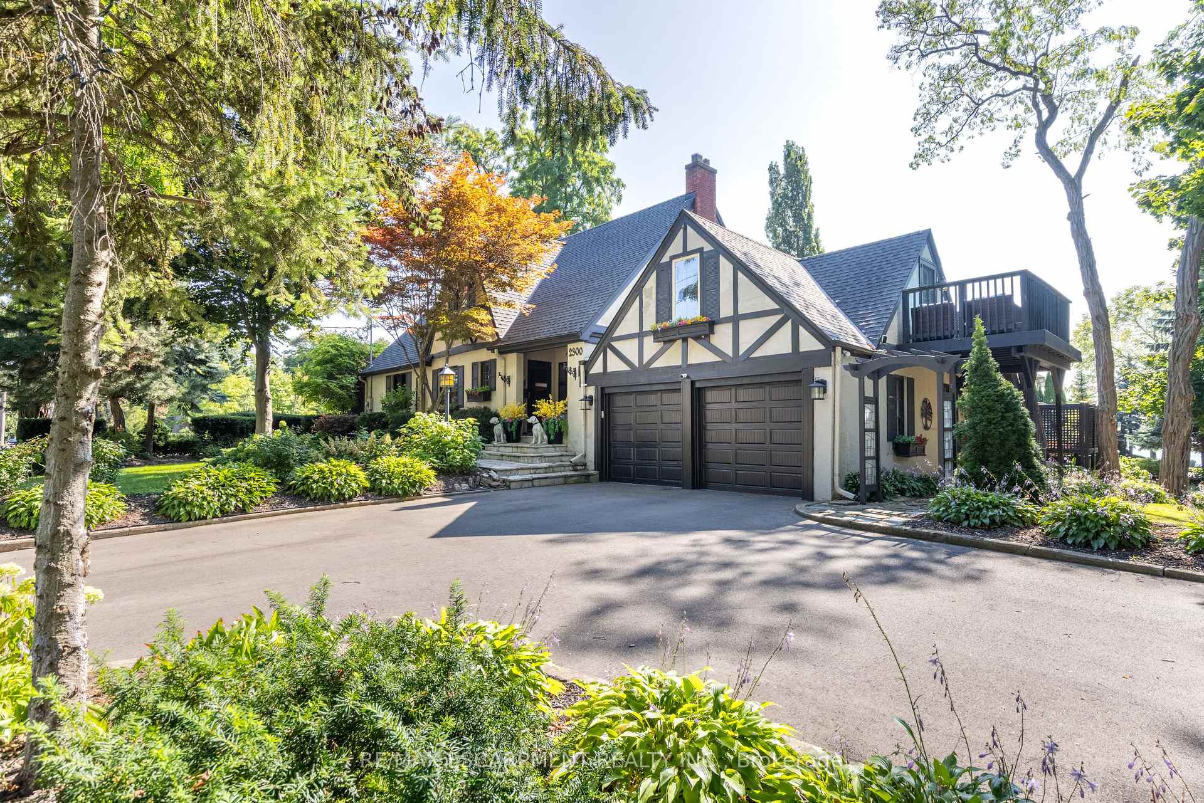
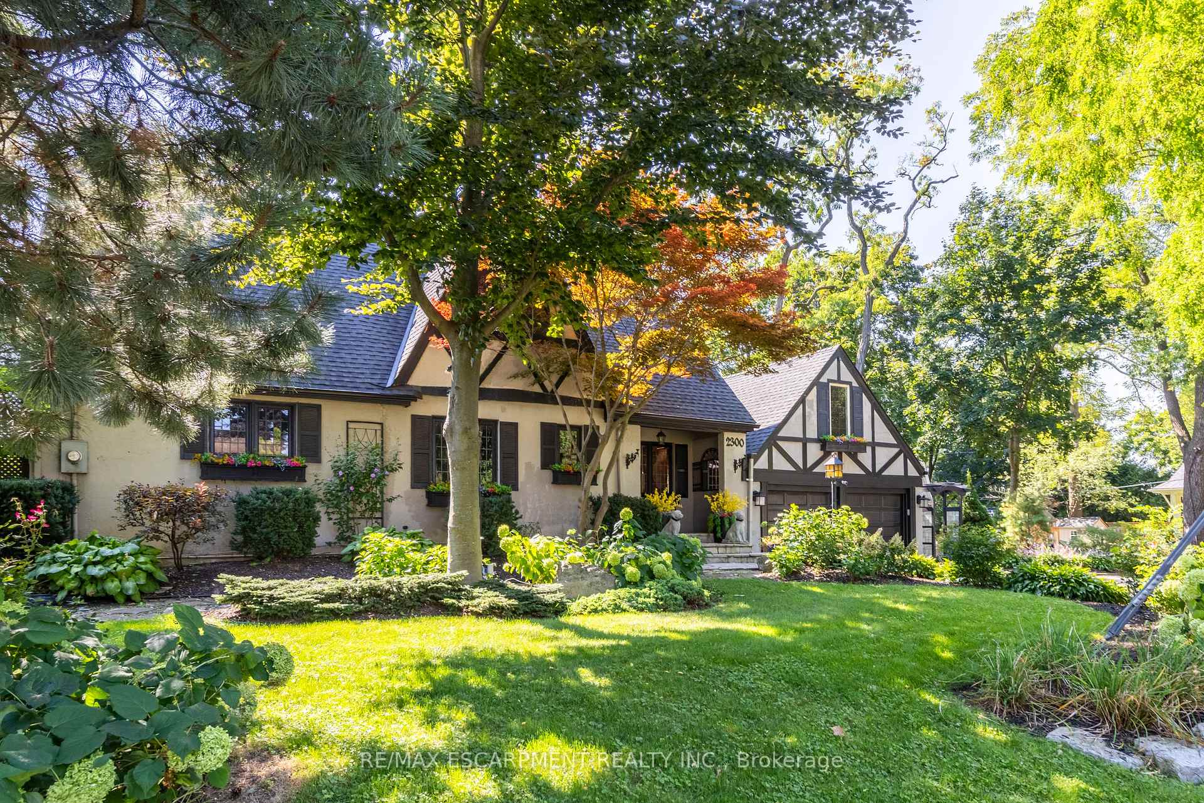
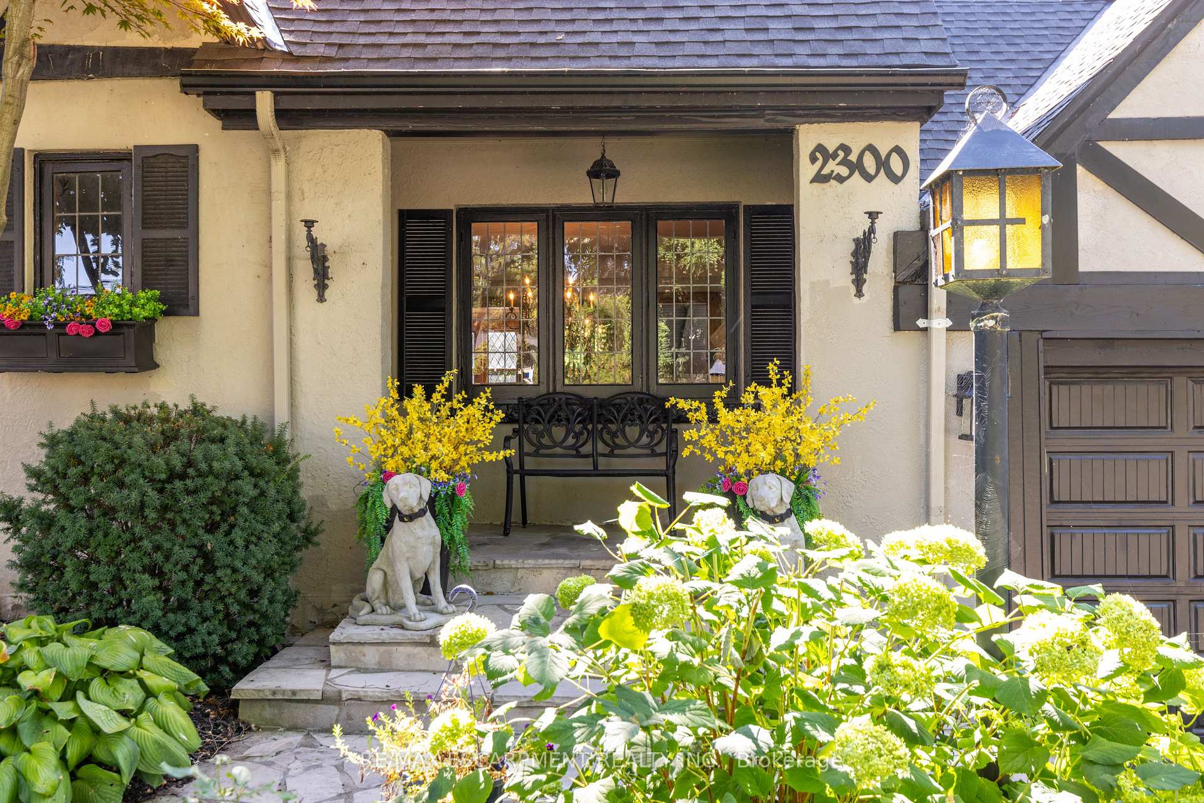
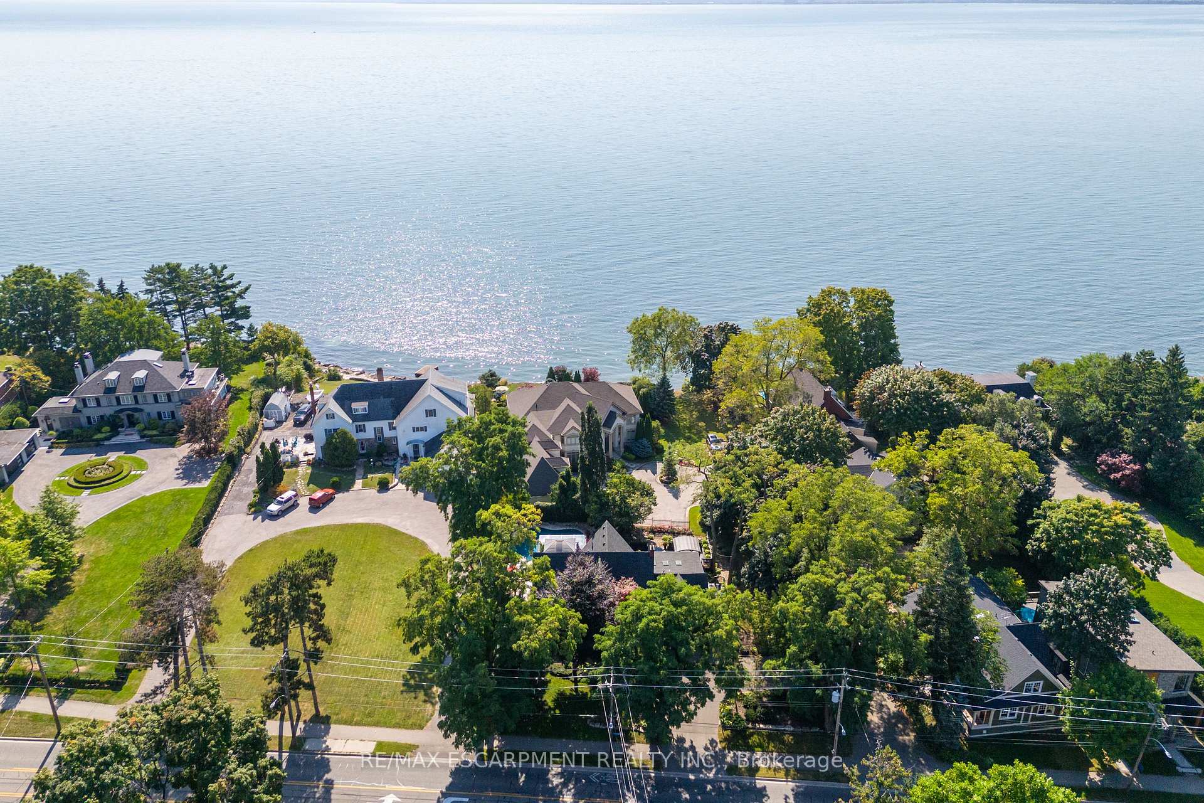
Charm and character abound in this classic tudor style home in prime Burlington location with lake views. Over 4700 sq ft of finished living space. This home offers a grand foyer leading to a large living room with gas f/p & patio doors that allow you to extend your living and entertainment outside to a patio balcony overlooking your backyard, pool & views of the water. Open to the living room is a comfortable work at home den w/ deck & separate entrance. An elegant dining room flanks the other side of the foyer w/ woodburning f/p for cozy family gatherings or formal holiday settings. White kitchen with original lead glass windows & large centre island is perfect for meal preparation & your morning coffee. The family room features vaulted ceilings & skylights that flood the room with natural light. Both an electric f/p & gas f/p allow you to enjoy just the ambiance of a flickering fire or add some addtl warmth on cooler nights. Sliding doors lead outside to another entertainment area poolside. Upstairs, discover 2 generously sized guest bedrooms, a 4-pc bath, & principal retreat consisting of a large bedroom area with doors that lead you outside to your own private oasis w/maintenance free decking. Finished lower level gives you a large rec room with den area, 2-pc bath, separate shower room, sauna, laundry & plenty of storage. Convenient walk up to the backyard pool area allows access from the lower level. Not to be missed is the separate loft area over the double car garage - perfect for long term guests/nanny suite featuring bedroom, living area & 2-pc bath(could be expanded to 3-pc). Deck to enjoy water views! Spectacular backyard for all your entertaining needs incl. 20x40 ft pool that puts fun in summer! Steps to the lake and short stroll to downtown Burlington & Spencer Smith Park. Solid oak doors & trim, updated slider windows (2018), updated hardwoods, updated baths (2017, 2000), updated kitchen, roof (2010), 200 amp service w/new wiring, pool liner (2024)
Ask about this home
A HOMEH agent will answer your questions about this home.
Around this home
Daily convenience, out of 100, from the distances below
Schools nearby
School rating, out of 10.
Helpful calculators
Your HOMEH agent

"I would see it this week."