

3472 Spruce Avenue
3472 Spruce Avenue
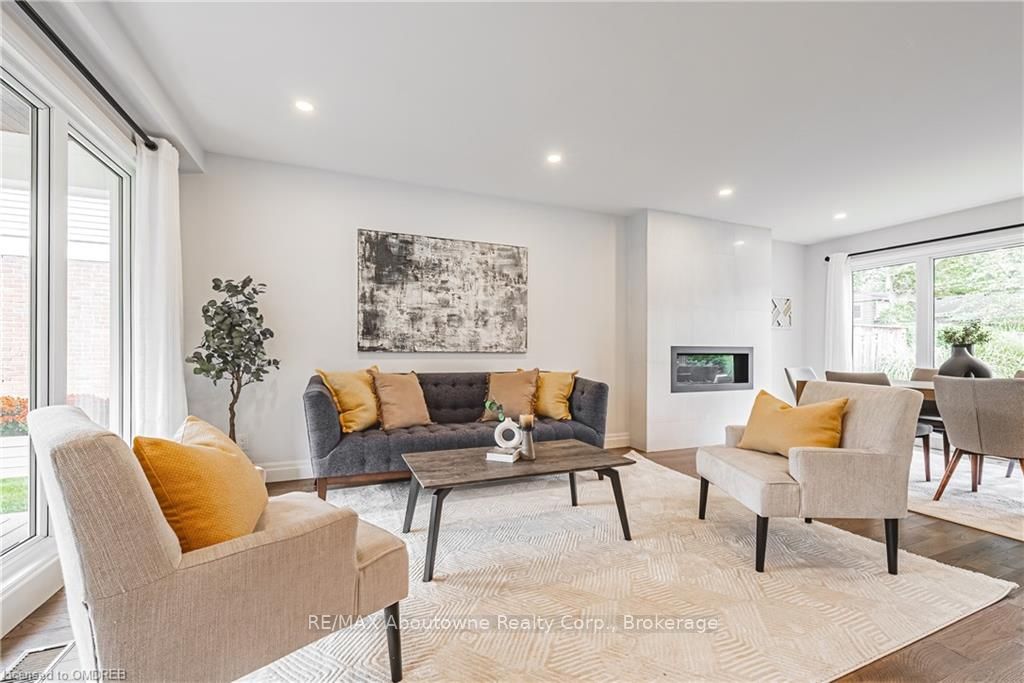 See all 40 photos
Property history
Facts and features
- BasementWalk-up
- Age of home51–99 years
- Water, sewerMunicipal
- ExposureSouth
- Separate entrance
- Fireplace
- Central air
- Inground pool
The homeDetached, 2-storey, Age 51–99 years
- Type: Detached
- Style: 2-storey
- Age: 51–99 years
- Living space: 2,000–2,500 sq ft
- Basement: Walk-up, separate entrance
- Exposure: South
- Waterfront: None
InsideFireplace Yes, Bar fridge, Rooms above ground 13
- Fireplace: Yes
- Features: Bar fridge
- Rooms above ground: 13
- Rooms in the basement: 4
- Bedrooms: 4 + 1 in the basement
- Bathrooms: 4
- Kitchens: 1
Outside and lotWood , brick, Asphalt shingle, Block
- Exterior: Wood , brick
- Roof: Asphalt shingle
- Foundation: Block
- Pool: Inground
- Features: Porch
- Size: 70.1 × 113.93 ft
- Zoning: R2.1
Parking2 Garage, Attached, Private double, other
- Spaces: 2 Garage
- Garage: Attached
- Driveway: Private double, other
Heating, water and powerForced air, gas, Central air, Municipal water
- Heating: Forced air, gas
- Cooling: Central air
- Water: Municipal water
- Sewer: Municipal sewer
Costs and taxesTaxes $7,337 a year
- Taxes, 2024: $7,337 a year
Included in the saleGas cooktop, double wall oven, window coverings (as is), built-in microwave, dishwasher, dryer, garage door opener, pool equipment, rangehood, refrigerator, washer, window coverings, wine cooler, Basement freezer, garage fridge, drapery in guest bedroom (top of stairs to left) and bedroom with single bed next to the primary room.
- Included: Gas cooktop, double wall oven, window coverings (as is), built-in microwave, dishwasher, dryer, garage door opener, pool equipment, rangehood, refrigerator, washer, window coverings, wine cooler
- Not included: Basement freezer, garage fridge, drapery in guest bedroom (top of stairs to left) and bedroom with single bed next to the primary room.
Listing detailsW10404238, Sold, Oct 2, 2024
- MLS® number: W10404238
- Status: Sold
- Listed on: Oct 2, 2024
- Days on market: 49
- Updated: Nov 20, 2024
- Possession: Flexible
- Occupied by: Owner
- Listing brokerage: RE/MAX Aboutowne Realty Corp., Brokerage
About this home
3472 Spruce Avenue, Burlington (Roseland), ON L7N 1K3
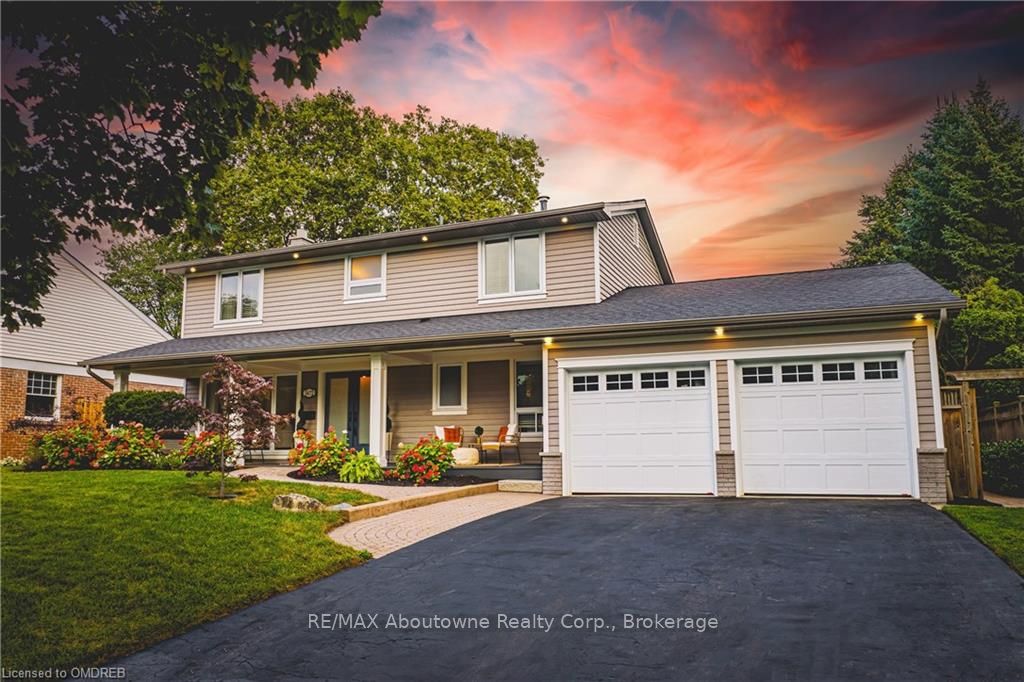
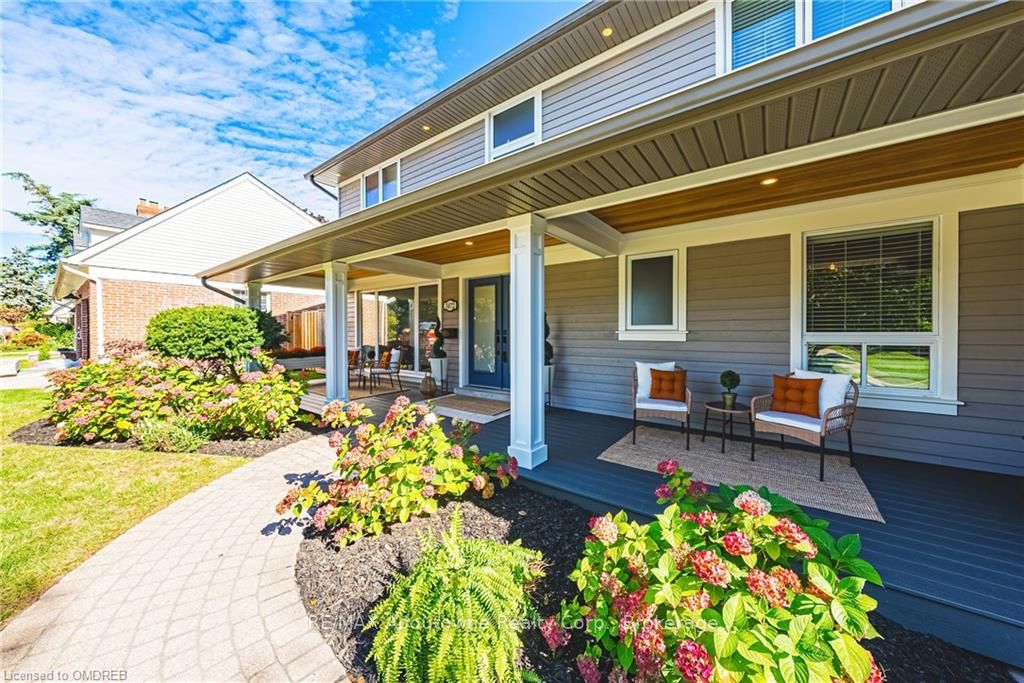
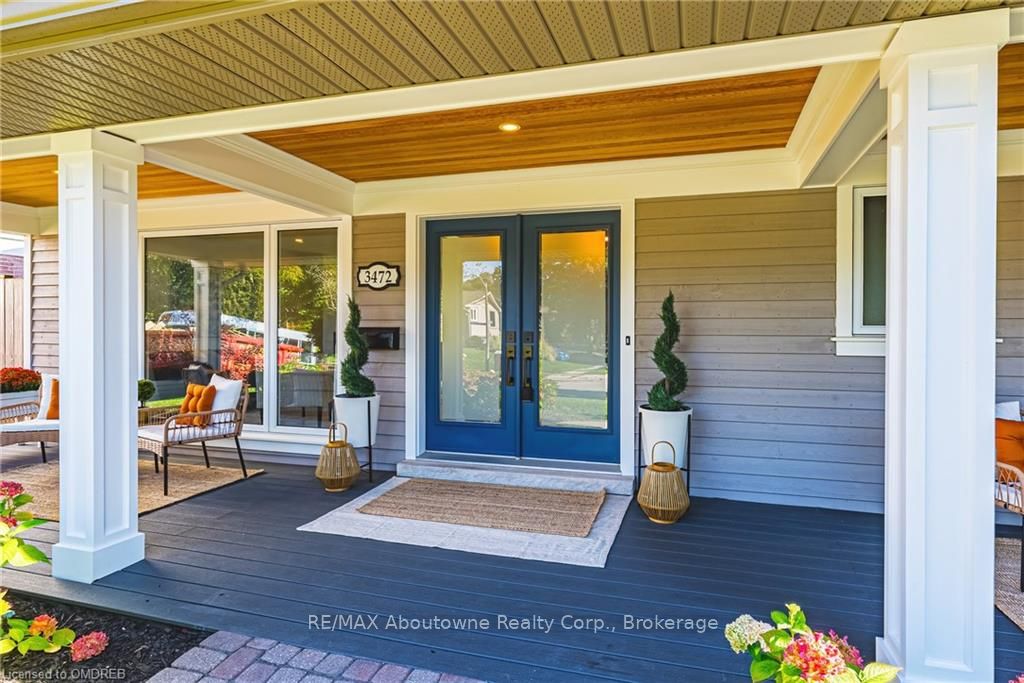
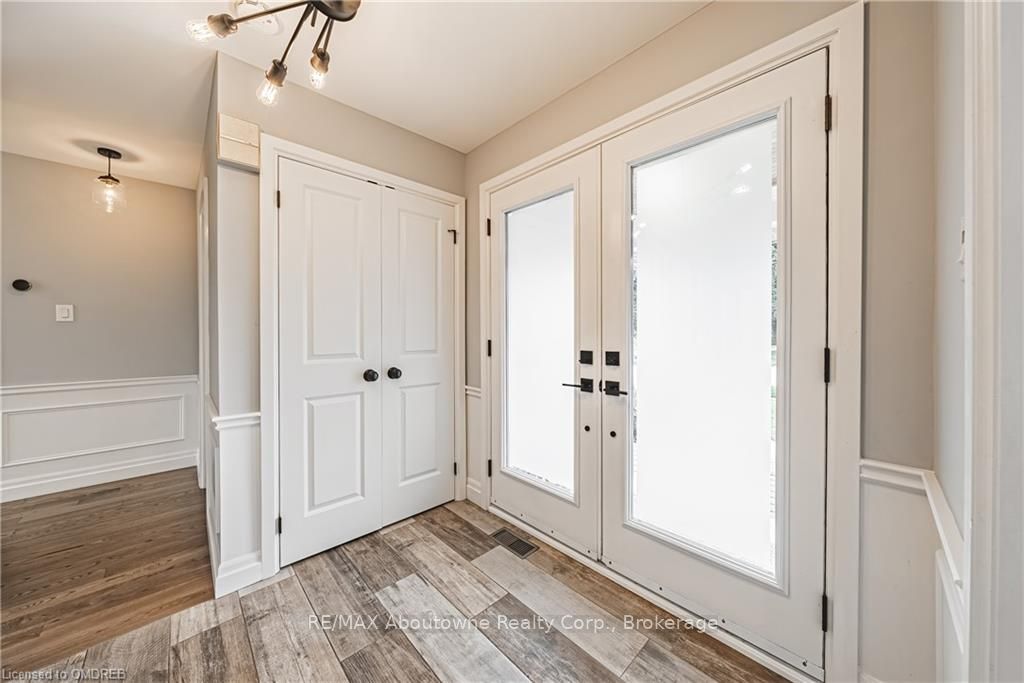
Splendid on Spruce! Prepare to fall in love with this beautifully updated Roseland home in one of South Burlington's most desirable neighbourhoods. You are immediately greeted by a gorgeous front porch - the epitome of charm - before entering into this traditional 2-storey model that has been fully renovated, opening up the space to create both flow and style. Two living spaces on the main level offer versatility and function, begging for visitors or movie marathons. The custom kitchen was designed with the chef in mind and features built-in appliances, quartz countertops, tons of cabinetry, and a large centre island that's ideal for culinary creations or entertaining friends. Host family feasts in the dining area, with a sleek gas fireplace and oversized windows letting in the glorious natural light and showcasing views of your private backyard. When it's time to unwind, retire to the primary suite, complete with a luxurious ensuite with double vanity and walk-in shower. Three more well-sized bedrooms and a beautifully designed main bathroom ensure there’s plenty of space for everyone. Retreat to the fully finished basement with huge rec space and separate walk-up entrance, leading you to your own outdoor paradise with an inground pool that’s just waiting for summer fun. Whether you’re hosting epic barbecues or just soaking up the sun, this backyard is your personal escape. This home is packed with stylish finishes, a super convenient laundry/mud room off of the garage, a main floor office, a versatile 5th bedroom in the basement that can easily transform into a 2nd office, playroom or gym. With updated plumbing, electrical systems, and designer light fixtures, every little detail has been carefully curated. And let’s not forget, the highly sought-after Tuck Elementary is just steps away. With parks, walking trails, and local amenities so close, this property offers the perfect mix of luxury and convenience. Don’t let this exquisite property slip away!
Ask about this home
A HOMEH agent will answer your questions about this home.
Around this home
Daily convenience, out of 100, from the distances below
Schools nearby
School rating, out of 10.
Helpful calculators
Your HOMEH agent

"I would see it this week."