

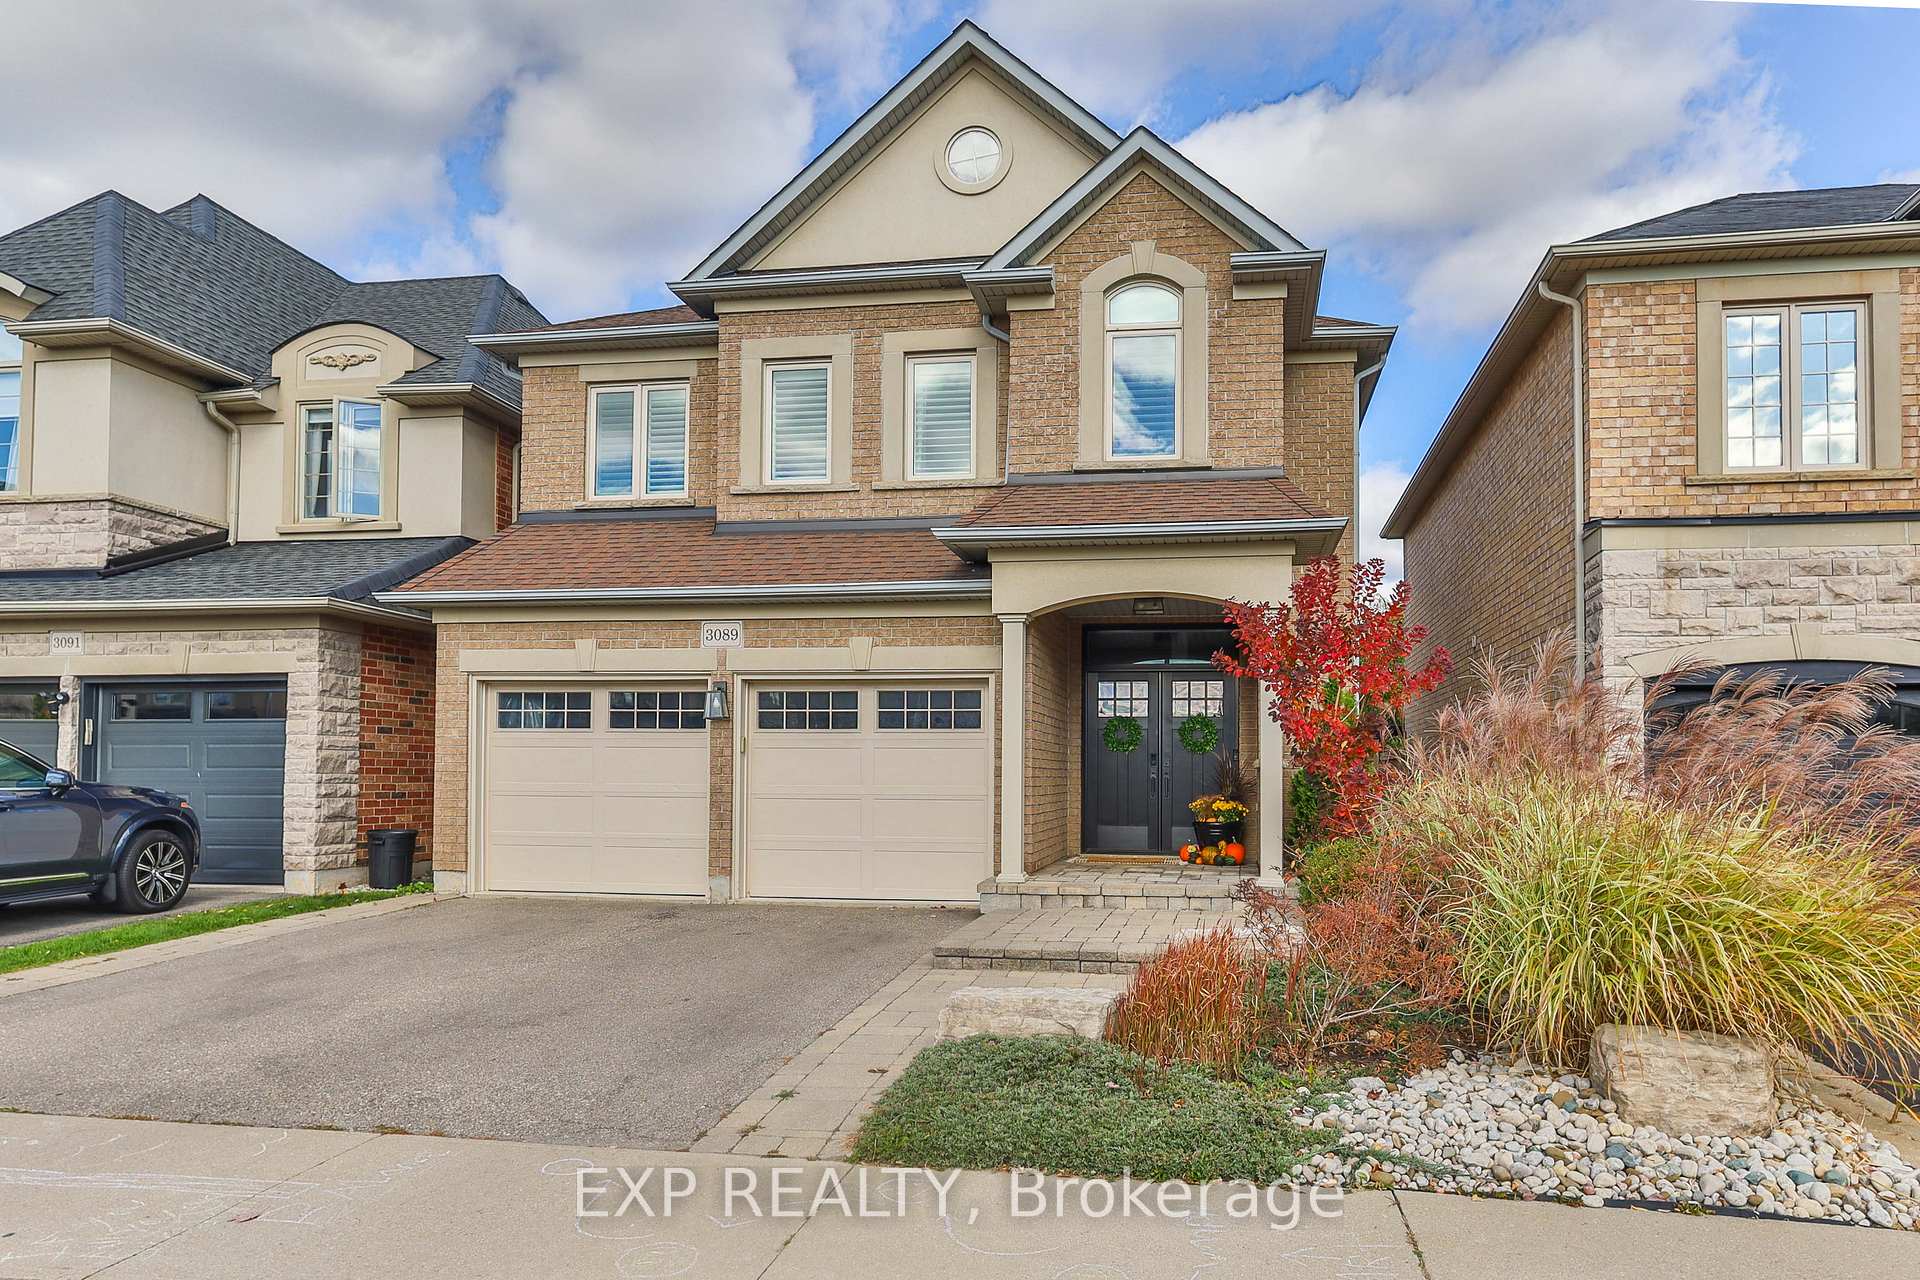
3089 Ferguson Drive
3089 Ferguson Drive
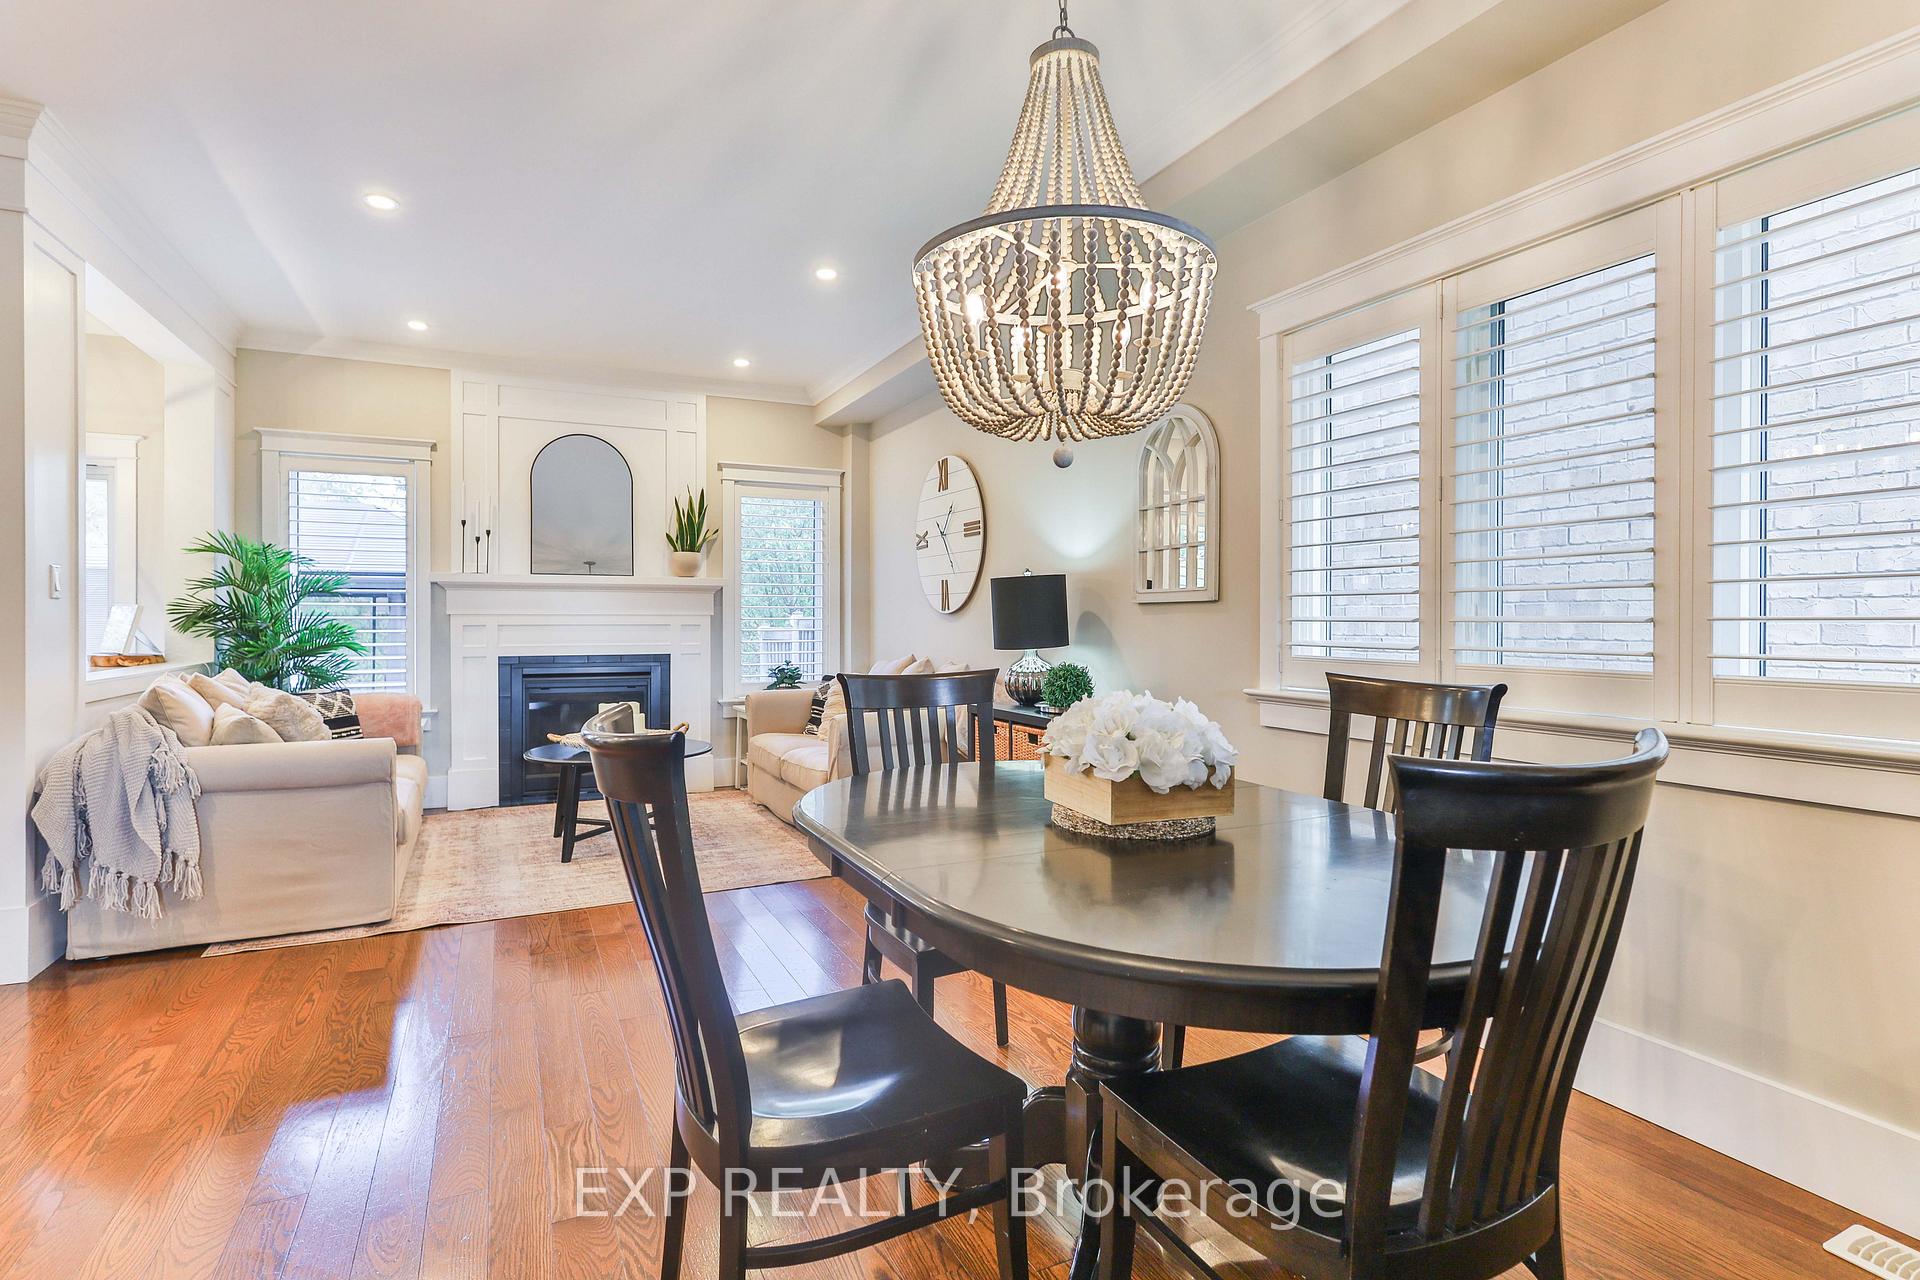 See all 40 photos
Property history
- $1,419,000TerminatedList: 2024-10-30|End: 2024-11-21|22 daysW9769720
Facts and features
- BasementFinished
- Age of home16–30 years
- Price per sq ft~$811
- Water, sewerMunicipal
- Fireplace
- Central air
The homeDetached, 2-storey, Age 16–30 years
- Type: Detached
- Style: 2-storey
- Age: 16–30 years
- Living space: 1,500–2,000 sq ft
- Basement: Finished, full
InsideFireplace Yes, natural gas, Upper level, Bar fridge, central vacuum
- Fireplace: Yes, natural gas
- Laundry: Upper level
- Features: Bar fridge, central vacuum
- Rooms above ground: 10
- Rooms in the basement: 2
- Bedrooms: 3
- Bathrooms: 3
- Kitchens: 1
- Family room: Yes
Outside and lotBrick, Asphalt shingle, Poured concrete
- Exterior: Brick
- Roof: Asphalt shingle
- Foundation: Poured concrete
- Features: Built-in-bbq
- Other structures: Garden shed
- Size: 36.09 × 86.94 ft
Parking2 Garage, Attached, Private double, inside entry
- Spaces: 2 Garage
- Garage: Attached
- Driveway: Private double, inside entry
Heating, water and powerForced air, gas, Central air, Municipal water
- Heating: Forced air, gas
- Cooling: Central air
- Water: Municipal water
- Sewer: Municipal sewer
Costs and taxesTaxes $5,876 a year, HST included in the price, Hot water tank
- Taxes, 2024: $5,876 a year
- HST: HST included in the price
- Rental items: Hot water tank
- Under contract: Hot water heater
Included in the saleFridge, stove, washer, dryer, dishwasher, central vac, garage door opener and remotes, electric light fixtures, all window coverings, gazebo, fire table and built-in bbq, Not included None
- Included: Fridge, stove, washer, dryer, dishwasher, central vac, garage door opener and remotes, electric light fixtures, all window coverings, gazebo, fire table and built-in bbq
- Not included: None
NearbyElectric car charger, fenced yard, ravine
- Close to: Electric car charger, fenced yard, ravine
Listing detailsW9769720, Terminated, Oct 30, 2024
- MLS® number: W9769720
- Status: Terminated
- Listed on: Oct 30, 2024
- Days on market: 22
- Updated: Nov 21, 2024
- Possession: 2025-01-28 / January 28, 2025
- Occupied by: Owner
- Listing brokerage: eXp Realty
About this home
3089 Ferguson Drive, Burlington (Alton), ON L7M 0G6
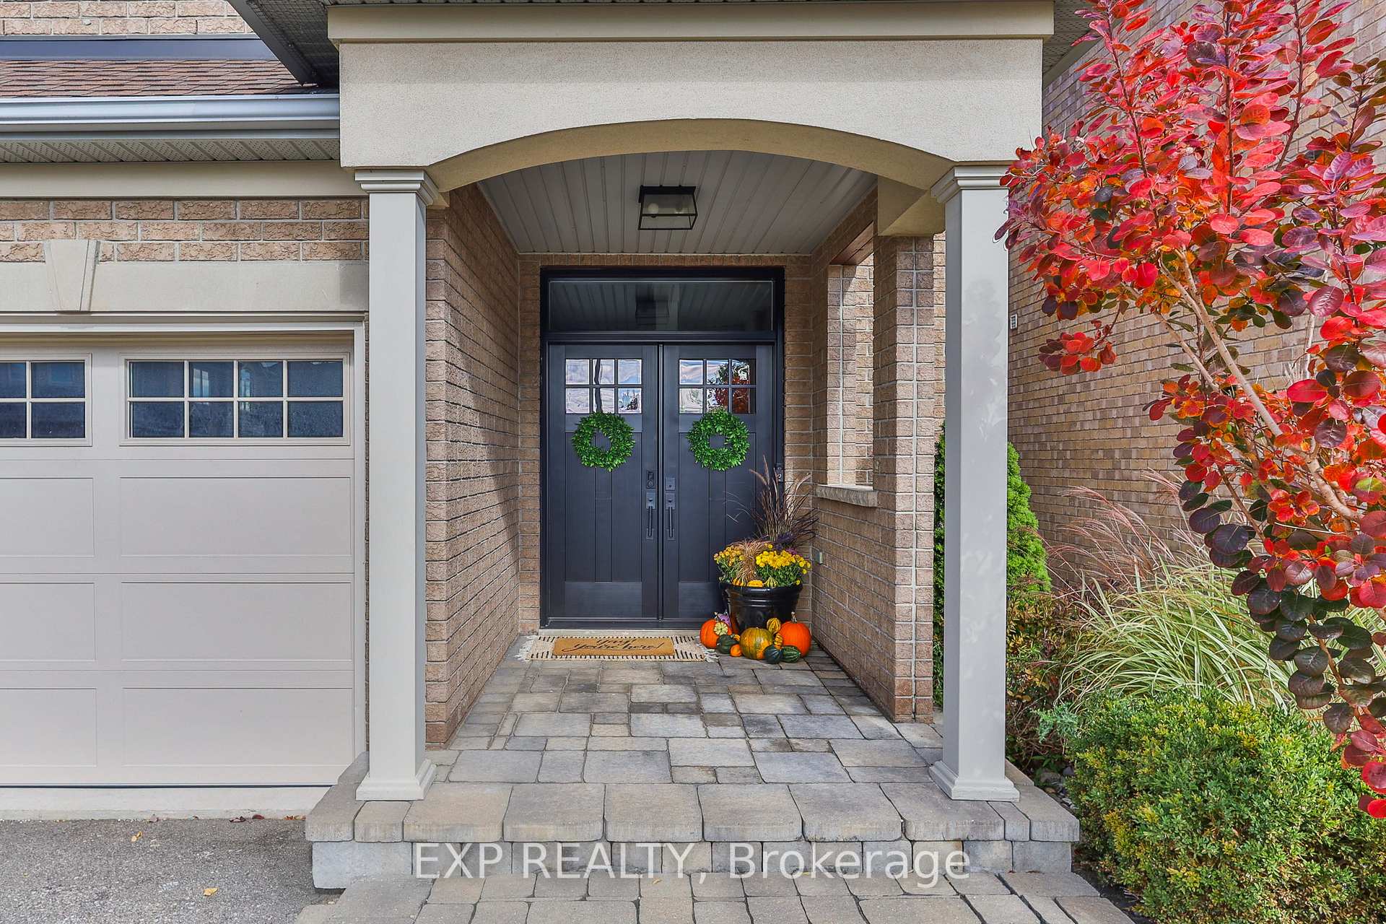
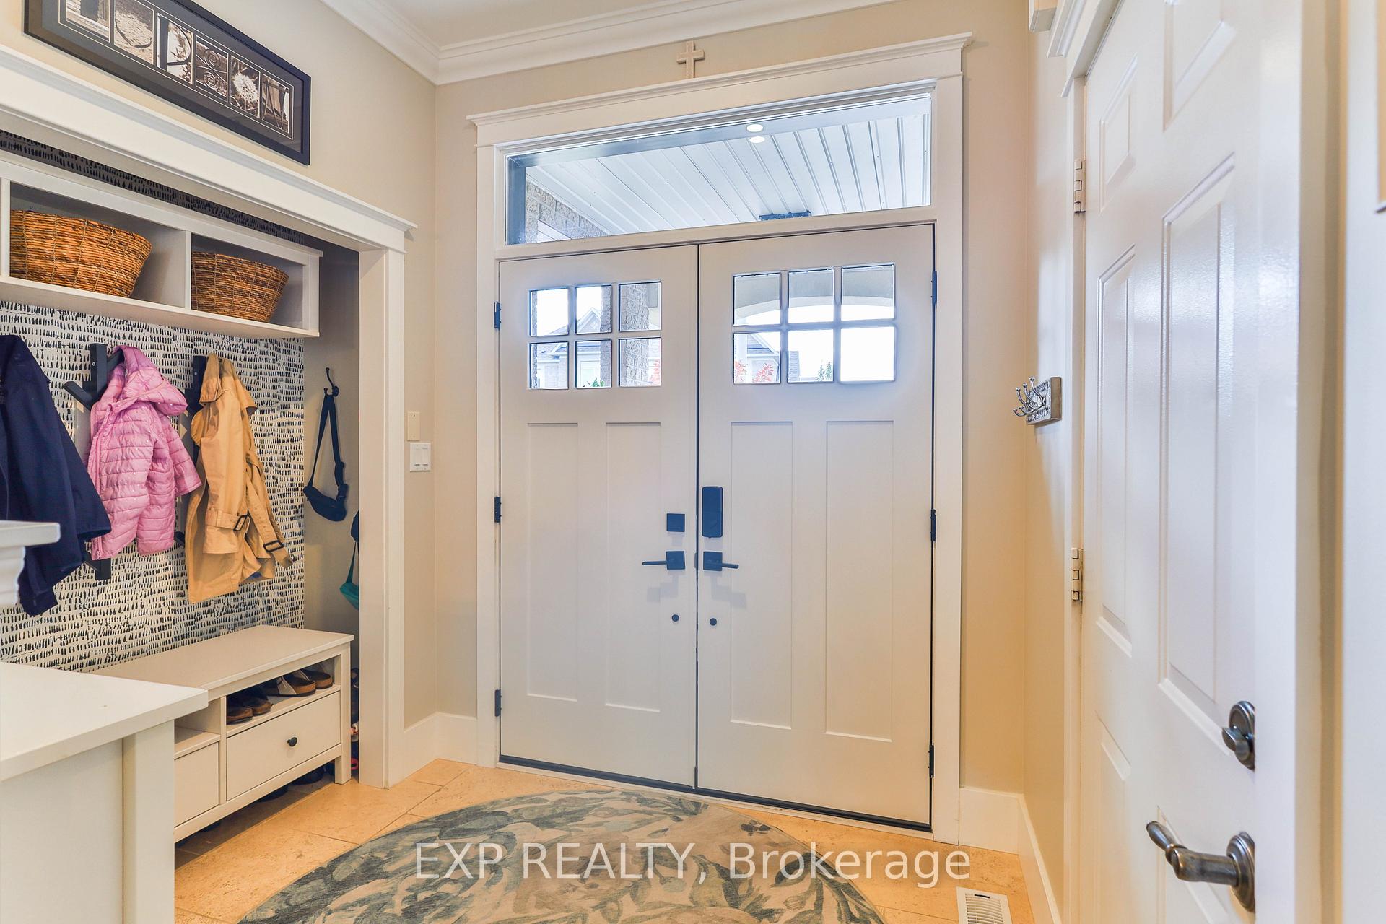
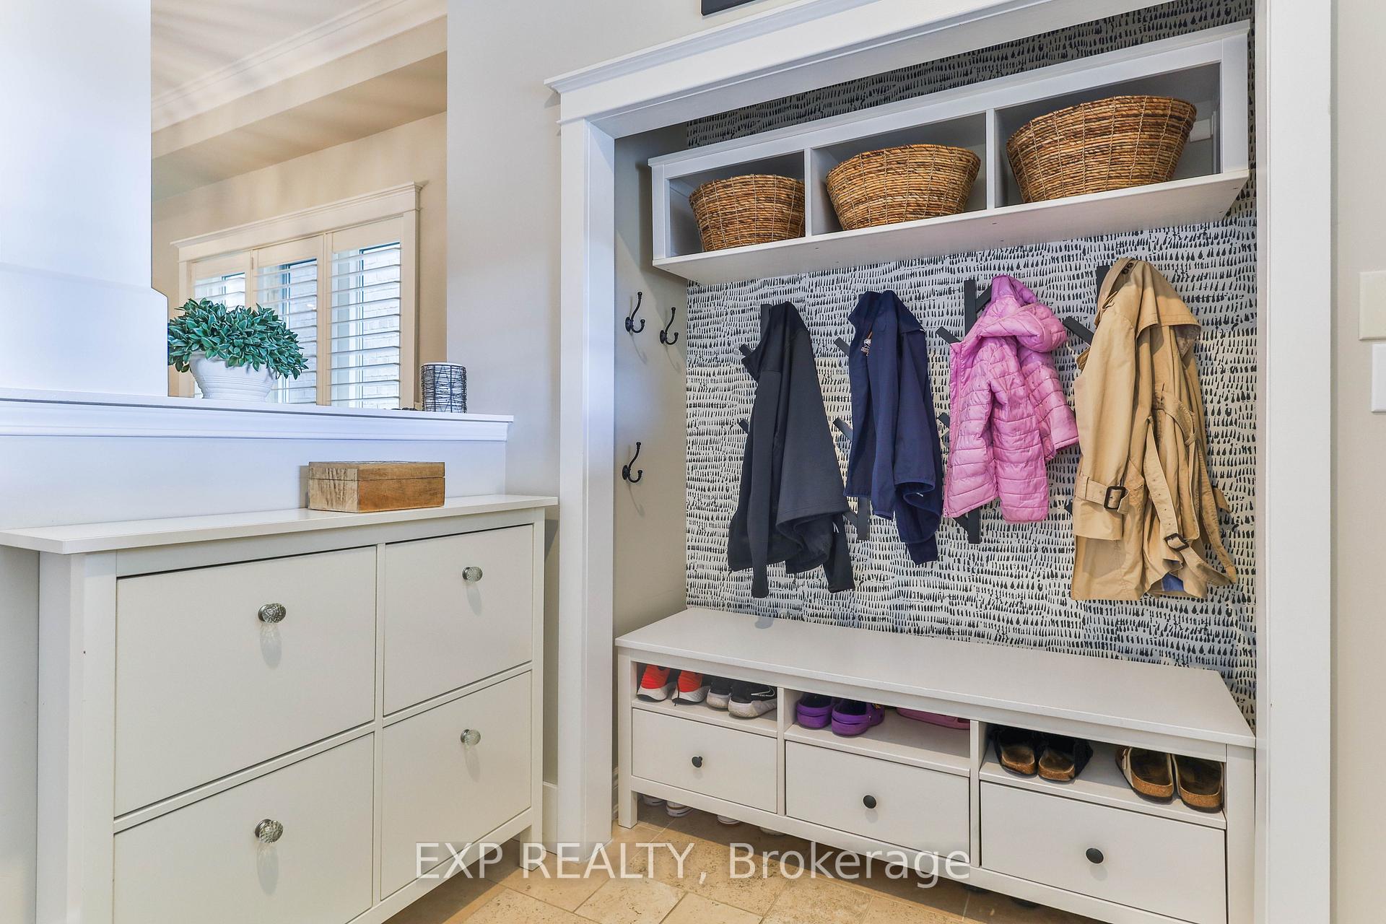
Welcome to this tastefully upgraded, and modern designed Alton Village home with over 2500sf of finished living space. The spacious foyer was designed with a busy family lifestyle in mind. The stunning open concept main floor plan leads you through the dining area into the cozy and modern living room with gas fireplace.Every chef will love the newly renovated kitchen with quartz countertops, herringbone tiled backsplash, cabinetry, top of the line KitchenAid appliances and separate food prep counter with additional storage. With the kitchen, dining room and living area all connected, it makes for a special home to host your most important family events.The second floor offers 3 sizeable bedrooms with a spacious lounge. The lounge can easily be converted into a 4th bedroom on this floor. The primary bedroom offers plenty of closet space and a renovated ensuite with room for a dressing table.The lower level is perfect for entertaining complete with gas fireplace and wet bar with fridge.A rare find to have an Alton Village home with backyard privacy as it overlooks a lush ravine. Enjoy looking into green space as opposed to your neighbours backyard. The stone patio, built-in stone BBQ area, artificial grass and covered pergola with gas fire table complete this backyard oasis.Perfect location for commuters as you are close to all major highways. The amenities in Alton Village make this one of the most convenient neighbourhoods in all of Burlington.
Ask about this home
A HOMEH agent will answer your questions about this home.
Around this home
Daily convenience, out of 100, from the distances below
Schools nearby
School rating, out of 10.
Helpful calculators
Your HOMEH agent

"I would see it this week."