

4489 Concord Place
4489 Concord Place
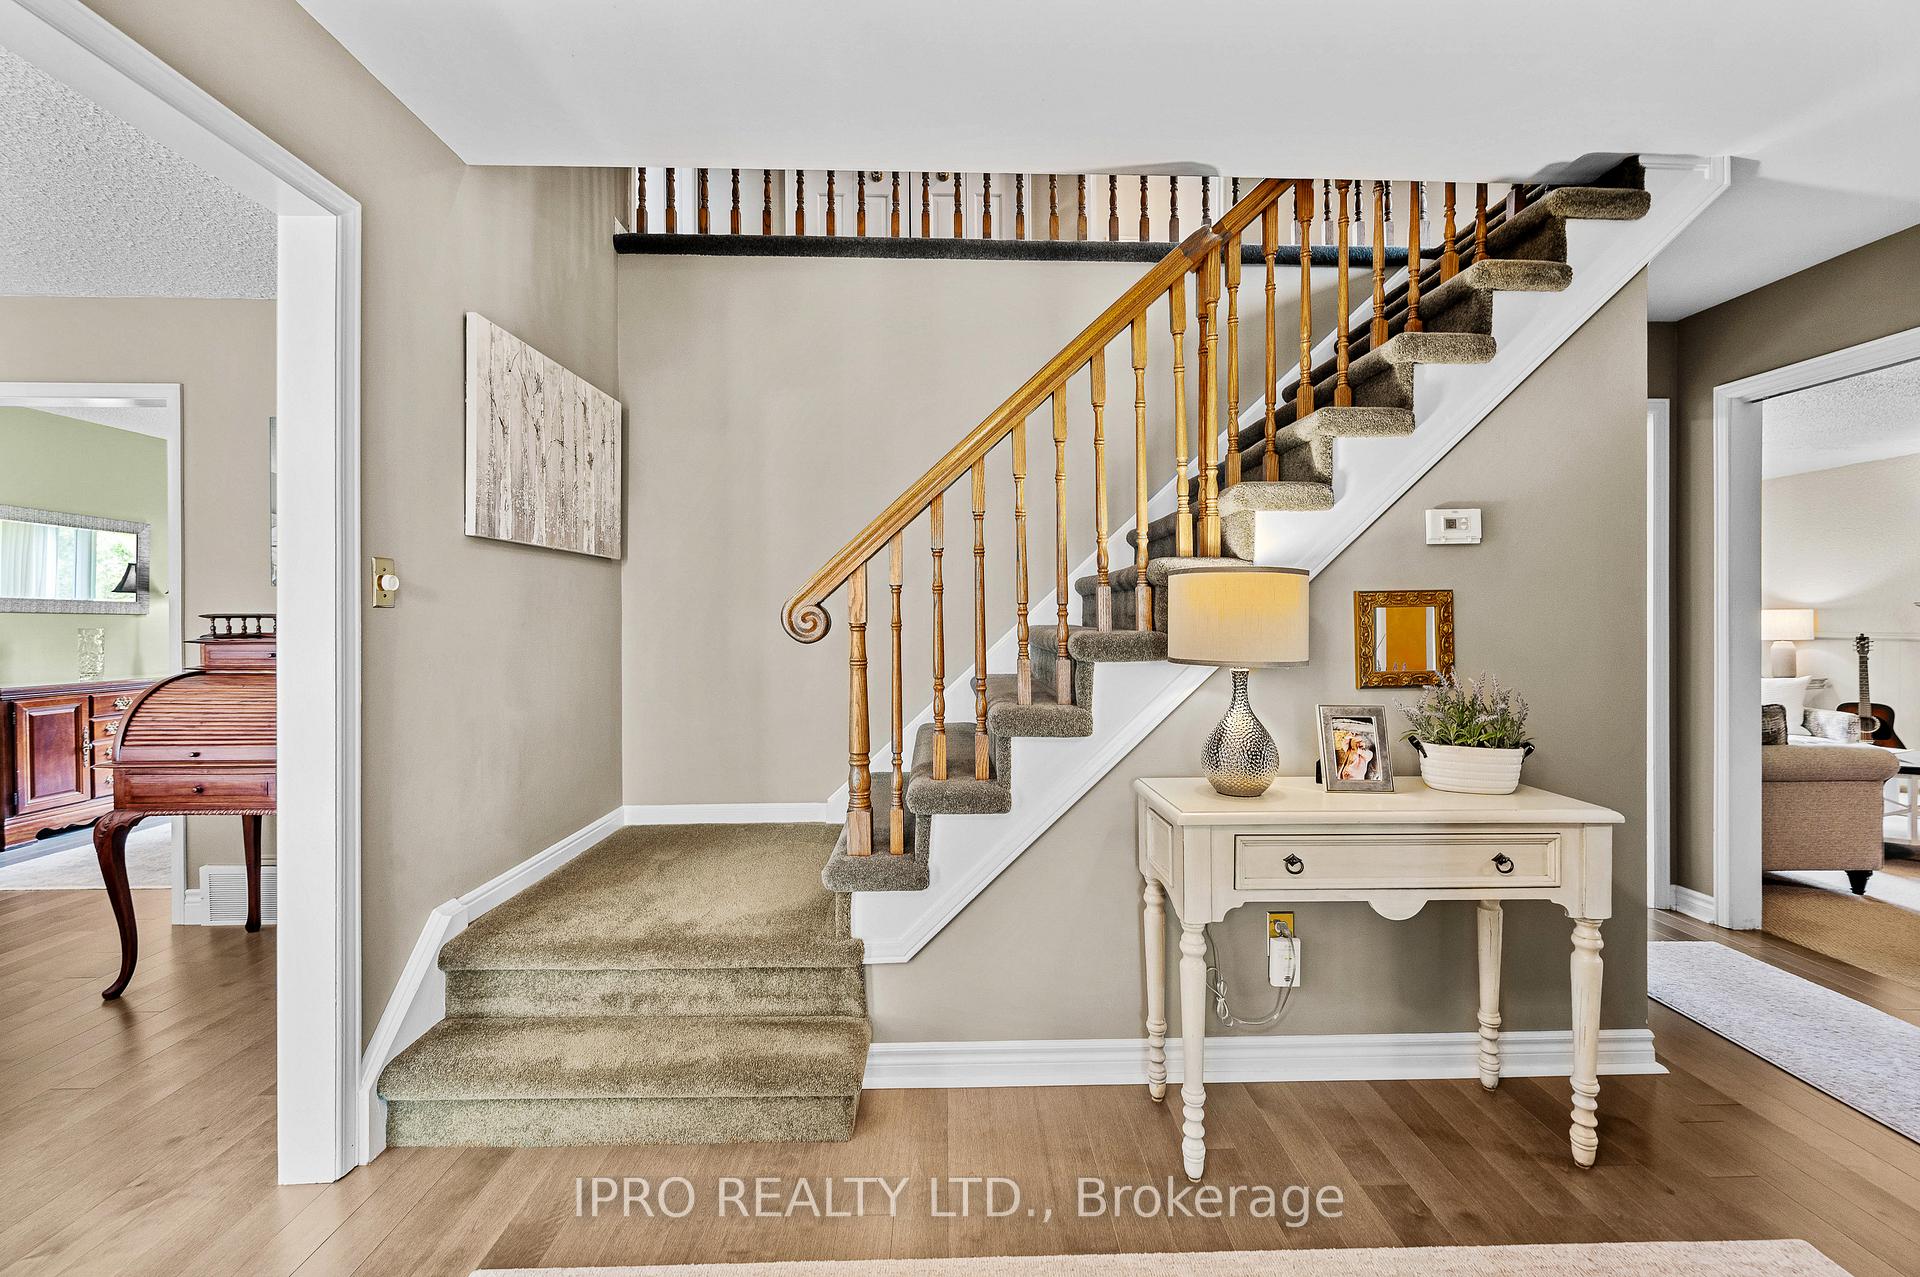 See all 40 photos
Property history
Facts and features
- BasementUnfinished
- Age of home31–50 years
- Water, sewerMunicipal
- HeatingForced air
- Fireplace
- Central air
The homeDetached, 2-storey, Age 31–50 years
- Type: Detached
- Style: 2-storey
- Age: 31–50 years
- Living space: 2,000–2,500 sq ft
- Basement: Unfinished
InsideFireplace Yes, natural gas, Rooms above ground 9, Bedrooms 4
- Fireplace: Yes, natural gas
- Rooms above ground: 9
- Bedrooms: 4
- Bathrooms: 3
- Kitchens: 1
- Family room: Yes
Outside and lotAluminum siding, brick, Asphalt shingle, Block
- Exterior: Aluminum siding, brick
- Roof: Asphalt shingle
- Foundation: Block
- Size: 64 × 123.7 ft
Parking3 Garage, Attached, Private triple
- Spaces: 3 Garage
- Garage: Attached
- Driveway: Private triple
Heating, water and powerForced air, gas, Central air, Municipal water
- Heating: Forced air, gas
- Cooling: Central air
- Water: Municipal water
- Sewer: Municipal sewer
Costs and taxesTaxes $8,364 a year, HST included in the price, Hot water tank
- Taxes, 2023: $8,364 a year
- HST: HST included in the price
- Rental items: Hot water tank
- Under contract: Hot water heater
Included in the saleFridge, stove, dishwasher, washer, dryer, all elf's, all window coverings, all bathroom mirrors
- Included: Fridge, stove, dishwasher, washer, dryer, all elf's, all window coverings, all bathroom mirrors
NearbyFenced yard, lake/pond, library, park, place of worship, public transit
- Close to: Fenced yard, lake/pond, library, park, place of worship, public transit
Listing detailsW10290806, Sold, Nov 1, 2024
- MLS® number: W10290806
- Status: Sold
- Listed on: Nov 1, 2024
- Days on market: 21
- Updated: Nov 22, 2024
- Possession: Flexible
- Occupied by: Owner
- Listing brokerage: IPRO REALTY LTD.
About this home
4489 Concord Place, Burlington (Shoreacres), ON L7L 1J5
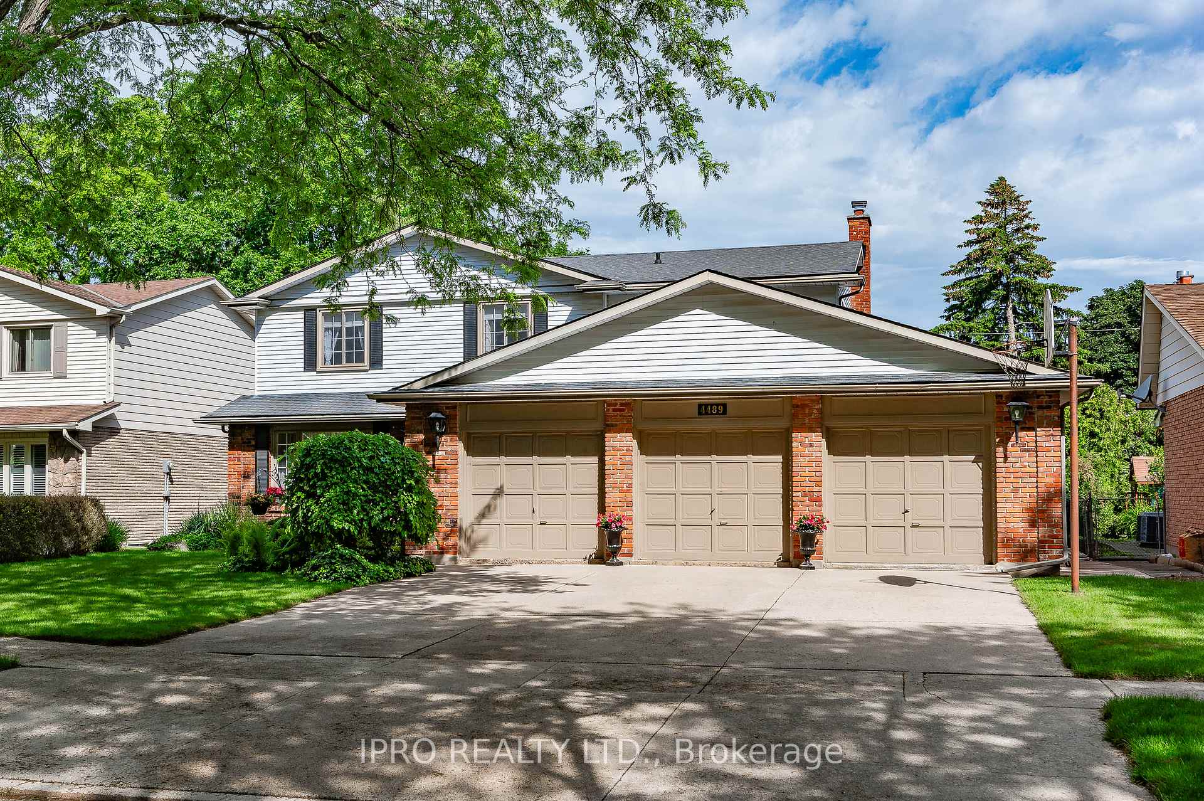
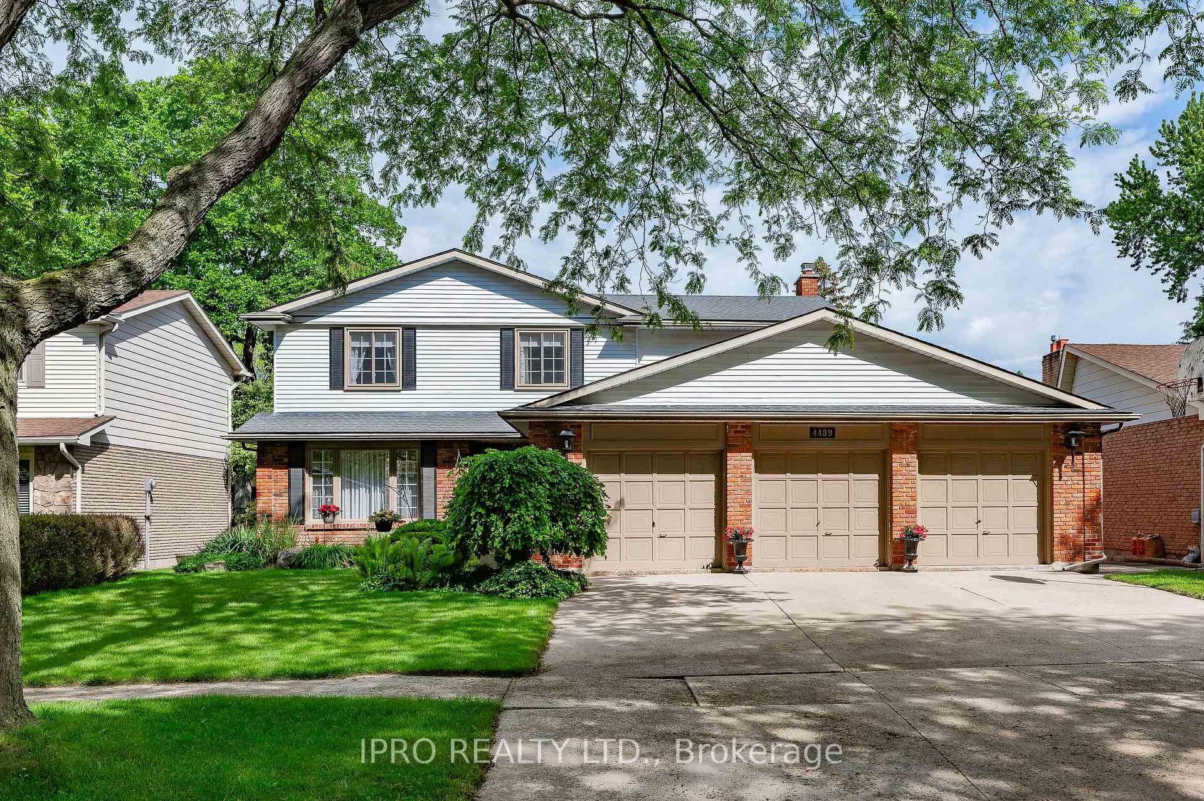
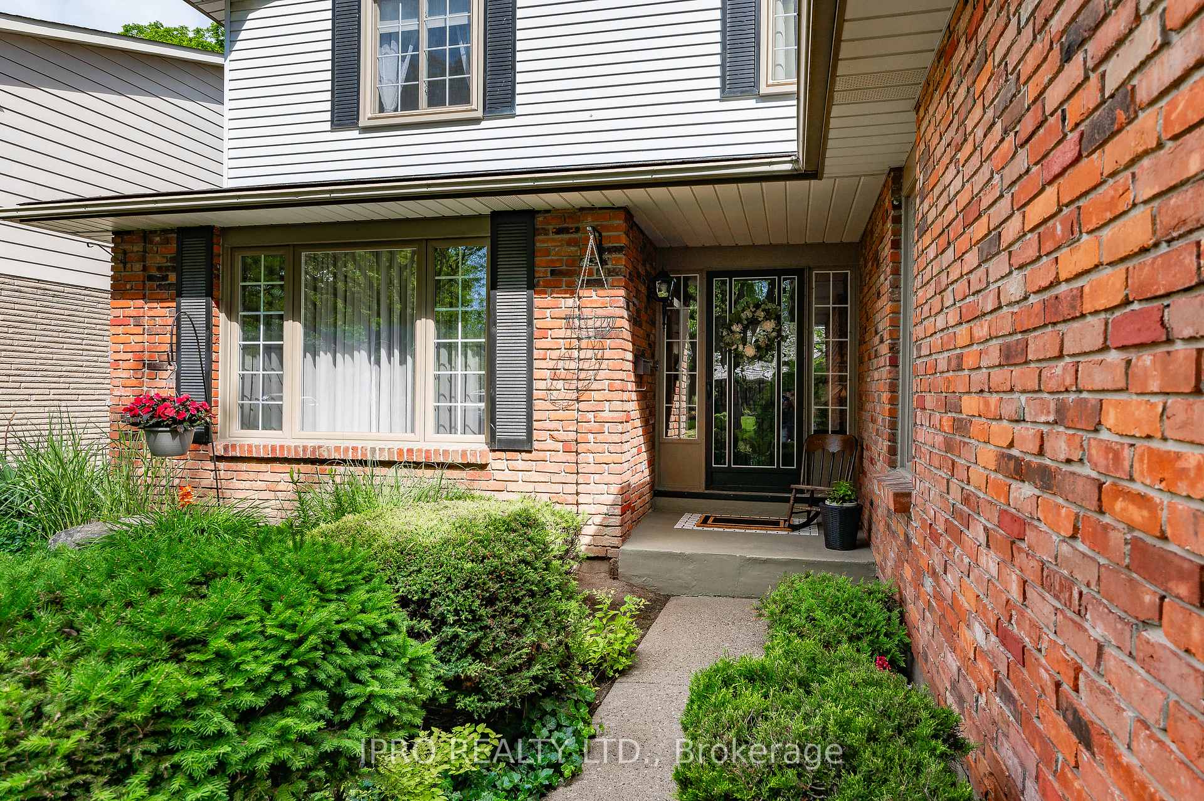
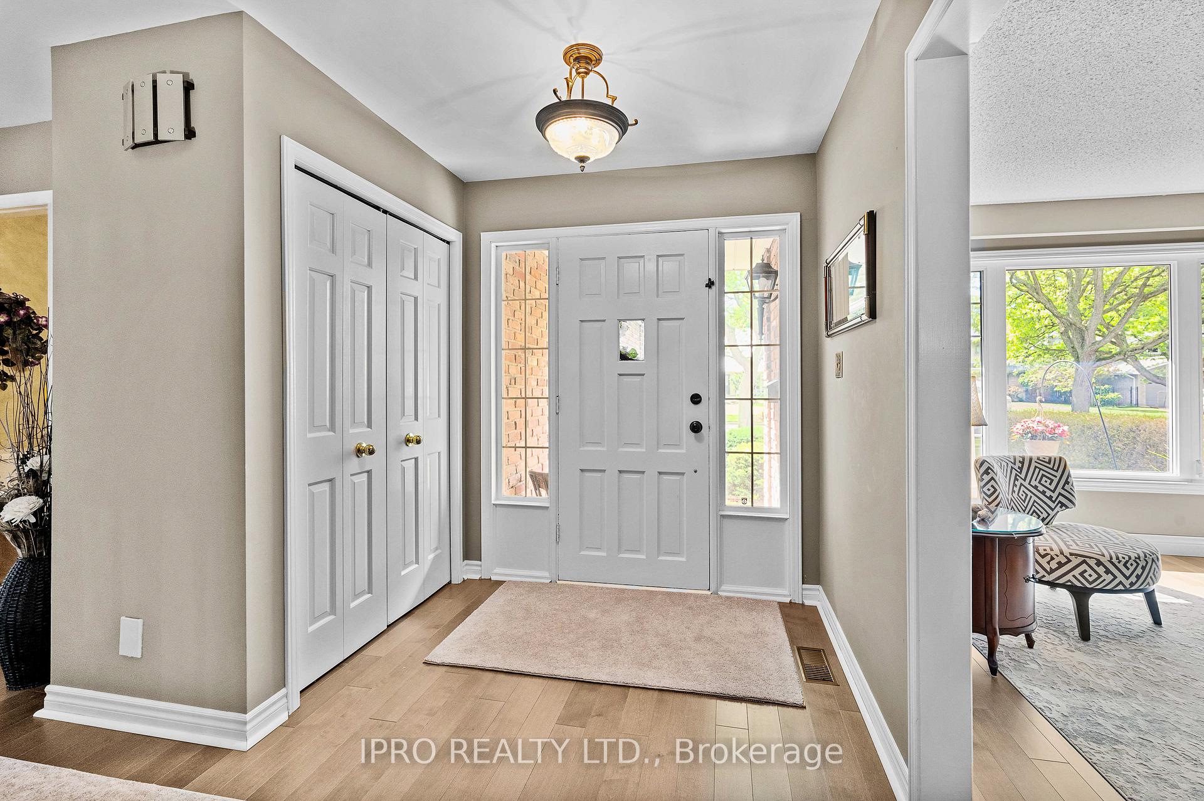
Welcome home to 4489 Concord Place!Wonderful two-storey family home in highly sought after Shoreacres neighborhood in South East Burlington. This spacious 4 bedroom home boasts over 2100 square feet of living space and is situated on a quiet crescent. The meticulous pride in ownership is apparent upon entry. The main floor features tasteful hardwood flooring throughout the foyer, living and dining room, while the large family room highlights a Napolean gas fireplace and sliding doors to the outside, concrete patio. Relax in your private cedar-lined backyard. On-level laundry room, powder room and bright kitchen complete the main level. Upstairs you will find four generous sized bedrooms with a three piece ensuite off the master and a four piece main bathroom completing the upper level. The triple car garage complete with a backyard drive-through bay offers ample parking and storage space for even the busiest ever growing family! Located within the Nelson High School district, the close-knit community hosts an annual block party, fostering an inclusive and welcoming atmosphere for families. This property is a short walk to Lake Ontario with many amenities and major highways close by. Welcome home!
Ask about this home
A HOMEH agent will answer your questions about this home.
Around this home
Daily convenience, out of 100, from the distances below
Schools nearby
School rating, out of 10.
Helpful calculators
Your HOMEH agent

"I would see it this week."