

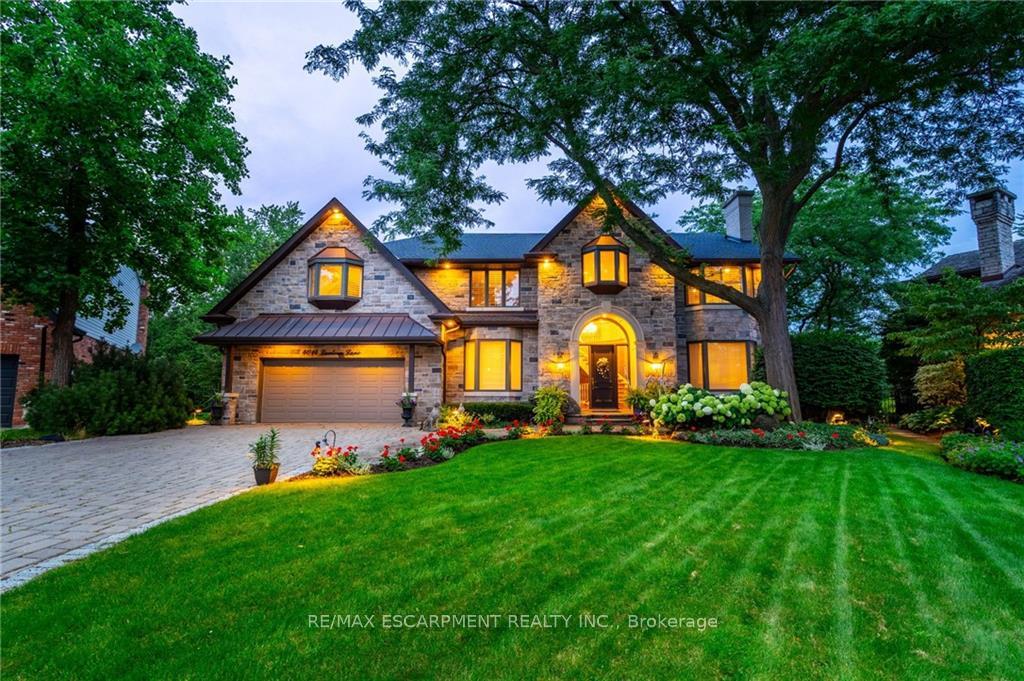
4014 Lantern Lane
4014 Lantern Lane
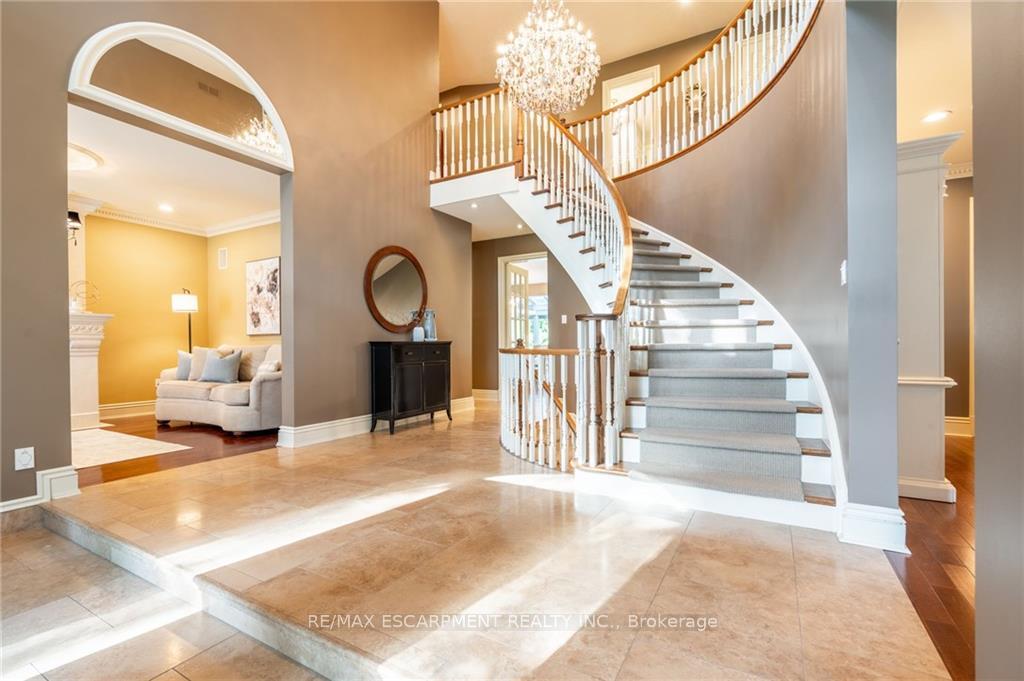 See all 40 photos
Property history
Facts and features
- BasementFinished
- Age of home31–50 years
- Water, sewerMunicipal
- HeatingForced air
- Hardwood floors
- Fireplace
- Central air
- Inground pool
The homeDetached, 2-storey, Age 31–50 years
- Type: Detached
- Style: 2-storey
- Age: 31–50 years
- Living space: 5,000+ sq ft
- Basement: Finished, full
InsideFireplace Yes, Hardwood, Main level
- Fireplace: Yes
- Flooring: Hardwood
- Laundry: Main level
- Features: Central vacuum, auto garage door remote, sump pump, water purifier
- Rooms above ground: 10
- Bedrooms: 5
- Bathrooms: 5
- Kitchens: 1
- Family room: Yes
Outside and lotBrick, stone, Asphalt shingle, metal, Poured concrete
- Exterior: Brick, stone
- Roof: Asphalt shingle, metal
- Foundation: Poured concrete
- Pool: Inground
- Other structures: Garden shed
- Size: 51 × 176 ft
Parking2 Garage, Attached, Private double
- Spaces: 2 Garage
- Garage: Attached
- Driveway: Private double
Heating, water and powerForced air, gas, Central air, Municipal water
- Heating: Forced air, gas
- Cooling: Central air
- Water: Municipal water
- Sewer: Municipal sewer
Costs and taxesTaxes $19,474 a year, HST included in the price, Rental items None
- Taxes, 2024: $19,474 a year
- HST: HST included in the price
- Rental items: None
Included in the saleFridge, gas range, stove, dishwasher, microwave, washer, dryer, light fixtures, blinds and window coverings, 1xgdo, cvac, pool cover & equipment, gazebo w/fridge, wet bar., Not included None
- Included: Fridge, gas range, stove, dishwasher, microwave, washer, dryer, light fixtures, blinds and window coverings, 1xgdo, cvac, pool cover & equipment, gazebo w/fridge, wet bar.
- Not included: None
NearbyCul de sac/dead end, park, place of worship, public transit, school, waterfront
- Close to: Cul de sac/dead end, park, place of worship, public transit, school, waterfront
Listing detailsW9194960, Sold, Jul 26, 2024
- MLS® number: W9194960
- Status: Sold
- Listed on: Jul 26, 2024
- Days on market: 119
- Updated: Nov 22, 2024
- Possession: 60-90 days
- Occupied by: Owner
- Listing brokerage: RE/MAX ESCARPMENT REALTY INC.
About this home
4014 Lantern Lane, Burlington (Shoreacres), ON L7L 5Z2
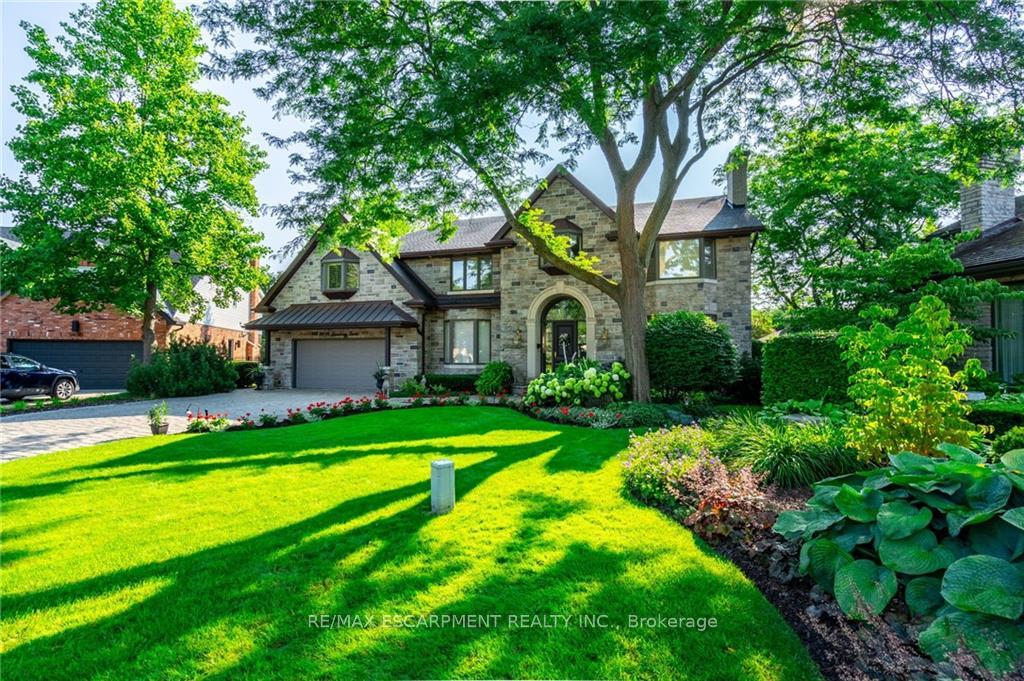
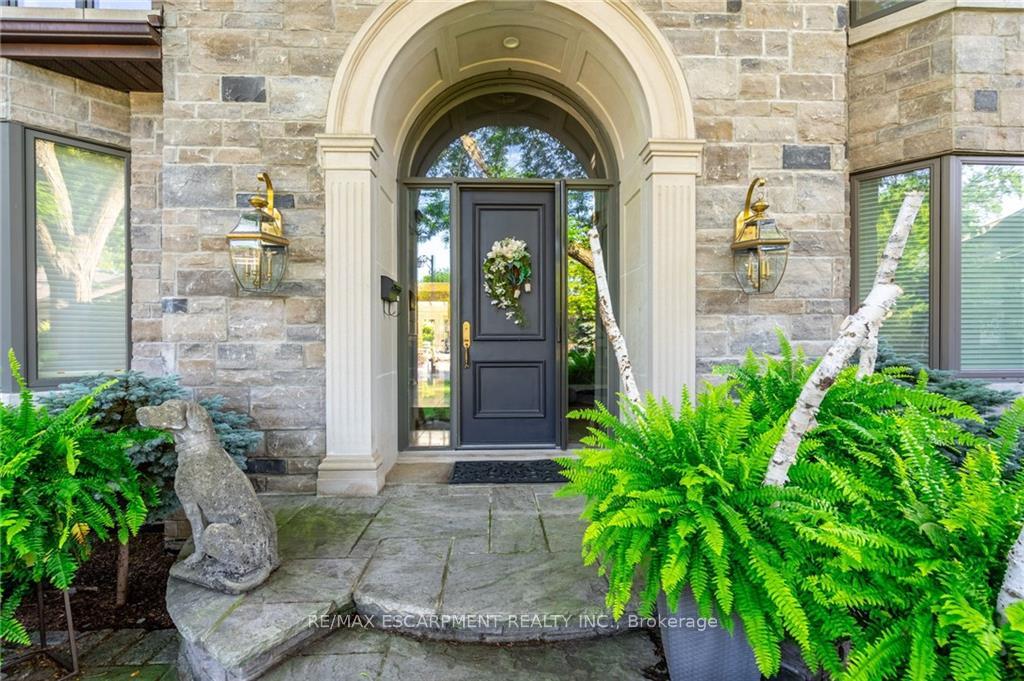
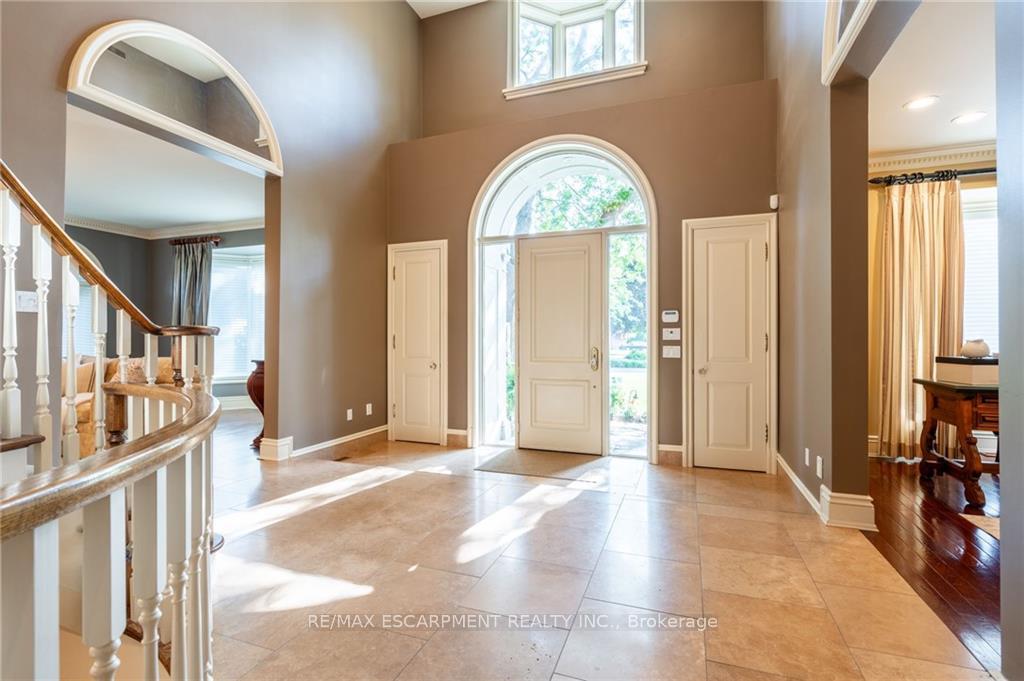
GRAND CUSTOM BUILT RESIDENCE ON A PRIVATE COURT IN PRIME LAKESHORE COMMUNITY OF BURLINGTON. CLOSE TO 1/2 ACRE LOT: 176 DEEP X 148 FT AT WIDEST POINT. OVER 5143SF, 5 BEDROOMS, 5 BATHS, SAUNA, 6 F/P'S, 2 STOREY FOYER, MAIN & LL OFFICES, 9' CEILINGS, HARDWOOD FLOORING, CROWN MOULDINGS, FULLY FINISHED LL W/WINE CELLAR, CUSTOM WET BAR. 2 FURNACES, 2 A/C, SPEAKERS THROUGHOUT, MASSIVE PIE-SHAPED LOT OFFERS COMPLETE PRIVACY, SUNROOM OVERLOOKING THE INGROUND HEATED GUNITE POOL, HOT TUB, FULL GAZEBO W/KITCHENETTE HAS CHANGE ROOM AND TOOL SHED AROUND BACK, BEAUTIFULLY HARDSCAPED AND LANDSCAPED W/COMPLETE PRIVACY IN BACK W/LUSH GARDENS AND TREES, MOTORIZED PERGOLA. $500,0000 IN REVOVATIONS ($300,000 EXTERIOR).Prime location with its proximity to the lake, shopping, restaurants, highways, transit, high-rated schools with the best sports facilities, and so much more! Your search ends here! Welcome HOME!!
Ask about this home
A HOMEH agent will answer your questions about this home.
Around this home
Daily convenience, out of 100, from the distances below
Schools nearby
School rating, out of 10.
Helpful calculators
Your HOMEH agent

"I would see it this week."