

488 Kenmarr Crescent
488 Kenmarr Crescent
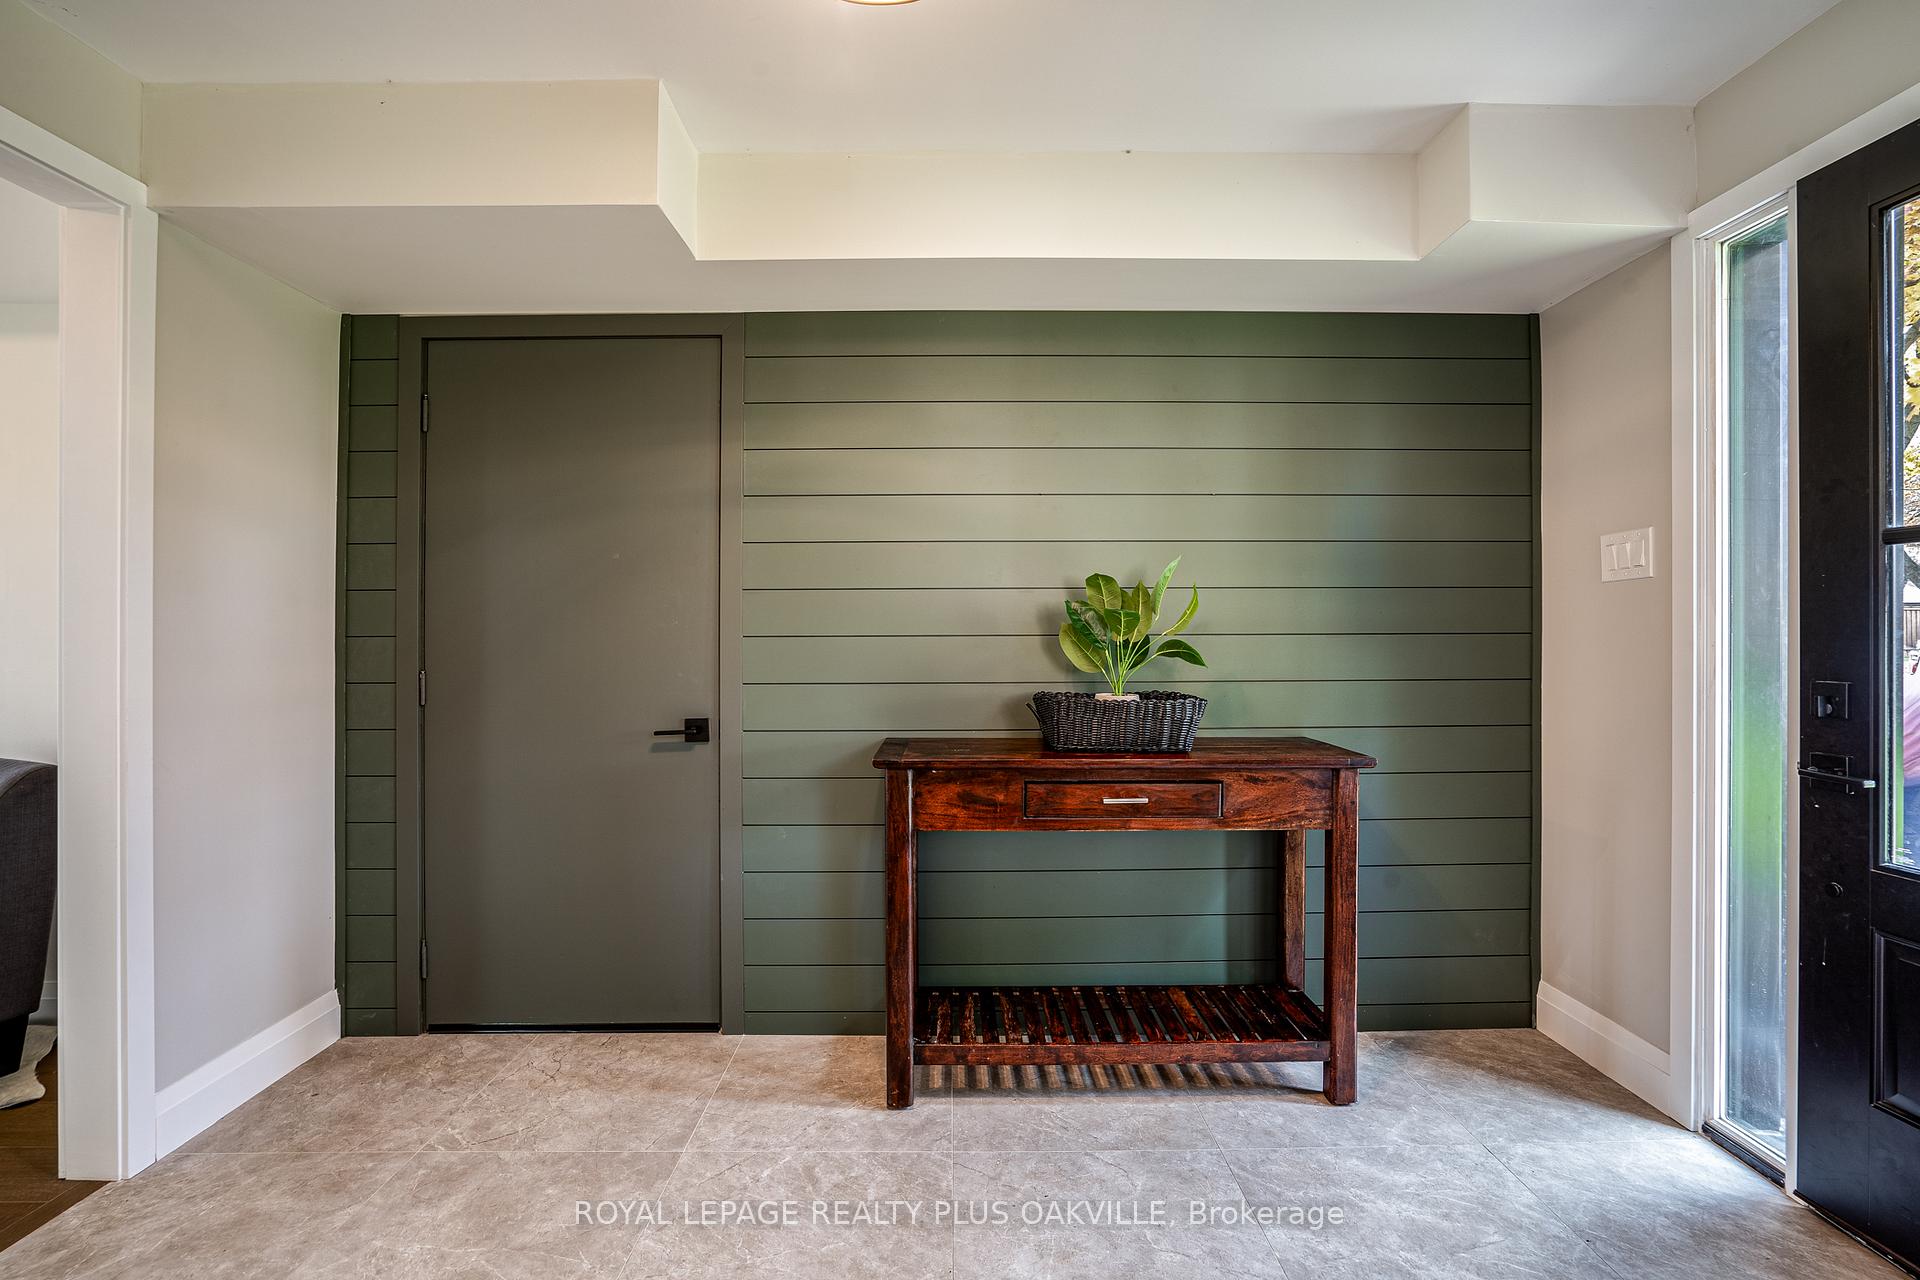 See all 39 photos
Property history
Facts and features
- BasementFinished
- Age of home51–99 years
- Water, sewerMunicipal
- HeatingForced air
- Fireplace
- Central air
The homeDetached, Sidesplit 4, Age 51–99 years
- Type: Detached
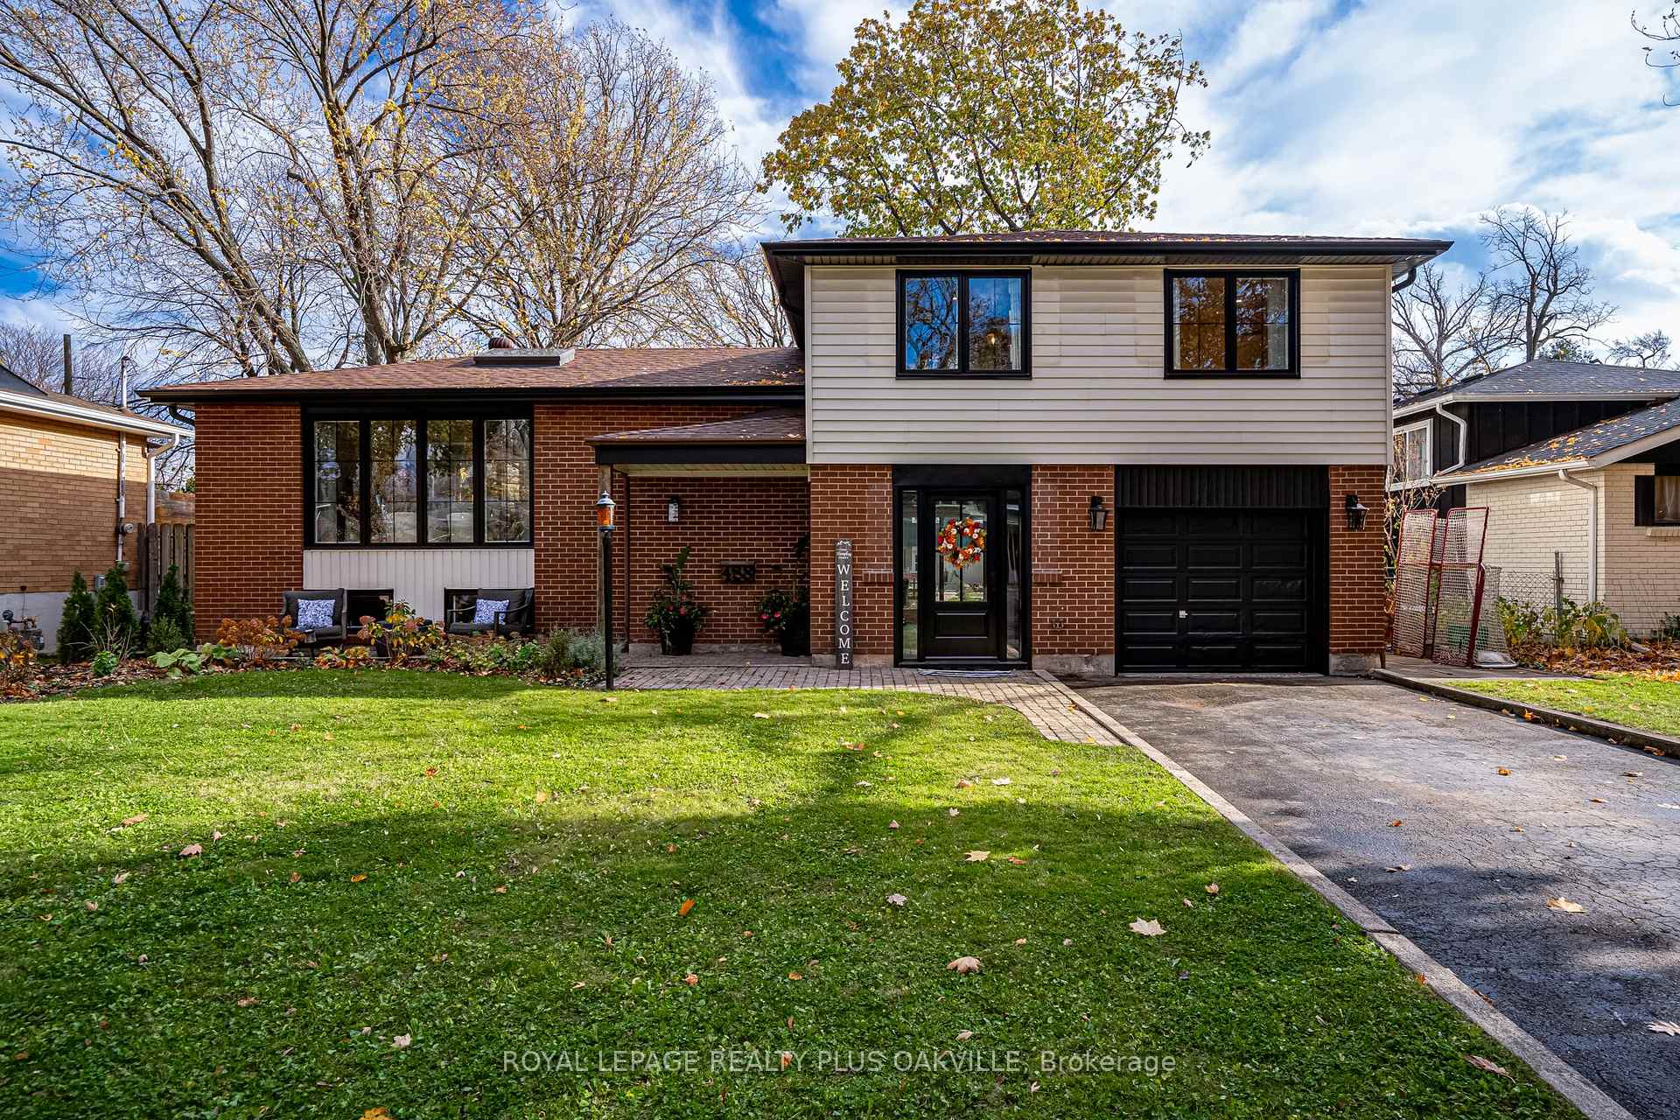
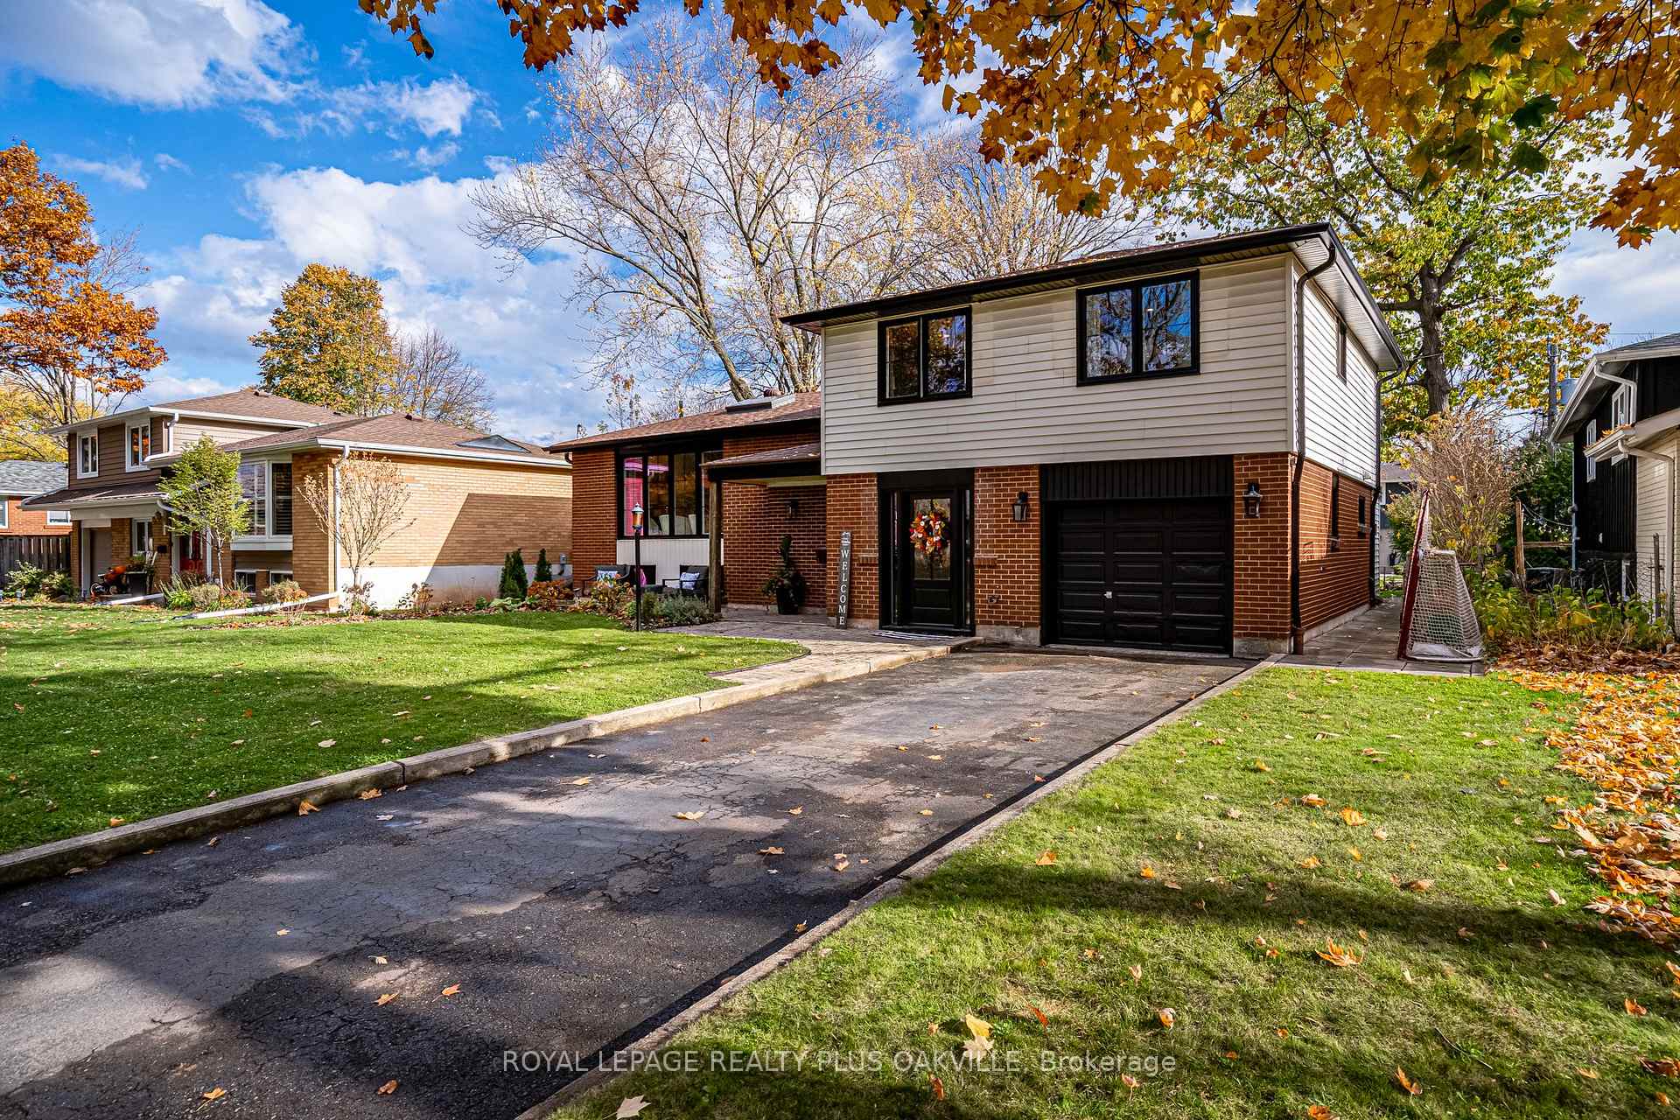
- Style: Sidesplit 4
- Age: 51–99 years
- Living space: 1,500–2,000 sq ft
- Basement: Full, finished
InsideFireplace Yes, electric, Main level, Rooms above ground 7
- Fireplace: Yes, electric
- Laundry: Main level
- Rooms above ground: 7
- Bedrooms: 3 + 1 in the basement
- Bathrooms: 2
- Kitchens: 1
Outside and lotAluminum siding, brick, Asphalt shingle, Poured concrete
- Exterior: Aluminum siding, brick
- Roof: Asphalt shingle
- Foundation: Poured concrete
- Size: 60 × 110 ft
- Zoning: R3.1
Parking1 Garage, Attached, Private, inside entry
- Spaces: 1 Garage
- Garage: Attached
- Driveway: Private, inside entry
Heating, water and powerForced air, gas, Central air, Municipal water
- Heating: Forced air, gas
- Cooling: Central air
- Water: Municipal water
- Sewer: Municipal sewer
Costs and taxesTaxes $5,427 a year, HST included in the price, Hot water heater ($18/month - reliance)
- Taxes, 2024: $5,427 a year
- HST: HST included in the price
- Rental items: Hot water heater ($18/month - reliance)
- Under contract: Hot water heater
Included in the saleFridge, gas stove, hood range, dishwasher, washer, dryer, all elf's, all wdw coverings, furnace (owned), fridge in pantry, Staging items
- Included: Fridge, gas stove, hood range, dishwasher, washer, dryer, all elf's, all wdw coverings, furnace (owned), fridge in pantry
- Not included: Staging items
NearbySchool, rec./commun.centre, public transit, park
- Close to: School, rec./commun.centre, public transit, park
Listing detailsW10414471, Sold, Nov 8, 2024
- MLS® number: W10414471
- Status: Sold
- Listed on: Nov 8, 2024
- Days on market: 14
- Updated: Nov 22, 2024
- Possession: 60-90 days/TBA
- Occupied by: Owner
- Listing brokerage: ROYAL LEPAGE REALTY PLUS OAKVILLE
About this home
488 Kenmarr Crescent, Burlington (Appleby), ON L7L 4R7
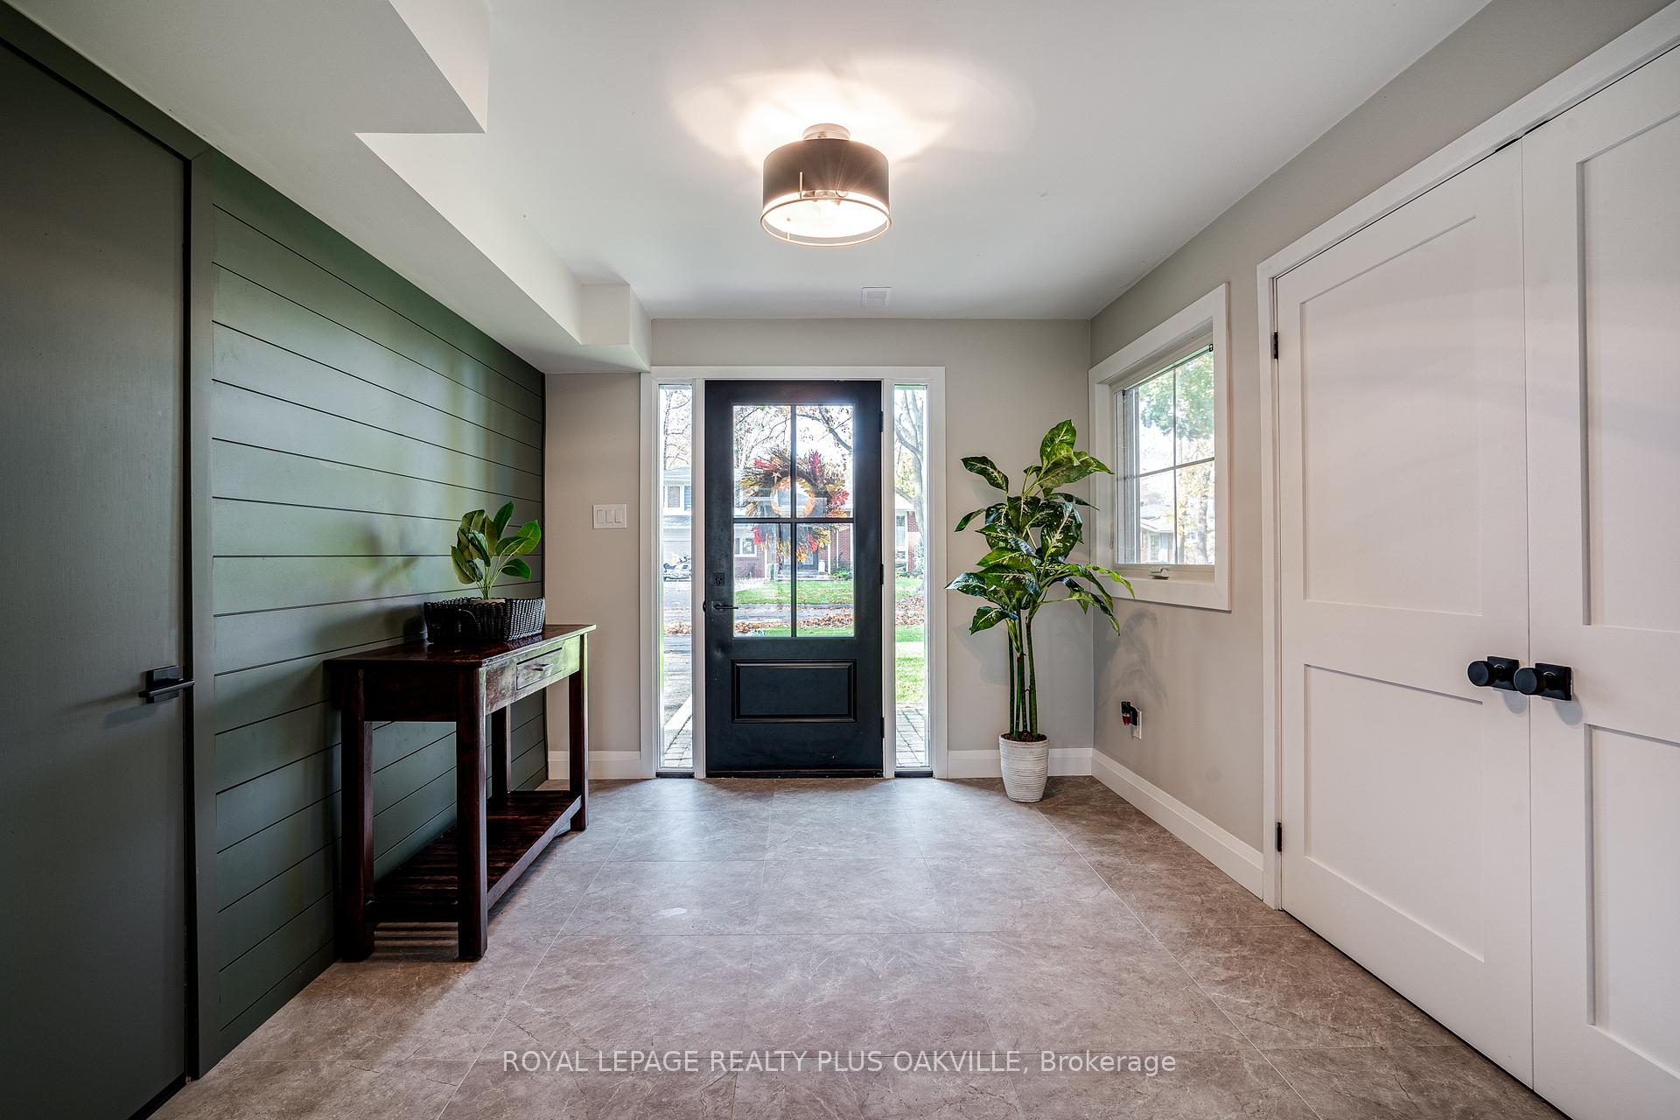
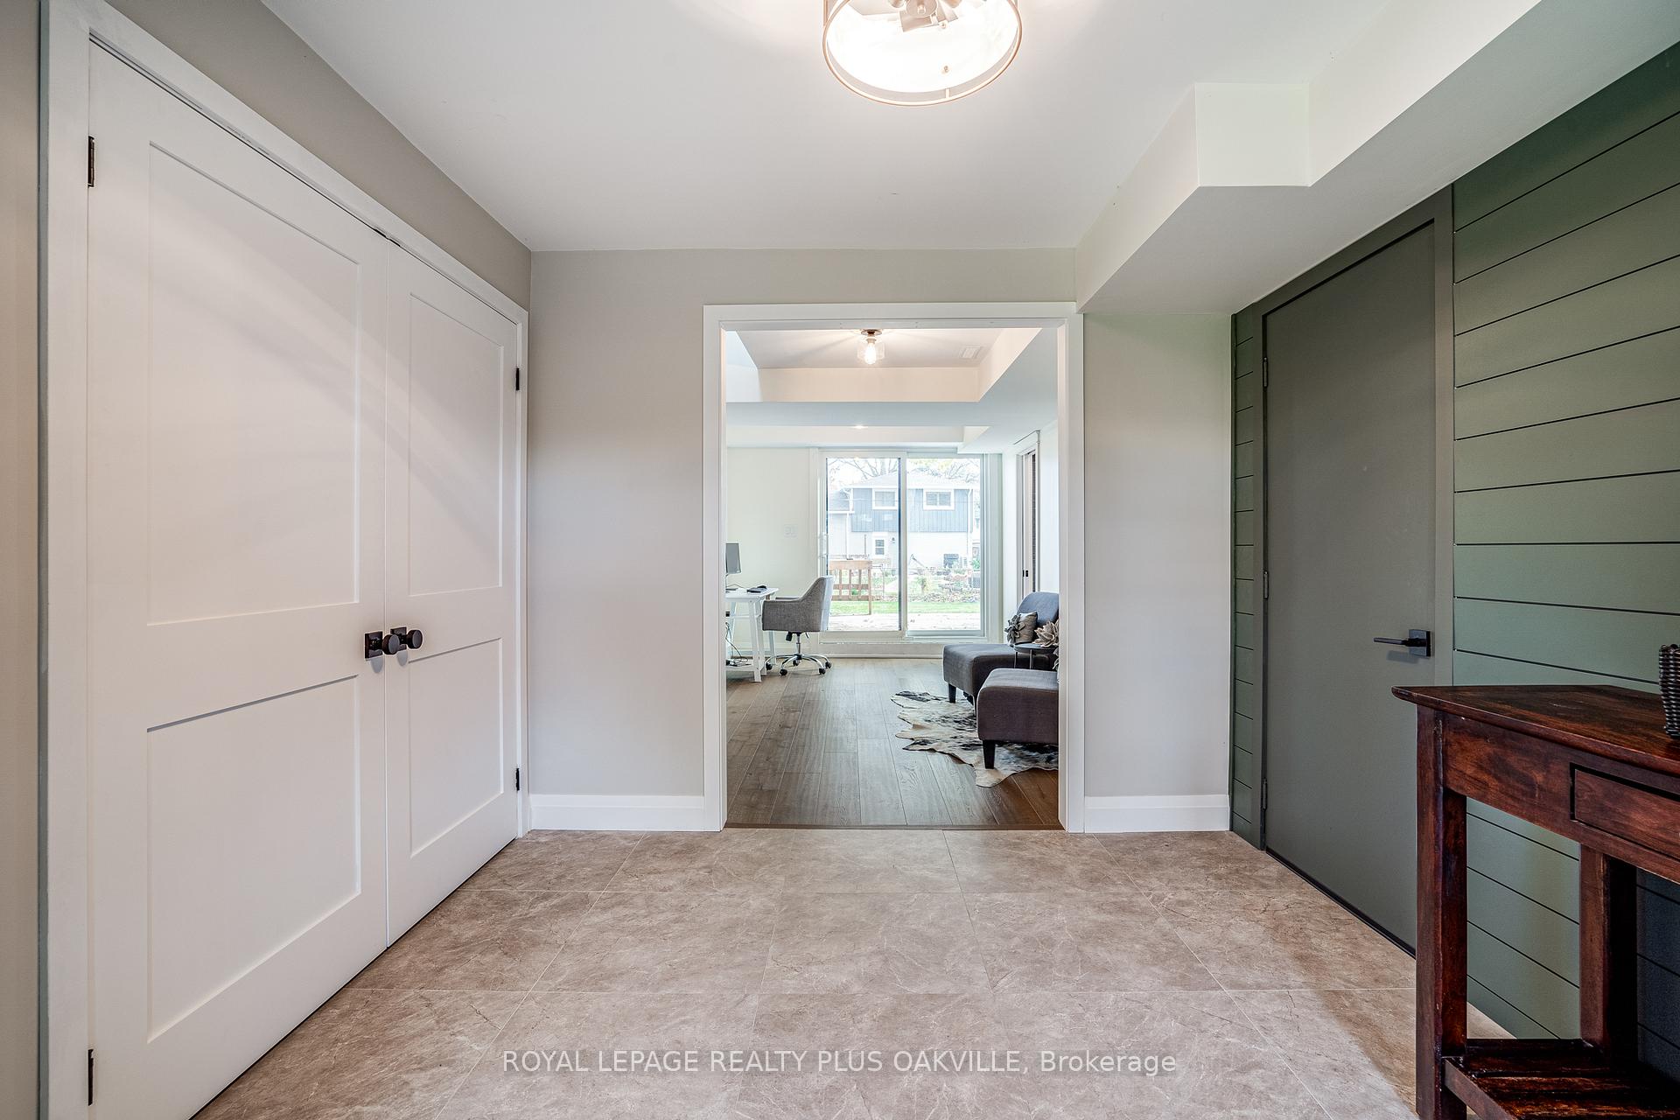
Welcome to this beautifully renovated 4-level split, perfectly situated on a quiet crescent within a fantastic family neighborhood. This home boasts quality upgrades throughout, including solid core shaker doors, pot lights, and stunning 7-inch Grandeur light oak hardwood floors. Enjoy the elegance of 5.5-inch white baseboard trim, porcelain tile in the baths and front hall, and all-new windows and doors installed in 2023, Appliances in 2022/2023, Eaves & Facia in 2022. Recent updates include a 2018 furnace and a newer roof in 2020. Step into the inviting front room, featuring a custom TV wall, fireplace with a natural wood mantle, and an oversized front window. The gourmet kitchen includes stainless steel appliances, induction stove with hood range, soft-close drawers and cupboards, farmhouse sink, and an 8.5 foot island with seating for four. A convenient pantry with a bar fridge provides extra storage space, and the kitchens spacious dining area overlooks a sliding glass door leading to the back deck and fenced yard. The upper level offers a luxurious 5-piece bath with a glass walk-in shower, freestanding porcelain tub, and double-sink vanity. The primary bedroom includes a spacious walk-in closet with custom organizers, and two additional bedrooms complete this level. The main level offers a 3-piece bath, laundry room, office space, and an oversized front foyer with a large double door coat closet and access to the garage. The lower level features a fourth bedroom, rec room, playroom, and a cozy reading nook. The generously sized yard offers ample room for a pool perfect for outdoor entertaining! Located within walking distance to schools, parks, local transit, shopping, and community centre, this home truly has it all. Don't miss out on this exceptional property!
Ask about this home
A HOMEH agent will answer your questions about this home.
Around this home
Daily convenience, out of 100, from the distances below
Schools nearby
School rating, out of 10.
Helpful calculators
Your HOMEH agent

"I would see it this week."