

2475 Whitehorn Drive
2475 Whitehorn Drive
 See all 7 photos
Property history
Facts and features
- BasementFinished
- Age of home16–30 years
- Water, sewerMunicipal
- Lot shapeRectangular
- Fireplace
- Central air
The homeDetached, 2-storey, Age 16–30 years
- Type: Detached
- Style: 2-storey
- Age: 16–30 years
- Living space: 3,000–3,500 sq ft
- Basement: Finished, full
- View: Creek/stream, garden, park/greenbelt, panoramic, mountain
- Waterfront: None
InsideFireplace Yes, family room, natural gas, rec room, other, Main level, Water meter, upgraded insulation
- Fireplace: Yes, family room, natural gas, rec room, other
- Laundry: Main level
- Features: Water meter, upgraded insulation
- Security: Carbon monoxide detectors, smoke detector, alarm system
- Rooms above ground: 9
- Rooms in the basement: 4
- Bedrooms: 4 + 1 in the basement
- Bathrooms: 5
- Kitchens: 1
- Family room: Yes
Outside and lotBrick, stone, Asphalt shingle, Poured concrete
- Exterior: Brick, stone
- Roof: Asphalt shingle
- Foundation: Poured concrete
- Features: Porch enclosed, privacy, landscaped, recreational area
- Other structures: Garden shed
- Size: 60.5 × 91.86 ft
- Shape: Rectangular
- Zoning: RO1
Parking2 Garage, Attached, Front yard parking, private double
- Spaces: 2 Garage
- Garage: Attached
- Driveway: Front yard parking, private double
Heating, water and powerForced air, gas, Central air, Municipal water
- Heating: Forced air, gas
- Cooling: Central air
- Water: Municipal water
- Sewer: Municipal sewer
Costs and taxesTaxes $8,438 a year, HST included in the price, Hot water heater
- Taxes, 2024: $8,438 a year
- HST: HST included in the price
- Rental items: Hot water heater
- Under contract: Hot water heater
Included in the saleAll elfs, all window coverings, existing samsung ss fridge, jennair gas stove&range hood, bosch convection/microwave&dishwasher, 2 stools, central vacuum and attachments, garage door openers and remotes, tesla charger, tv&fridge in lower, garden shed
- Included: All elfs, all window coverings, existing samsung ss fridge, jennair gas stove&range hood, bosch convection/microwave&dishwasher, 2 stools, central vacuum and attachments, garage door openers and remotes, tesla charger, tv&fridge in lower, garden shed
NearbyRavine, river/stream, school, park, library, greenbelt/conservation
- Close to: Ravine, river/stream, school, park, library, greenbelt/conservation
Listing detailsW9417327, Sold, Oct 18, 2024
- MLS® number: W9417327
- Status: Sold
- Listed on: Oct 18, 2024
- Days on market: 36
- Updated: Nov 23, 2024
- Possession: 2025-01-17 / January 17, 2025
- Occupied by: Vacant
- Listing brokerage: ROYAL LEPAGE REAL ESTATE SERVICES LTD.
About this home
2475 Whitehorn Drive, Burlington (Orchard), ON L7L 7M7
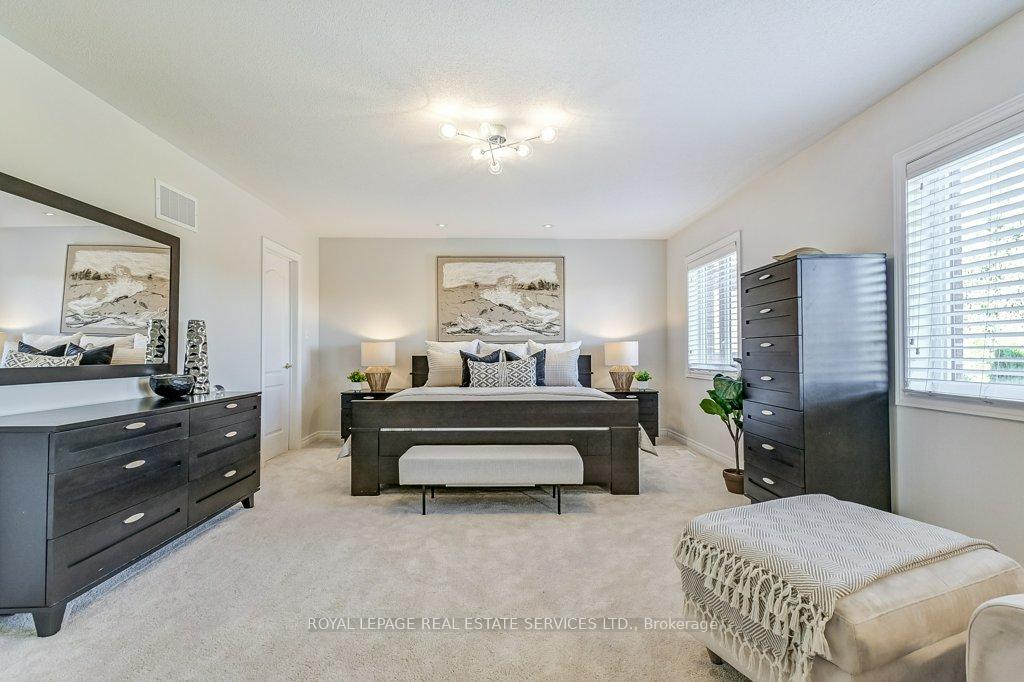
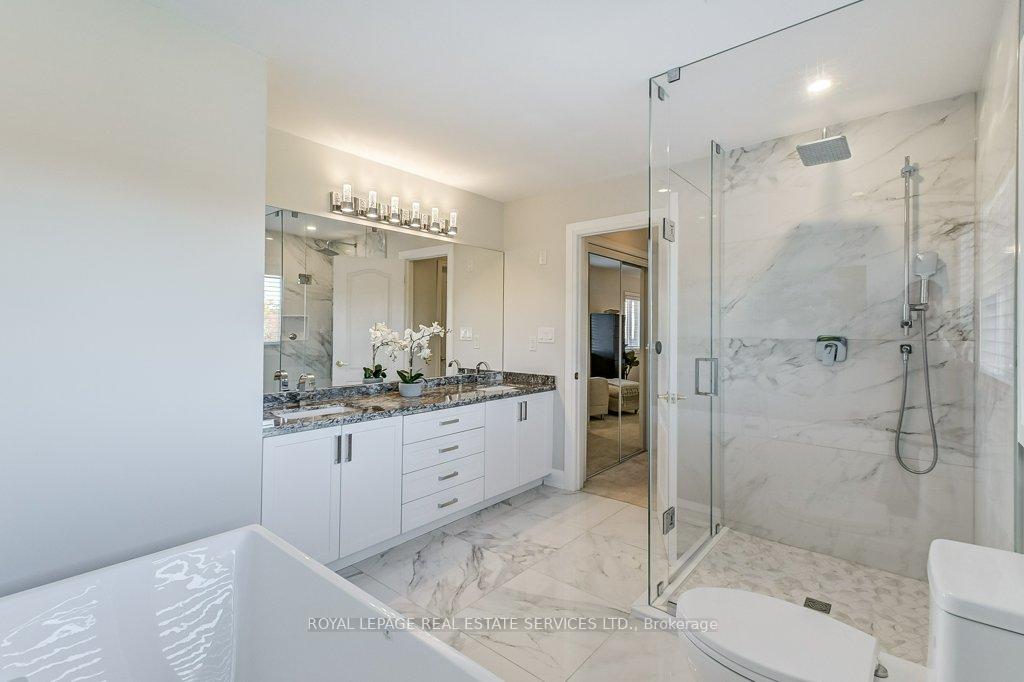
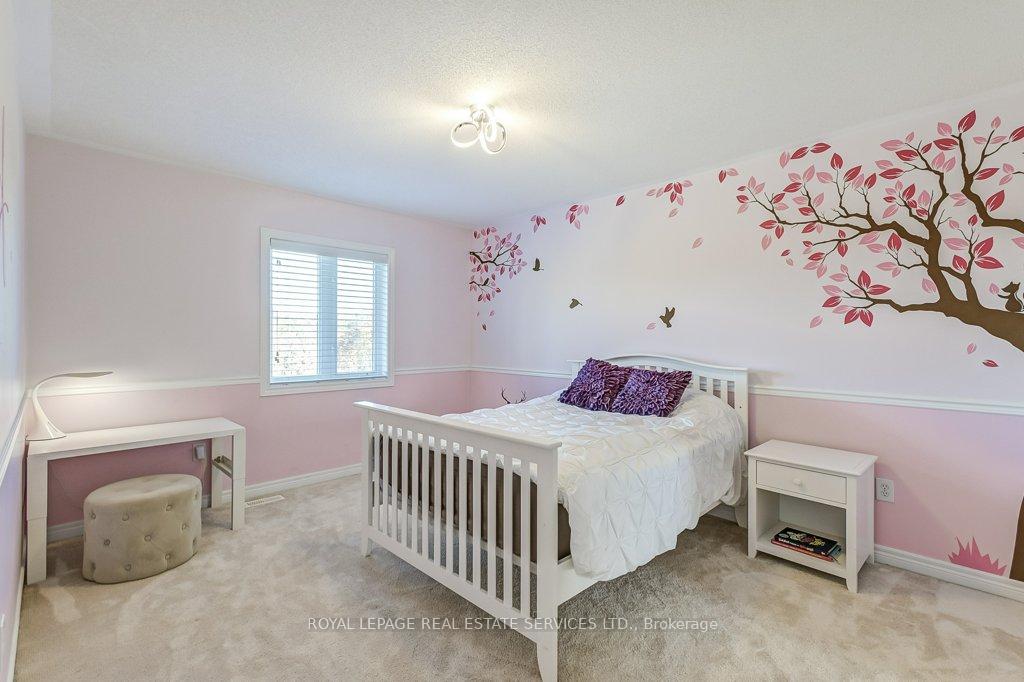
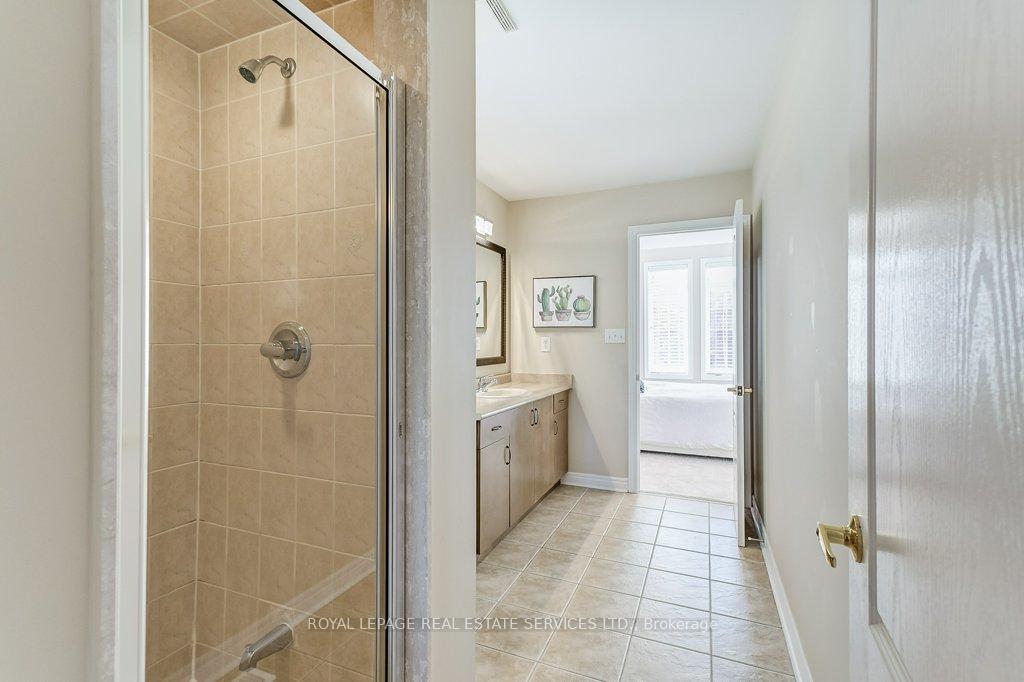
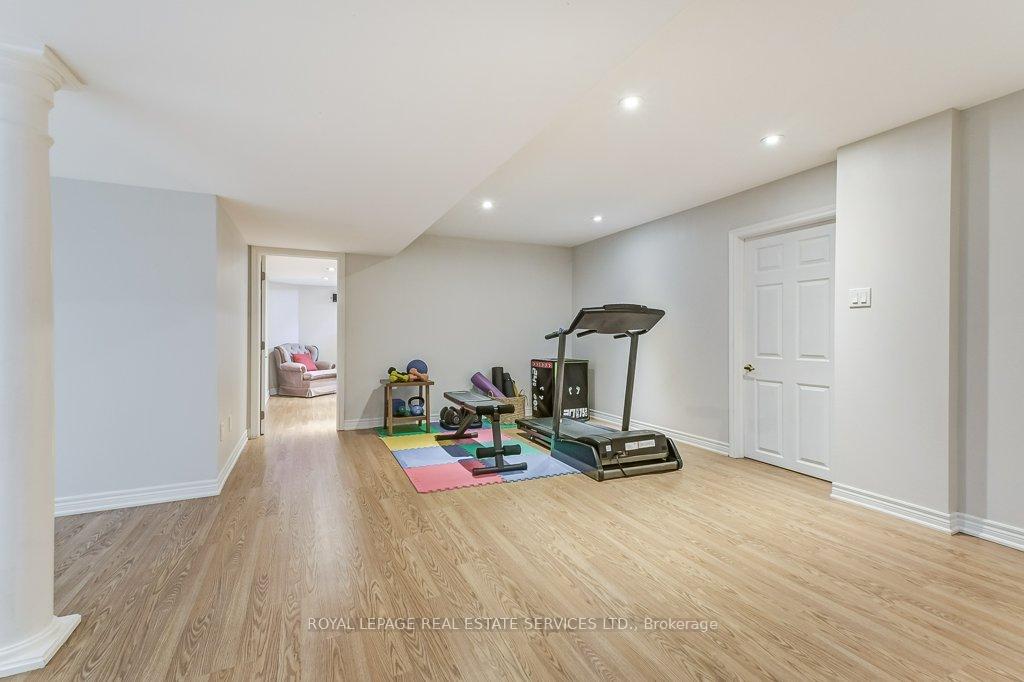
Welcome to 2475 Whitehorn Drive, in the Desirable Orchard community of North Burlington-NO REAR NEIGHBOURS, backing onto BRONTE CREEK RAVINE and Provincial Park! Crafted by Fernbrook, this all Brick home boasts almost 5000 square feet of fine living on 3 levels. The Custom Asphalt/Interlock drive, walkway, Stone steps and New Steel insulated garage doors invite you inside! Step into the soaring 2 storey foyer, with 9 ft ceilings thru the main level, Sun Drenched with loads of natural light! Oak hardwood floors flow through Main level along with neutral tile. Ideal Kitchen and Family room over looking the Ravine with Garden door walk out to your private deck! The newer Custom White Kitchen features Granite counters & Centre Island, Crown mouldings, built in Stainless appliances, pot lighting, Marble backsplash and Undercab lighting. A Custom 2-sided gas fireplace is shared between the Main flr Office with built in Shelving and Custom Quartz wall. Loads of Pot lighting throughout, well placed, and upgraded LED fixtures youll love! Spacious formal Dining room, open to the living room-Perfect for entertaining. The sweeping Wide Oak staircase leads to the 2nd level with 4 Large bedrooms, 3 Full ensuite baths-1 shared. Huge primary Bedroom with 3 closets, 2 of them Walk ins! Stunning New Ensuite Bath with Rich Porcelain tile floor, Custom glass shower, double sinks, Granite Counters and Stand alone Contemporary Tub. All Big bedrooms with walkin closets, 2nd bedroom has a Private ensuite, 3rd&4th bedrooms share a nice 3pc bath. Great Family Floor plan with loads of space. Professionally finished lower level features Quality laminate flooring, open with Decorative Columns, LED pot lights, wired for surround sound, a 2nd gas fireplace, 5th Bedroom, another 3 pc bath, cold room and ample storage room. Professionally landscaped and Fully Fenced Private yard. A serene setting on Bronte Creek and 12 mile trail. 3 MINS TO 407-perfect for commuters.
Ask about this home
A HOMEH agent will answer your questions about this home.
Around this home
Daily convenience, out of 100, from the distances below
Schools nearby
School rating, out of 10.
Helpful calculators
Your HOMEH agent

"I would see it this week."