

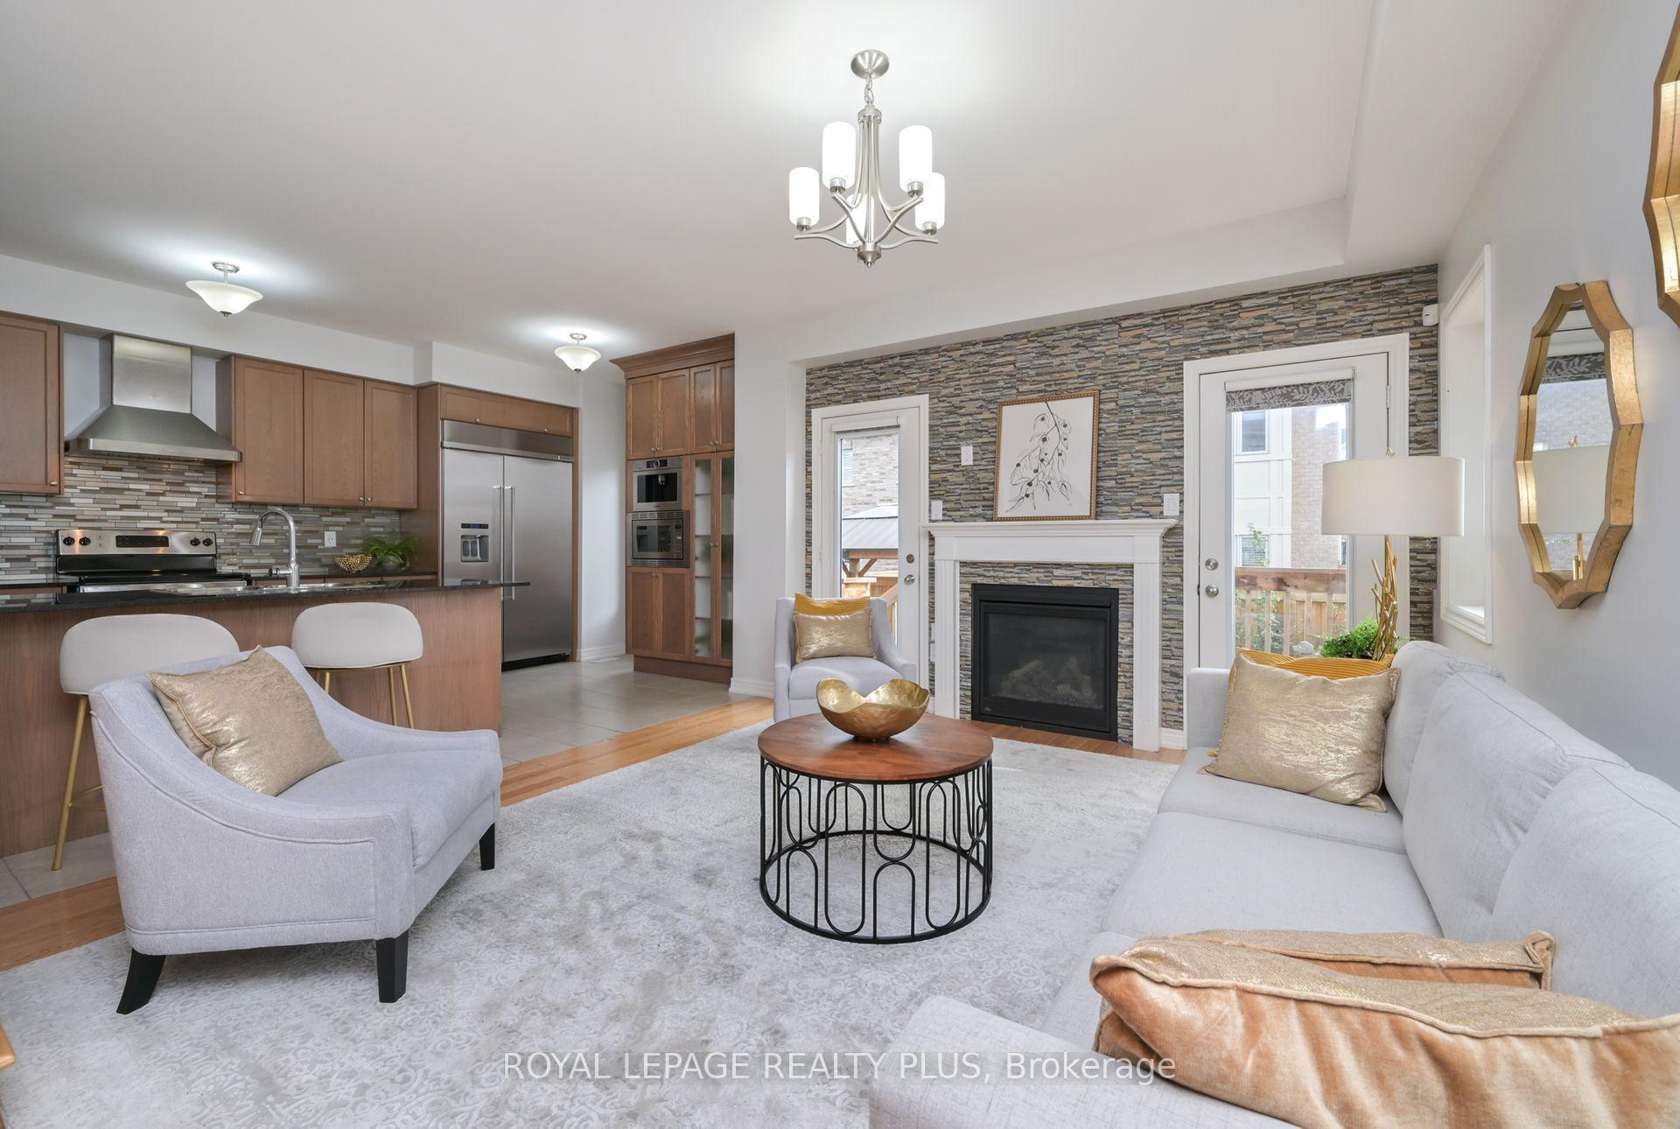
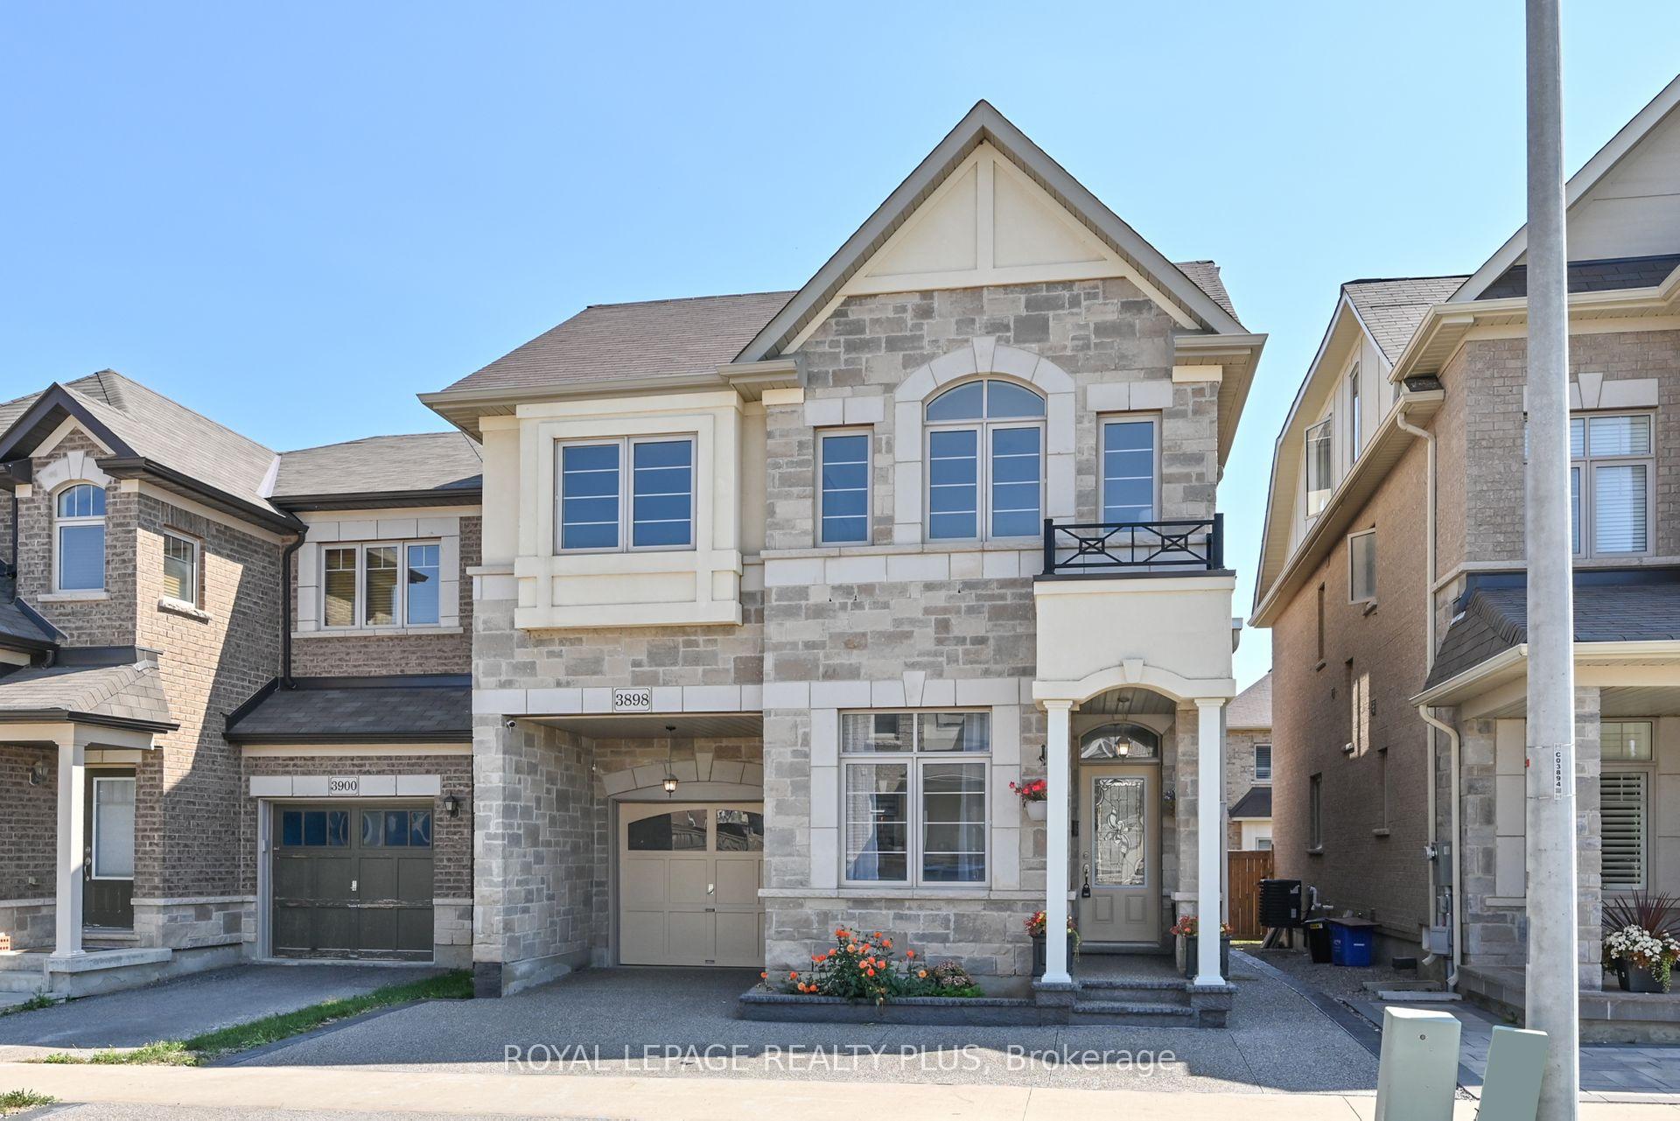
3898 Koenig Road
3898 Koenig Road
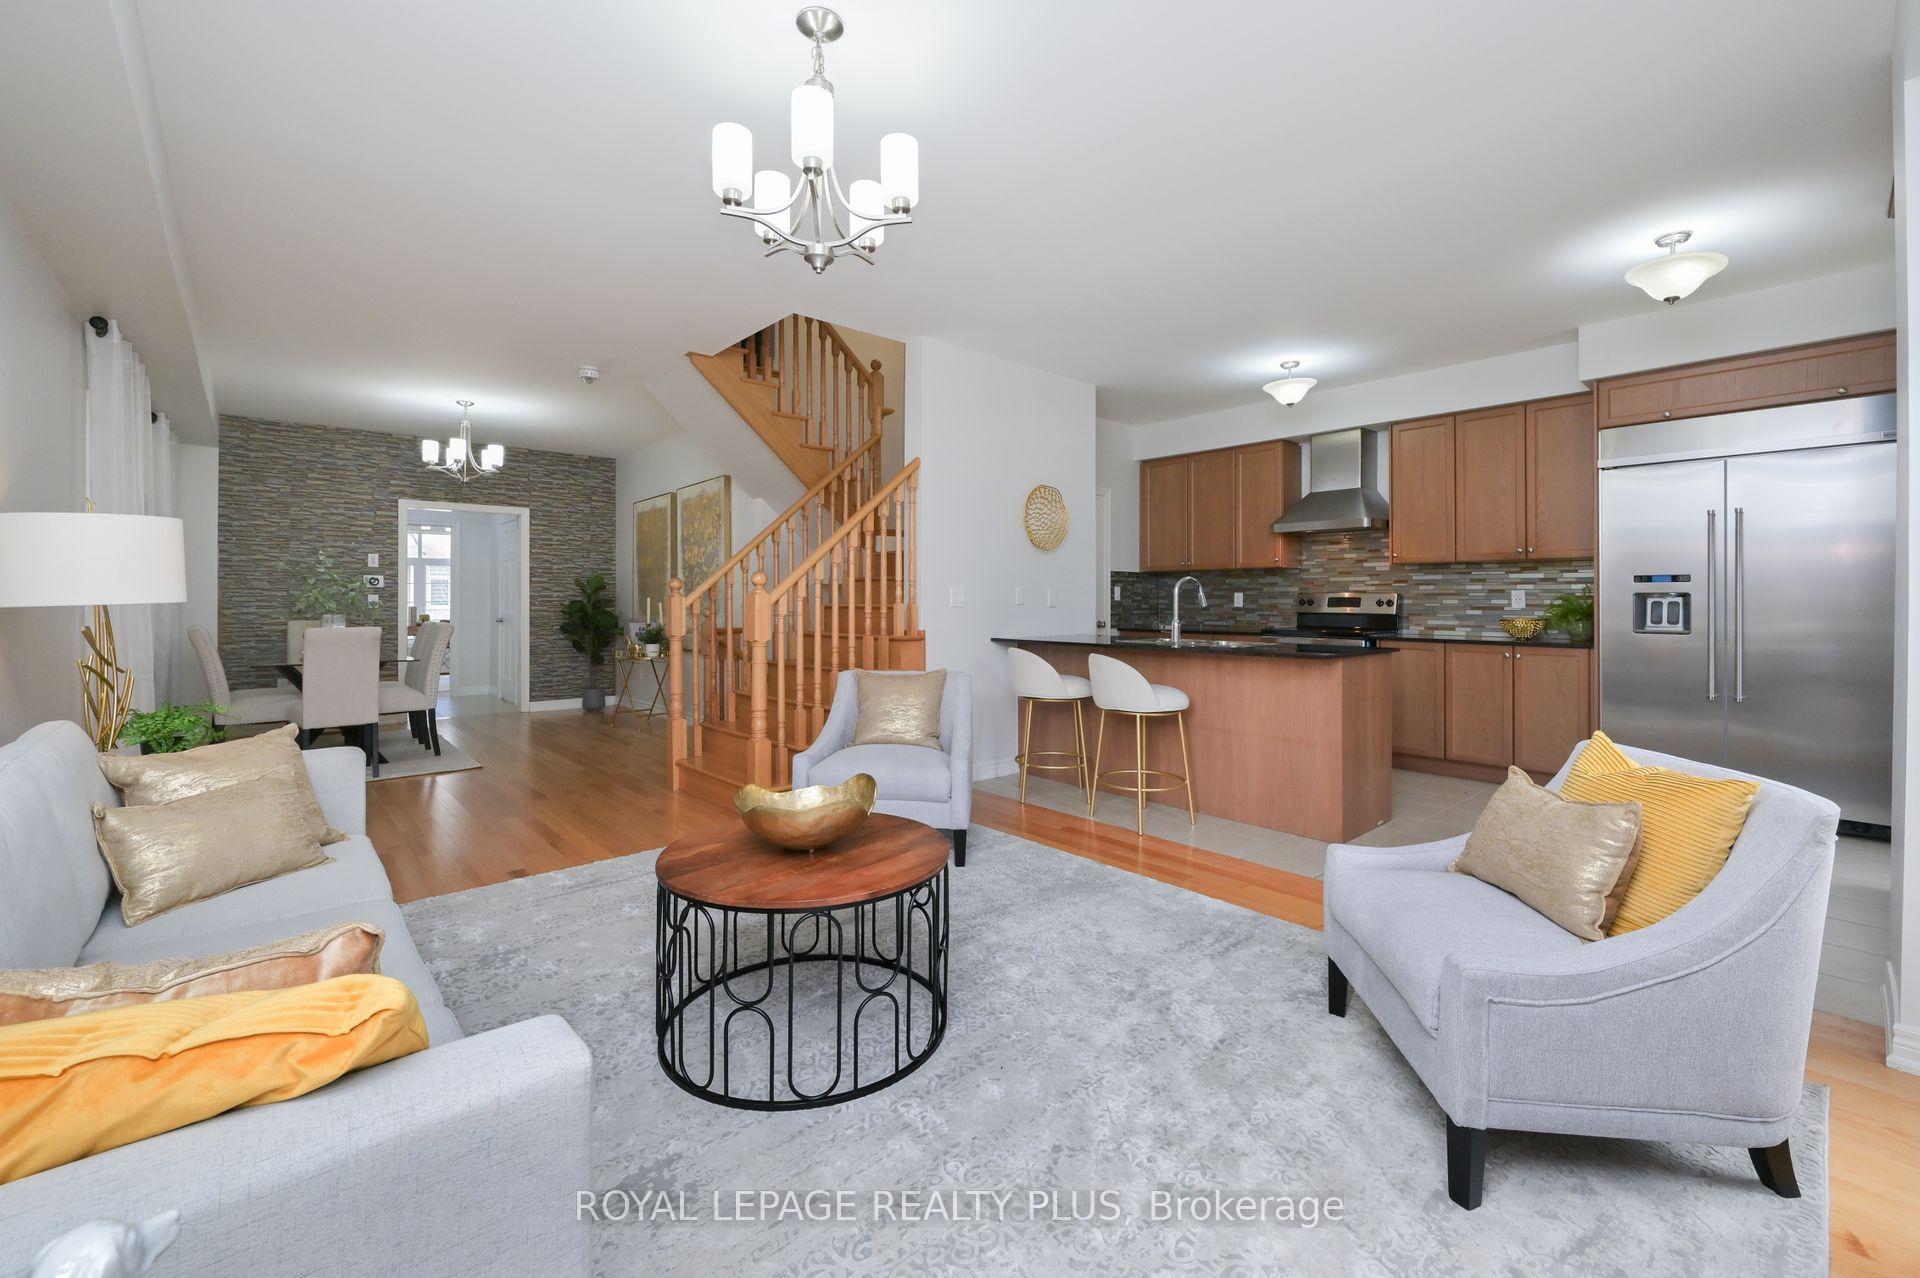 See all 38 photos
Property history
- $1,350,000SuspendedList: 2024-11-15|End: 2024-11-25|10 daysW10425646
Facts and features
- BasementFinished
- Price per sq ft~$491
- Water, sewerMunicipal
- HeatingForced air
- Fireplace
- Central air
The homeDetached, 2-storey, 2,500–3,000 sq ft
- Type: Detached
- Style: 2-storey
- Living space: 2,500–3,000 sq ft
- Basement: Finished, full
InsideFireplace Yes, Other, Rooms above ground 12
- Fireplace: Yes
- Features: Other
- Rooms above ground: 12
- Bedrooms: 4 + 1 in the basement
- Bathrooms: 6
- Kitchens: 1
- Family room: Yes
Outside and lotBrick, Asphalt shingle, Concrete
- Exterior: Brick
- Roof: Asphalt shingle
- Foundation: Concrete
- Size: 31 × 85.3 ft
Parking1 Garage, Attached, Private
- Spaces: 1 Garage
- Garage: Attached
- Driveway: Private
Heating, water and powerForced air, gas, Central air, Municipal water
- Heating: Forced air, gas
- Cooling: Central air
- Water: Municipal water
- Sewer: Municipal sewer
Costs and taxesTaxes $7,309 a year, HST included in the price
- Taxes, 2024: $7,309 a year
- HST: HST included in the price
Included in the saleFridge, stove, dishwasher, built in coffee machine, built in microwave, washer, dryer, gazebo, garage paces from the house, All curtains are excluded in the living room, office and prime bedroom.
- Included: Fridge, stove, dishwasher, built in coffee machine, built in microwave, washer, dryer, gazebo, garage paces from the house
- Not included: All curtains are excluded in the living room, office and prime bedroom.
Listing detailsW10425646, Suspended, Nov 15, 2024
- MLS® number: W10425646
- Status: Suspended
- Listed on: Nov 15, 2024
- Days on market: 10
- Updated: Nov 25, 2024
- Possession: To Be Arranged
- Occupied by: Owner
- Listing brokerage: ROYAL LEPAGE REALTY PLUS
About this home
3898 Koenig Road, Burlington (Alton), ON L7M 0Z9
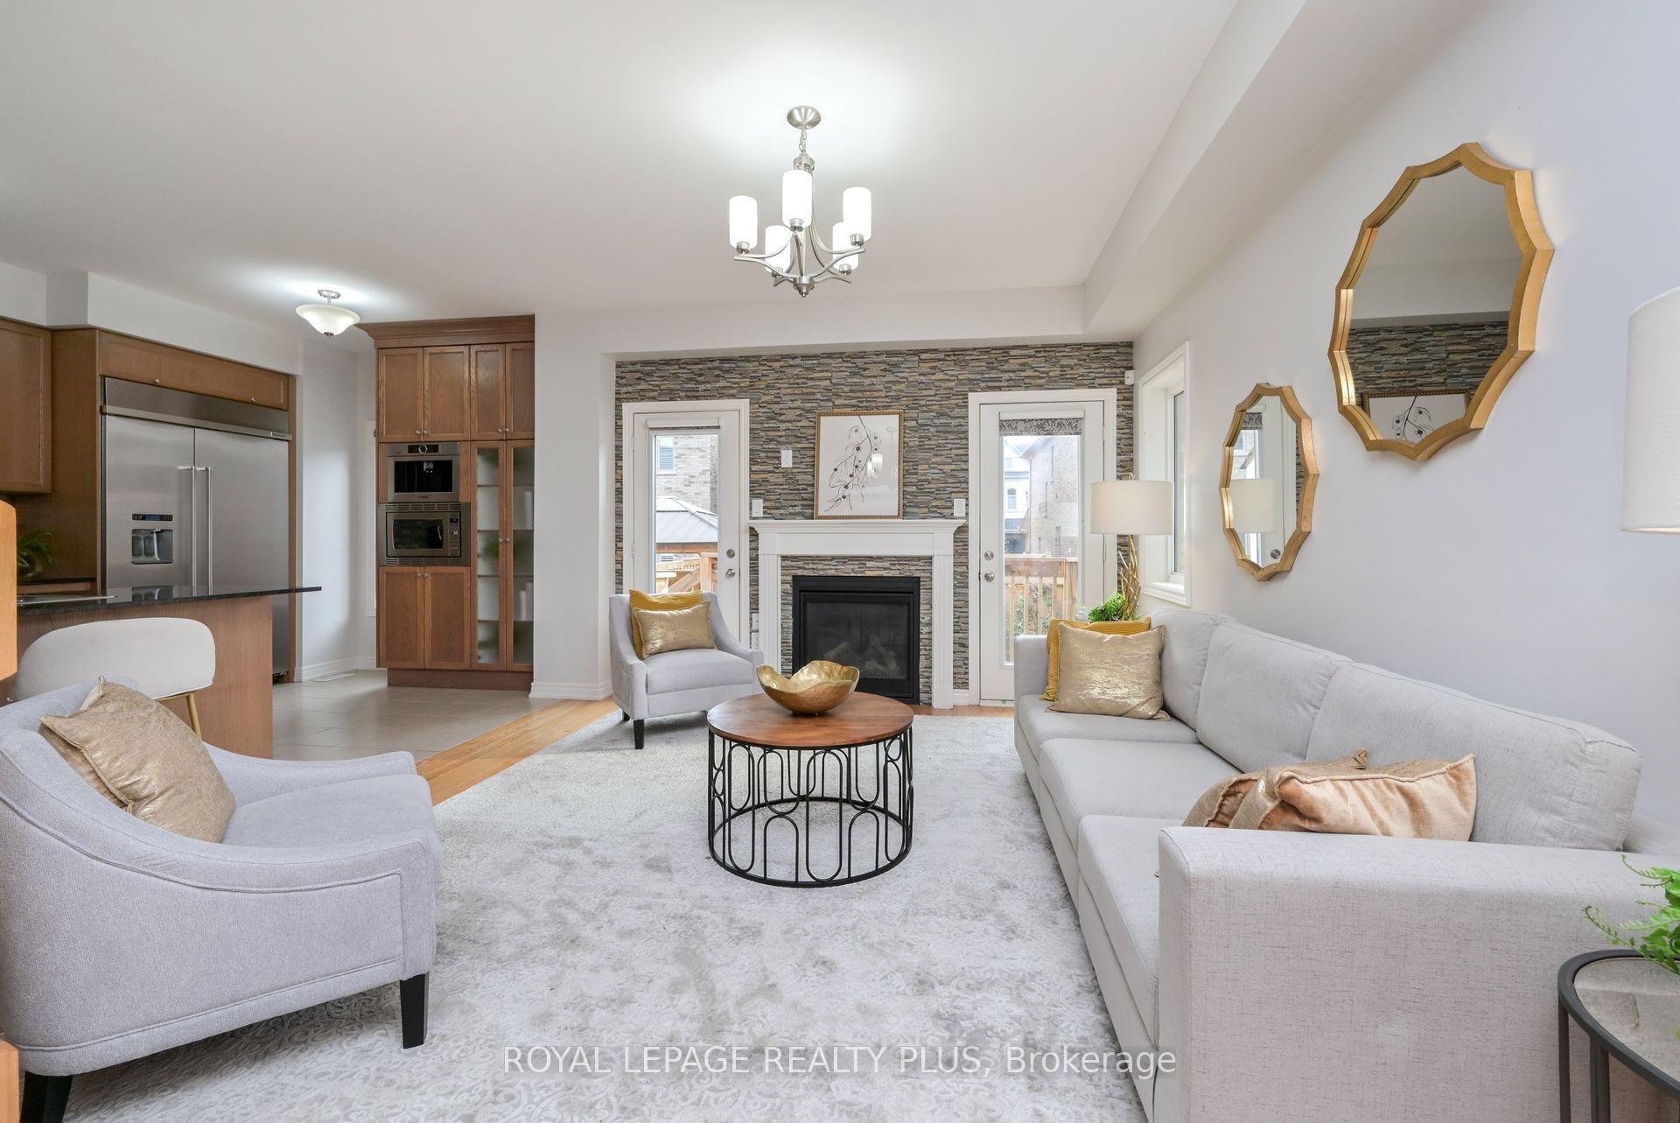
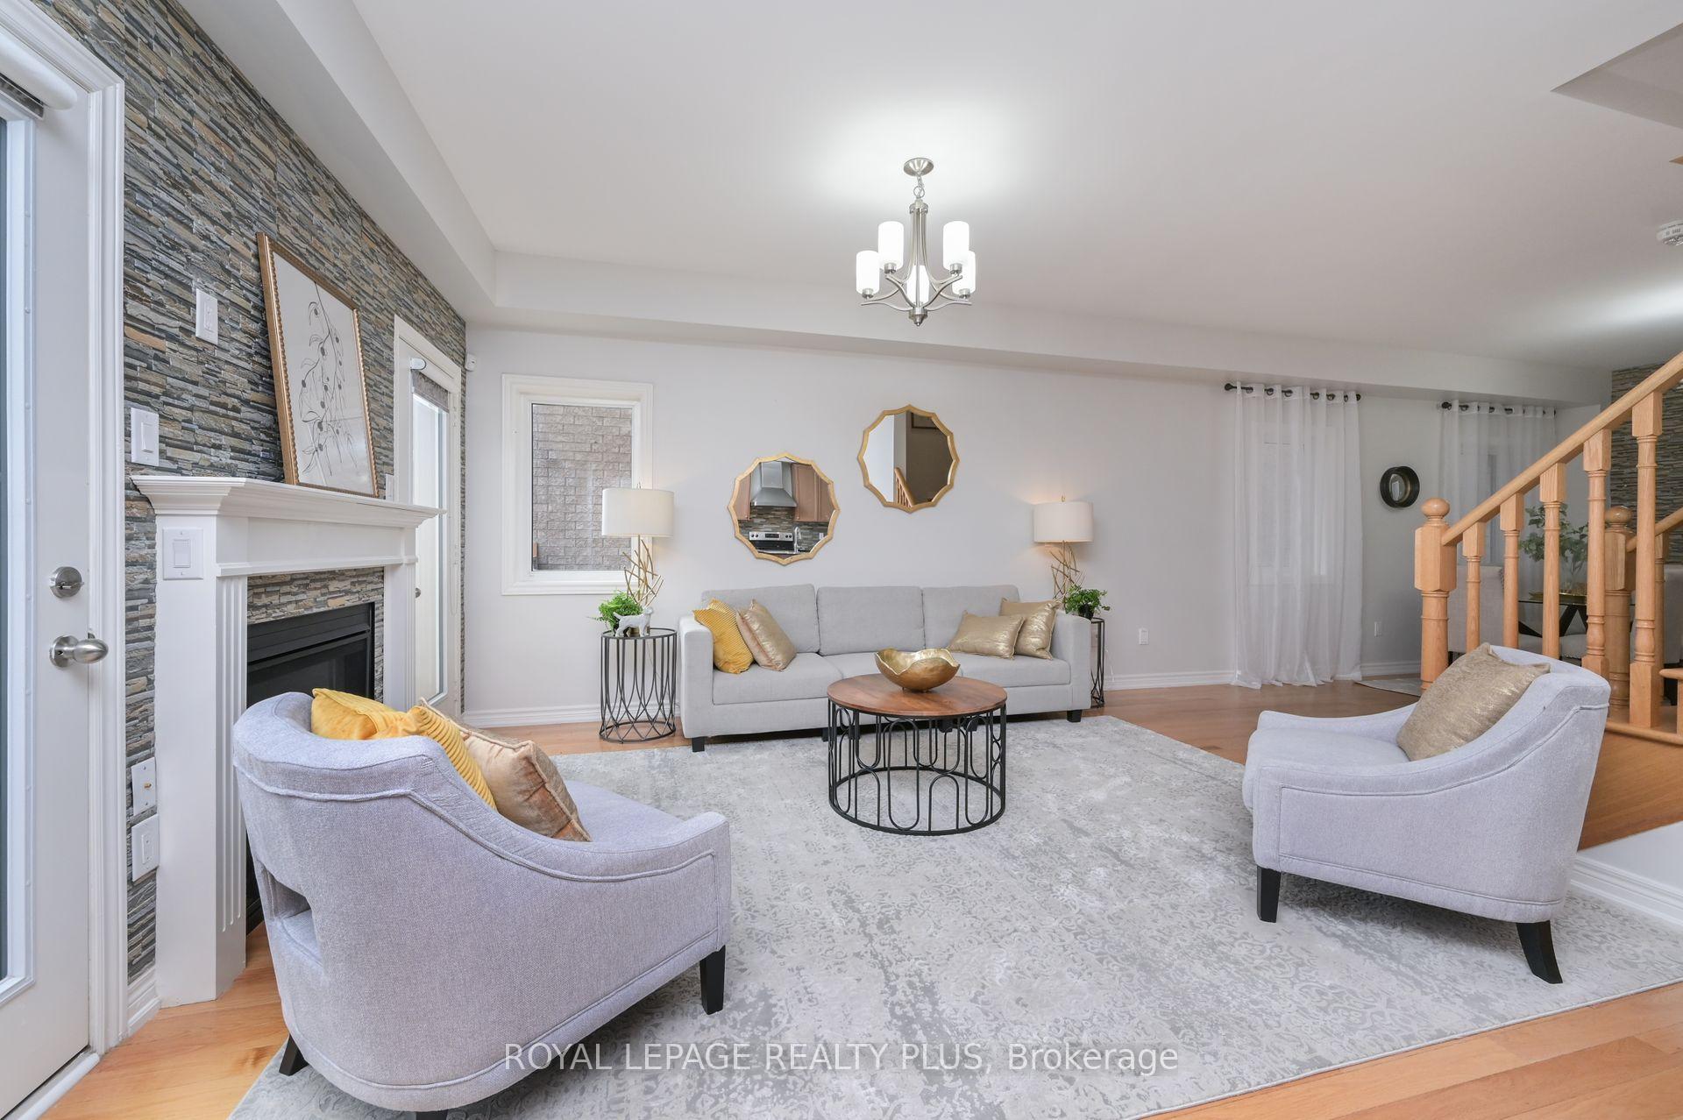
Welcome to this stunning home with a welcoming elegance as you enter. The house offers 3,433 square feet of living space, 4 bedrooms with a loft that can be used as a 5th bedroom, an office on the main level, 6 bathrooms. The kitchen features high-end appliances and granite countertops. The master bathroom offers a glass shower, soaking tub, and two sinks. This home also boasts 9-foot ceilings, freshly painted interiors, a finished basement, 2 primary rooms, also all bathrooms have access to the bathroom. Additionally, there are hardwood floors and a hardwood staircase. The allure of this captivating and inviting home offers you and your guests a true sense of arrival.10+++
Ask about this home
A HOMEH agent will answer your questions about this home.
Around this home
Daily convenience, out of 100, from the distances below
Schools nearby
School rating, out of 10.
Helpful calculators
Your HOMEH agent

"Priced 24% under the Hestimate. I would see it this week."