

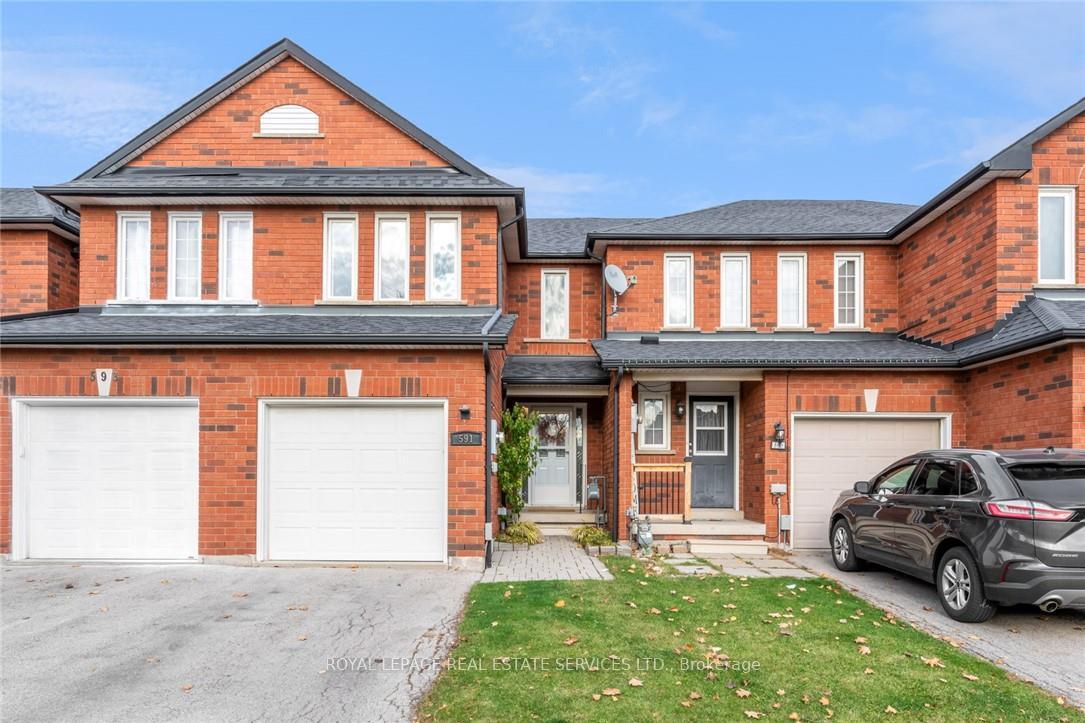
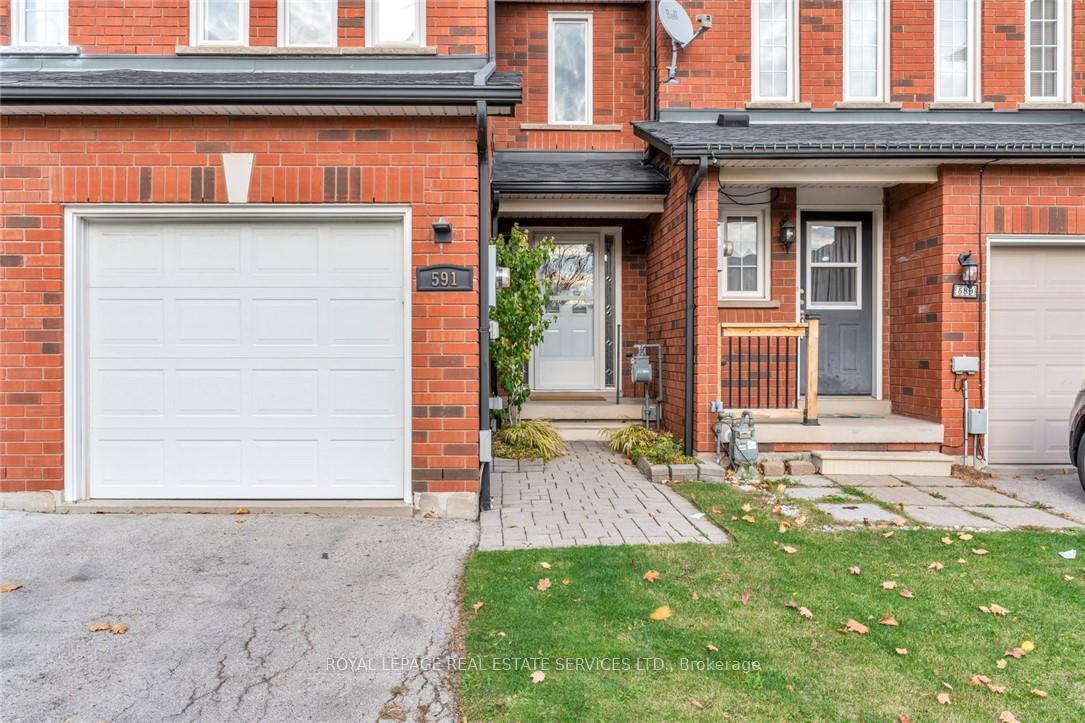
591 Taylor Crescent
Freehold Townhouse Sold
1/31591 Taylor Crescent
Freehold Townhouse Sold
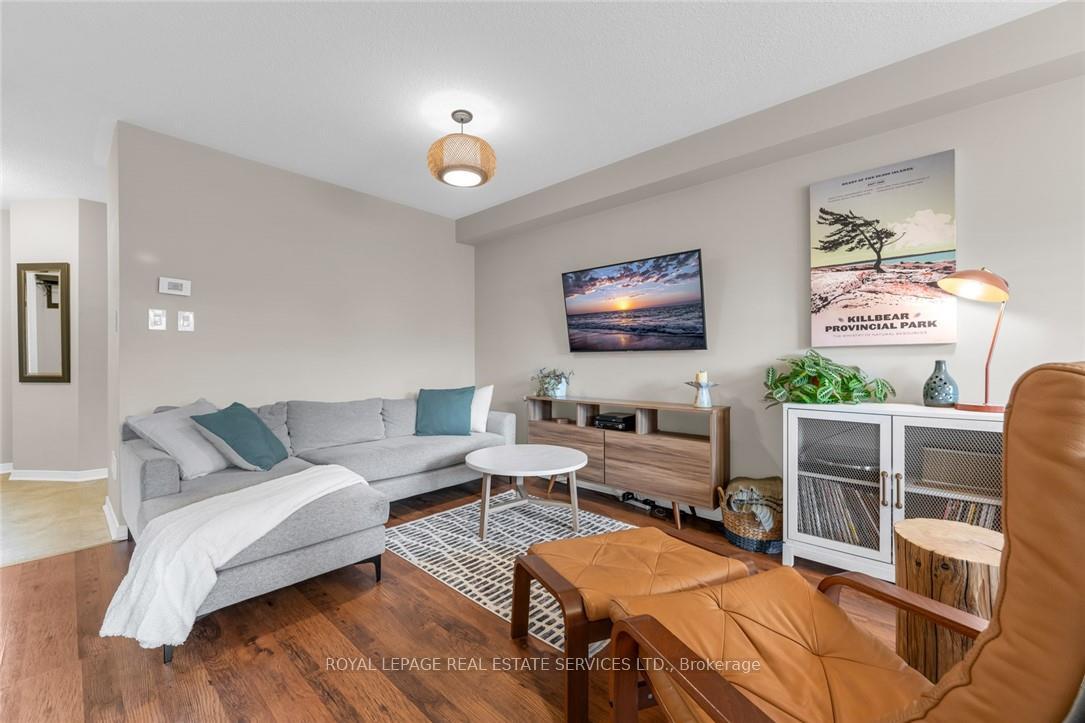 See all 31 photos
3 Bedrooms
2 Bathrooms
1 Garage
— sq.ft
18.04×98.43 ft
$3,700/yr
Property history
Facts and features
- BasementFull
- Water, sewerMunicipal
- HeatingForced air
- CoolingCentral air
What stands out
- Central air
The homeFreehold Townhouse, 2-storey, Full
- Type: Freehold Townhouse
- Style: 2-storey
- Basement: Full
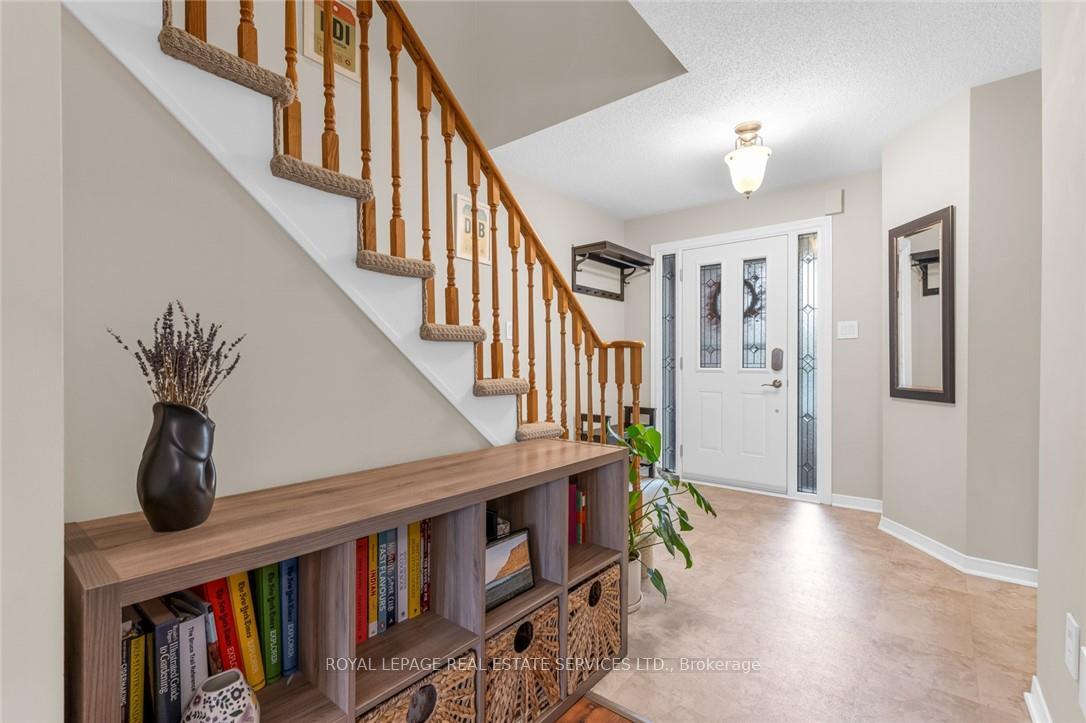
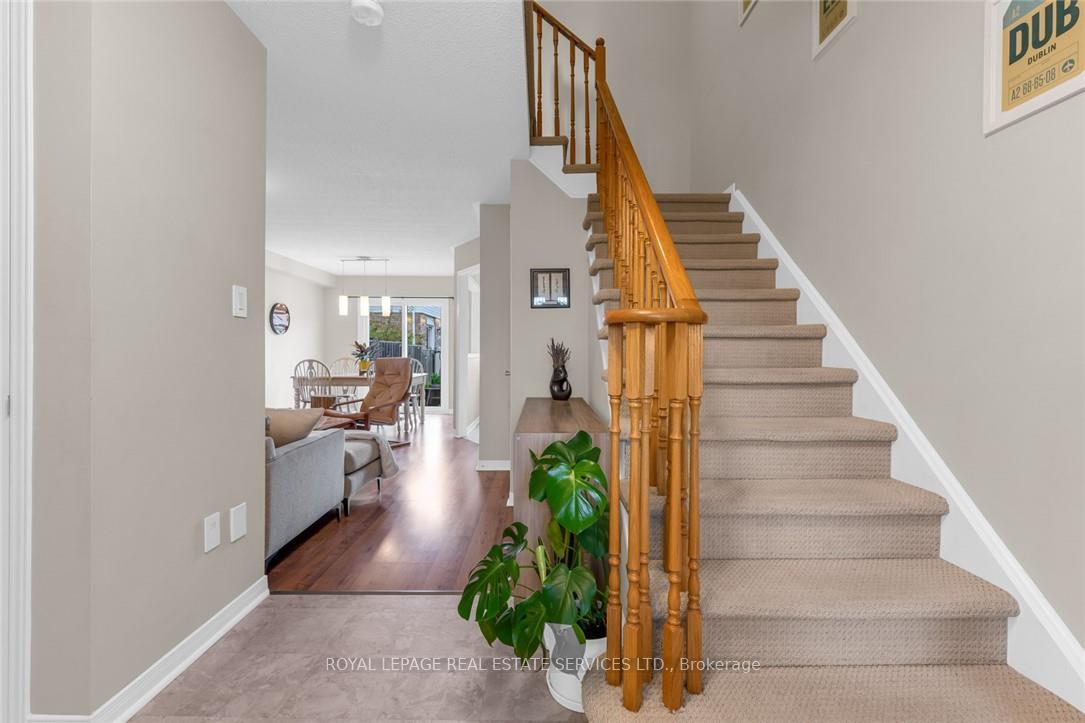
InsideOther, Rooms above ground 8, Rooms in the basement 3
- Features: Other
- Rooms above ground: 8
- Rooms in the basement: 3
- Bedrooms: 3
- Bathrooms: 2
- Kitchens: 1
Outside and lotBrick, Asphalt shingle, Other
Outside
- Exterior: Brick
- Roof: Asphalt shingle
- Foundation: Other
- Size: 18.04 × 98.43 ft
Parking1 Garage, Attached, Private
- Spaces: 1 Garage
- Garage: Attached
- Driveway: Private
Heating, water and powerForced air, gas, Central air, Municipal water
- Heating: Forced air, gas
- Cooling: Central air
- Water: Municipal water
- Sewer: Municipal sewer
Costs and taxesTaxes $3,700 a year
- Taxes, 2024: $3,700 a year
Listing detailsW10406706, Sold, Nov 4, 2024
- MLS® number: W10406706
- Status: Sold
- Listed on: Nov 4, 2024
- Days on market: 18
- Updated: Nov 22, 2024
- Possession: 2025-01-24 / January 24, 2025
- Occupied by: Owner
- Listing brokerage: ROYAL LEPAGE REAL ESTATE SERVICES LTD.
About this home
591 Taylor Crescent, Burlington (Shoreacres), ON L7L 6J7
Other
Welcome to this 591 Taylor Crescent! This spacious freehold townhome is located in a prime location, close to scenic trails, parks, the Appleby GO station, top-rated schools, shopping, dining and much more. The backyard has plenty of space with natural gas ready for BBQ. New stove 2024. Washer and Dryer 2023. Roof 2022 This home is ready to for its next family!
Read more
Ask about this home
A HOMEH agent will answer your questions about this home.
Ask a question
Thinking of selling your home?See what your home is worth today.
Around this home
APPLEBY/FAIRVIEW
Errands
Transit
Parks
Schools
Daily convenience, out of 100, from the distances below
ParkCentennial Trail · 3 within 1 km4 min walk219 m
GroceryFarmer Jack's6 min walk354 m
SchoolPauline Johnson Public School7 min walk430 m
Train stationUnnamed Stop17 min walk1.1 km
PharmacyRexall16 min walk959 m
Cafés & foodMayjjana Restaurant & Lounge · 15 within 1 km5 min walk316 m
Gym & rec centreCentre Ice Training Academy11 min walk695 m
LibraryBurlington Public Library - New Appleby Branch5 min walk334 m
WalkDriveStraight-line distance, open map data
Grocery0.4 km
Park0.2 km
Coffee0.5 km
Dining0.3 km
Gym0.7 km
Unnamed Stop1.1 km
Schools nearby
School rating, out of 10.
Pauline Johnson Public Schoolelementary · Public · 0.4 km
8.3/10Excellent
Frontenac Public Schoolelementary · Public · 1.1 km
6.9/10Good
Robert Batemansecondary · Public · 1.3 km
—
Contact agent
Helpful calculators
Mortgage
Affordability
Closing costs
Land transfer tax
Property tax
Down payment
CMHC insurance
Stress test
Cashback Rebate
Your HOMEH agent

KimHOMEH agent · Burlington
"I would see it this week."
Ask Kim