

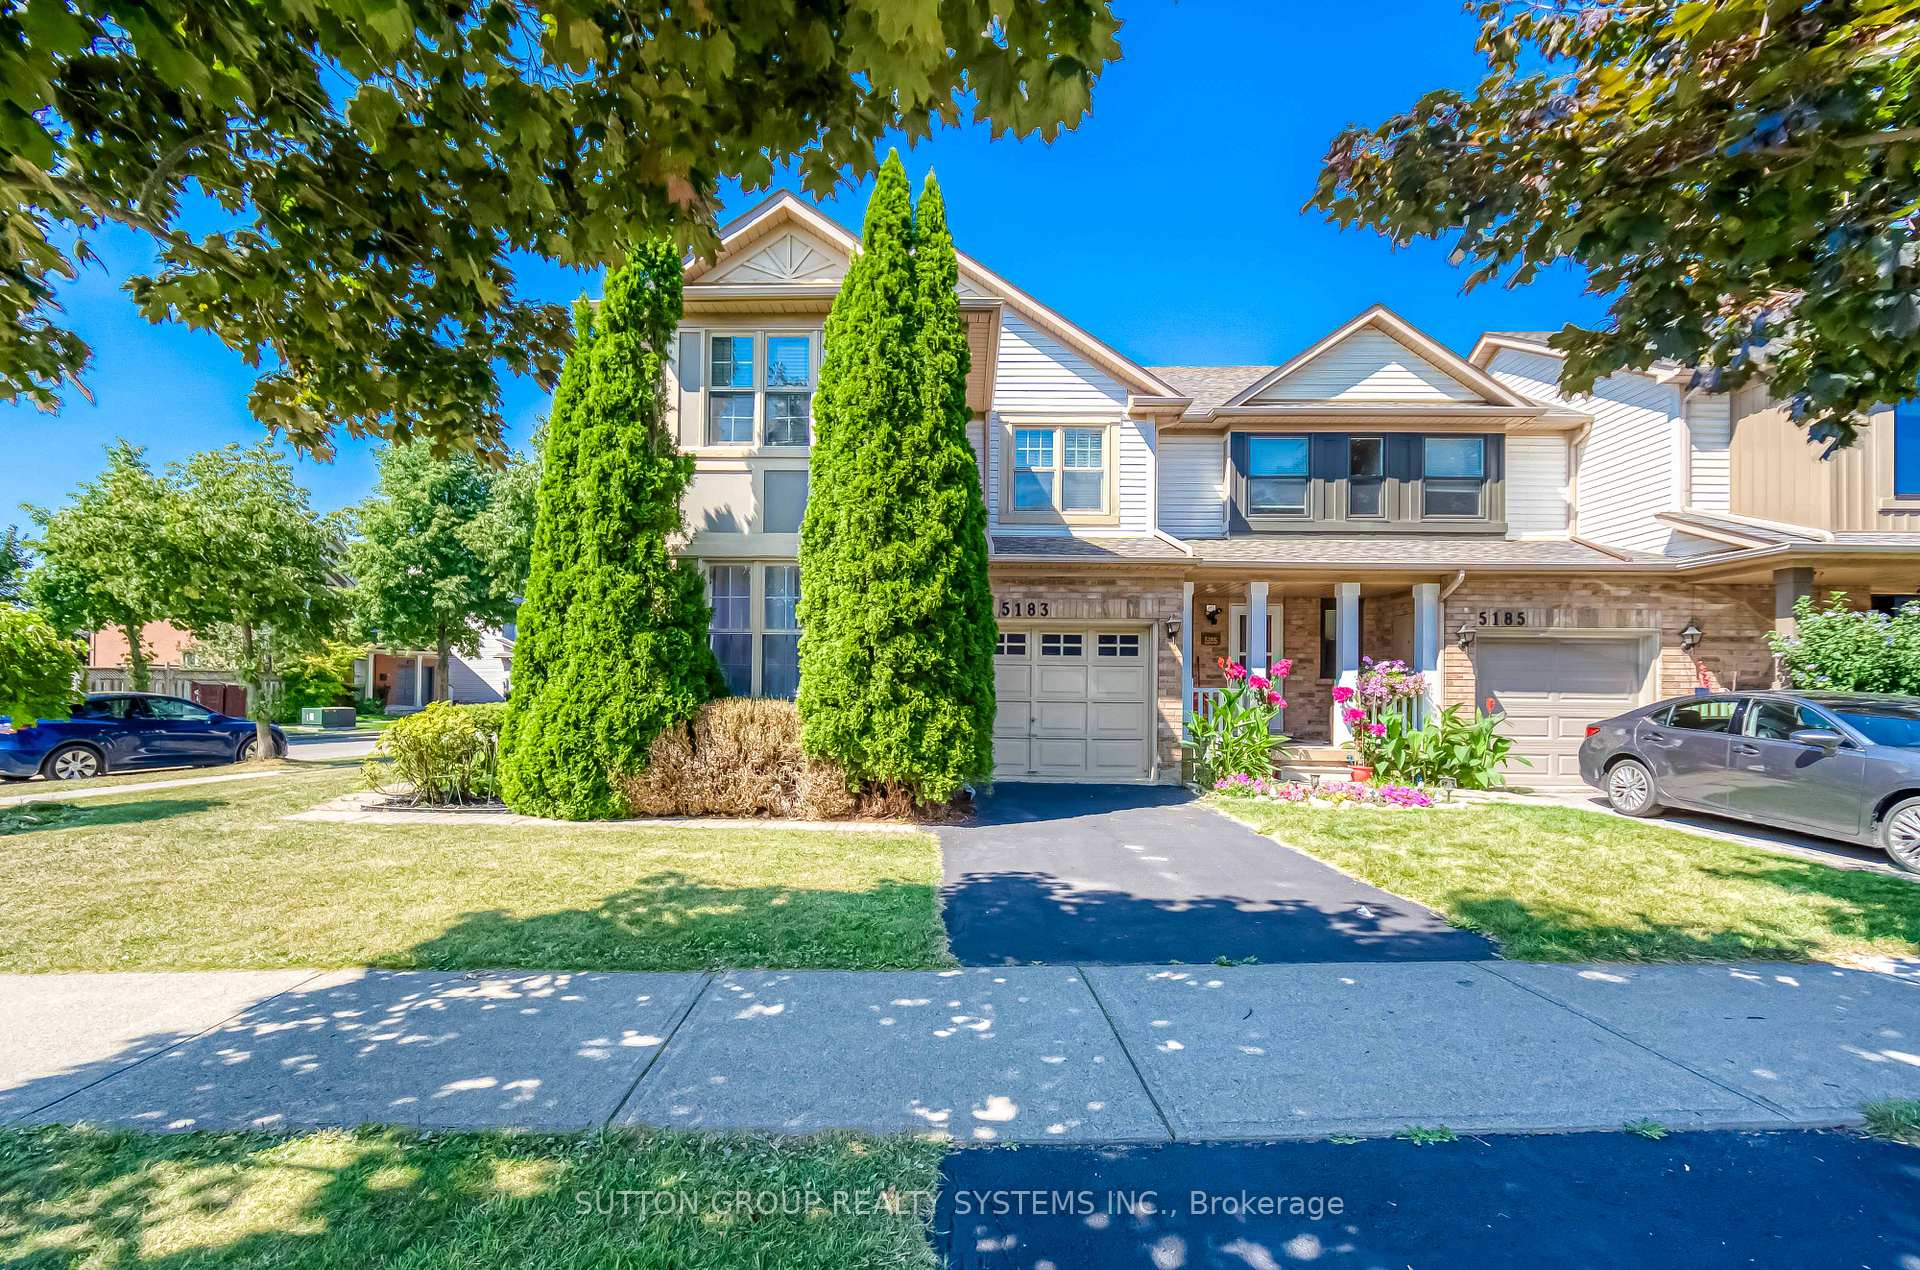
5183 Dryden Avenue
5183 Dryden Avenue
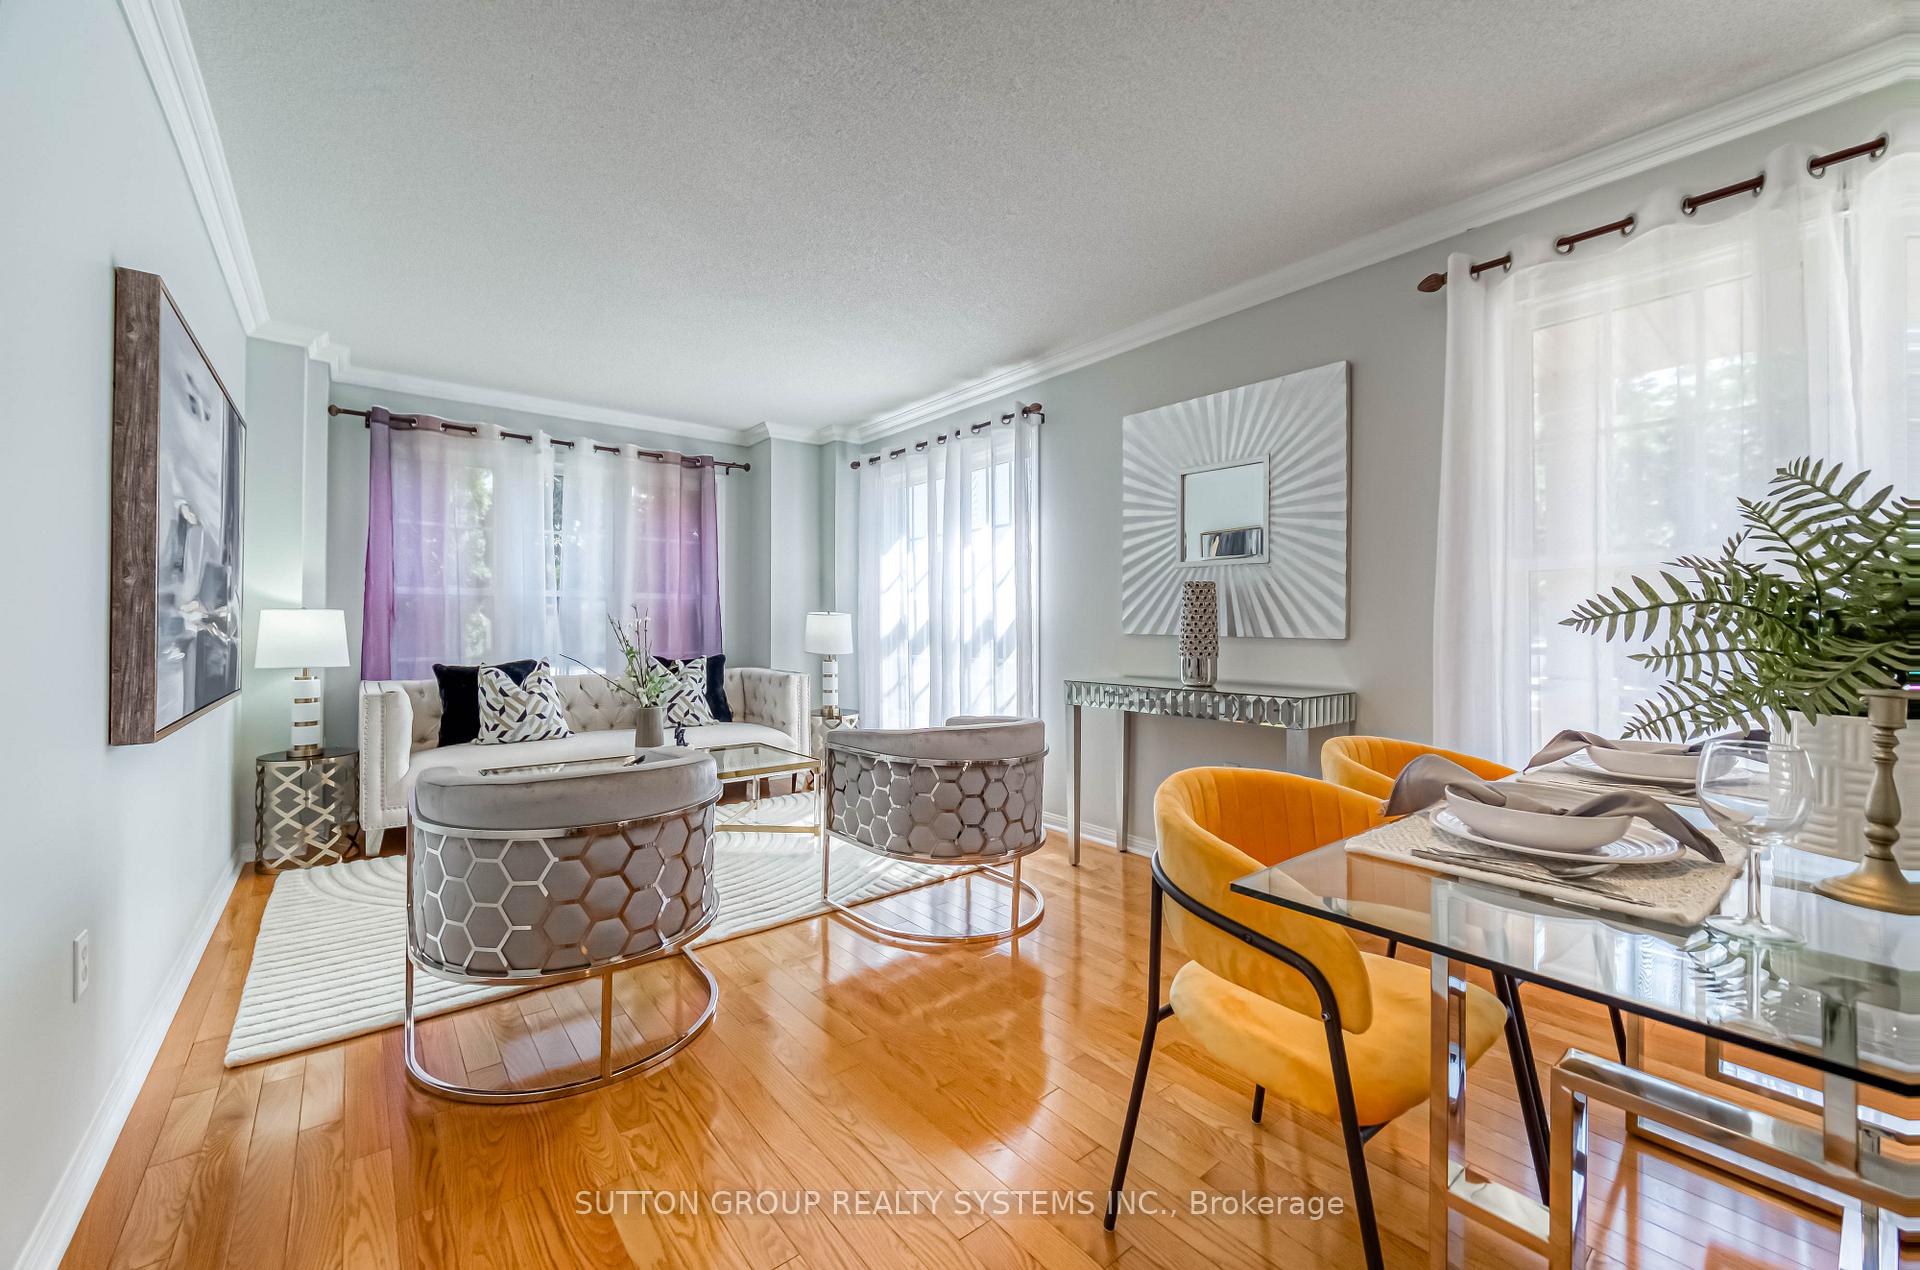 See all 40 photos
Property history
Facts and features
- BasementFinished
- Age of home16–30 years
- Water, sewerMunicipal
- HeatingForced air
- Hardwood floors
- Central air
The homeFreehold Townhouse, 2-storey, Age 16–30 years
- Type: Freehold Townhouse
- Style: 2-storey
- Age: 16–30 years
- Basement: Finished
- Waterfront: None
InsideHardwood, Ceramic, Lower level, Other
- Flooring: Hardwood, Ceramic
- Laundry: Lower level
- Features: Other
- Rooms above ground: 8
- Bedrooms: 3
- Bathrooms: 3
- Kitchens: 1
- Family room: Yes
Outside and lotBrick, wood, Asphalt shingle, Concrete
- Exterior: Brick, wood
- Roof: Asphalt shingle
- Foundation: Concrete
- Features: Landscaped
- Size: 29.33 × 79.81 ft
Parking1 Garage, Attached, Private
- Spaces: 1 Garage
- Garage: Attached
- Driveway: Private
Heating, water and powerForced air, gas, Central air, Municipal water
- Heating: Forced air, gas
- Cooling: Central air
- Water: Municipal water
- Sewer: Municipal sewer
Costs and taxesTaxes $4,729 a year, HST included in the price, Water heater rental (quarterly) $108.33 heating protection plan (monthly) $14.99
- Taxes, 2024: $4,729 a year
- HST: HST included in the price
- Rental items: Water heater rental (quarterly) $108.33 heating protection plan (monthly) $14.99
Included in the saleKitchen appl, washer & dryer, elfs, all existing curtains.
- Included: Kitchen appl, washer & dryer, elfs, all existing curtains.
NearbyFenced yard, public transit
- Close to: Fenced yard, public transit
Listing detailsW9397848, Sold, Oct 16, 2024
- MLS® number: W9397848
- Status: Sold
- Listed on: Oct 16, 2024
- Days on market: 35
- Updated: Nov 20, 2024
- Possession: 30, 60 Flexible
- Occupied by: Vacant
- Listing brokerage: SUTTON GROUP REALTY SYSTEMS INC.
About this home
5183 Dryden Avenue, Burlington (Orchard), ON L7L 6L6
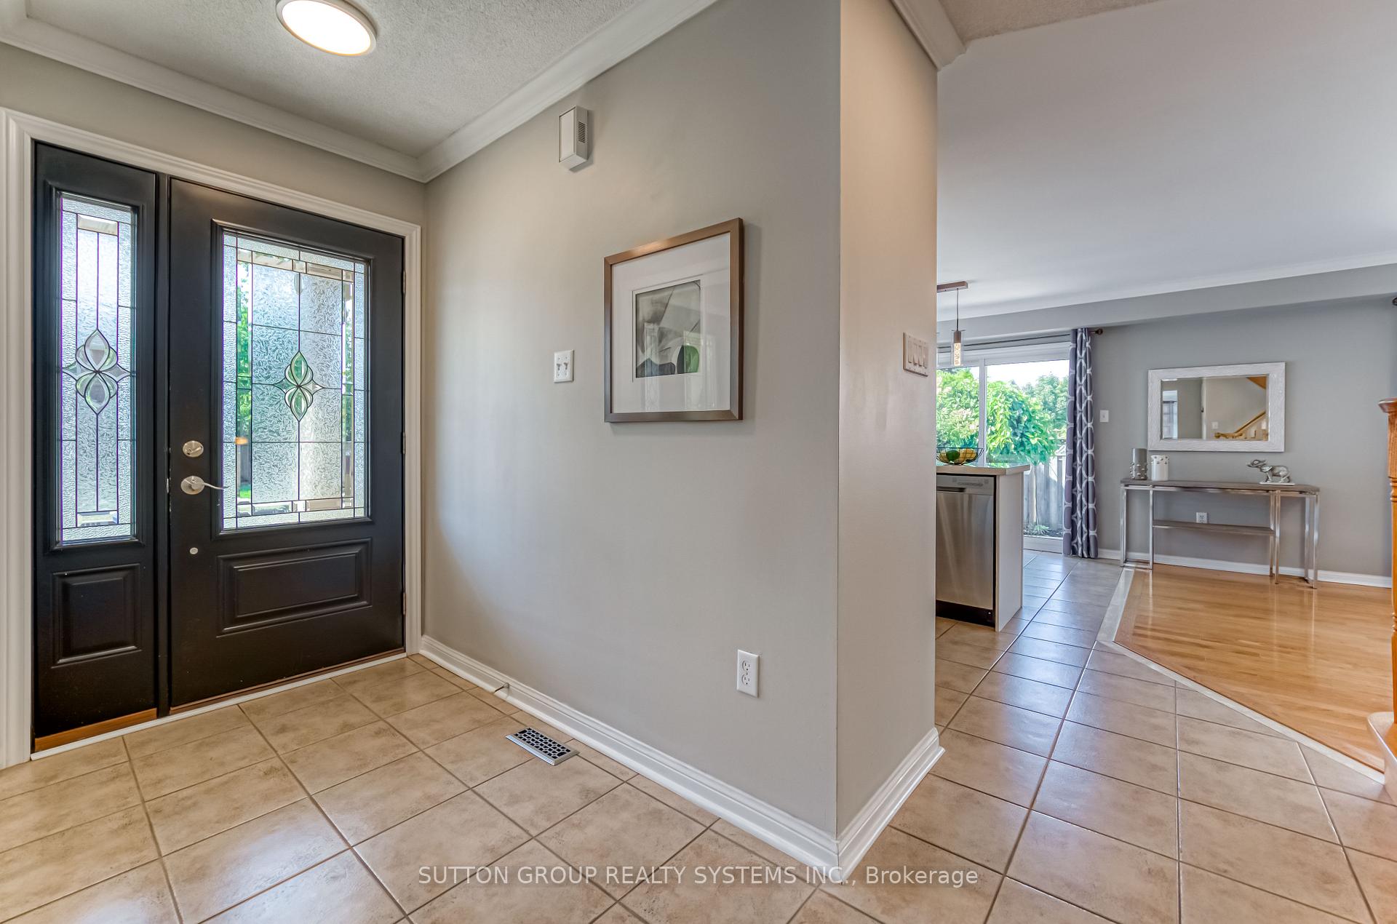
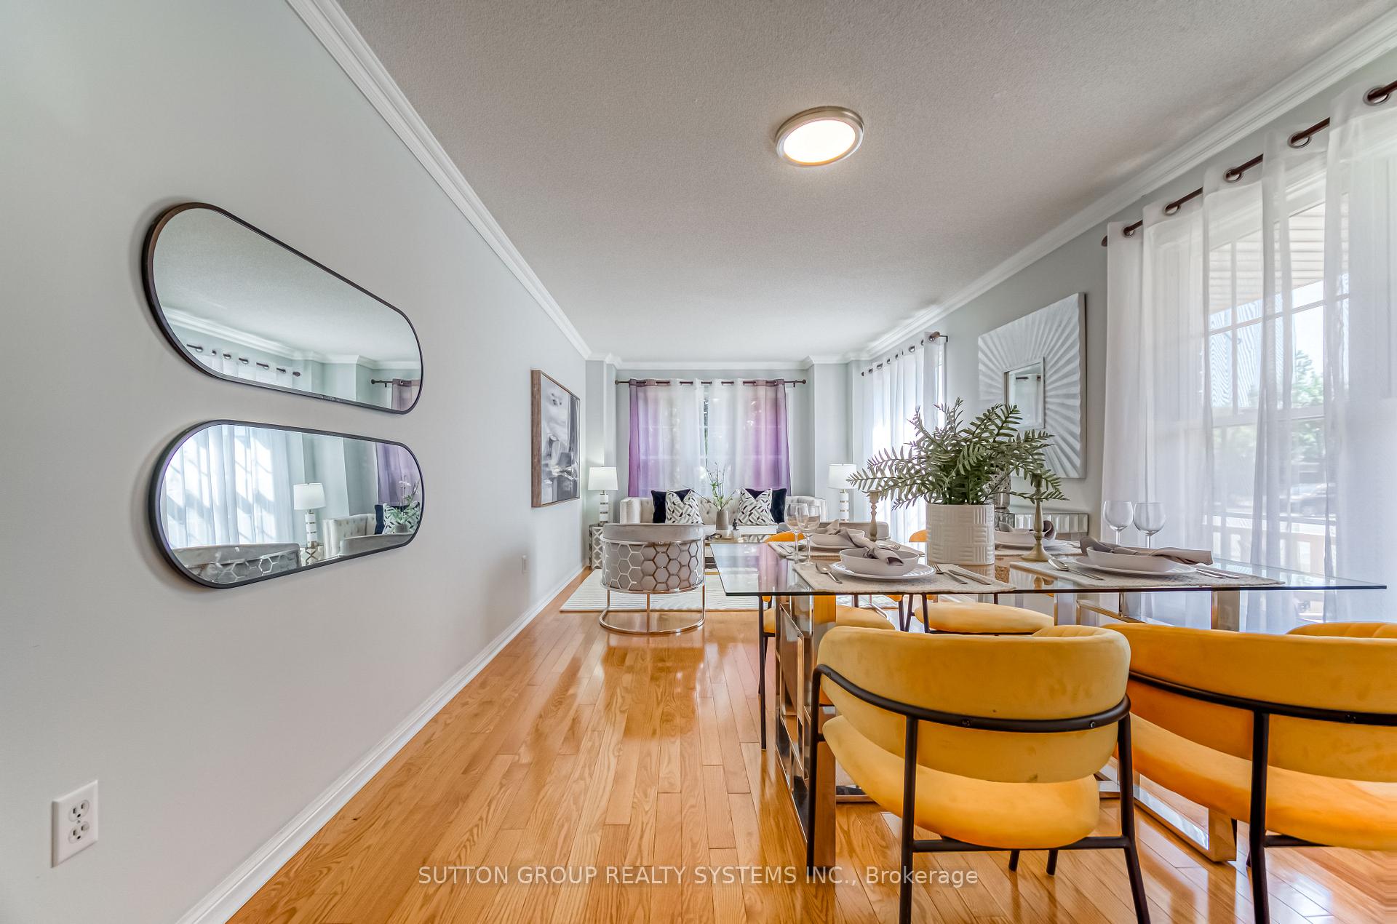
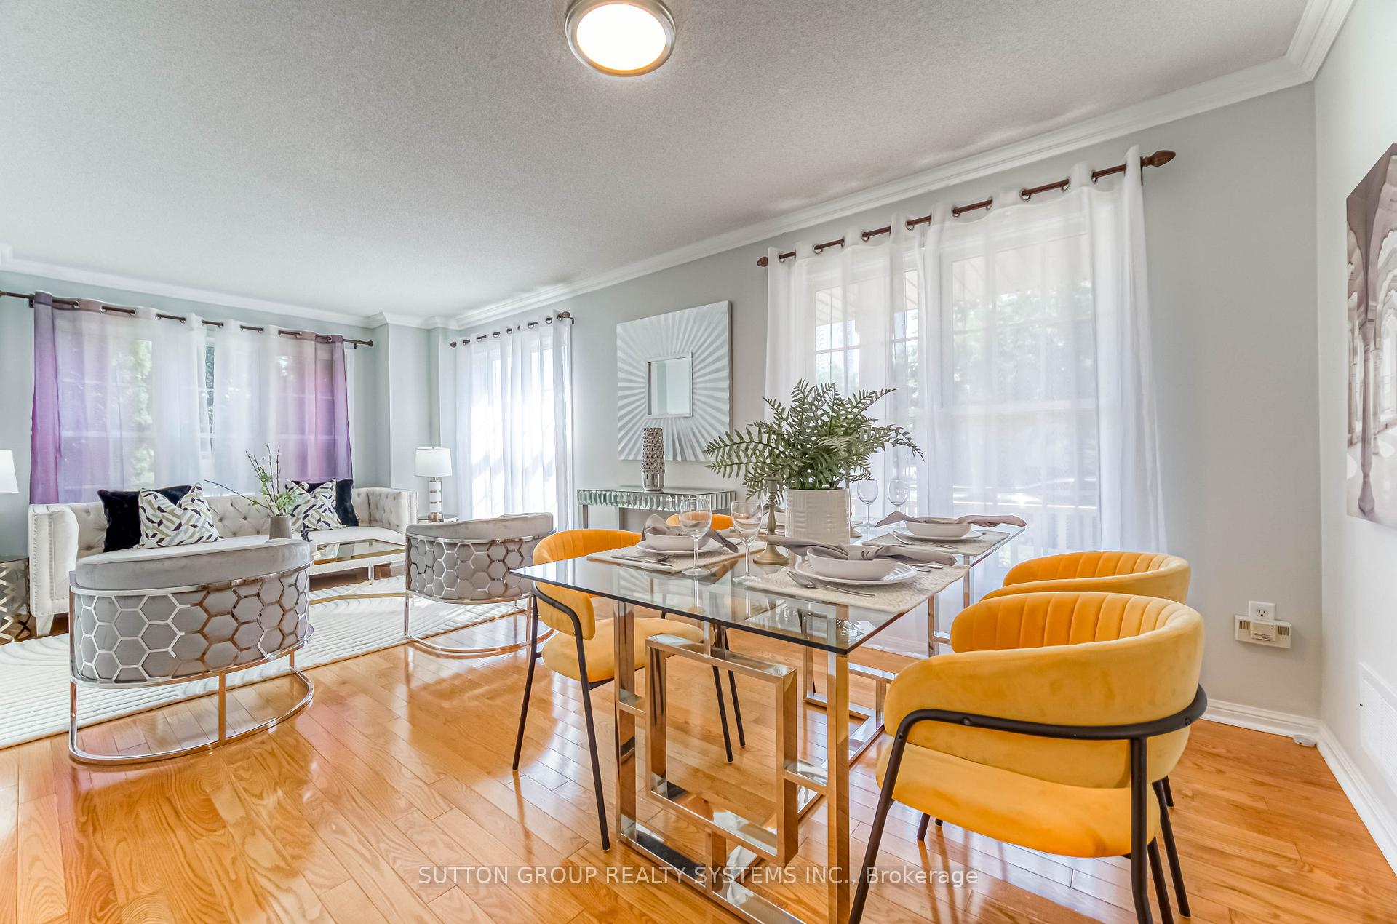
Step Into This Beautifully Maintained Townhome, Offering 1,918 sq. ft. Of Bright, Above-ground Living Space. The Open-concept Living And Dining Area, Complete With Gleaming Hardwood Floors, Provides The Perfect Setting For Entertaining Family And Friends. To The Left Of The Welcoming Entryway, You'll Find A Chefs Kitchen With Timeless White Cabinetry, Ceramic Flooring, And Updated Countertops (2021). Adjacent To The Kitchen Is A Cozy Family Room, Ideal For Relaxing. Step Outside To Your Private, Low-maintenance Patio Featuring Patterned Concrete And Flourishing PerennialsNo Lawn Care Needed!Notable Upgrades Include: Roof (2017), Water Heater (2020), Kitchen Appliances (2020), Washer & Dryer (2019), Modern Light Fixtures (2020)A perfect Blend Of Comfort, Style, And Convenience In A Highly Desirable Location!
Ask about this home
A HOMEH agent will answer your questions about this home.
Around this home
Daily convenience, out of 100, from the distances below
Schools nearby
School rating, out of 10.
Helpful calculators
Your HOMEH agent

"I would see it this week."