

2315 8 Sideroad
2315 8 Sideroad
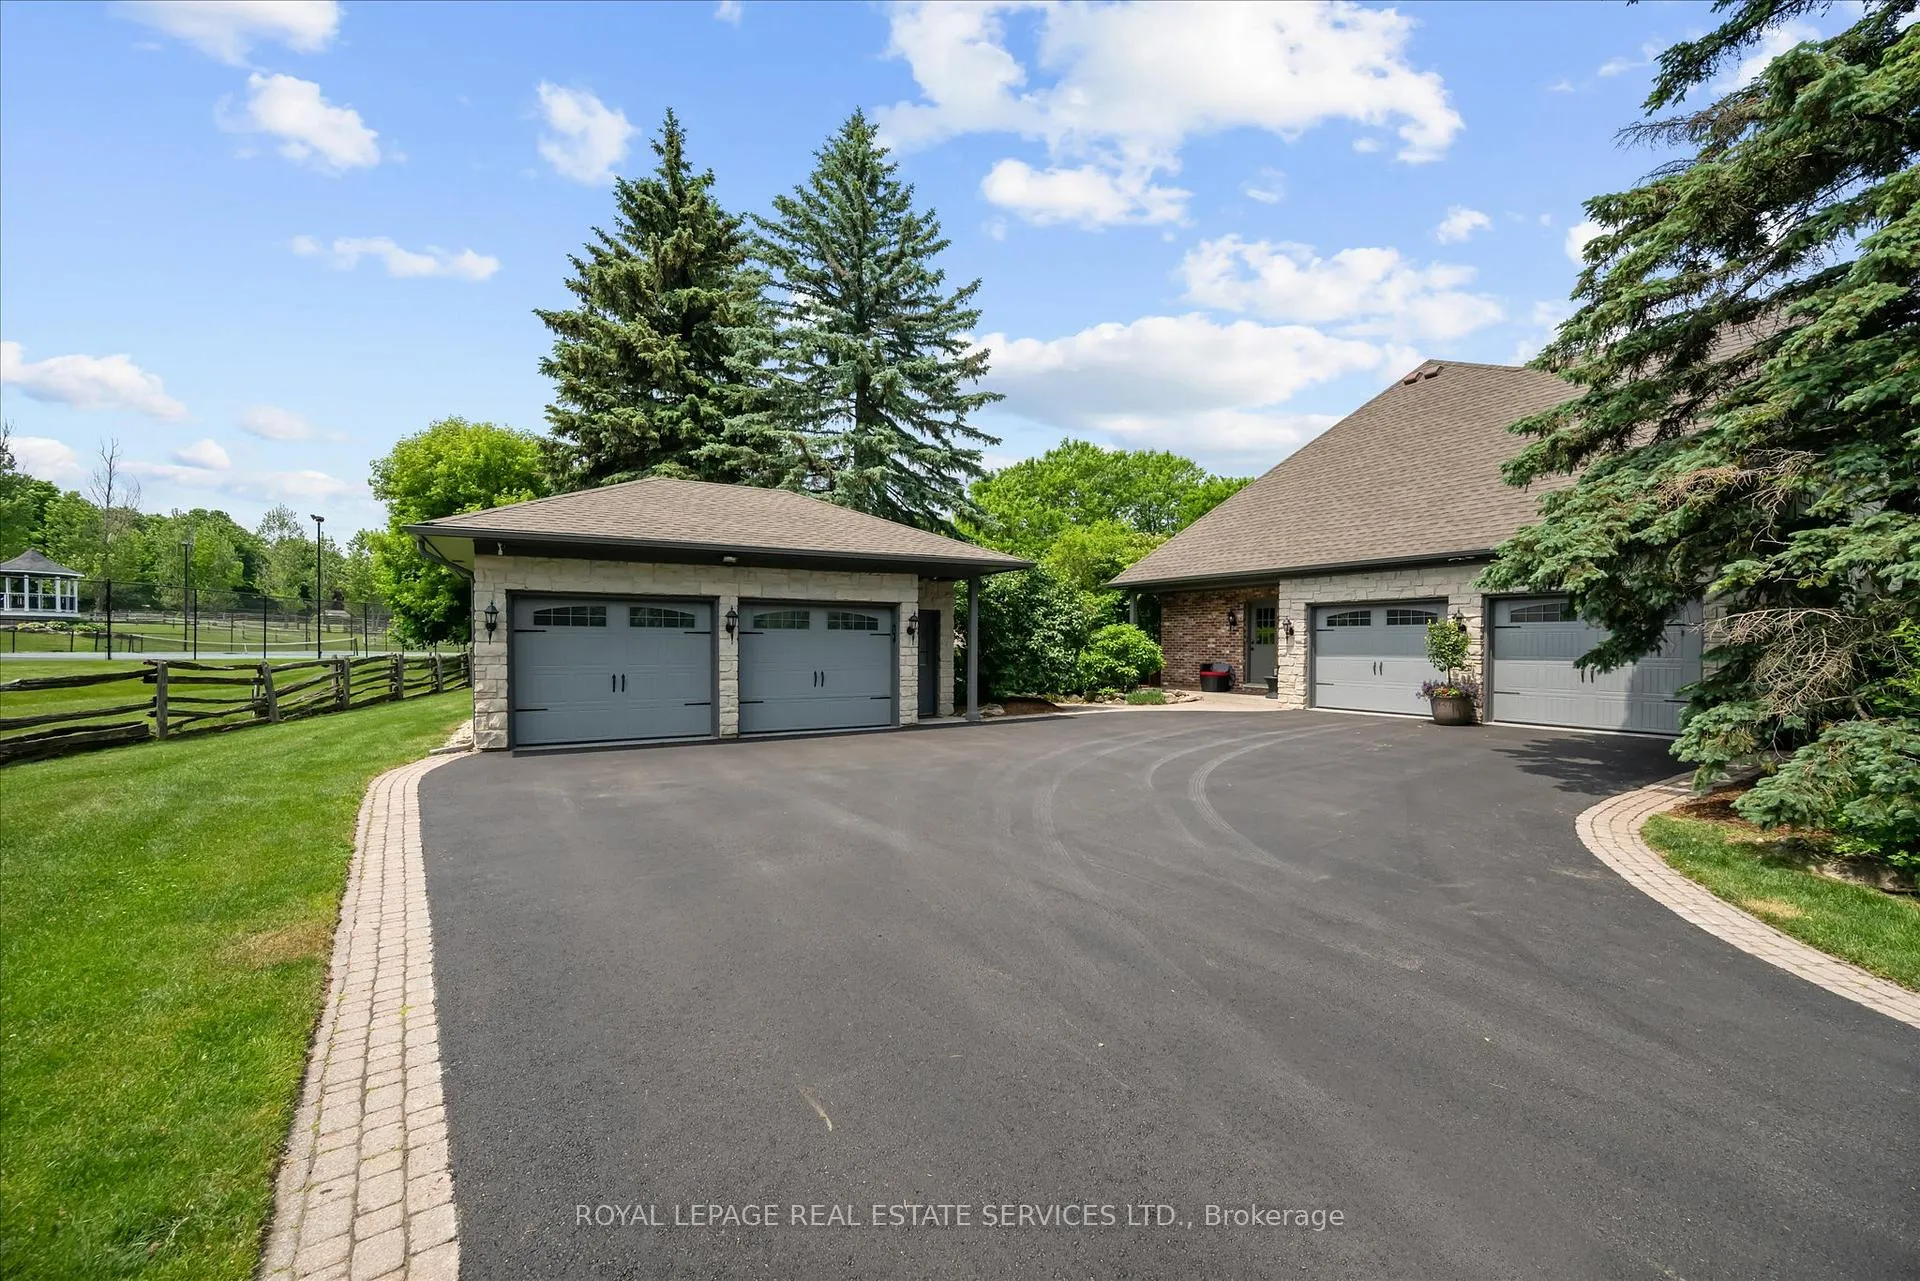 See all 50 photos
Property history
- $5,499,000TerminatedList: 2026-01-16|End: 2026-07-15|180 daysW12703076
- $5,899,000ExpiredList: 2025-06-19|End: 2026-01-15|210 daysW12232947
Facts and features
- BasementFinished
- Age of home31–50 years
- Price per sq ft~$1,388
- Water, sewerWell, septic
- Hardwood floors
- Fireplace
- Central air
- Inground pool
The homeDetached, 2-storey, Age 31–50 years
- Type: Detached
- Style: 2-storey
- Age: 31–50 years
- Living space: 3,500–5,000 sq ft
- Basement: Full, finished
InsideFireplace Yes, wood, electric, Hardwood, Tile, Heated, Upper level
- Fireplace: Yes, wood, electric
- Flooring: Hardwood, Tile, Heated
- Laundry: Upper level
- Features: Bar fridge, auto garage door remote, carpet free, storage, central vacuum, water softener, built-in oven
- Security: Security system
- Rooms above ground: 11
- Rooms in the basement: 3
- Bedrooms: 4 + 1 in the basement
- Bathrooms: 5
- Kitchens: 1
- Family room: Yes
Outside and lotBrick, stone, Asphalt shingle, Poured concrete
- Exterior: Brick, stone
- Roof: Asphalt shingle
- Foundation: Poured concrete
- Pool: Inground
- Features: Lawn sprinkler system
- Other structures: Barn, gazebo, paddocks, additional garage(s)
- Size: 277.86 × 550.98 ft
- Zoning: NEC DEV CONTROL AREA
Parking4 Garage, Attached, Private
- Spaces: 4 Garage
- Garage: Attached
- Driveway: Private
Heating, water and powerForced air, gas, Central air, Well
- Heating: Forced air, gas
- Cooling: Central air
- Water: Well
- Sewer: Septic
- Natural gas: Available
- Hydro: Available
- Cable: Available
- Telephone: Available
Costs and taxesTaxes $14,325 a year, HST No HST, Hot water heater, furnace, central air conditioner.
- Taxes, 2025: $14,325 a year
- HST: No HST
- Rental items: Hot water heater, furnace, central air conditioner.
Included in the saleInclusion list attached., Electric fireplace with a wood surround in living room, gym equipment (some items negotiable).
- Included: Inclusion list attached.
- Not included: Electric fireplace with a wood surround in living room, gym equipment (some items negotiable).
Listing detailsW12232947, Expired, Jun 19, 2025
- MLS® number: W12232947
- Status: Expired
- Listed on: Jun 19, 2025
- Days on market: 210
- Updated: Jan 15, 2026
- Possession: Flexible
- Occupied by: Owner
- Listing brokerage: ROYAL LEPAGE REAL ESTATE SERVICES LTD.
About this home
2315 8 Sideroad, Burlington (Rural Burlington), ON L7P 0M5
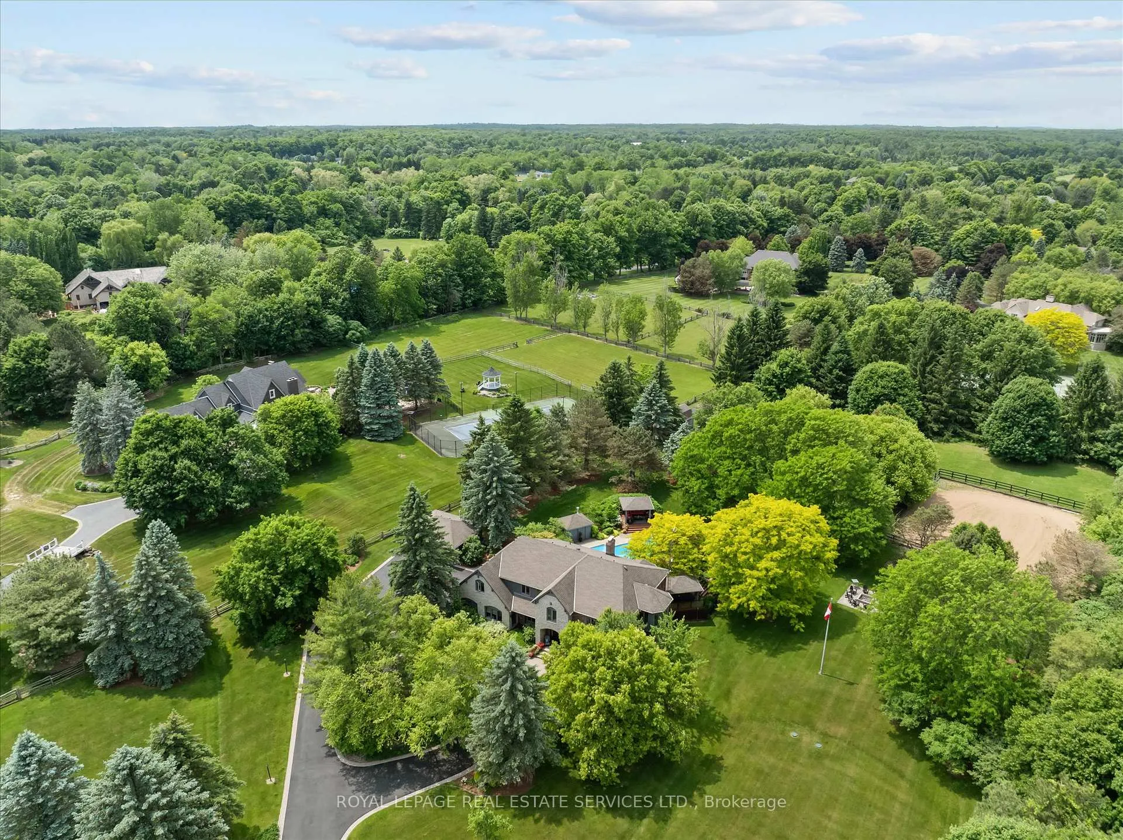
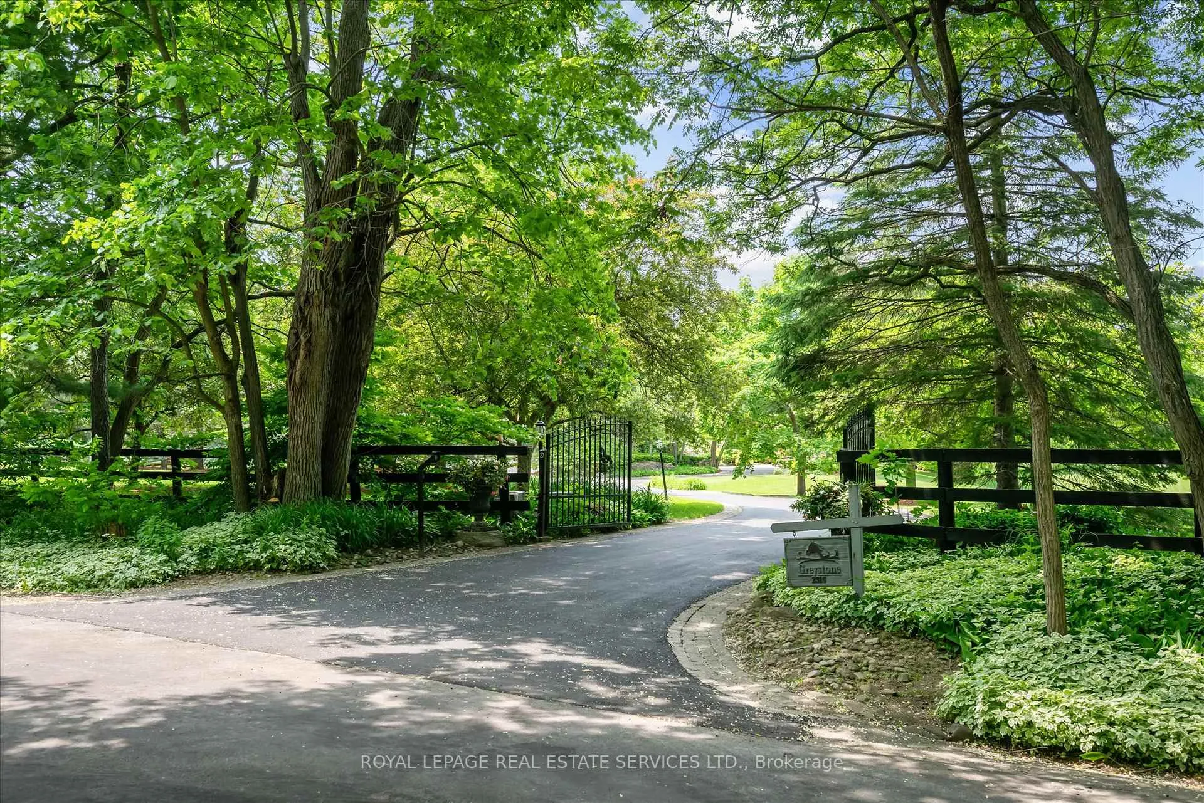
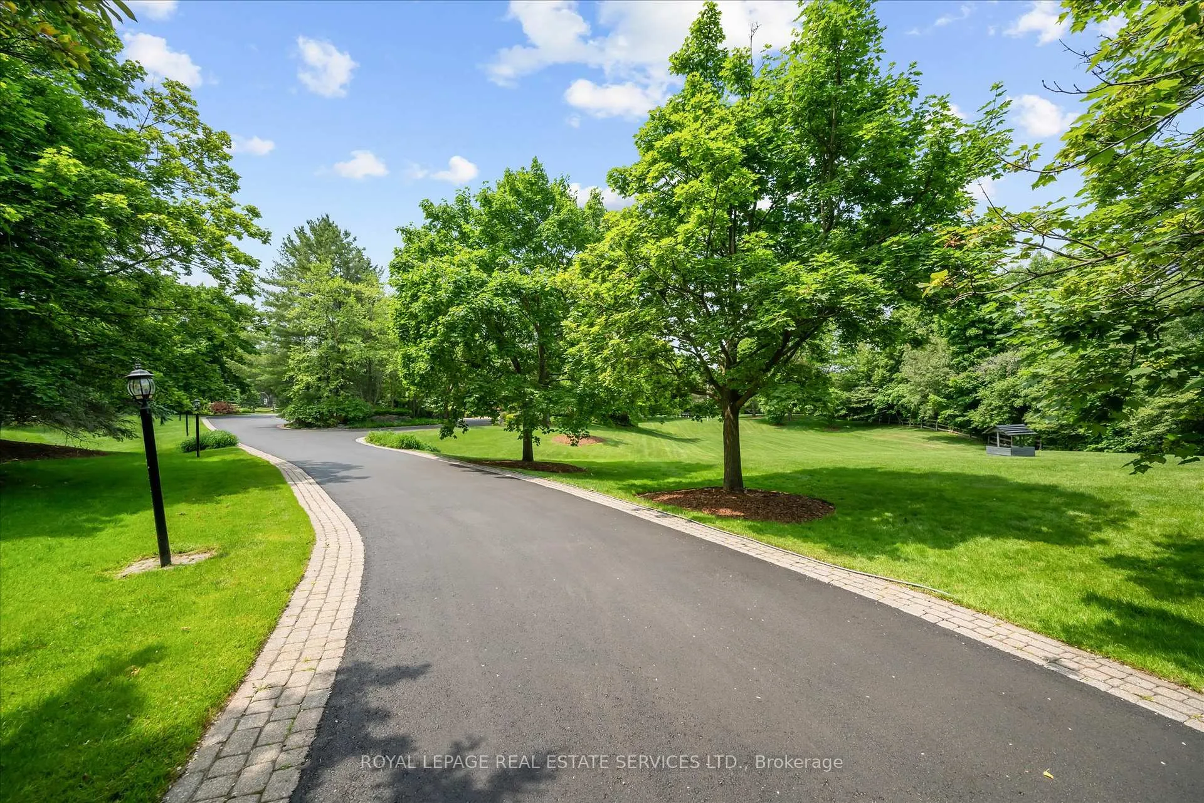
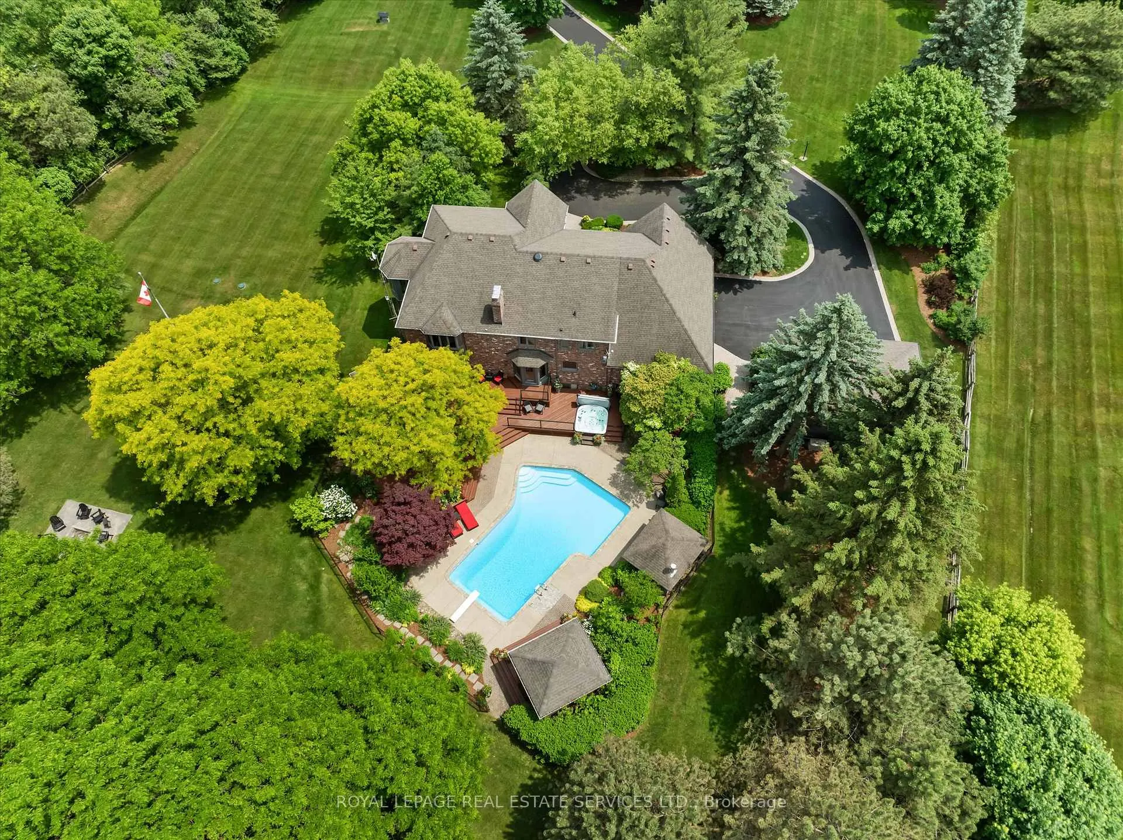
WELCOME TO GREYSTONE! Nestled on 3.5 acres behind a gated winding drive, this timeless Branthaven built estate is one of Kilbride's most distinguished properties. Blending rural sophistication with understated luxury, Greystone offers unparalleled privacy, grandeur, and the refined elegance of a country manor - just minutes from the city. The grounds are truly exceptional, featuring a saltwater Gunite pool, multi-tiered entertaining decks, putting green, and a horse paddock with training circle - delivering an unmatched outdoor lifestyle. Whether enjoying a quiet morning by the pool or hosting summer soirees, this is living on a grand scale. Inside, expansive principal rooms are thoughtfully designed with warmth and quality. A double-sided wood-burning fireplace connects the family room to a chef's dream kitchen, equipped with quartz countertops, Sub-Zero and KitchenAid appliances, and custom cabinetry. The formal dining room, with a bow window, wainscoting, and French doors, is ideal for elegant entertaining. The sunlit primary suite is a true retreat, featuring a wood-burning fireplace, private sitting room, and a spa-inspired six-piece ensuite with double sinks, freestanding tub, curbless shower, and heated floor. Additional bedrooms offer flexibility, including one transformed into a lavish dressing room that can easily be converted back to a bedroom if desired. The finished lower level expands your living space with a wet bar, recreation room, gym, guest bedroom, full bath, and a temperature-controlled wine cellar that is perfect for the connoisseur. Modern systems meet country comfort with municipal gas, drilled well, septic, and numerous updates including windows, roof, fencing, garage heating, and more. An invisible fence, backup generator, and 10-zone irrigation system complete this extraordinary offering. Greystone is more than a home - it's a private estate where luxury and nature exist in perfect harmony.
Ask about this home
A HOMEH agent will answer your questions about this home.
Around this home
Daily convenience, out of 100, from the distances below
Schools nearby
School rating, out of 10.
Helpful calculators
Your HOMEH agent

"I would see it this week."