

3015 Dundas Street
3015 Dundas Street
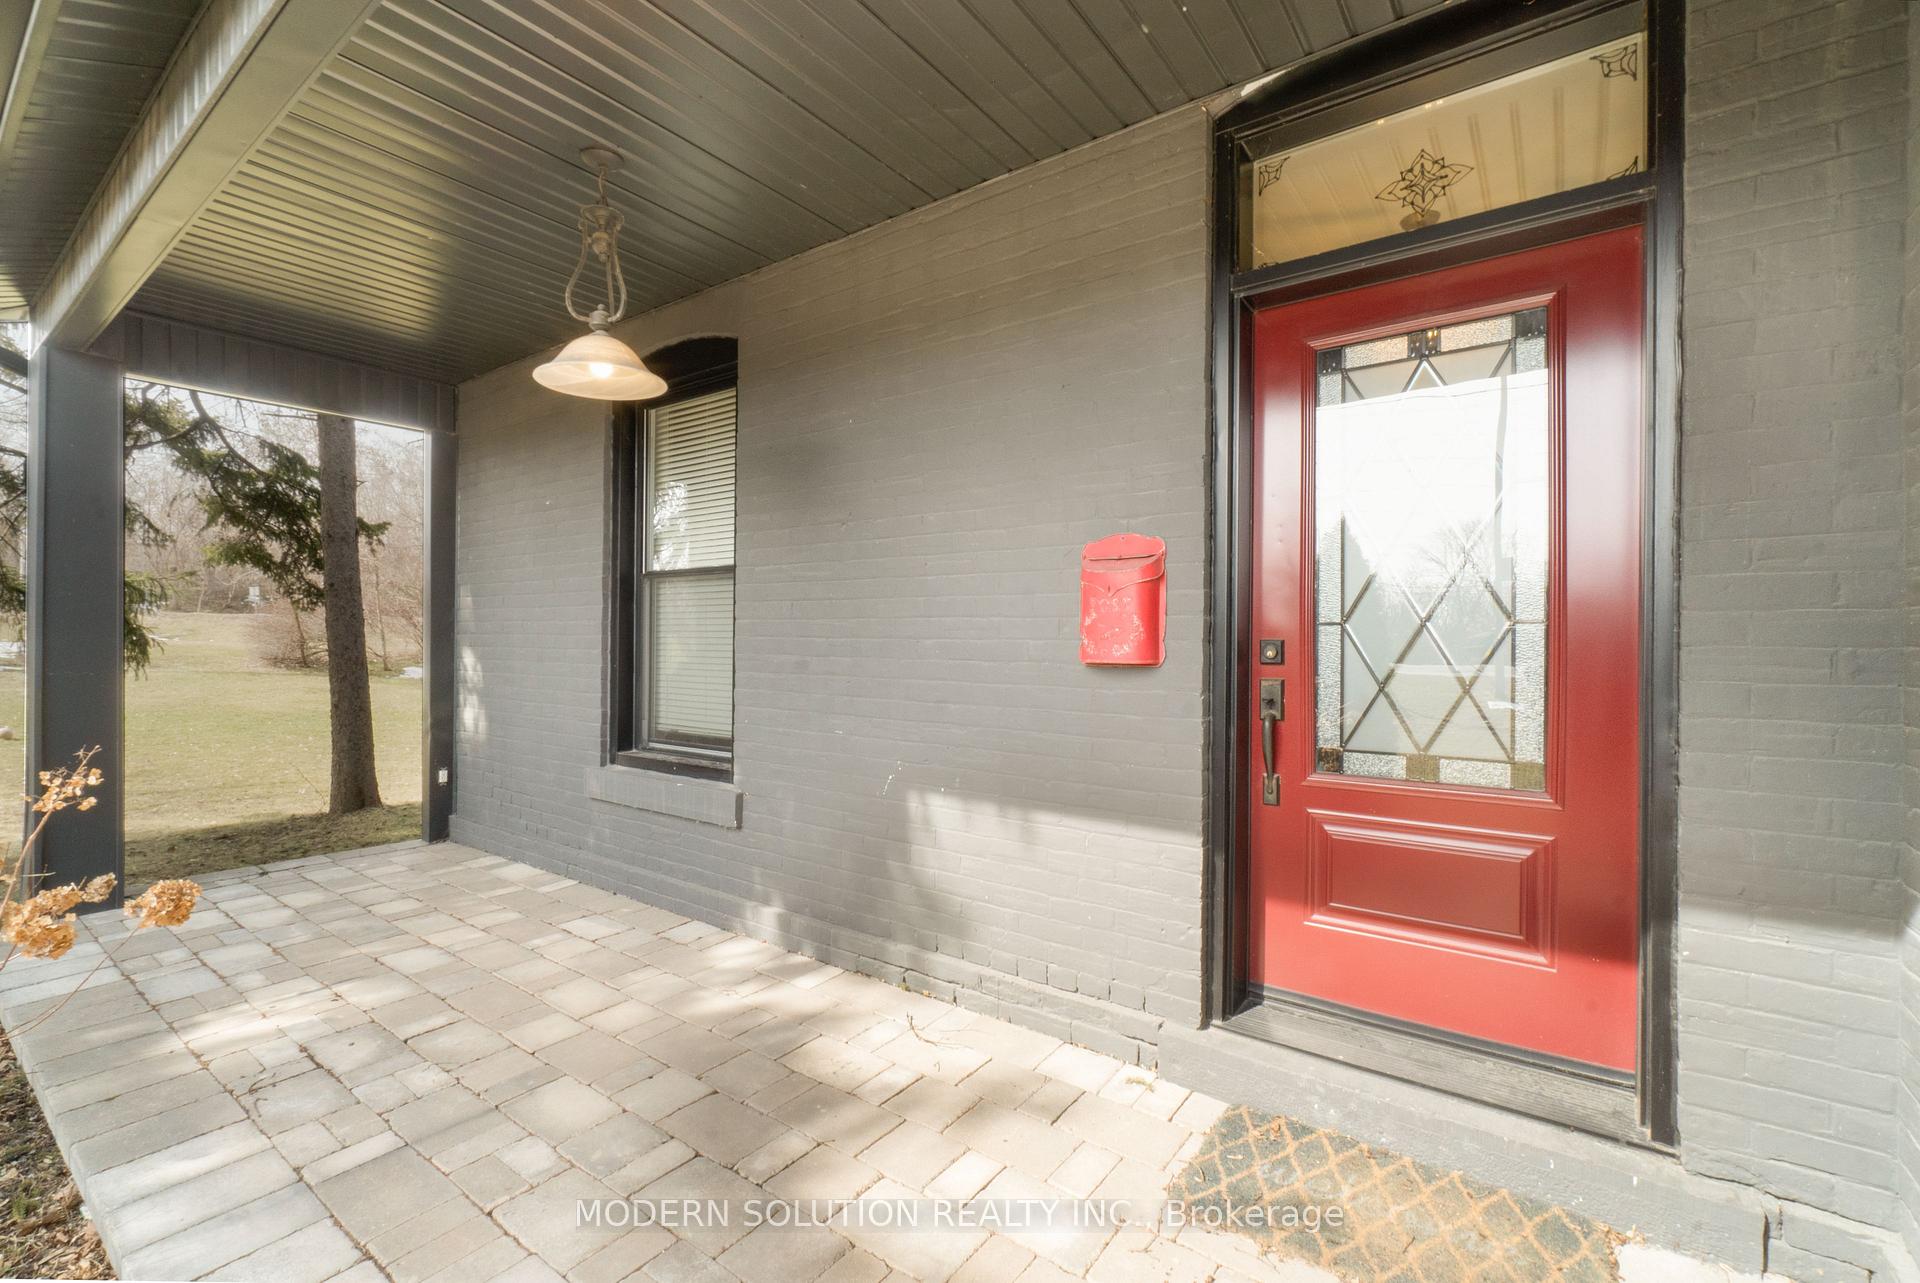 See all 38 photos
Property history
- $5,500TerminatedList: 2025-07-14|End: 2025-08-25|42 daysW12283821
- $1,699,000TerminatedList: 2025-03-17|End: 2025-08-25|161 daysW12024186
- $7,000ExpiredList: 2025-03-15|End: 2025-06-14|91 daysW12023617
Facts and features
- BasementPart finished
- Lot size200 × 222 ft
- Lease term12 months
- FurnishedUnfurnished
- Fireplace
The homeDetached, 2-storey, 100+
- Type: Detached
- Style: 2-storey
- Age: 100+
- Living space: 2,000–2,500 sq ft
- Basement: Partial basement, unfinished
InsideFireplace Yes, Other, Rooms above ground 12
- Fireplace: Yes
- Laundry: Other
- Rooms above ground: 12
- Rooms in the basement: 2
- Bedrooms: 3
- Bathrooms: 3
- Kitchens: 1
- Family room: Yes
Outside and lotBrick, Asphalt shingle, Slab
- Exterior: Brick
- Roof: Asphalt shingle
- Foundation: Slab
- Other structures: Barn, garden shed
- Size: 199.84 × 222.38 ft
- Shape: Rectangular
Parking10 Parking, Private
- Spaces: 10 Parking
- Driveway: Private
Heating, water and powerRadiant, gas, Window unit(s), Municipal water
- Heating: Radiant, gas
- Cooling: Window unit(s)
- Water: Municipal water
- Sewer: Septic
Rent and termsRent $7,000 a month, Entire property, Unfurnished
- Rent: $7,000 a month
- Space for rent: Entire property
- Furnished: Unfurnished
- Lease: 12 months
- Rent includes: Parking
NearbyGolf, greenbelt/conservation, hospital, park, school, wooded/treed
- Close to: Golf, greenbelt/conservation, hospital, park, school, wooded/treed
Listing detailsW12023617, Expired, Mar 15, 2025
- MLS® number: W12023617
- Status: Expired
- Listed on: Mar 15, 2025
- Days on market: 91
- Updated: Jun 14, 2025
- Possession: Immediate
- Occupied by: Vacant
- Listing brokerage: MODERN SOLUTION REALTY INC.
About this home
3015 Dundas Street, Burlington (Rural Burlington), ON L7M 0W3
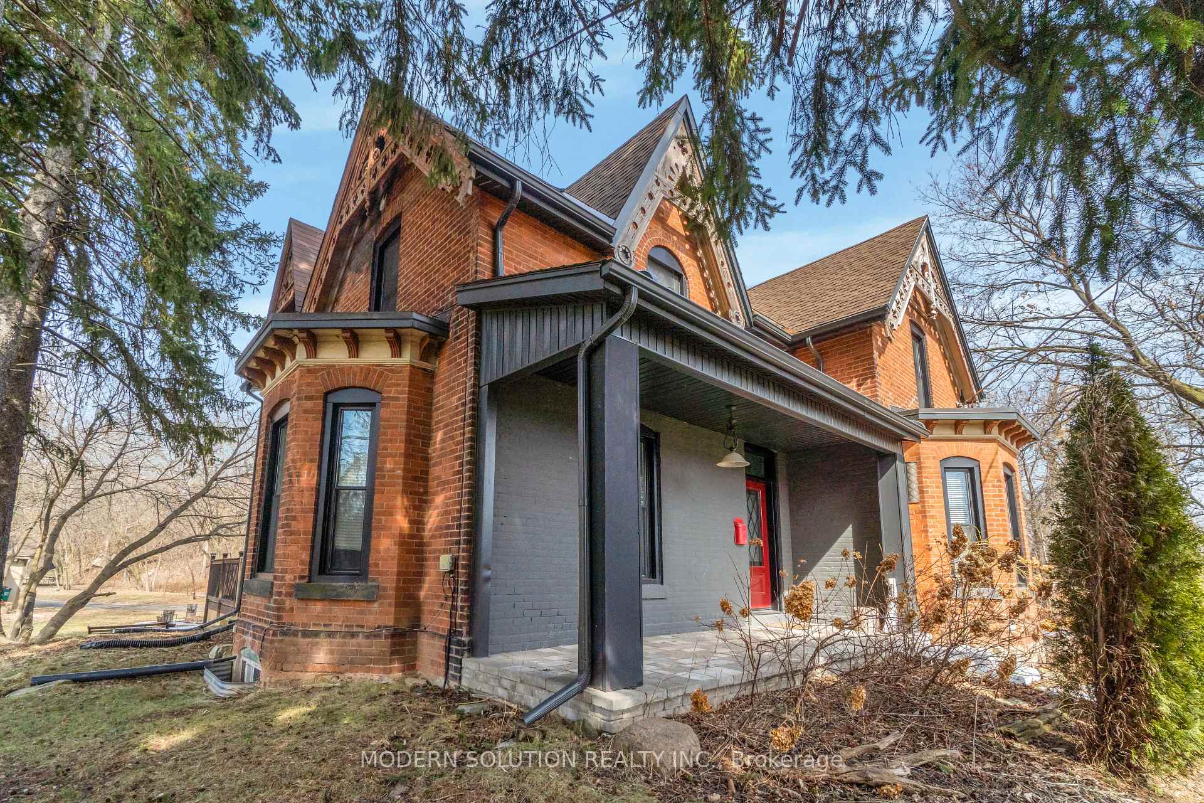
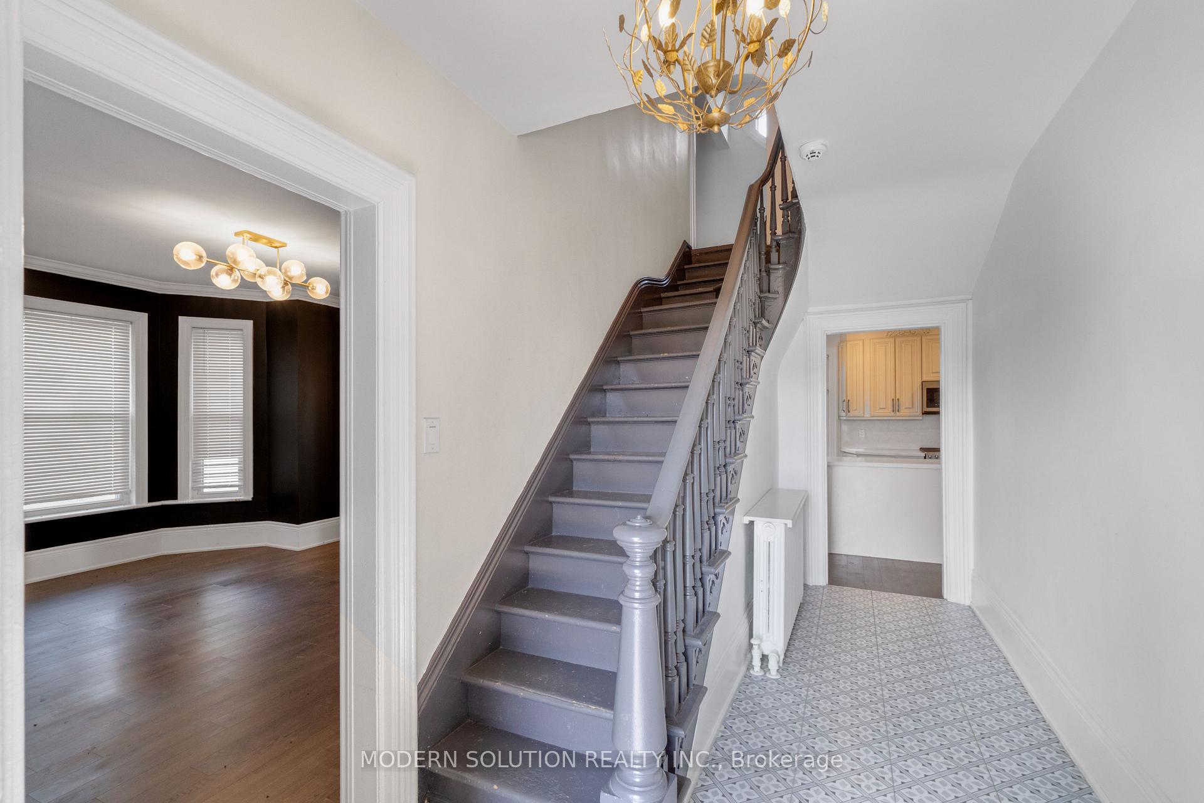
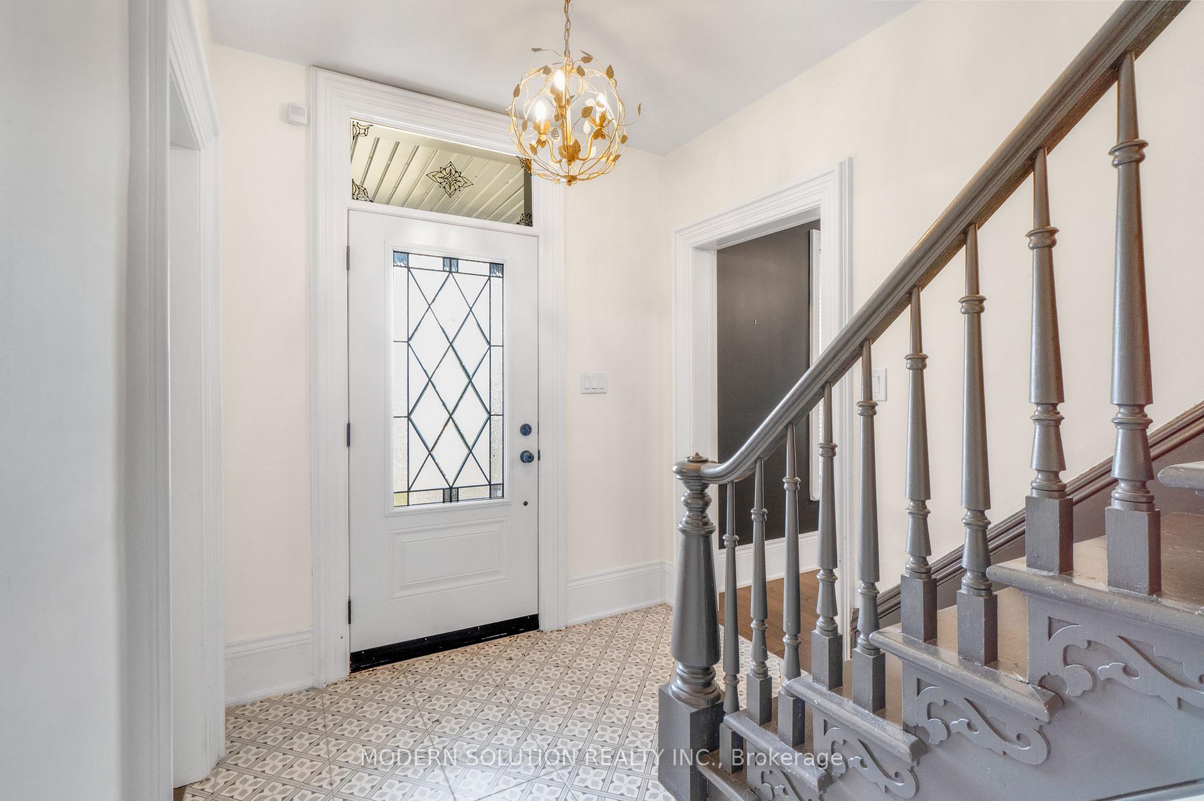
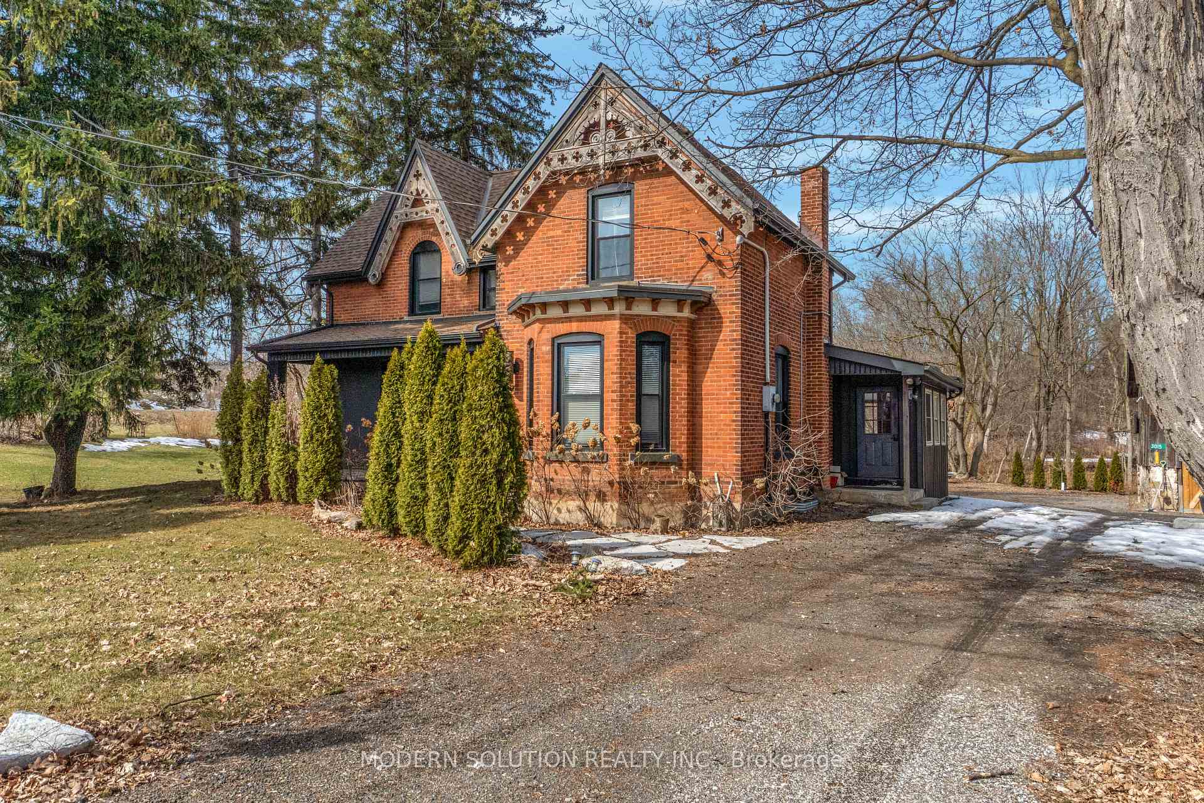
This unique, fully renovated home blends modern comforts with classic charm. Inside, you'll find a bright, open-concept, custom eat-in kitchen featuring quartz countertops, stainless steel appliances, and stunning garden views. The kitchen seamlessly flows into the cozy living and dining rooms perfect for entertaining with upgraded light fixtures and a bay window that floods the space with natural light. A sunroom, ideal for a home office, second living area, or mudroom/playroom, boasts an original stained-glass window. A newly renovated powder room completes the main level. The original staircase leads to the upper floor, where youll find three spacious bedrooms, two full bathrooms, and a convenient bedroom-level laundry. The primary bedroom is a standout, with soaring 17-foot vaulted cathedral ceilings, a custom walk-in closet, and a recently renovated spa-like ensuite. This prime property, located at the corner of Guelph and Dundas Streets, offers unmatched visibility and easy access, making it perfect for businesses that need high-traffic exposure and plenty of parking. With 1 acre of land and over 43,000 square feet of space, this property offers the ideal setting for a wide range of businesses whether you're looking to expand or start something new. The flexibility and size of the space make it an excellent investment for any business aiming to establish a strong presence in a high-demand area. Ideal for landscapping business.
Ask about this home
A HOMEH agent will answer your questions about this home.
Around this home
Daily convenience, out of 100, from the distances below
Schools nearby
School rating, out of 10.
Helpful calculators
Your HOMEH agent

"I would see it this week."