

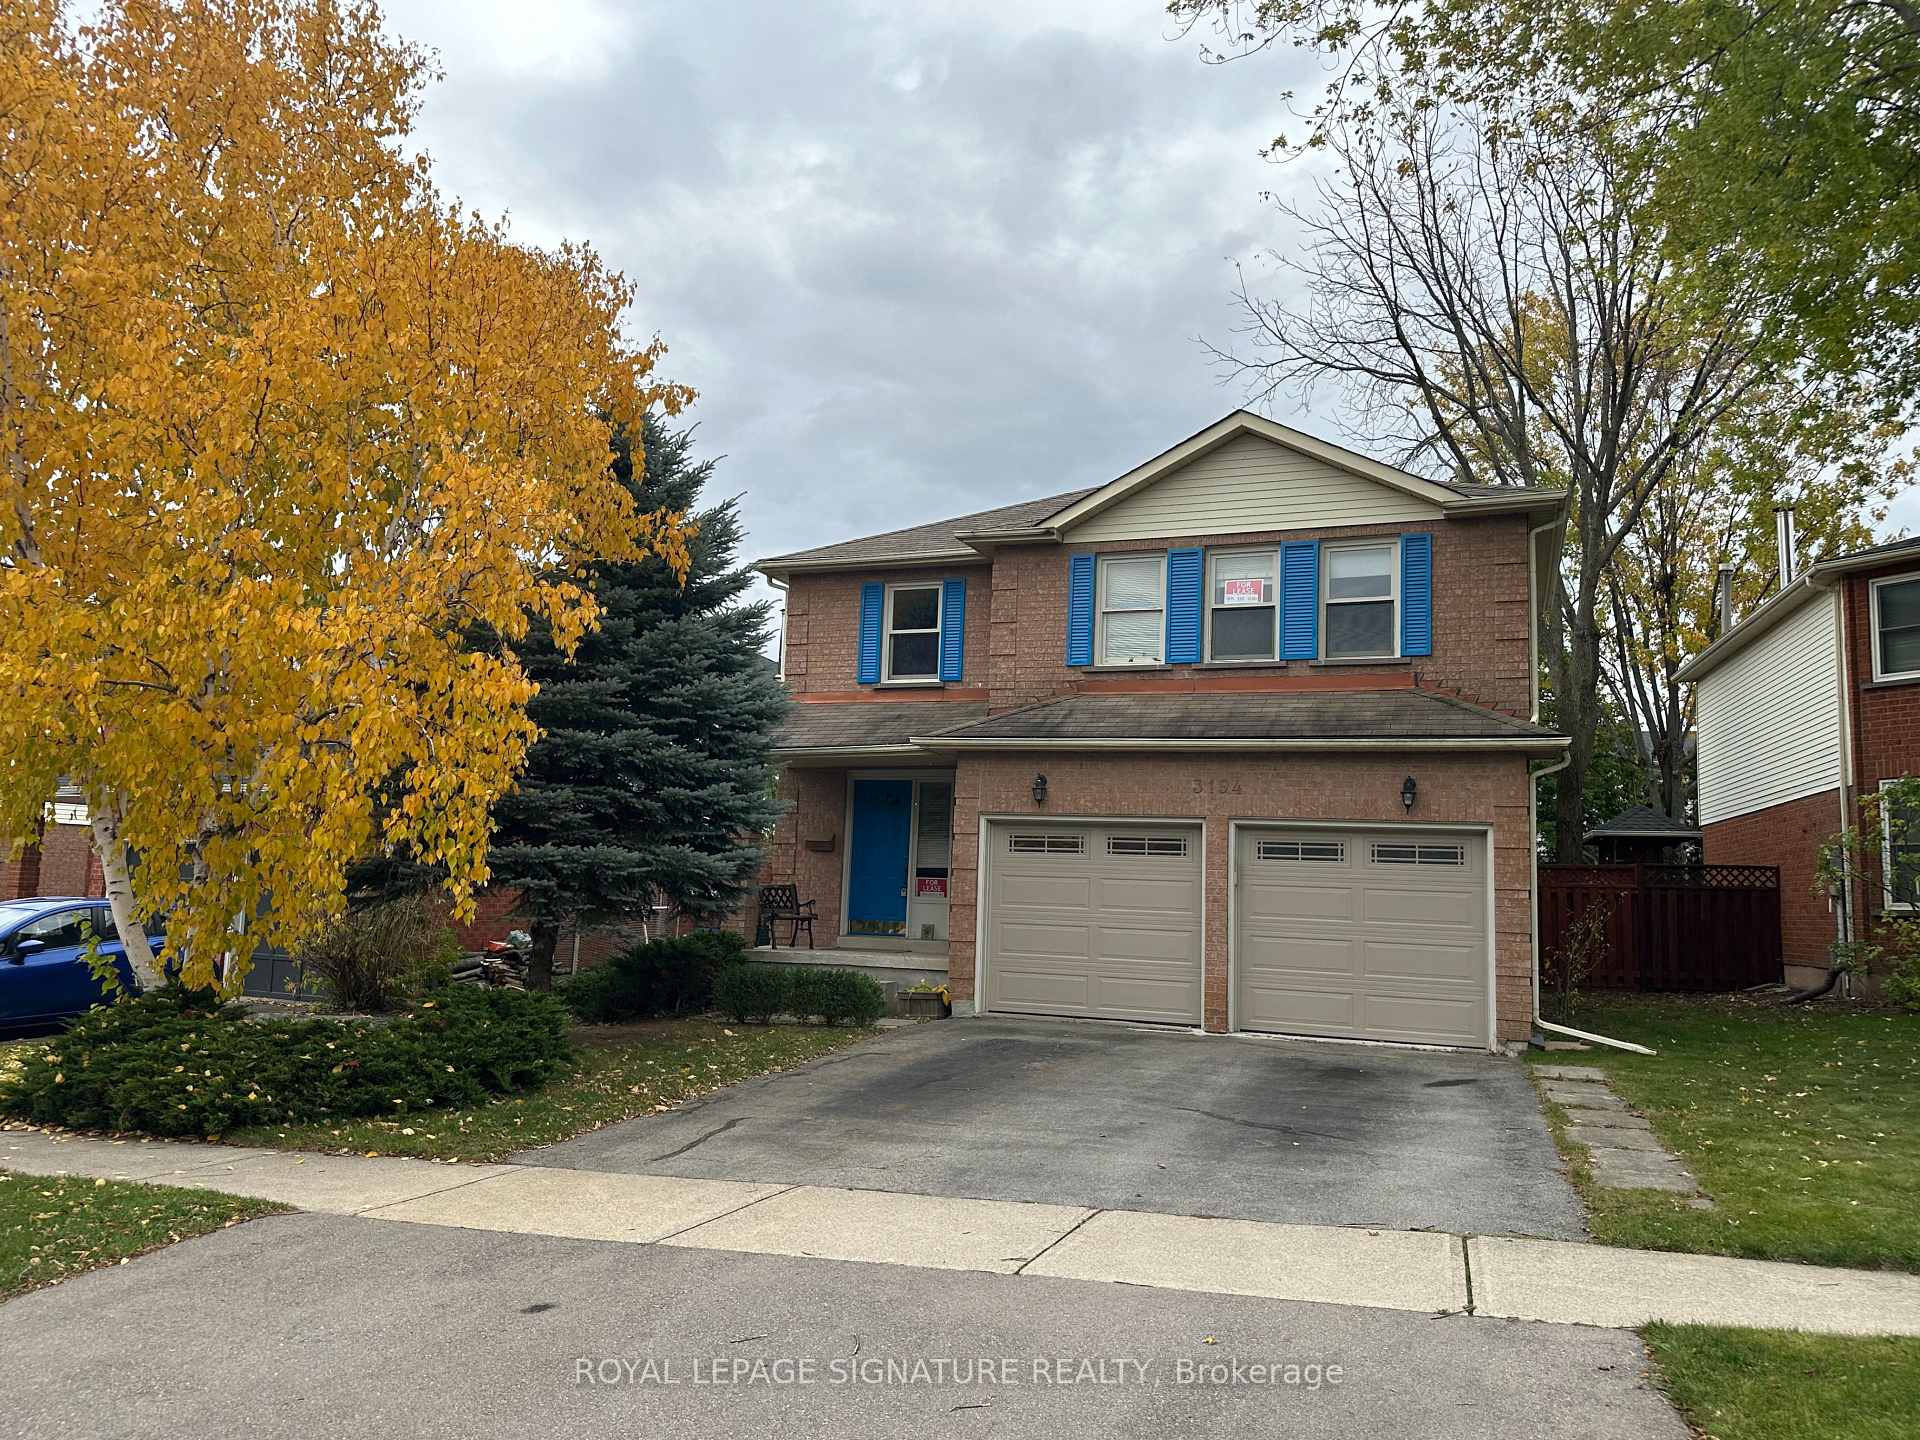
3194 Renton Road
3194 Renton Road
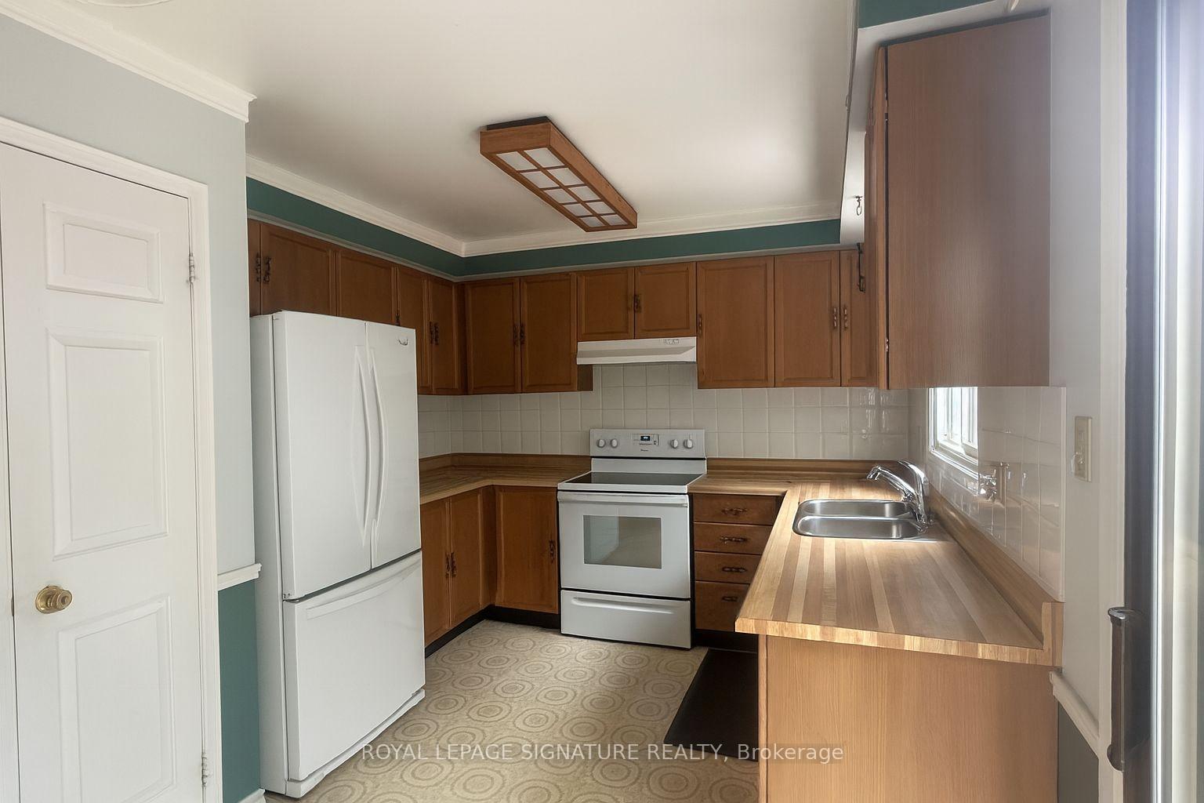
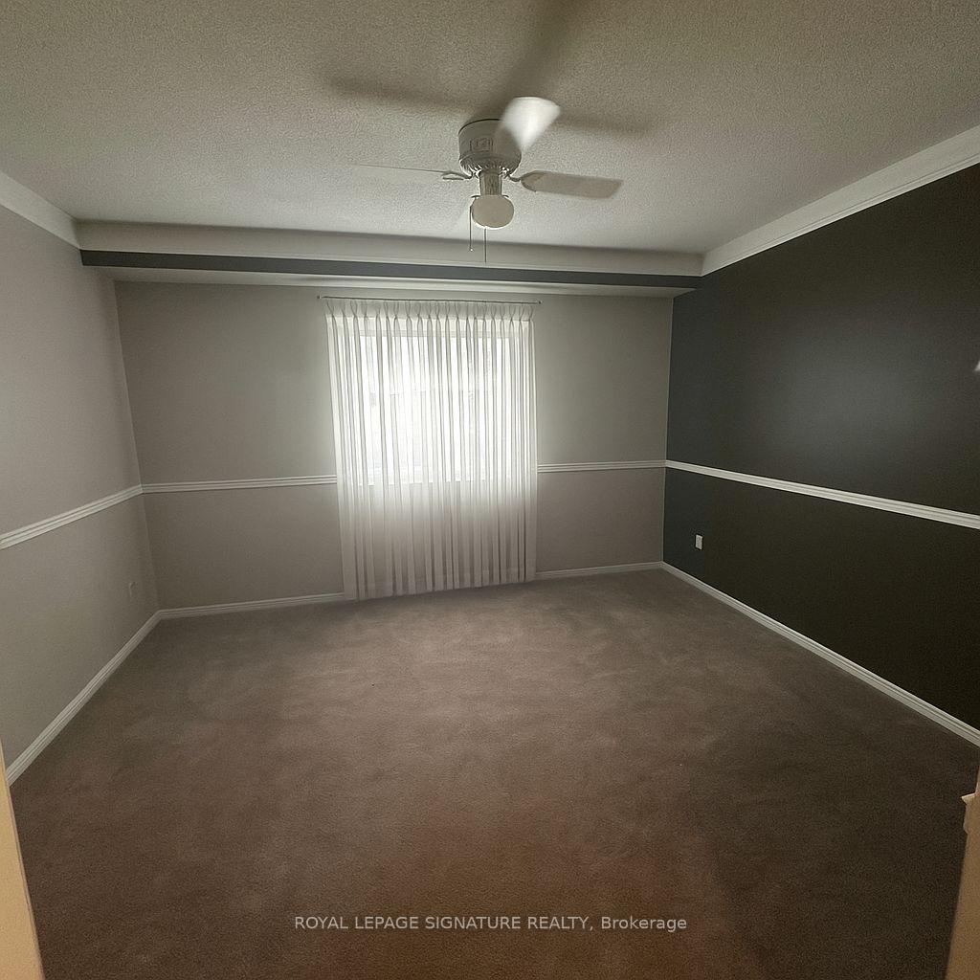
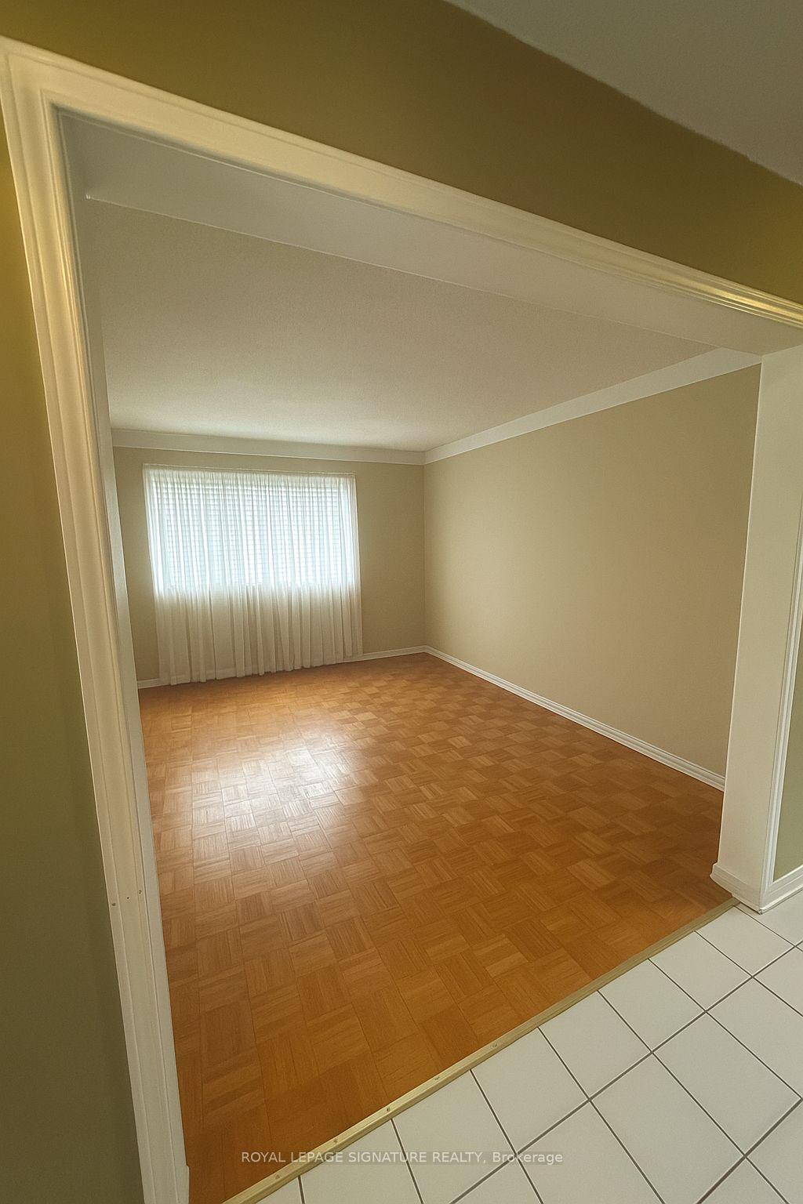
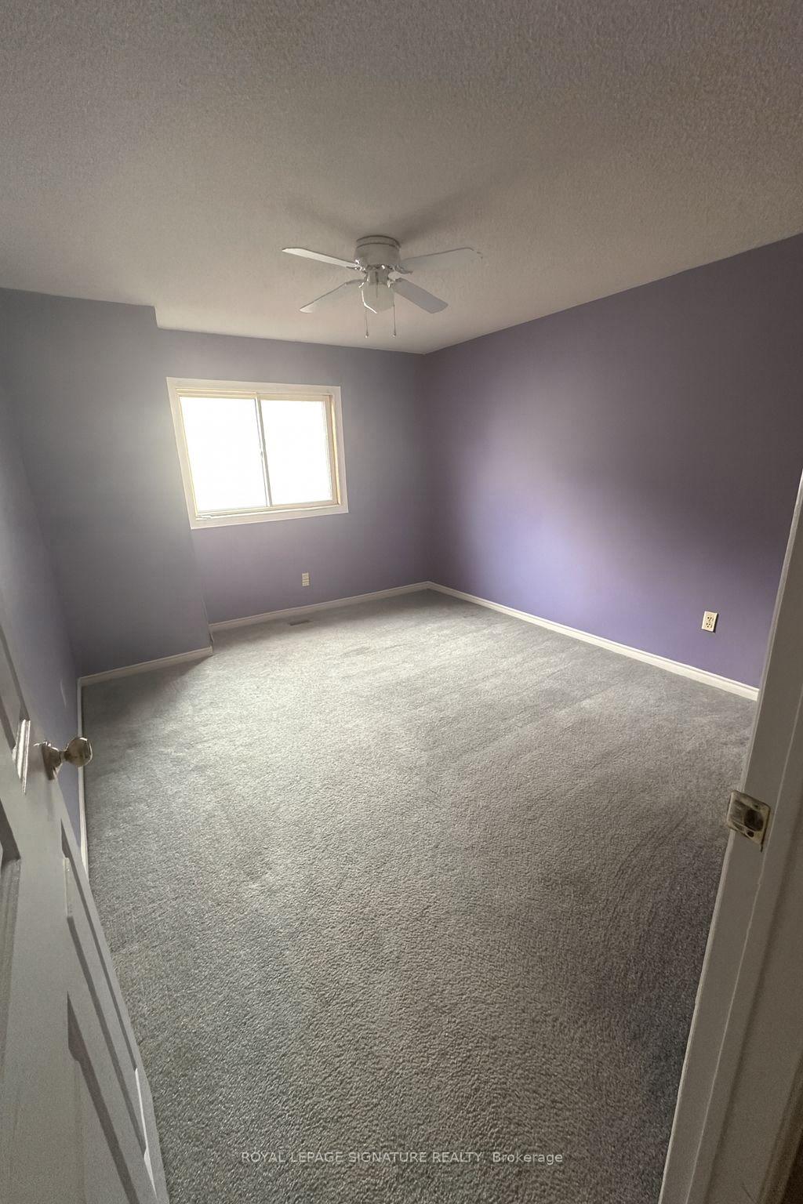 See all 14 photos
Property history
- $3,200TerminatedList: 2025-11-19|End: 2025-12-03|14 daysW12557478
- $3,500TerminatedList: 2025-09-20|End: 2025-11-06|47 daysW12417078
Facts and features
- BasementPart finished
- Lease term12 months
- FurnishedUnfurnished
- LaundryOwn room
- Fireplace
- Central air
The homeDetached, 2-storey, 1,500–2,000 sq ft
- Type: Detached
- Style: 2-storey
- Living space: 1,500–2,000 sq ft
- Basement: Partially finished
InsideFireplace Yes, Laundry room, Auto garage door remote
- Fireplace: Yes
- Laundry: Laundry room
- Features: Auto garage door remote
- Rooms above ground: 8
- Rooms in the basement: 1
- Bedrooms: 4
- Bathrooms: 3
- Kitchens: 1
- Family room: Yes
Outside and lotBrick, Asphalt shingle, Concrete
- Exterior: Brick
- Roof: Asphalt shingle
- Foundation: Concrete
- Features: Patio
Parking2 Garage, Attached, Available
- Spaces: 2 Garage
- Garage: Attached
- Driveway: Available
Heating, water and powerForced air, gas, Central air, Municipal water
- Heating: Forced air, gas
- Cooling: Central air
- Water: Municipal water
- Sewer: Municipal sewer
Rent and termsRent $3,500 a month, Entire property, Unfurnished
- Rent: $3,500 a month
- Space for rent: Entire property
- Furnished: Unfurnished
- Lease: 12 months
- Paid: Monthly
- Rent includes: Parking
- Deposit: Required
- Credit check: Required
- Employment letter: Required
- Rental application: Required
- References: Required
- Rental items: Hot water tank
IncludedGarage door opener
- Included: Garage door opener
Listing detailsW12417078, Terminated, Sep 20, 2025
- MLS® number: W12417078
- Status: Terminated
- Listed on: Sep 20, 2025
- Days on market: 47
- Updated: Nov 6, 2025
- Possession: 2025-10-01 / Flexible
- Occupied by: Tenant
- Listing brokerage: ROYAL LEPAGE SIGNATURE REALTY
About this home
3194 Renton Road, Burlington (Headon), ON L7M 2W8
Available For Lease October 1st! Welcome to your next home in one of Burlington's most sought-after neighbourhoods! This spacious 2-storey offers 4 generous bedrooms, 2.5 bathrooms including a private ensuite, a Total of 4 Parking Spots 2-car garage + 2 driveway! Main Level Living & Family Room, Large Kitchen, Breakfast, Dinning Area, Big Wooden Deck in The Backyard& Laundry on 2nd Floor. Partially Finished Basement with Living Room Area. The backyard offers room to relax, play, or entertain. Easy access to highways, parks, groceries, and amenities,everything you need is right at your doorstep. Don't miss out!
Ask about this home
A HOMEH agent will answer your questions about this home.
Around this home
Daily convenience, out of 100, from the distances below
Schools nearby
School rating, out of 10.
Helpful calculators
Your HOMEH agent

"I would see it this week."