

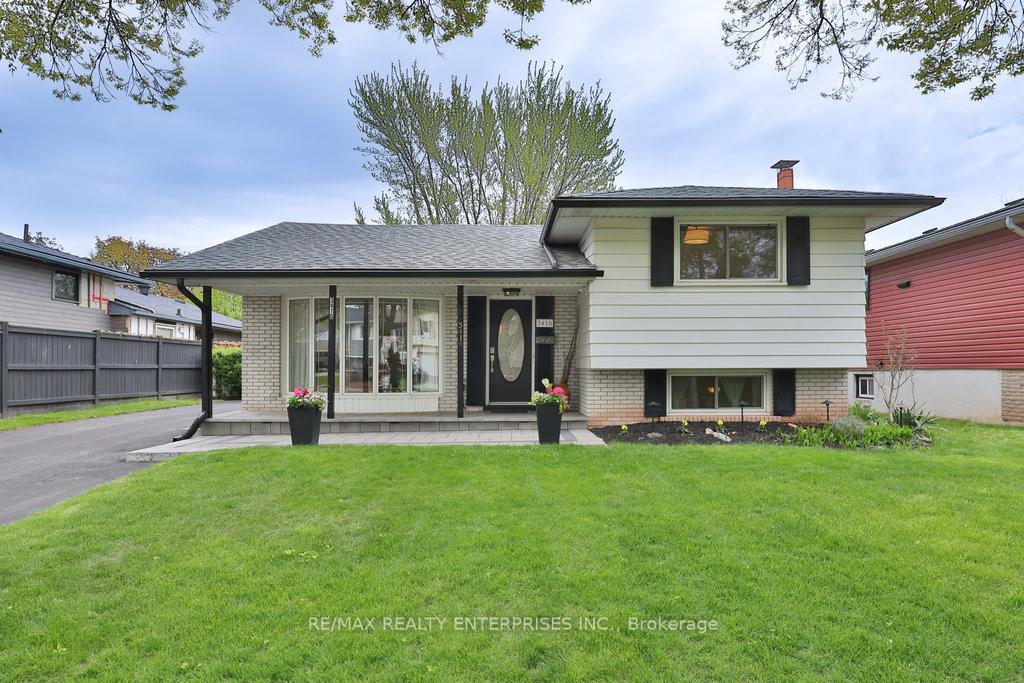
3416 Rexway Drive
3416 Rexway Drive
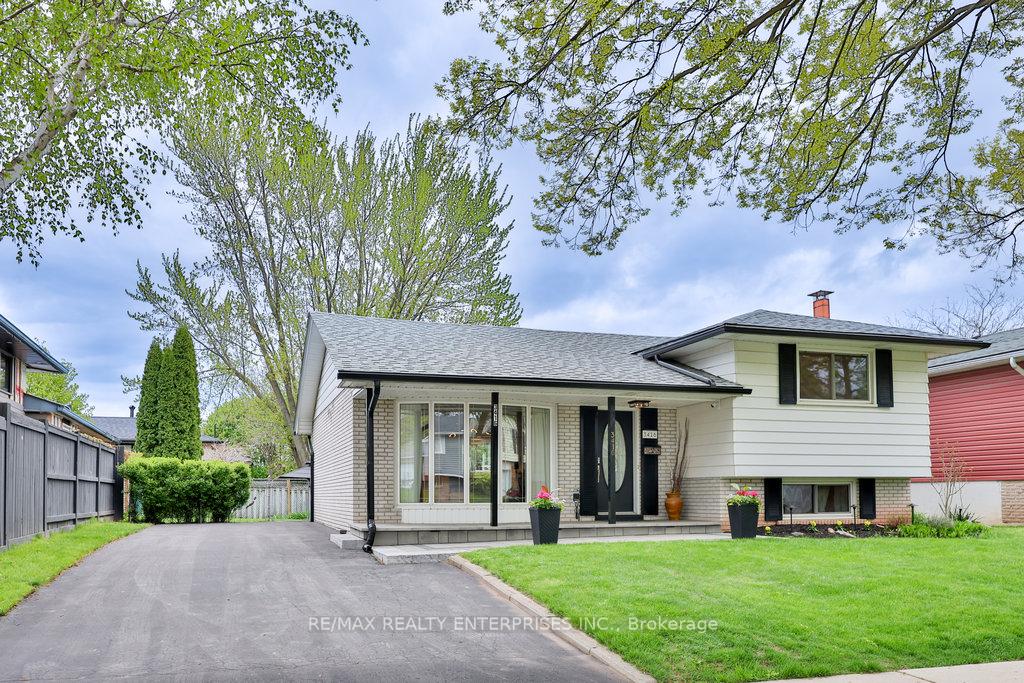
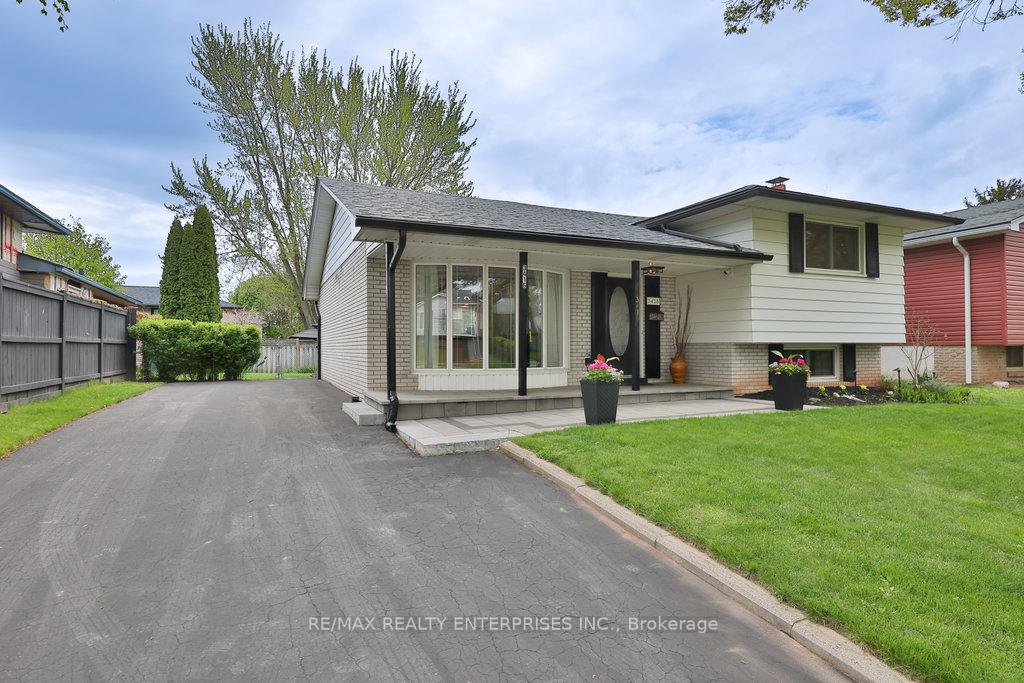
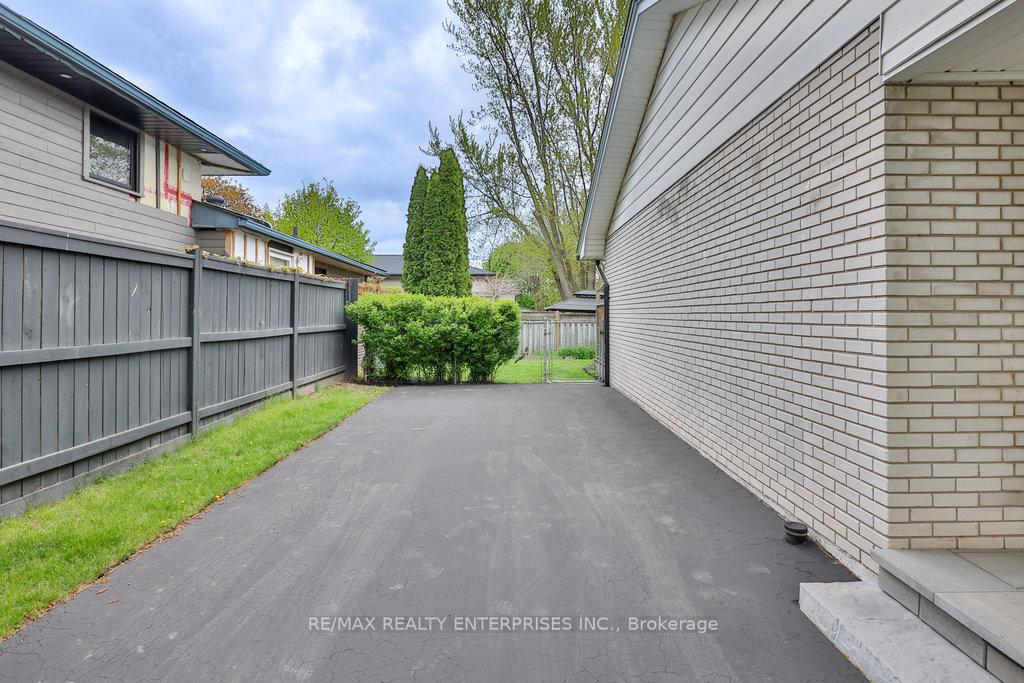
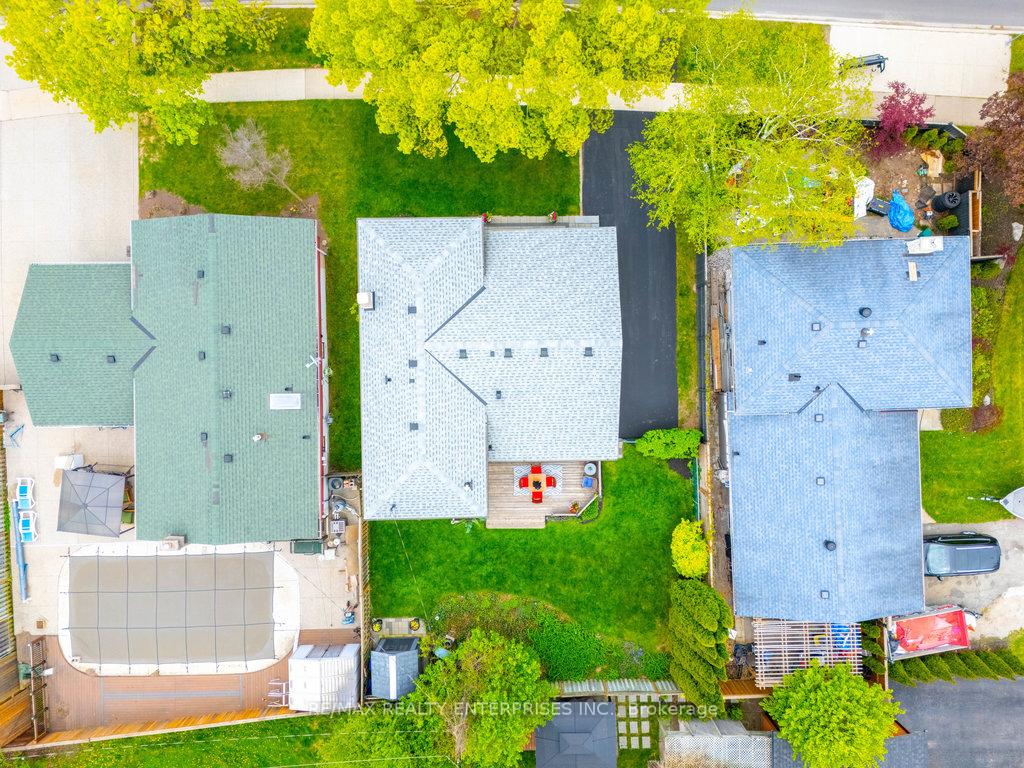 See all 43 photos
Property history
- $1,198,000ExpiredList: 2025-09-25|End: 2025-11-30|66 daysW12426984
- $1,234,900TerminatedList: 2025-05-14|End: 2025-07-15|62 daysW12149128
Facts and features
- BasementApartment
- Price per sq ft~$950
- Water, sewerMunicipal
- HeatingForced air
- Second kitchen
- Separate entrance
- Hardwood floors
- Fireplace
- Central air
The homeDetached, Sidesplit 3, 1,100–1,500 sq ft
- Type: Detached
- Style: Sidesplit 3
- Living space: 1,100–1,500 sq ft
- Basement: Separate entrance, apartment
InsideFireplace Yes, Hardwood, Rooms above ground 6
- Fireplace: Yes
- Flooring: Hardwood
- Rooms above ground: 6
- Rooms in the basement: 1
- Bedrooms: 3
- Bathrooms: 2
- Kitchens: 2
Outside and lotAluminum siding, brick, Asphalt shingle, Concrete
- Exterior: Aluminum siding, brick
- Roof: Asphalt shingle
- Foundation: Concrete
- Features: Lighting, deck
- Other structures: Garden shed
- Accessibility: Open floor plan
- Size: 56.18 × 96.92 ft
- Zoning: R3.2
Parking4 Parking, Private double
- Spaces: 4 Parking
- Driveway: Private double
Heating, water and powerForced air, gas, Central air, Municipal water
- Heating: Forced air, gas
- Cooling: Central air
- Water: Municipal water
- Sewer: Municipal sewer
Costs and taxesTaxes $4,440 a year, HST No HST, Hot water tank
- Taxes, 2025: $4,440 a year
- HST: No HST
- Rental items: Hot water tank
- Under contract: Hot water tank-gas
Included in the saleS/s appliances on the main floor: fridge, stove, b/i dishwasher, b/i microwave, hood range, stacked washer and dryer. basement appliances: fridge, microwave, counter glass stove, stacked washer and dryer. all window coverings, all elf's, garden shed.
- Included: S/s appliances on the main floor: fridge, stove, b/i dishwasher, b/i microwave, hood range, stacked washer and dryer. basement appliances: fridge, microwave, counter glass stove, stacked washer and dryer. all window coverings, all elf's, garden shed.
NearbyHospital, library, park, place of worship, school, rec./commun.centre
- Close to: Hospital, library, park, place of worship, school, rec./commun.centre
Listing detailsW12149128, Terminated, May 14, 2025
- MLS® number: W12149128
- Status: Terminated
- Listed on: May 14, 2025
- Days on market: 62
- Updated: Jul 15, 2025
- Possession: Other
- Occupied by: Owner
- Listing brokerage: RE/MAX REALTY ENTERPRISES INC.
About this home
3416 Rexway Drive, Burlington (Roseland), ON L7N 2L3
This beautifully renovated 3-level side-split is perfectly situated in a quiet, family-friendly neighbourhood, backing directly onto scenic Sweetgrass Park and Makwendam Public School. With direct access to green space and top-rated schools just steps away, the location is truly unbeatable for growing families.Offering 1,815 sq ft of thoughtfully designed living space, this home blends modern comfort with timeless charm. The owner has invested approximately $200,000 in renovations, resulting in a stylish and functional home from top to bottom. The main level living area features a soaring cathedral ceiling, an oversized quartz kitchen island, sleek stainless steel appliances, and pot lights throughoutcreating a bright and welcoming atmosphere.Upstairs, you'll find three generously sized bedrooms and a modern 4-piece bathroom. The lower level offers a separate entrance leading to a fully self-contained living space complete with its own kitchen, 3-piece bath, and laundry. Whether you're hosting extended family, accommodating guests, or exploring rental income potential, this flexible space adapts to your needs.Step outside to a private backyard oasis surrounded by lush greenery. The large deck is perfect for summer barbecues, evening unwinding, or weekend entertaining. Move-in ready, beautifully updated, and ideally located, this home is a rare opportunity to enjoy the best of Burlington living. Extras: S/S Appliances on the main floor: Fridge, Stove, B/I Dishwasher, B/I Microwave, Hood Range, Stacked Washer and Dryer. Basement Appliances: Fridge, Microwave, Counter Glass Stove, Stacked Washer and Dryer. All Window Coverings, All ELF's, Garden Shed.
Ask about this home
A HOMEH agent will answer your questions about this home.
Around this home
Daily convenience, out of 100, from the distances below
Schools nearby
School rating, out of 10.
Helpful calculators
Your HOMEH agent

"I would see it this week."