

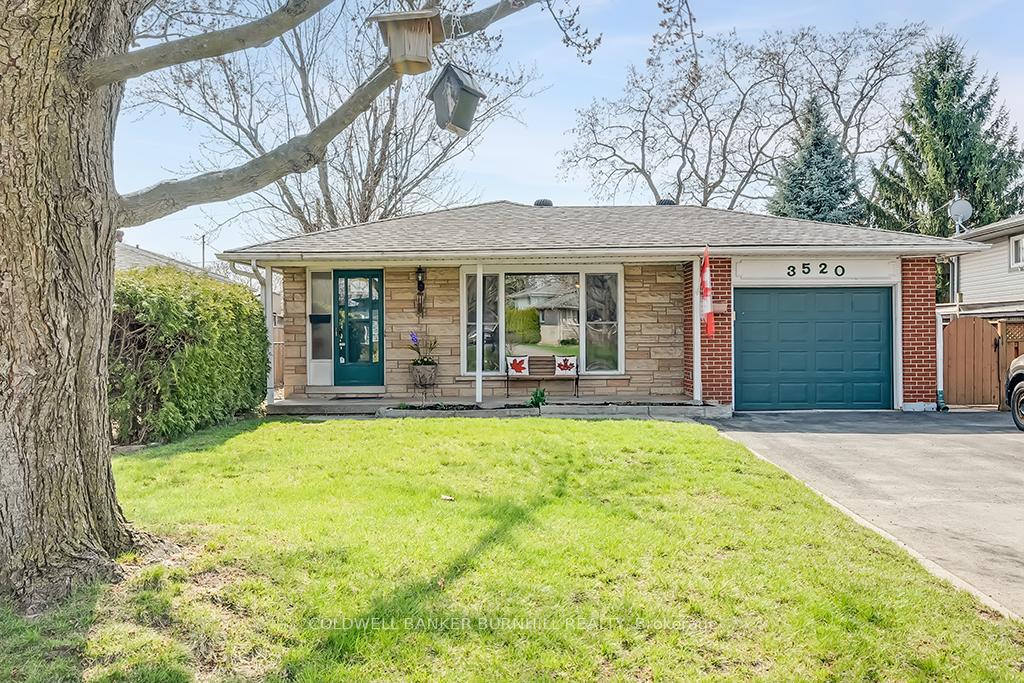
3520 Braemore Place
3520 Braemore Place
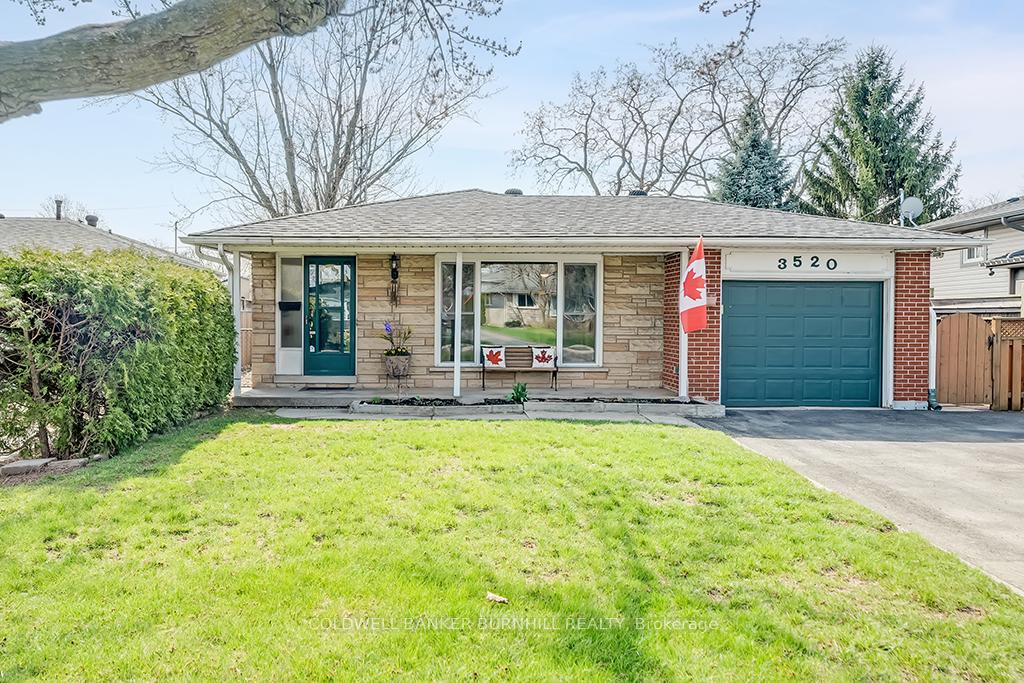
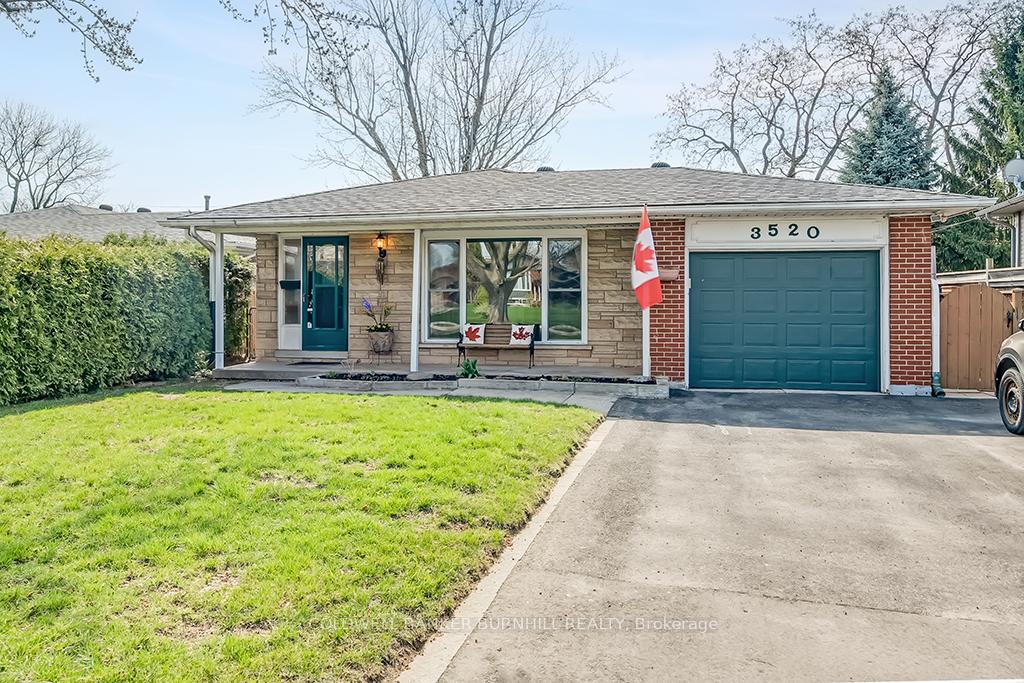
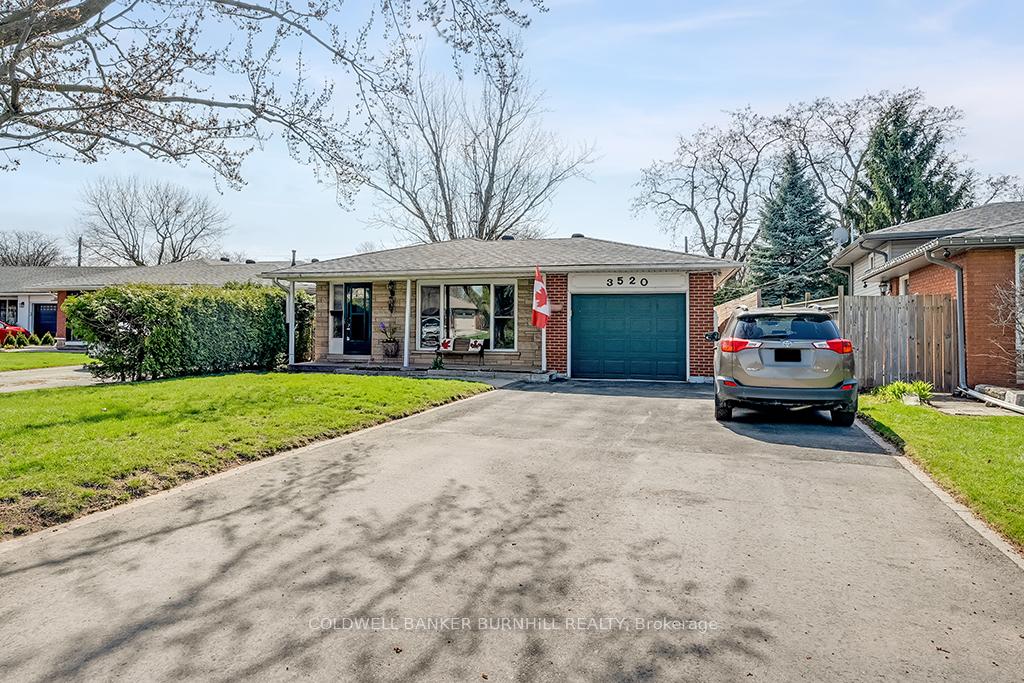
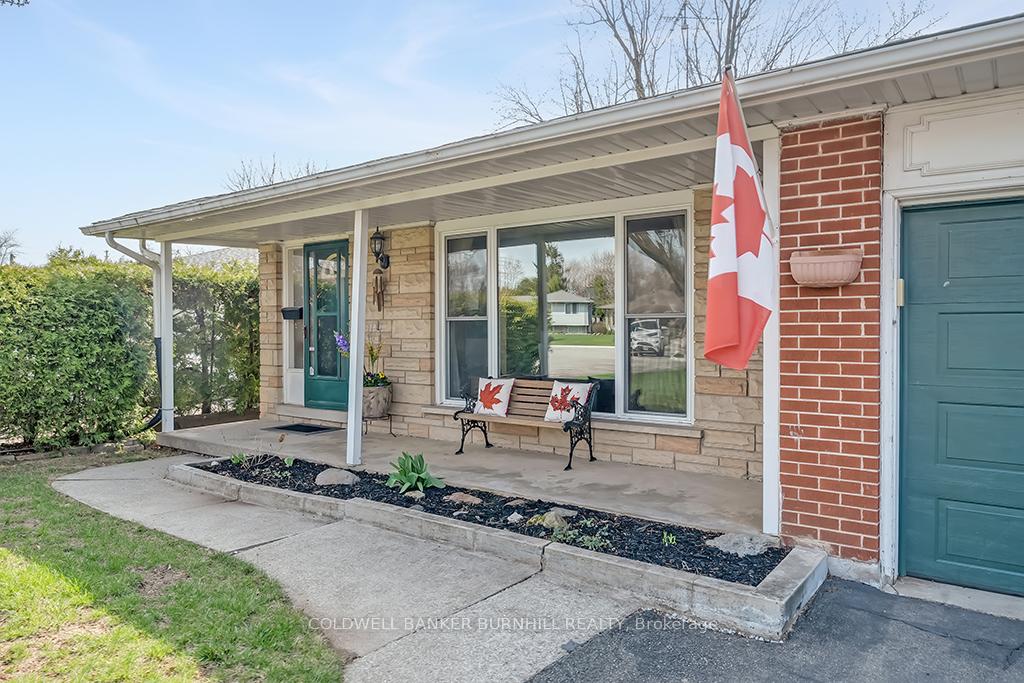 See all 49 photos
Property history
- $1,039,999ExpiredList: 2025-05-27|End: 2025-08-27|92 daysW12175538
- $1,049,905TerminatedList: 2025-04-24|End: 2025-05-27|33 daysW12101586
Facts and features
- BasementFinished
- Age of home51–99 years
- Price per sq ft~$808
- Water, sewerMunicipal
- Central air
The homeDetached, Backsplit 3, Age 51–99 years
- Type: Detached
- Style: Backsplit 3
- Age: 51–99 years
- Living space: 1,100–1,500 sq ft
- Basement: Finished, full
- Waterfront: None
InsideLower level, Water heater, floor drain, water meter, auto garage door remote, carpet free, central vacuum, in-law capability, storage, Rooms above ground 6
- Laundry: Lower level
- Features: Water heater, floor drain, water meter, auto garage door remote, carpet free, central vacuum, in-law capability, storage
- Rooms above ground: 6
- Bedrooms: 3
- Bathrooms: 2
- Kitchens: 1
Outside and lotBrick, vinyl siding, Asphalt shingle, Concrete block
- Exterior: Brick, vinyl siding
- Roof: Asphalt shingle
- Foundation: Concrete block
- Features: Patio, porch, year round living
- Other structures: Gazebo, shed
- Size: 48 × 149.97 ft
- Shape: Irregular
- Zoning: R3.4
Parking1 Garage, Attached
- Spaces: 1 Garage
- Garage: Attached
Heating, water and powerForced air, gas, Central air, Municipal water
- Heating: Forced air, gas
- Cooling: Central air
- Water: Municipal water
- Sewer: Municipal sewer
- Natural gas: Yes
- Hydro: Yes
- Cable: Yes
- Telephone: Yes
Costs and taxesTaxes $5,004 a year, HST included in the price, Hot water heater.
- Taxes, 2025: $5,004 a year
- HST: HST included in the price
- Rental items: Hot water heater.
- Under contract: Hot water heater
Included in the saleFridge, gas stove, dishwasher, microwave rangehood, washer, dryer, freezer, automatic garage door opener, gazebo, shed, all electrical light fixtures, all window coverings, basement fridge.
- Included: Fridge, gas stove, dishwasher, microwave rangehood, washer, dryer, freezer, automatic garage door opener, gazebo, shed, all electrical light fixtures, all window coverings, basement fridge.
NearbyArts centre, cul de sac/dead end, hospital, place of worship, public transit, rec./commun.centre
- Close to: Arts centre, cul de sac/dead end, hospital, place of worship, public transit, rec./commun.centre
Listing detailsW12101586, Terminated, Apr 24, 2025
- MLS® number: W12101586
- Status: Terminated
- Listed on: Apr 24, 2025
- Days on market: 33
- Updated: May 27, 2025
- Possession: Flexible
- Occupied by: Owner
- Listing brokerage: COLDWELL BANKER BURNHILL REALTY
About this home
3520 Braemore Place, Burlington (Roseland), ON L7N 2N2
Welcome to your dream home, nestled on a serene court in South Burlington on a 150ft deep lot! This stunning 3 bed, 2 bath residence features a single-car garage and offers a perfect blend of comfort and style across its 3 levels. As you enter, you are greeted by a spacious foyer with a convenient single closet and a newer door with a right-side light. Step into the delightful eat in kitchen w/suite of 4 appliances, including a gas stove. A large window overlooks the sink, providing a cheerful view of the backyard, and a separate side door offers easy access outdoors. Living room boasts beautiful hardwood floors and a massive window that showcases the front yard, complemented by charming plaster ceilings. Adjacent to the living room, the expansive dining area features a ceiling fan and sliding doors that lead to a lovely private patioperfect for entertaining. A short step up takes you to 3 generous bedrooms, each designed for comfort and relaxation. The master bedroom includes a single closet and a large window, alongside a ceiling fan. The main bathroom on this level is a 4pc, featuring a tub/shower combination w/glass sliding door and a window for natural illumination. Venture downstairs to discover a cozy recreation room, two large windows, and elegant wood wainscoting. An archway leads to a stylish three-piece bathroom with a stand-up shower and glass door. The basement also houses a laundry room w/sep backyard access, offering amazing potential for an in-law suite and massive crawlspace storage room. Outside, enjoy your private patio off the dining room w/Gas BBQ hookup, featuring a charming gazebo sitting area that opens to a massive, fully fenced backyardperfect for outdoor activities and gatherings. The front yard is equally impressive, boasting a large driveway with parking for up to 6 cars and a cozy covered porch, ideal for enjoying your morning coffee. Dont miss the opportunity to make this beautiful home your own!
Ask about this home
A HOMEH agent will answer your questions about this home.
Around this home
Daily convenience, out of 100, from the distances below
Schools nearby
School rating, out of 10.
Helpful calculators
Your HOMEH agent

"I would see it this week."