

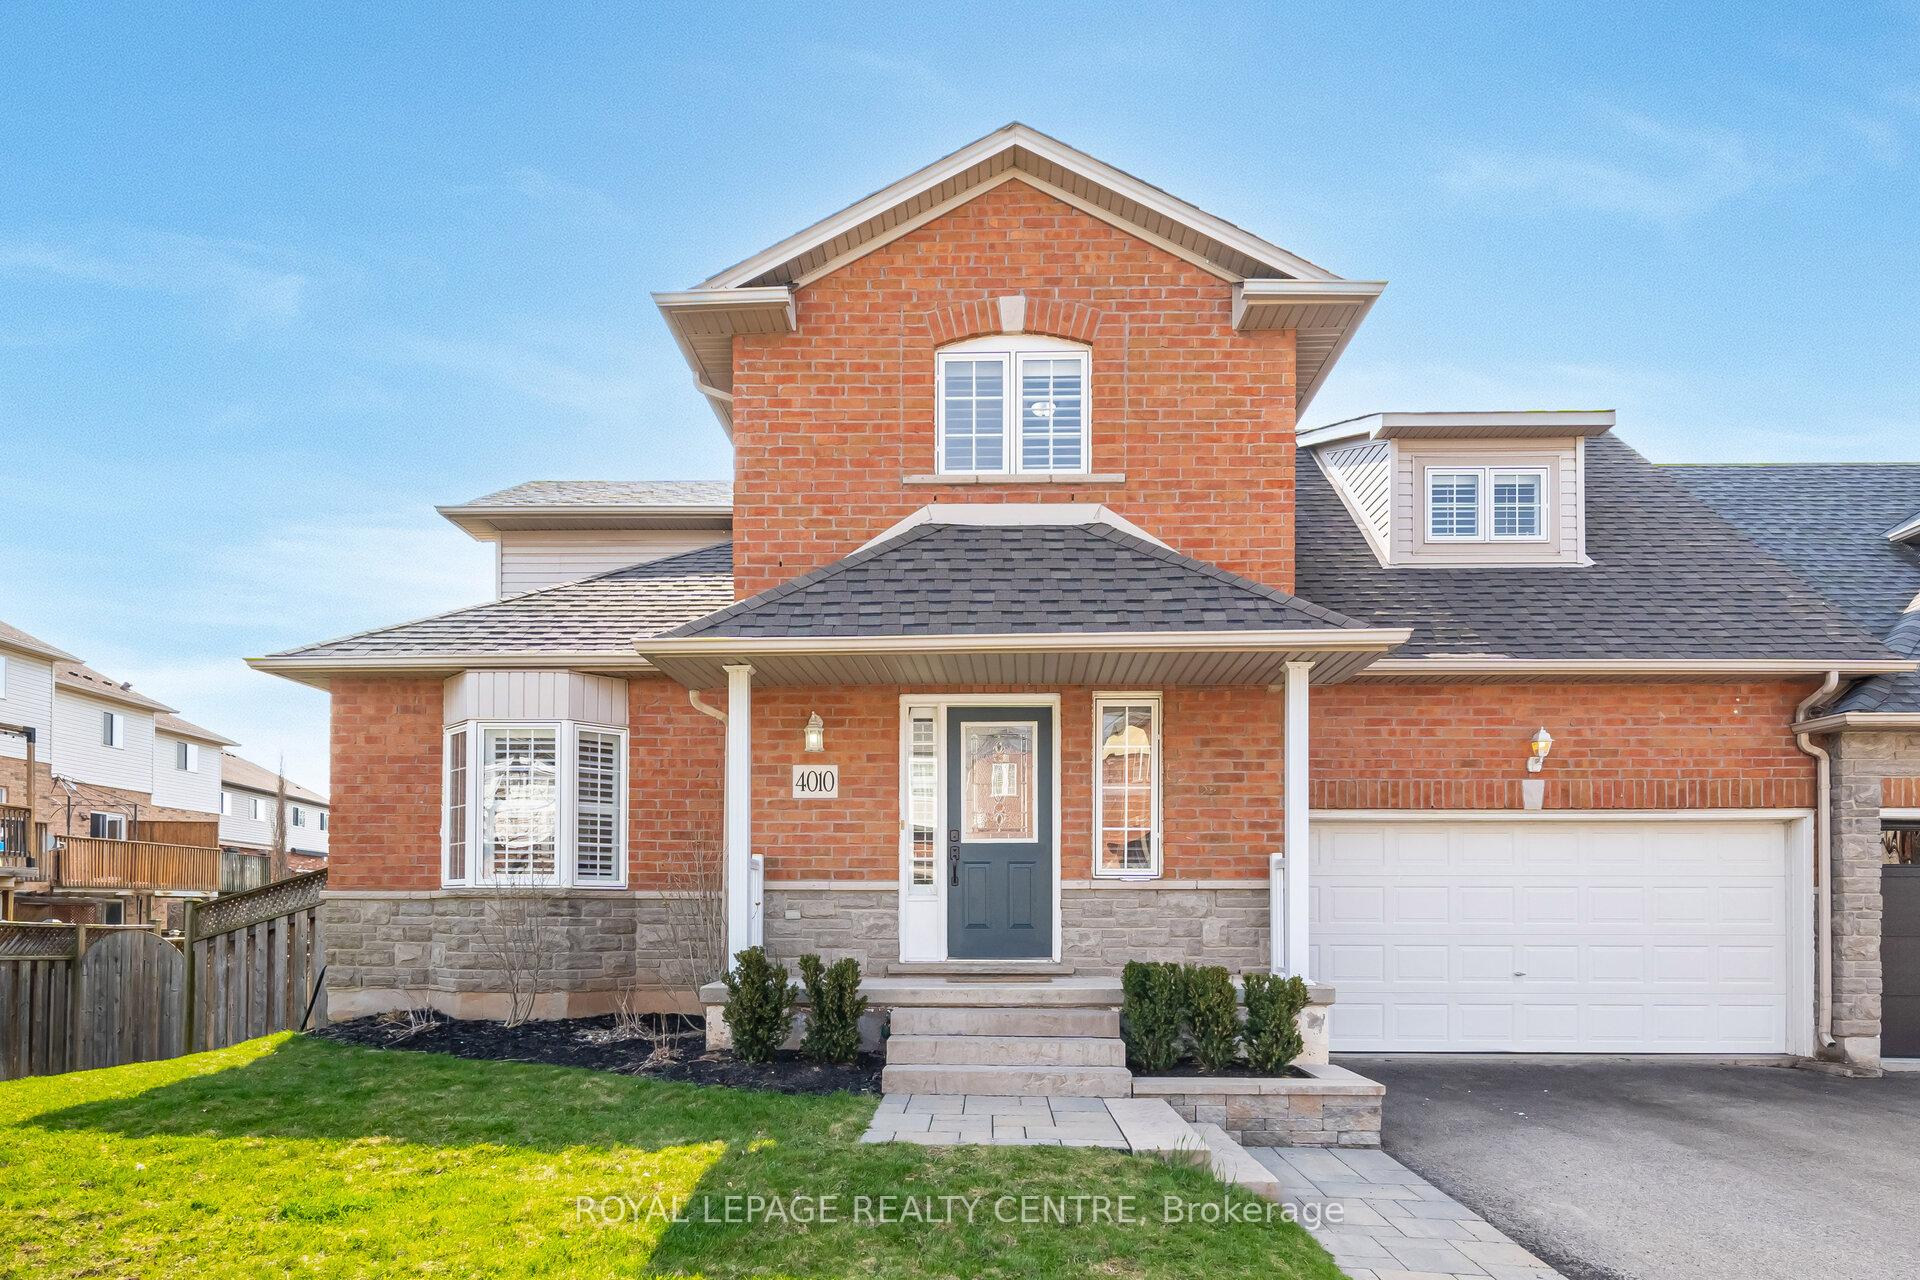
4010 Medland Drive
4010 Medland Drive
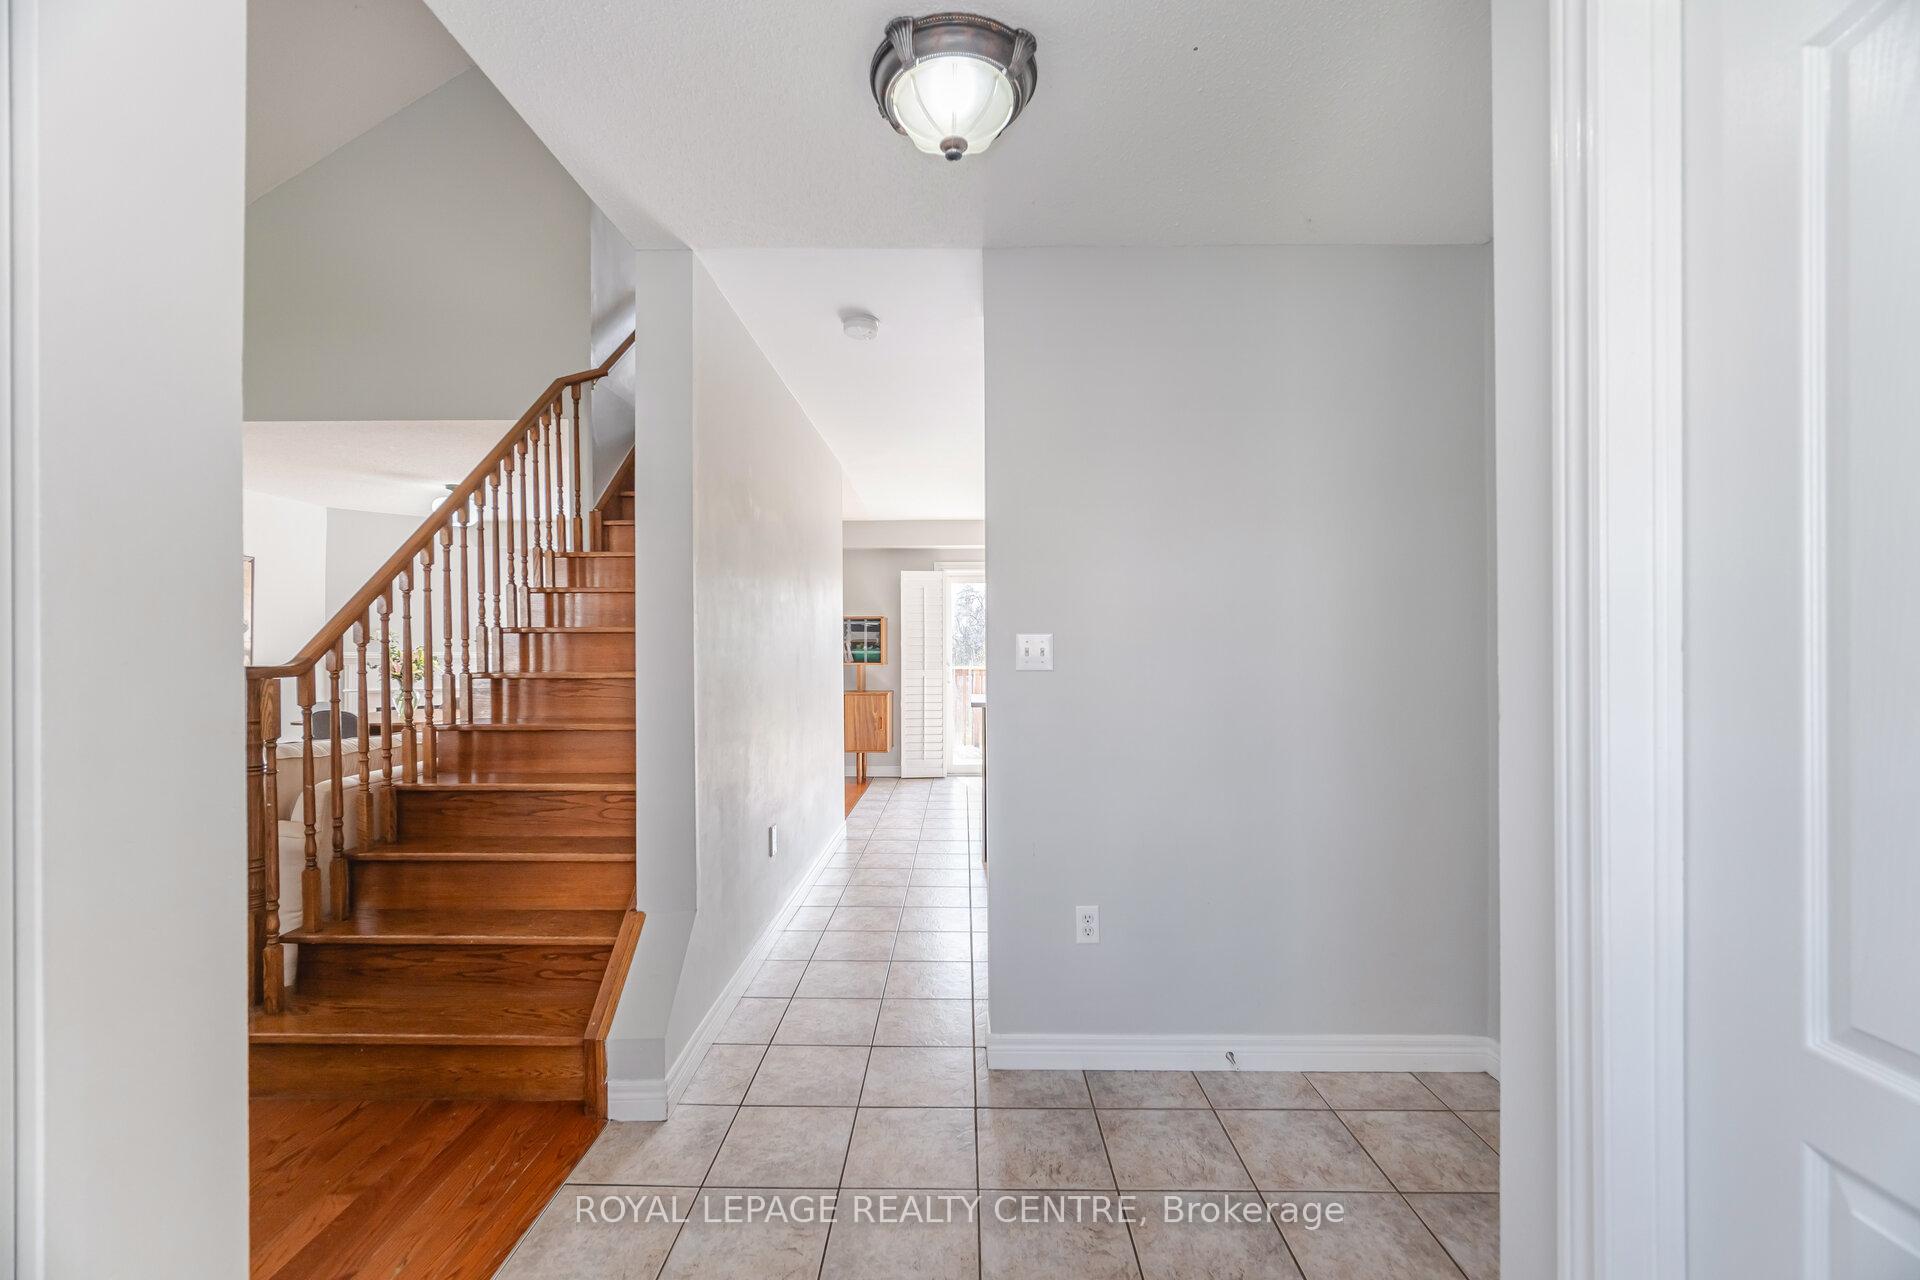 See all 50 photos
Property history
- $1,099,000TerminatedList: 2025-06-19|End: 2025-07-10|21 daysW12232660
- $1,129,000TerminatedList: 2025-04-25|End: 2025-06-19|55 daysW12104452
Facts and features
- BasementFinished
- Age of home16–30 years
- Price per sq ft~$645
- Water, sewerMunicipal
- Hardwood floors
- Fireplace
- Central air
The homeFreehold Townhouse, 2-storey, Age 16–30 years
- Type: Freehold Townhouse
- Style: 2-storey
- Age: 16–30 years
- Living space: 1,500–2,000 sq ft
- Basement: Finished
InsideFireplace Yes, natural gas, Hardwood, Tile, Upper level
- Fireplace: Yes, natural gas
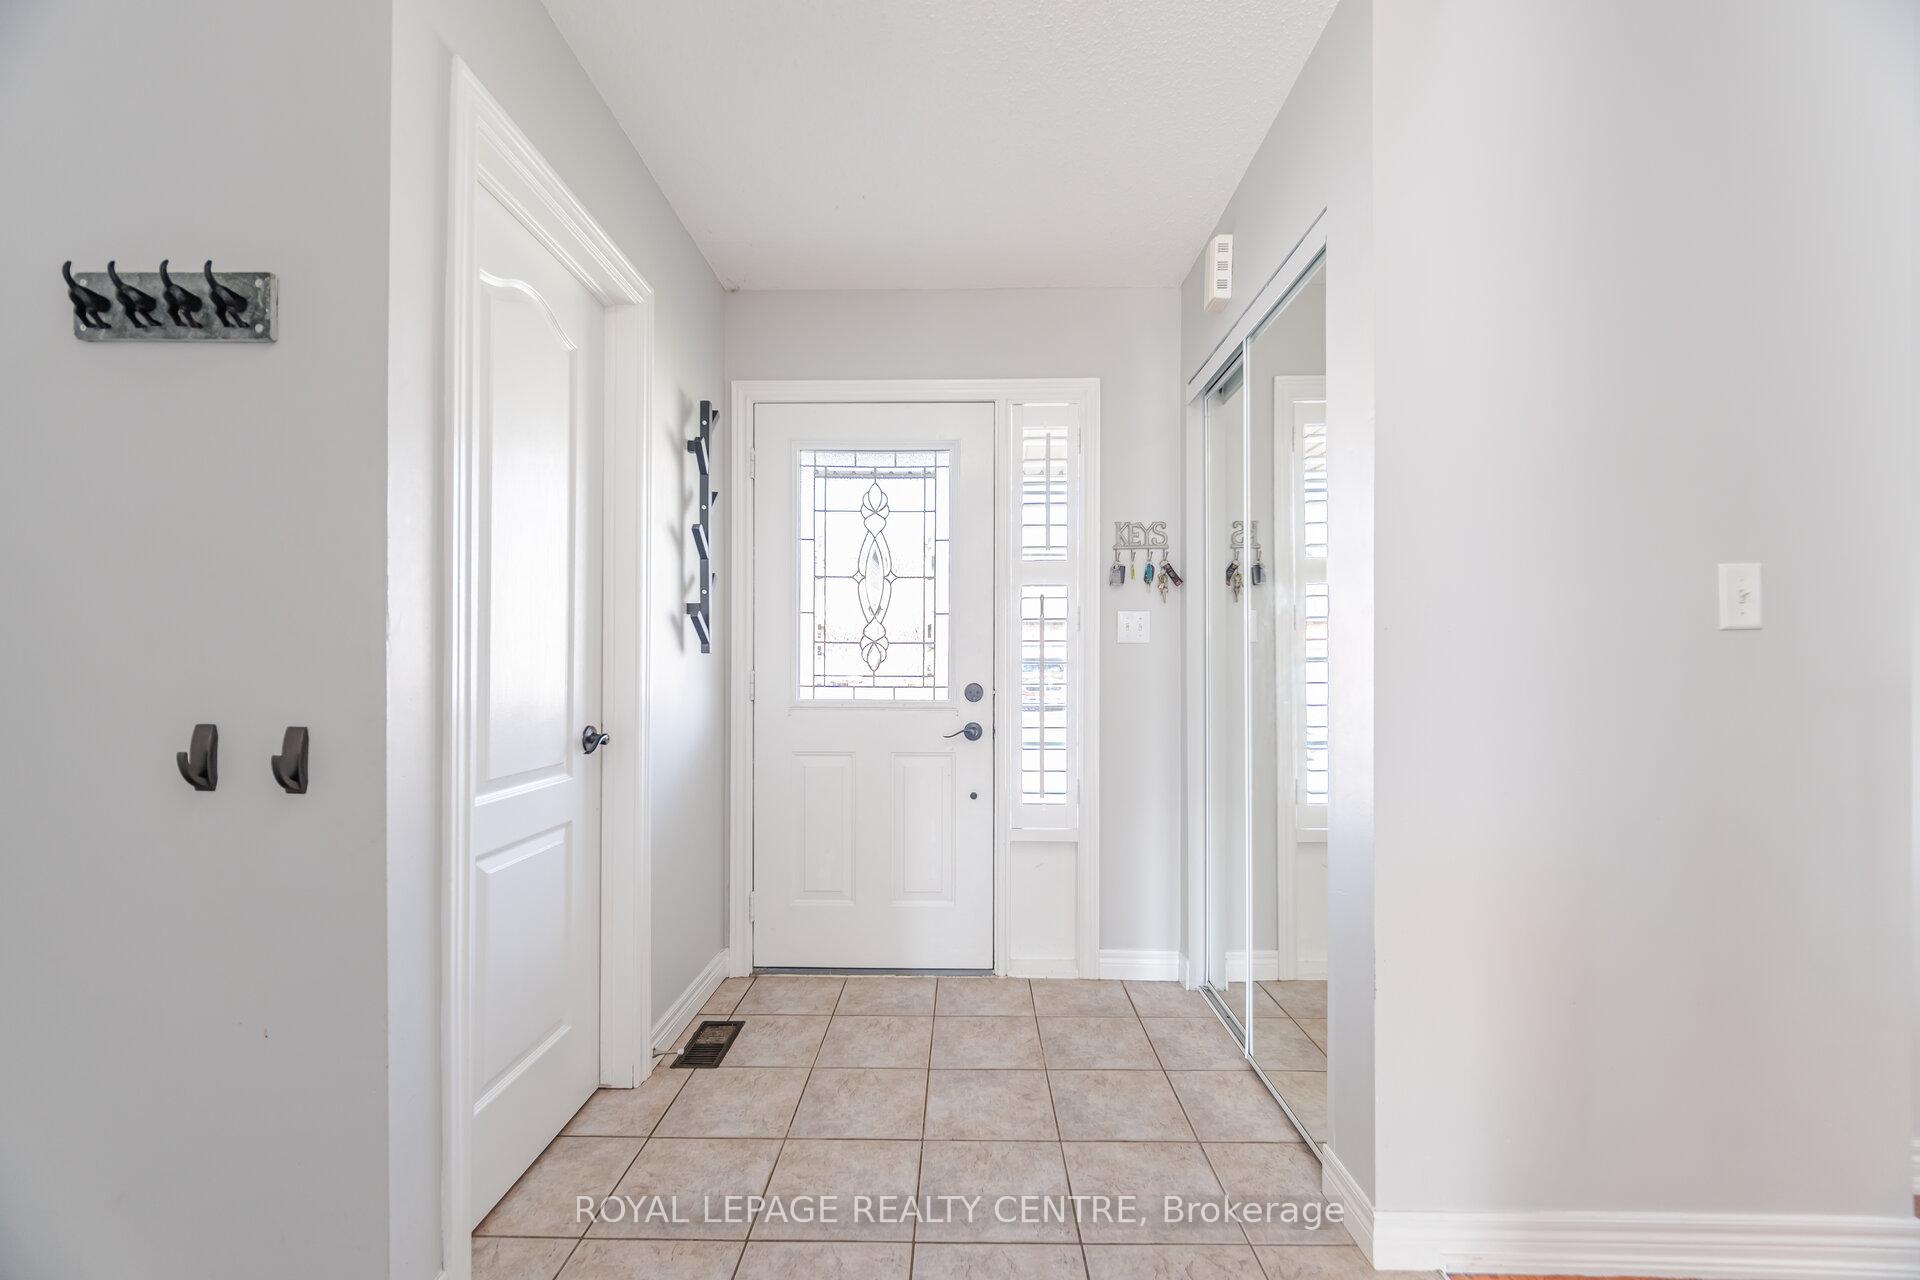
- Flooring: Hardwood, Tile
- Laundry: Upper level
- Features: Sump pump, carpet free, water heater
- Rooms above ground: 6
- Rooms in the basement: 1
- Bedrooms: 3
- Bathrooms: 4
- Kitchens: 1
Outside and lotBrick, stone, Shingles, Concrete
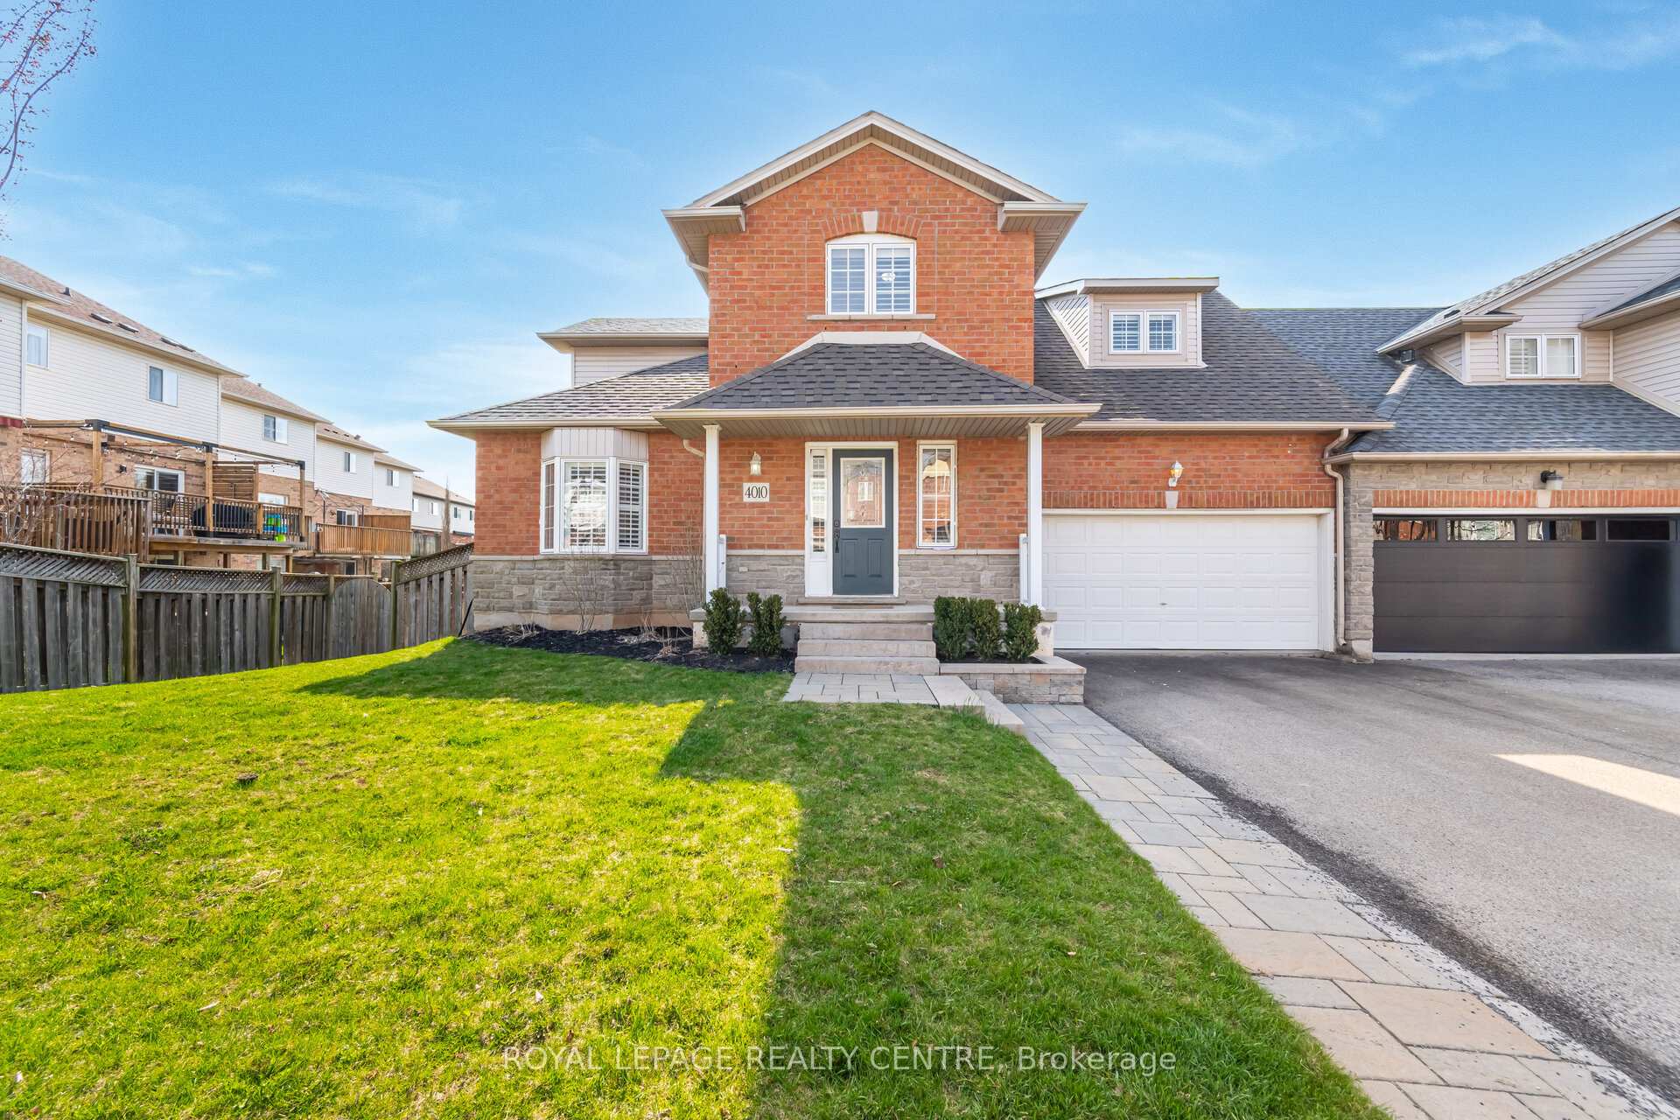
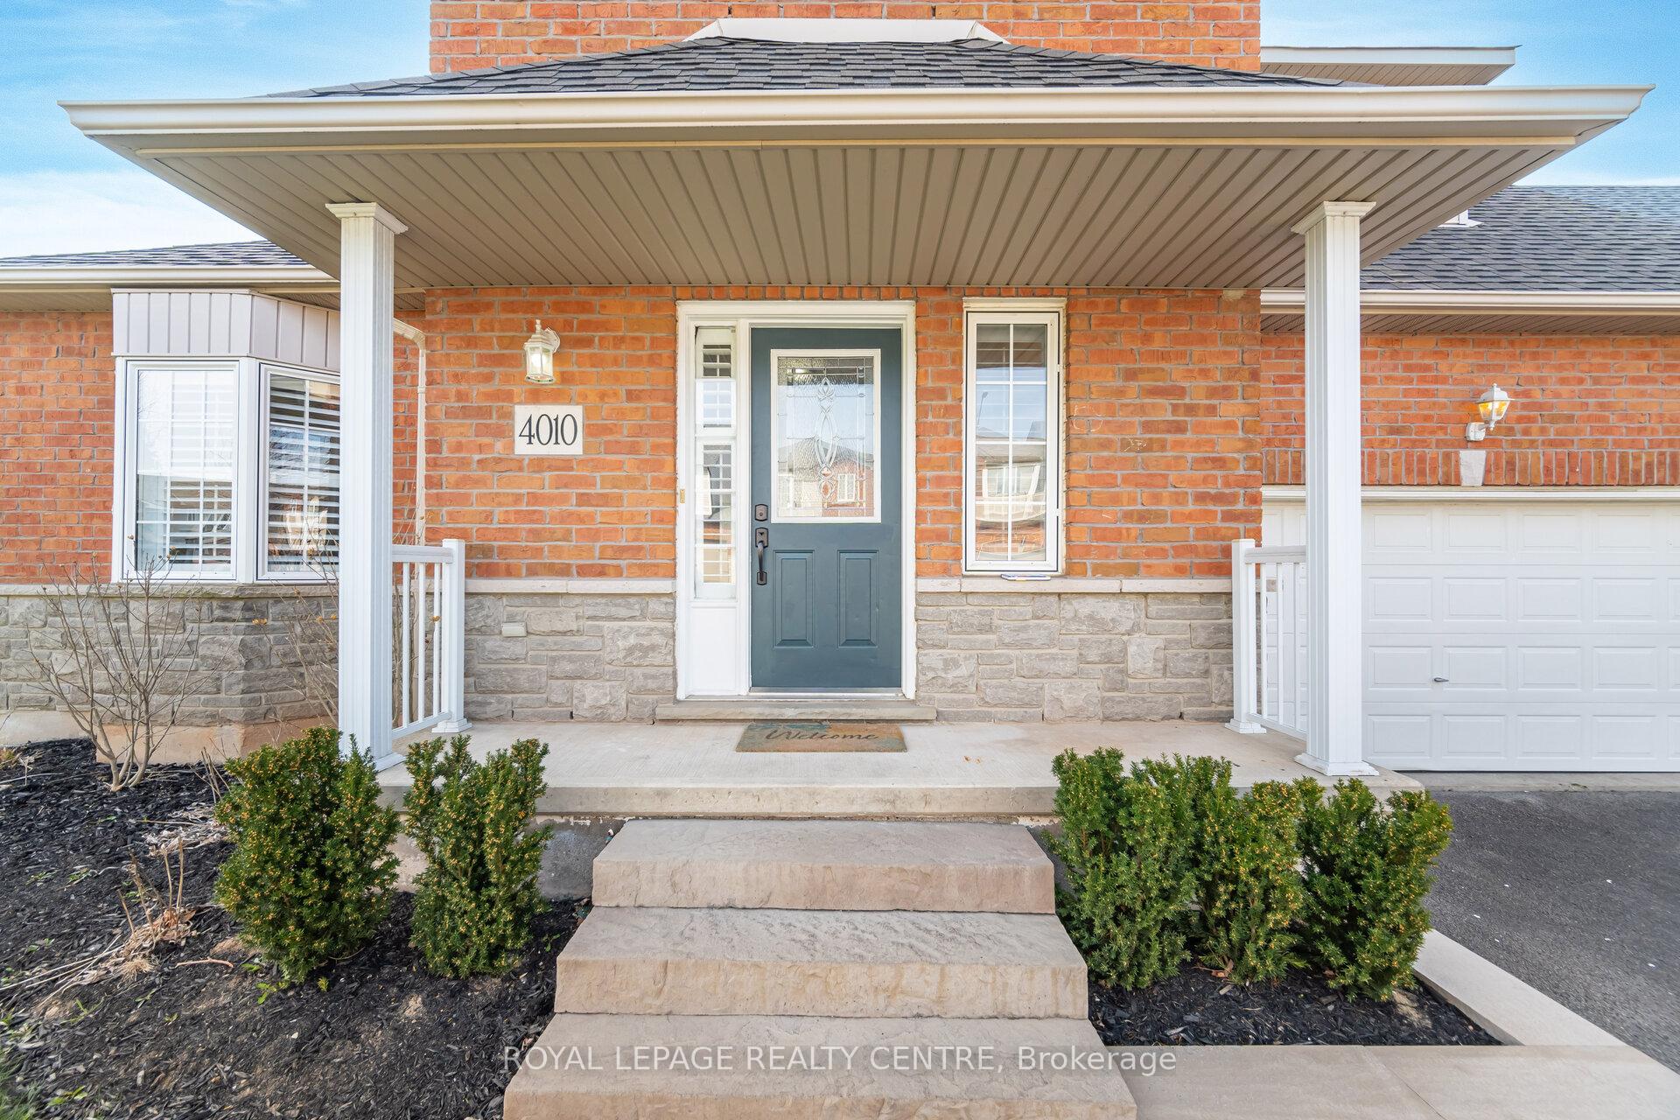
- Exterior: Brick, stone
- Roof: Shingles
- Foundation: Concrete
- Size: 55.54 × 69 ft
- Shape: Irregular
Parking2 Garage, Attached, Private double
- Spaces: 2 Garage
- Garage: Attached
- Driveway: Private double
Heating, water and powerForced air, gas, Central air, Municipal water
- Heating: Forced air, gas
- Cooling: Central air
- Water: Municipal water
- Sewer: Municipal sewer
Costs and taxesTaxes $5,536 a year, HST included in the price
- Taxes, 2024: $5,536 a year
- HST: HST included in the price
Included in the saleSs fridge, stove, b/i dishwasher, washer, dryer, all elf's, all window coverings, hot water tank (owned), kids swing set in backyard.
- Included: Ss fridge, stove, b/i dishwasher, washer, dryer, all elf's, all window coverings, hot water tank (owned), kids swing set in backyard.
Listing detailsW12104452, Terminated, Apr 25, 2025
- MLS® number: W12104452
- Status: Terminated
- Listed on: Apr 25, 2025
- Days on market: 55
- Updated: Jun 19, 2025
- Possession: 90+ days
- Occupied by: Owner
- Listing brokerage: ROYAL LEPAGE REALTY CENTRE
About this home
4010 Medland Drive, Burlington (Rose), ON L7M 4W7
Welcome Home! Don't Miss The Opportunity To Own This 3 Bedroom, 3 and a Half Bathroom End Unit Townhome, Like Living In A Semi. Beautiful Home In Millcroft Area. This Home Features Hardwood Floors Throughout The First And Second Floors. New Quartz Countertop And Backsplash In Kitchen. Finished Basement With Full Bathroom. Gas Fireplace In The Dining Room Area. California Shutters Throughout. Large Backyard, With An Oversized Deck, Backing Onto Greenspace...Perfect For Entertaining! Large Main Bedroom With Walk-In Closet And Full Bathroom. 2 Car Garage With Access From Inside The Home. Close To Shopping, Schools, Parks And Golf Course. Laundry On The 2nd Floor. A Must See!
Ask about this home
A HOMEH agent will answer your questions about this home.
Around this home
Daily convenience, out of 100, from the distances below
Schools nearby
School rating, out of 10.
Helpful calculators
Your HOMEH agent

"Priced 4% over the Hestimate. I would see it this week."