

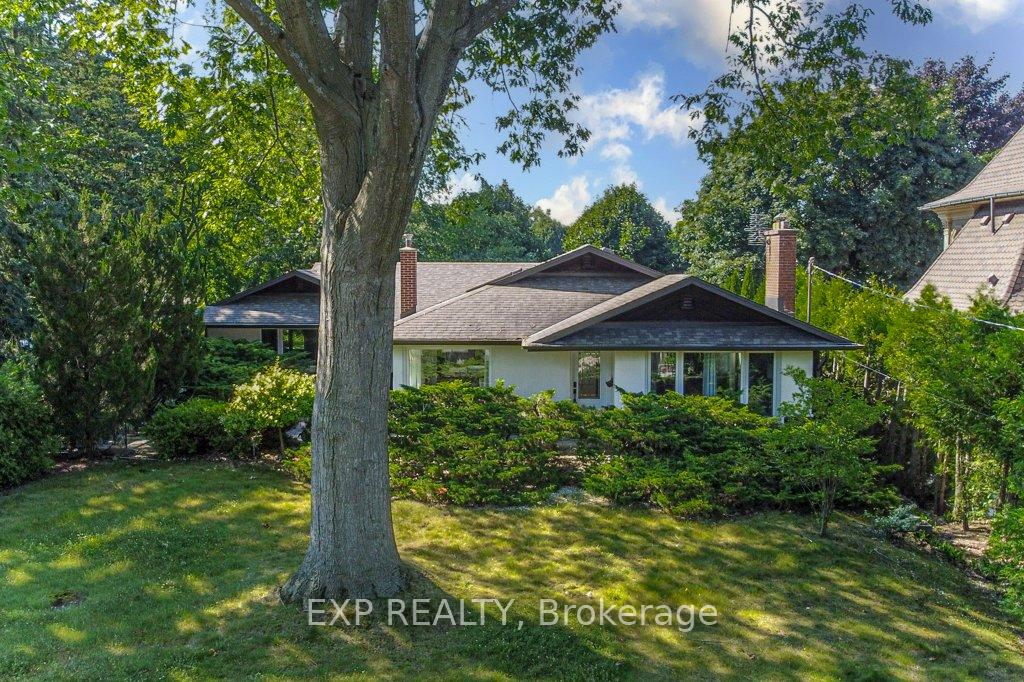
4187 Lakeshore Road
Vacant Land Terminated
1/434187 Lakeshore Road
Vacant Land Terminated
 See all 43 photos
Last asked:Terminated Nov 19, 2025
$2,899,000
Hestimate*: $6,555,000▲ 126%— Bedrooms
— Bathrooms
0 Garage
2K–2.5K sq.ft
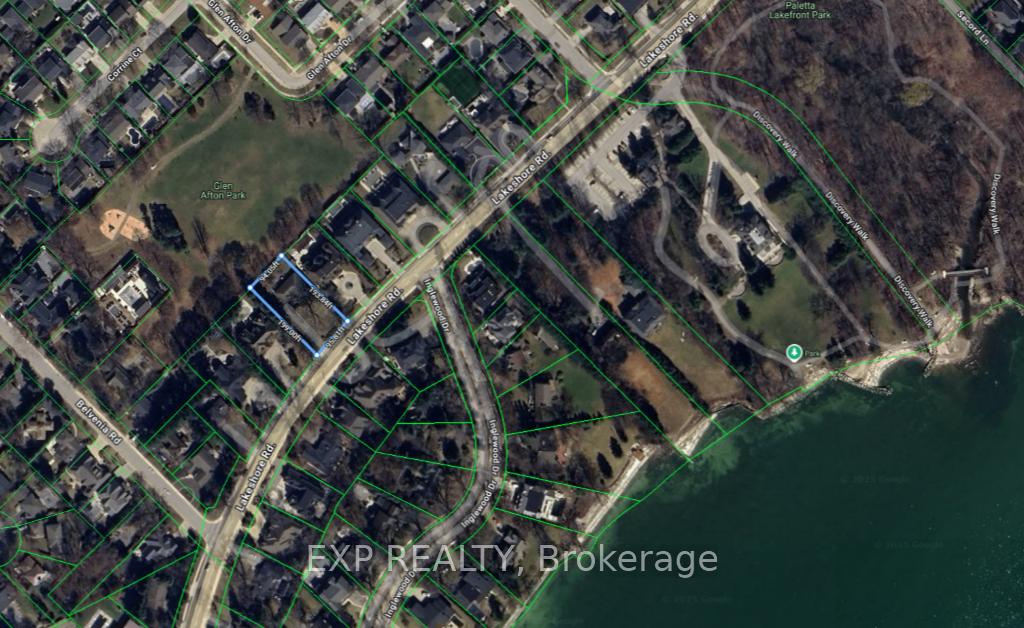
95×198.6 ft
R1 .2 Zoning
Property history
- $2,899,000TerminatedList: 2025-07-29|End: 2025-11-19|113 daysW12312215
- $6,899,900TerminatedList: 2025-07-29|End: 2025-11-19|113 daysW12312577
Facts and features
- Taxes, 2024$11,640 / yr
- Price per sq ft~$1,288
- HeatingForced air
- CoolingCentral air
What stands out
- Fireplace
- Central air
The propertyVacant Land, 2,000–2,500 sq ft, Waterfront None
- Type: Vacant Land
- Living space: 2,000–2,500 sq ft
- Waterfront: None
InsideFireplace Yes, Lower level, Carpet free, primary bedroom - main floor
- Fireplace: Yes
- Laundry: Lower level
- Features: Carpet free, primary bedroom - main floor
- Rooms above ground: 12
- Bedrooms: 3 + 1 in the basement
- Bathrooms: 3
- Kitchens: 1
- Family room: Yes
Outside and lot95 × 198.6 ft, R1 .2
- Size: 95 × 198.6 ft
- Zoning: R1 .2
Heating, water and powerForced air, gas, Central air, Natural gas Yes
- Heating: Forced air, gas
- Cooling: Central air
- Natural gas: Yes
- Hydro: Yes
- Cable: Yes
- Telephone: Yes
Costs and taxesTaxes $11,640 a year, HST included in the price
- Taxes, 2024: $11,640 a year
- HST: HST included in the price
Included in the saleFridge, stove, dishwasher, elf's, window coverings, washer & dryer.
- Included: Fridge, stove, dishwasher, elf's, window coverings, washer & dryer.
Listing detailsW12312215, Terminated, Jul 29, 2025
- MLS® number: W12312215
- Status: Terminated
- Listed on: Jul 29, 2025
- Days on market: 113
- Updated: Nov 19, 2025
- Possession: Flexible
- Occupied by: Vacant
- Listing brokerage: eXp Realty
About this home
4187 Lakeshore Road, Burlington (Shoreacres), ON L7L 1A5
Carpet FreePrimary Bedroom - Main Floor
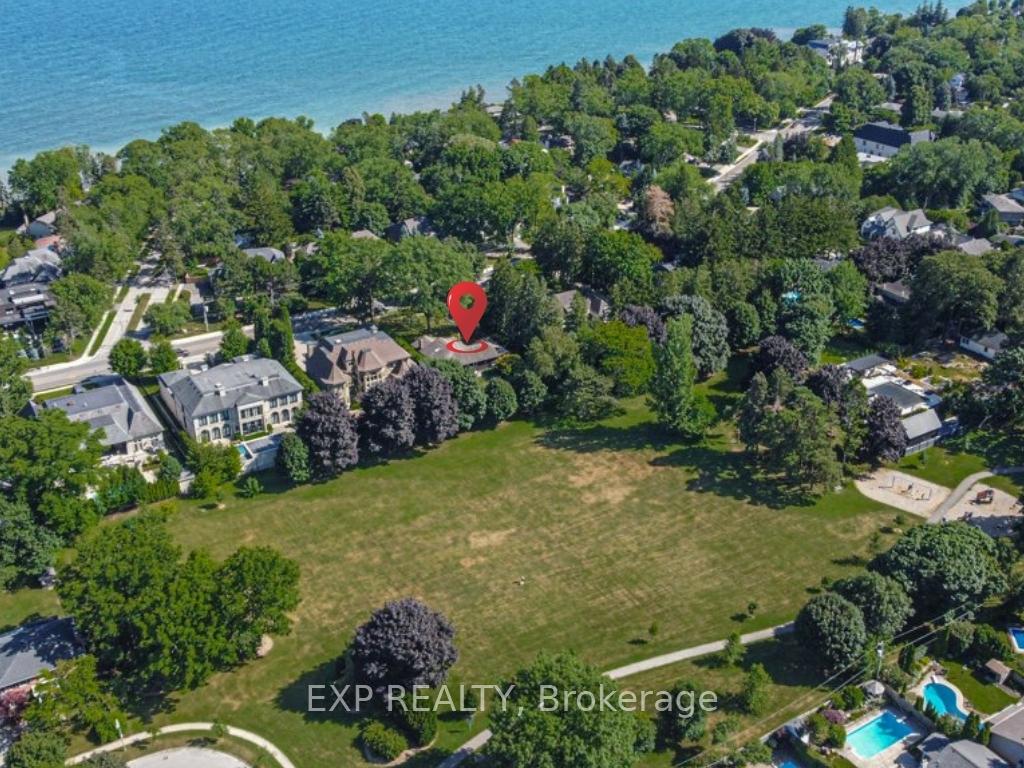
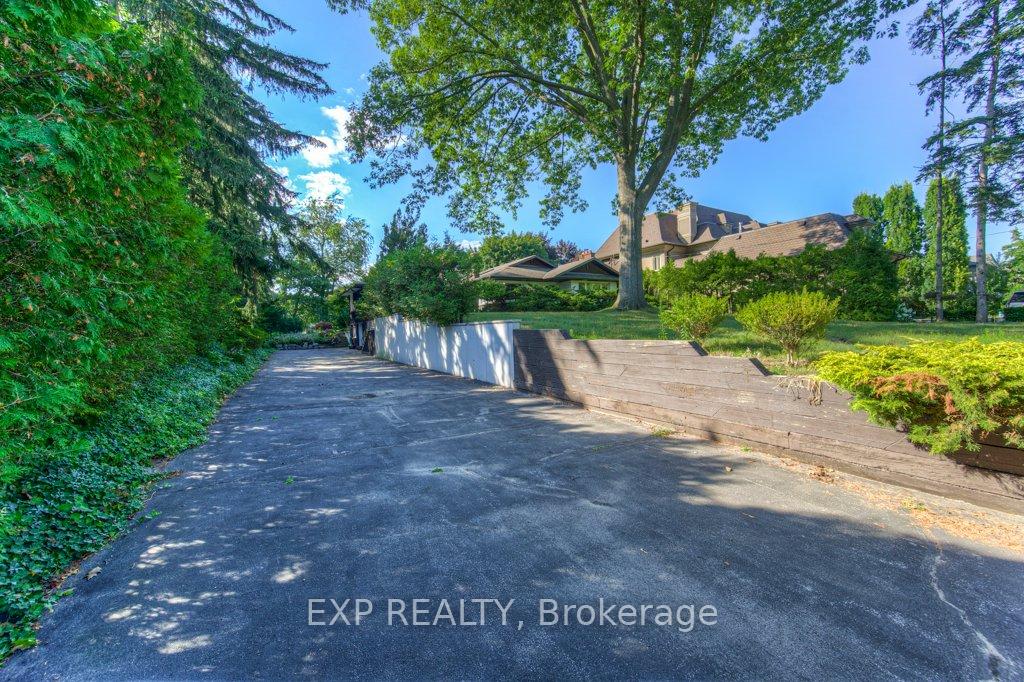
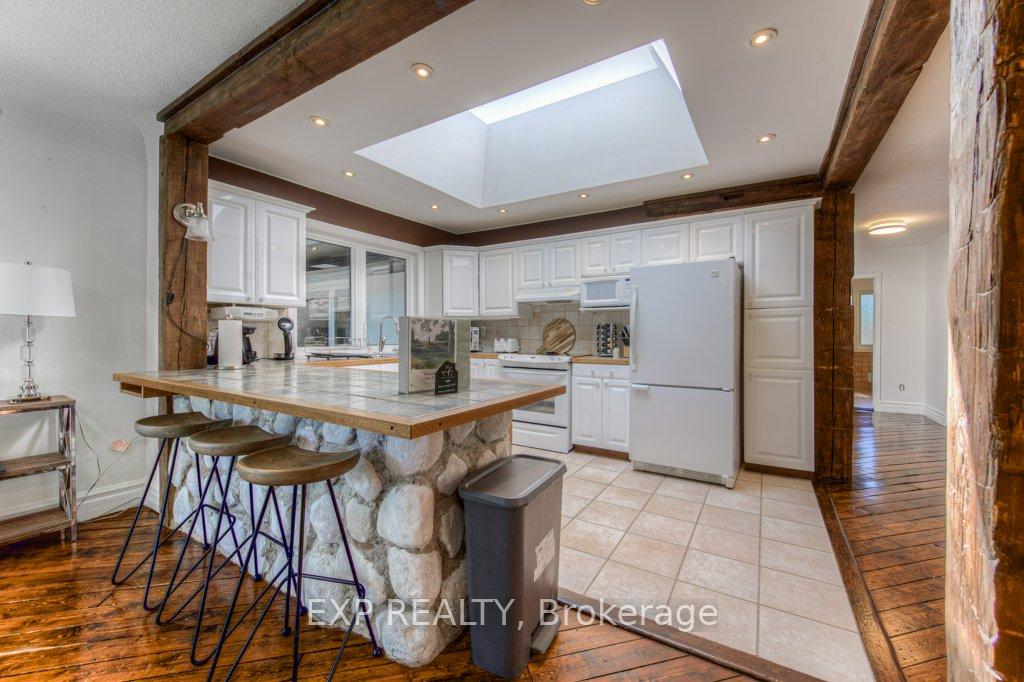
Prestigious 95'x193' Lakeshore Lot Backing onto Glen Afton Park Exceptional opportunity in a coveted location. This private, cedar lined property offers over 4,200 sq. ft. of finished living space in a 3+1 bed, 3 bath bungalow featuring exposed wood beams, oversized windows, two skylights, and a bright walkout lower level with in-law potential. Steps to Paletta Mansion, in the Tuck/Nelson school zone, and minutes to Downtown Burlington & Oakville. Build new or enjoy as is!
Read more
Ask about this home
A HOMEH agent will answer your questions about this home.
Ask a question
Thinking of selling your home?See what your home is worth today.
Around this home
Belvenia Rd & Lakeshore Rd
Errands
Parks
Schools
Daily convenience, out of 100, from the distances below
ParkGlen Afton Park · 3 within 1 km1 min walk78 m
GroceryBecker's17 min walk1.0 km
SchoolSt. Raphael Catholic Elementary School14 min walk860 m
PharmacyLSV Pharmacy16 min walk1.0 km
Cafés & foodTim Hortons · 2 within 1 km16 min walk955 m
Gym & rec centreNelson Pool17 min walk1.1 km
WalkDriveStraight-line distance, open map data
Grocery1.0 km
Park0.1 km
Coffee1.0 km
Gym1.8 km
Schools nearby
School rating, out of 10.
St. Raphael Catholic Elementary Schoolelementary · Catholic · 0.9 km
7.1/10Good
Nelson High Schoolsecondary · Public · 0.9 km
8.2/10Excellent
John T Tuck Public Schoolelementary · Public · 1.4 km
7.7/10Good
Contact agent
Helpful calculators
Mortgage
Affordability
Closing costs
Land transfer tax
Property tax
Down payment
CMHC insurance
Stress test
Cashback Rebate
Your HOMEH agent

NimaHOMEH agent · Burlington
"Priced 126% under the Hestimate. I would see it this week."
Ask Nima