

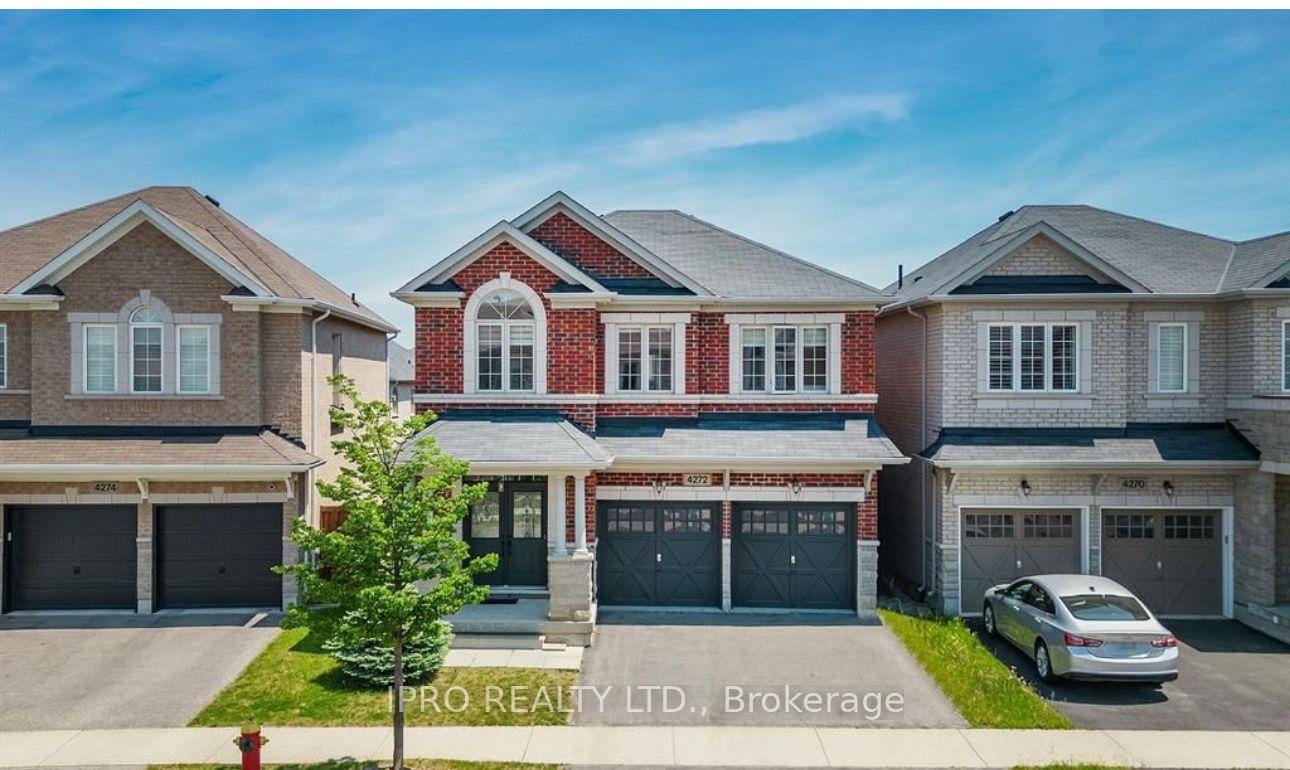
4272 Ryan Lane E
4272 Ryan Lane E
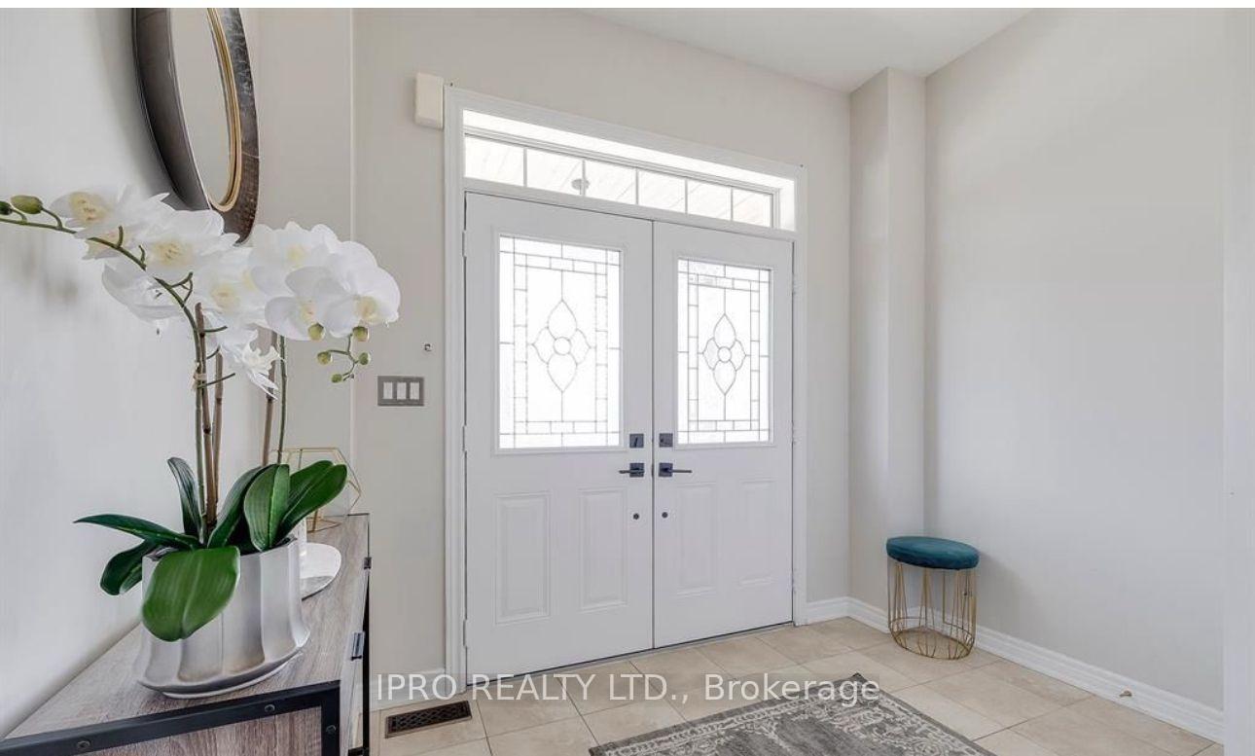
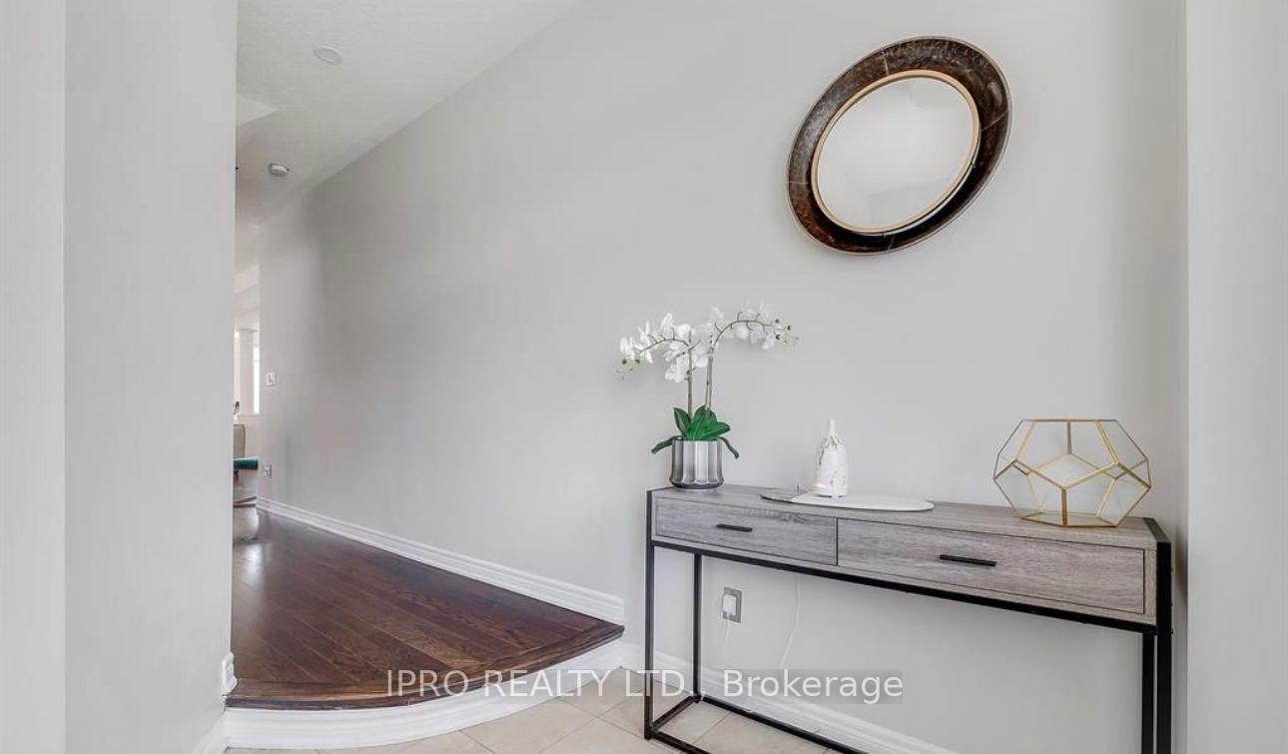
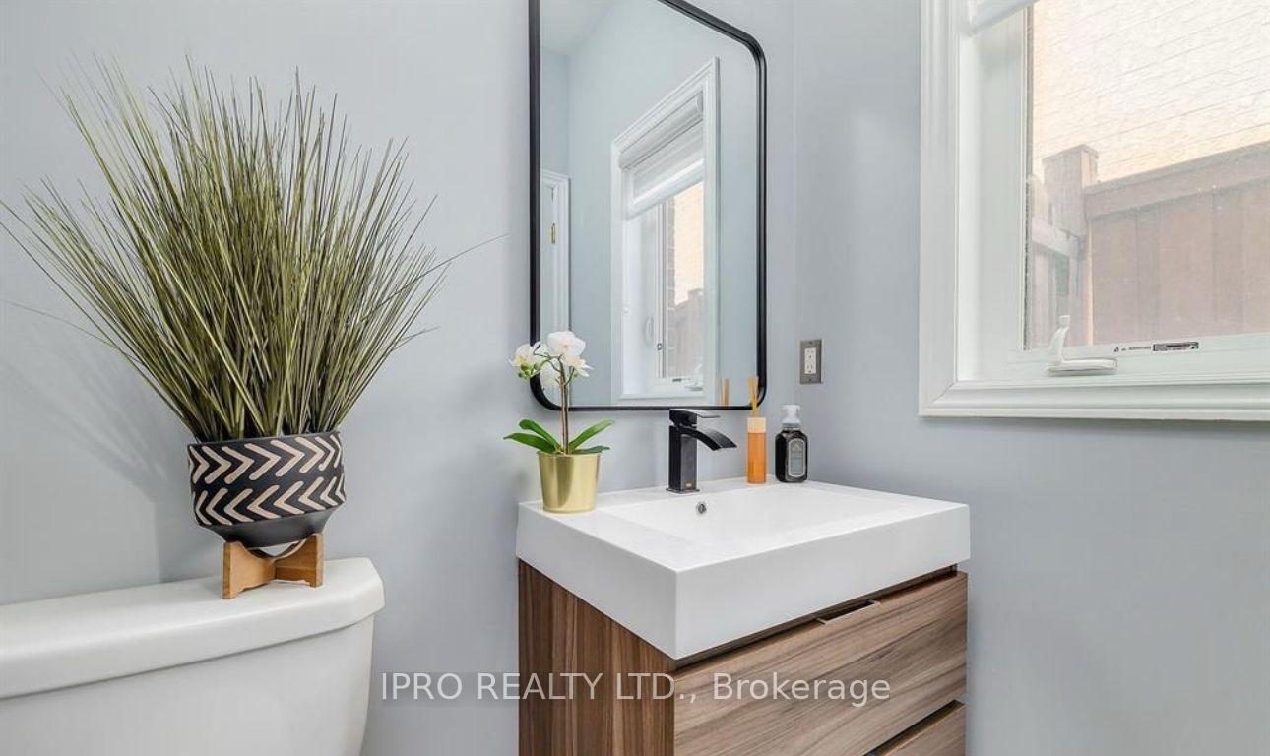
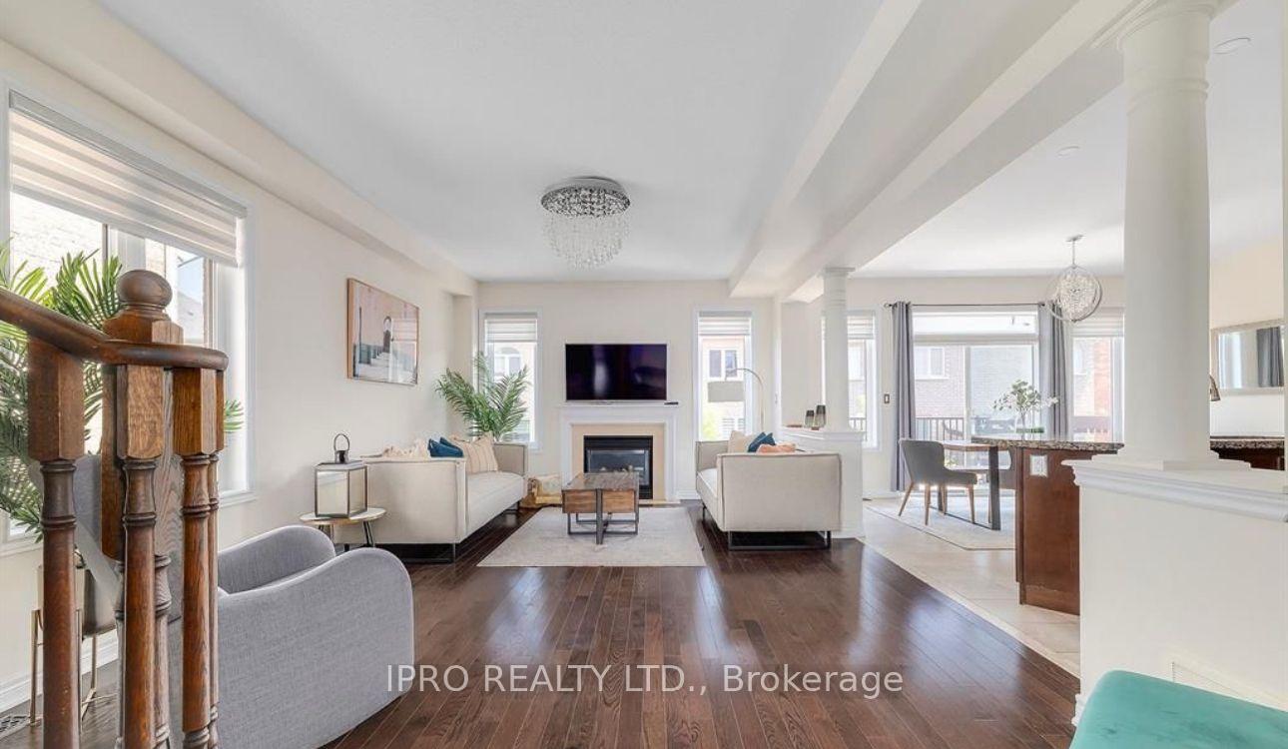 See all 28 photos
Property history
Facts and features
- BasementFull
- Lease term12 months
- FurnishedUnfurnished
- Age of home6–15 years
- Second kitchen
- Fireplace
- Central air
The homeDetached, 2-storey, Age 6–15 years
- Type: Detached
- Style: 2-storey
- Age: 6–15 years
- Basement: Full
InsideFireplace Yes, Laundry room, upper level, Water heater
- Fireplace: Yes
- Laundry: Laundry room, upper level
- Features: Water heater
- Rooms above ground: 6
- Rooms in the basement: 1
- Bedrooms: 4 + 1 in the basement
- Bathrooms: 4
- Kitchens: 2
- Family room: Yes
Outside and lotBrick, stone, Shingles, Unknown
- Exterior: Brick, stone
- Roof: Shingles
- Foundation: Unknown
Parking1 Garage, Attached
- Spaces: 1 Garage
- Garage: Attached
Heating, water and powerForced air, gas, Central air, Municipal water
- Heating: Forced air, gas
- Cooling: Central air
- Water: Municipal water
- Sewer: Municipal sewer
Rent and termsRent $4,900 a month, Entire property, Unfurnished
- Rent: $4,900 a month
- Space for rent: Entire property
- Furnished: Unfurnished
- Lease: 12 months
- Rental items: Hot water tank
IncludedCounter-tops, mosaic backsplash and gas burner. up the curved staircase to your master retreat with a large walk-in closet, and an ensuite with five foot soaker tub and a separate shower...
- Included: Counter-tops, mosaic backsplash and gas burner. up the curved staircase to your master retreat with a large walk-in closet, and an ensuite with five foot soaker tub and a separate shower...
Listing detailsW12119801, Rented, Apr 28, 2025
- MLS® number: W12119801
- Status: Rented
- Listed on: Apr 28, 2025
- Days on market: 60
- Updated: Jun 27, 2025
- Possession: 2025-06-20 / 30-59 days
- Occupied by: Tenant
- Listing brokerage: IPRO REALTY LTD.
About this home
4272 Ryan Lane E, Burlington (Alton), ON L7M 0M3
Stunning full home for lease in highly sought-after Alton Village! This beautifully maintained Fernbrook-built detached home features 4 spacious bedrooms and is located on a quiet, family-friendly street. The property includes two full kitchens and two laundry rooms, offering the perfect in-law suite setup in the finished basement ideal for multigenerational living or additional space.The main level showcases hardwood floors throughout, a bright living room, and an open-concept layout with a breakfast area. The gourmet kitchen boasts elegant granite countertops, a stylish backsplash, a center island with extra cabinetry, and overlooks the private backyard perfect for entertaining or relaxing.Up the curved staircase, the primary suite features a large walk-in closet and a spa-like ensuite with a soaker tub and separate shower. Three additional well-sized bedrooms and an upstairs laundry room complete the second level. Enjoy the perfect blend of comfort, style, and convenience, just steps to Haber Recreation Centre, library, parks, top-rated schools, and shopping.
Ask about this home
A HOMEH agent will answer your questions about this home.
Around this home
Daily convenience, out of 100, from the distances below
Schools nearby
School rating, out of 10.
Helpful calculators
Your HOMEH agent

"I would see it this week."