

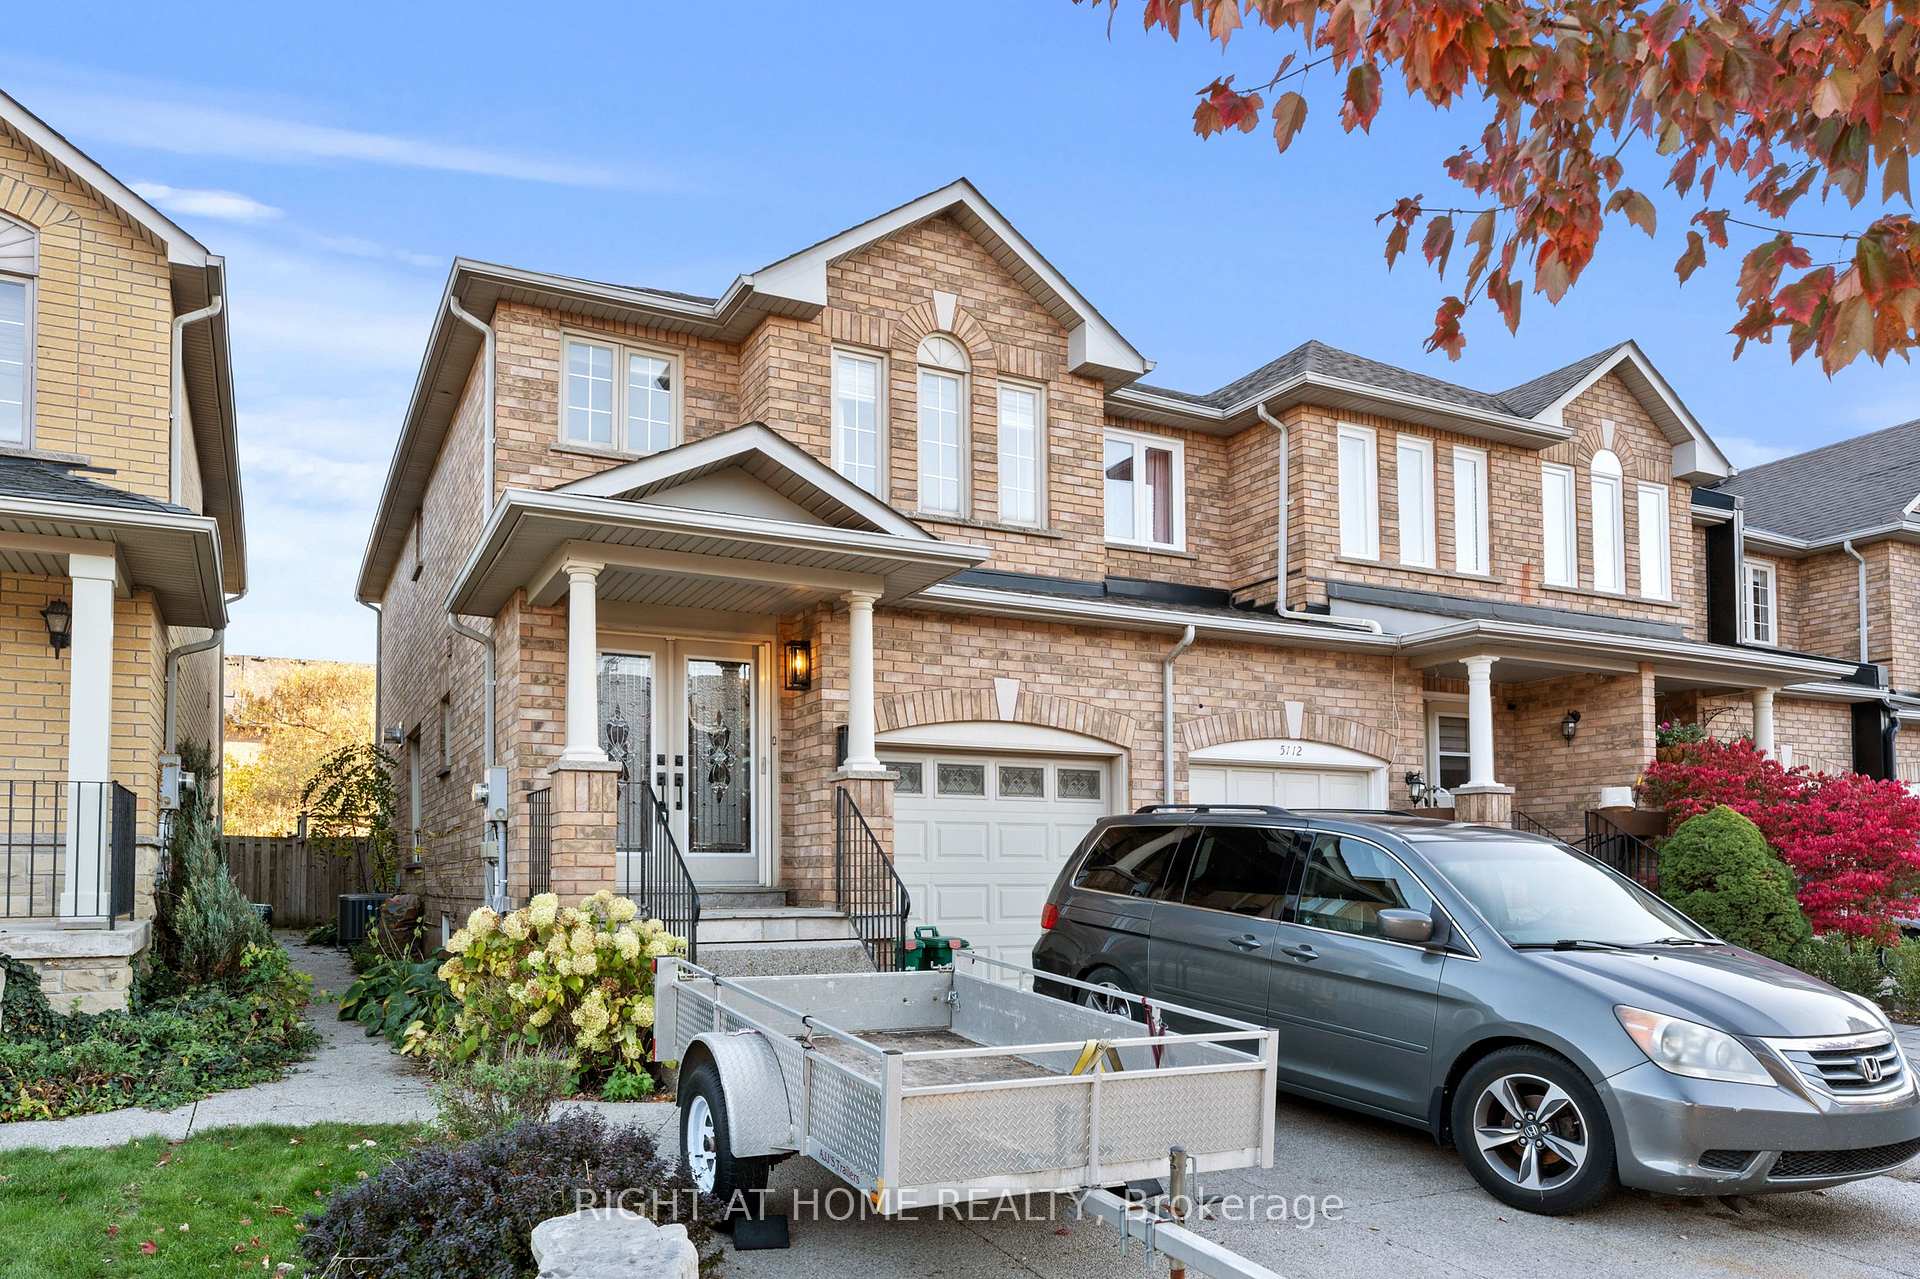
5114 Falconcrest Drive
5114 Falconcrest Drive
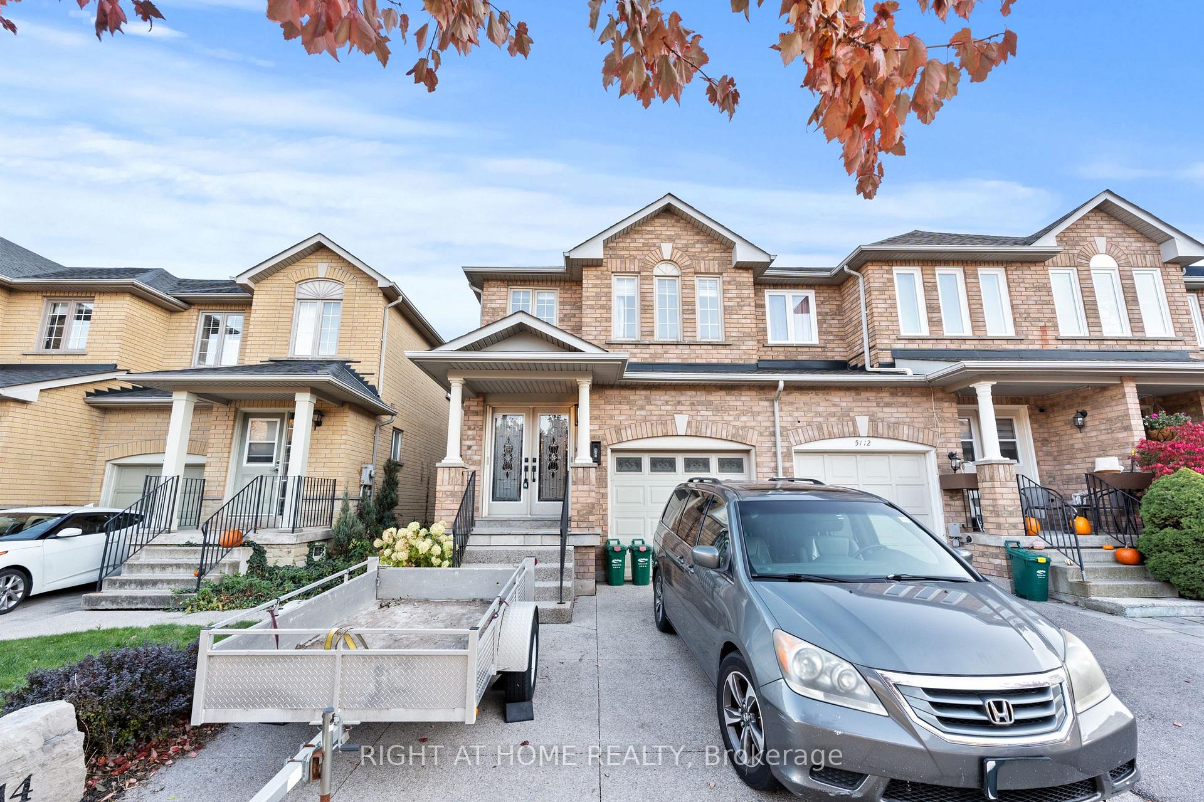
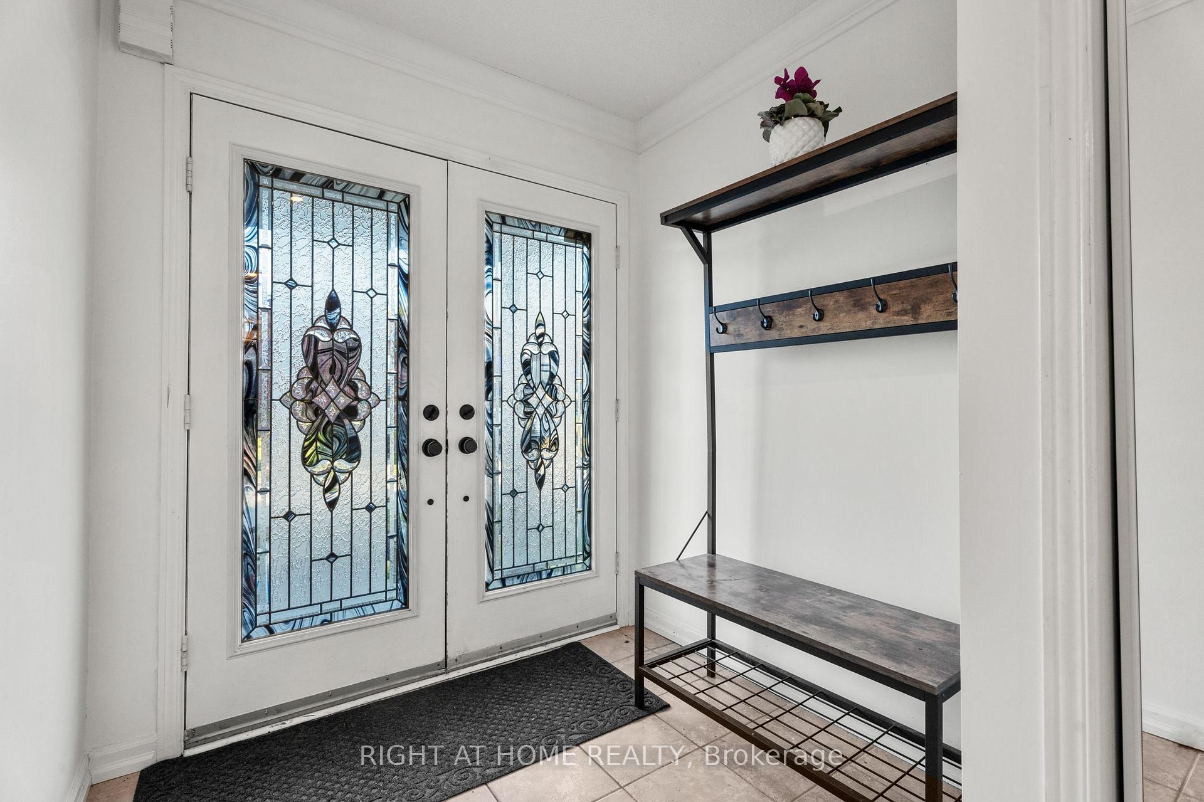
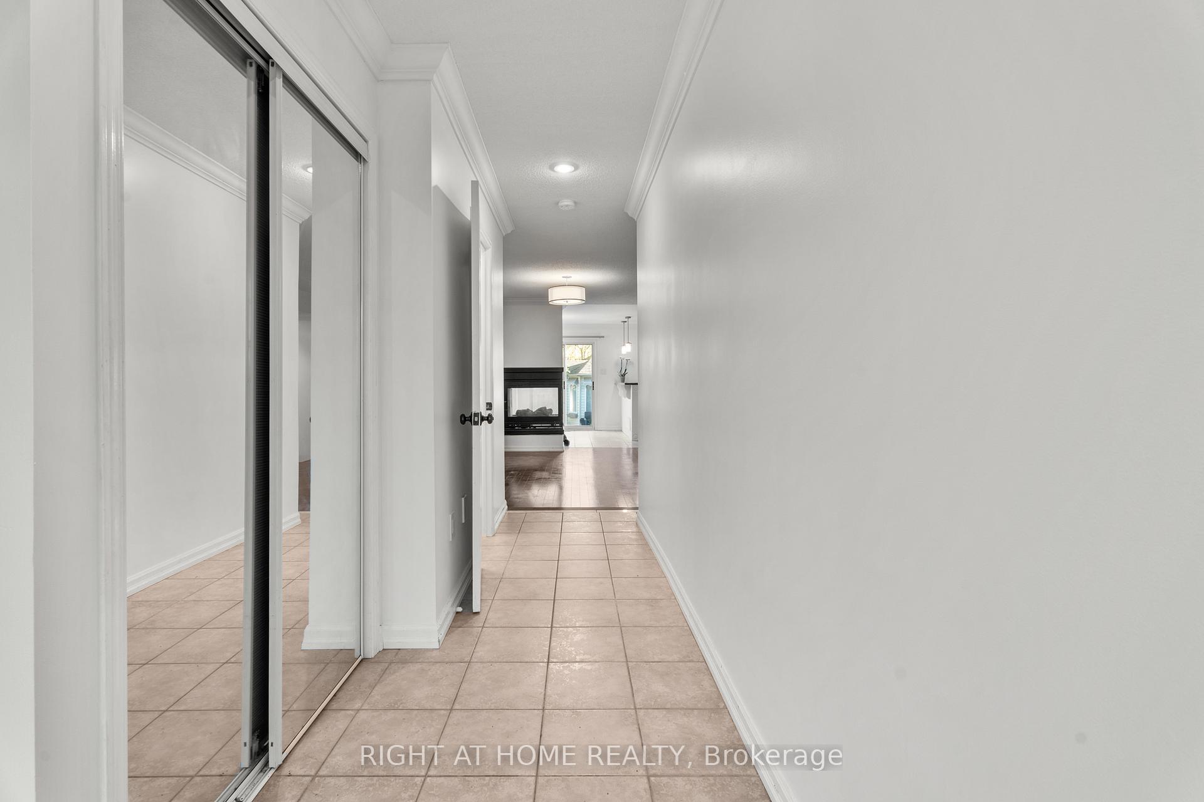
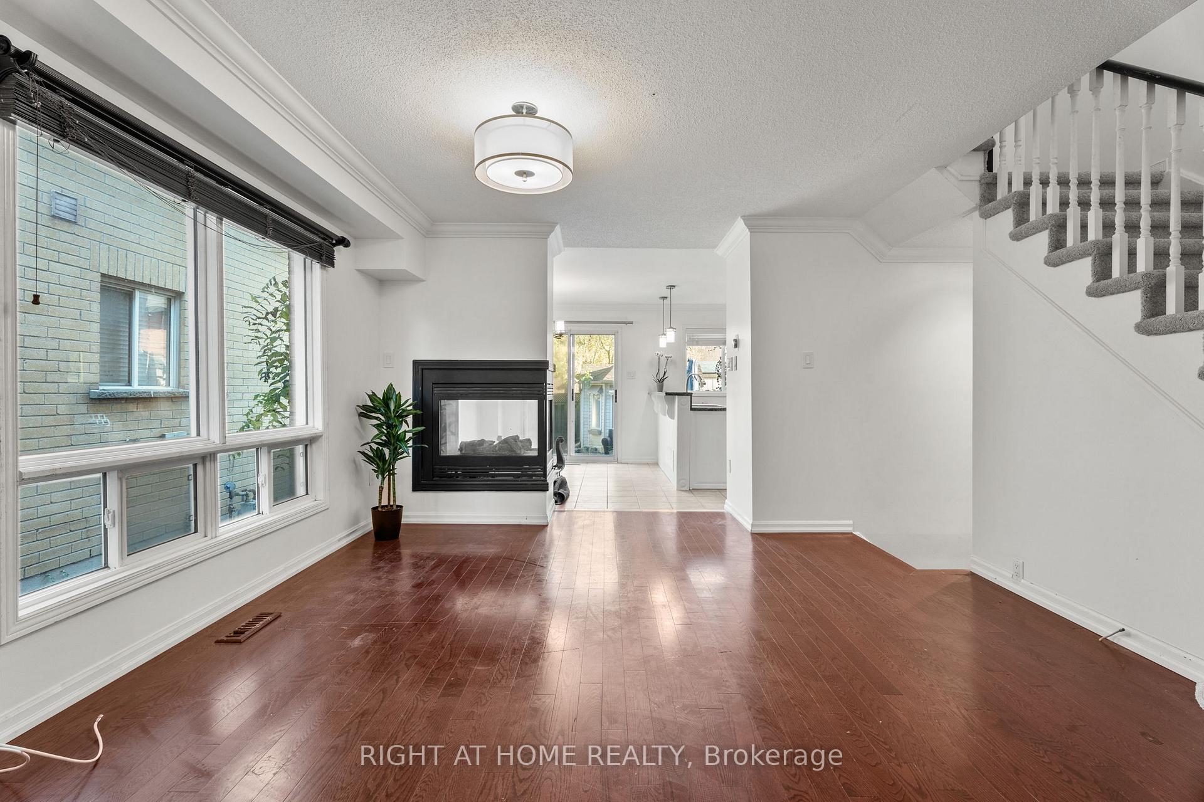 See all 29 photos
Property history
Facts and features
- BasementFinished
- Age of home16–30 years
- Water, sewerMunicipal
- HeatingForced air
- Fireplace
- Central air
The homeFreehold Townhouse, 2-storey, Age 16–30 years
- Type: Freehold Townhouse
- Style: 2-storey
- Age: 16–30 years
- Living space: 1,100–1,500 sq ft
- Basement: Full, finished
InsideFireplace Yes, natural gas, Other, Rooms above ground 8
- Fireplace: Yes, natural gas
- Features: Other
- Rooms above ground: 8
- Rooms in the basement: 5
- Bedrooms: 3
- Bathrooms: 4
- Kitchens: 1
Outside and lotBrick, Asphalt shingle, Concrete
- Exterior: Brick
- Roof: Asphalt shingle
- Foundation: Concrete
- Size: 22.02 × 103.66 ft
Parking1 Garage, Attached
- Spaces: 1 Garage
- Garage: Attached
Heating, water and powerForced air, gas, Central air, Municipal water
- Heating: Forced air, gas
- Cooling: Central air
- Water: Municipal water
- Sewer: Municipal sewer
Costs and taxesTaxes $4,392 a year, HST included in the price
- Taxes, 2025: $4,392 a year
- HST: HST included in the price
Included in the saleFridge, stove, dishwasher, microwave, washer, dryer, shed, basement mini-fridge, elf & windows coverings
- Included: Fridge, stove, dishwasher, microwave, washer, dryer, shed, basement mini-fridge, elf & windows coverings
Listing detailsW12484704, Sold, Oct 27, 2025
- MLS® number: W12484704
- Status: Sold
- Listed on: Oct 27, 2025
- Days on market: 7
- Updated: Nov 3, 2025
- Possession: 2025-11-01 / Immediate
- Occupied by: Vacant
- Listing brokerage: RIGHT AT HOME REALTY
About this home
5114 Falconcrest Drive, Burlington (Uptown), ON L7L 6K5
Welcome to this exceptional end-unit townhouse featuring premium finishes throughout! Grand double-door entry opens to a spacious foyer with ceramic flooring, flowing seamlessly into the living room with gleaming hardwood floors and striking 3-sided gas fireplace. CHEF'S DREAM KITCHEN - Completely renovated with granite countertops, stylish backsplash, breakfast bar, and crown molding. Open concept design overlooks living room and shares the elegant fireplace. OUTDOOR OASIS - Step out to your private entertainer's paradise! Professionally designed backyard features generous flagstone patio. Powered shed provides additional storage. Easy-care exposed aggregate allows double car parking plus garage. LUXURIOUS MASTER RETREAT - Spacious bedroom with ensuite. ENTERTAINMENT-READY BASEMENT - Modern finished space with 2-piece bath - perfect for hosting! UNBEATABLE LOCATION - Minutes to top-rated schools, parks, trails, Appleby GO Station, and QEW/403. Burlington's finest amenities at your doorstep including shopping, dining, and transit. This end-unit gem offers the perfect blend of modern luxury, outdoor living, and prime location. Freshly painted, brand new carpets for the stairs and second floor. Don't miss this rare opportunity!
Ask about this home
A HOMEH agent will answer your questions about this home.
Around this home
Daily convenience, out of 100, from the distances below
Schools nearby
School rating, out of 10.
Helpful calculators
Your HOMEH agent

"I would see it this week."