

5019 Brady Avenue
5019 Brady Avenue
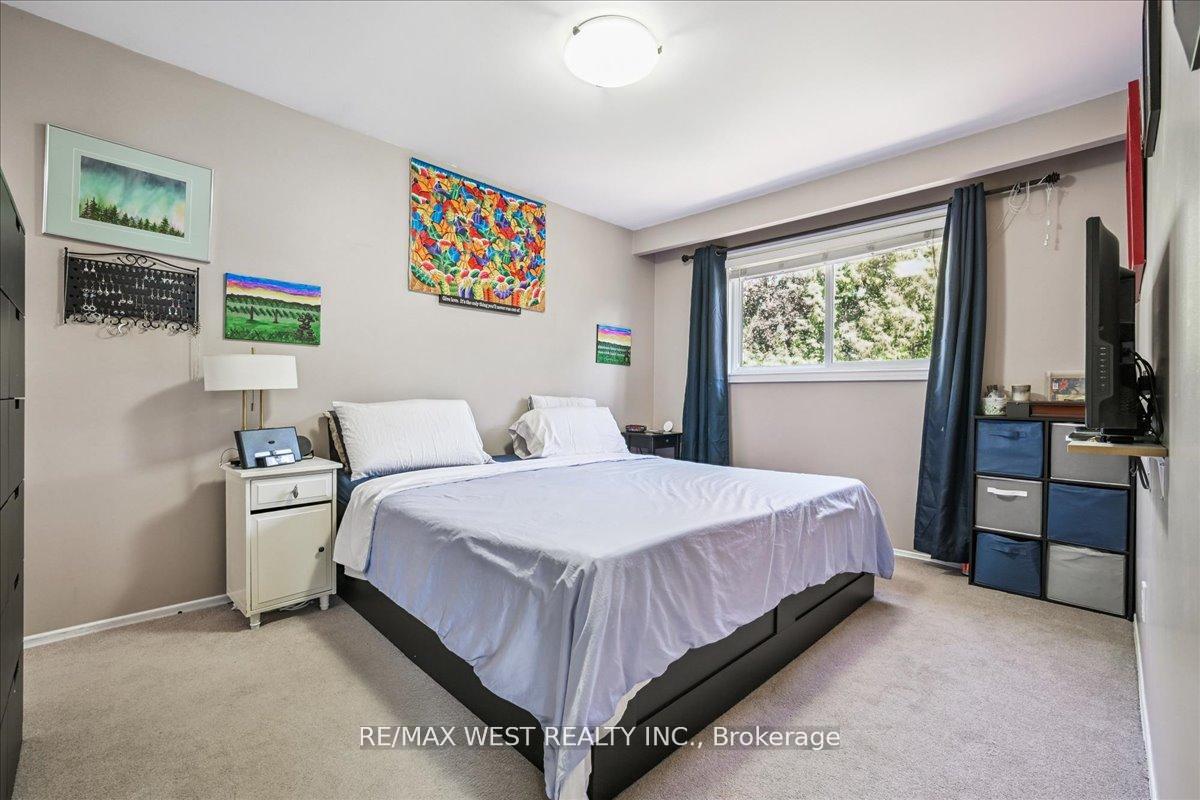 See all 9 photos
Property history
Facts and features
- BasementFinished
- Water, sewerMunicipal
- HeatingForced air
- CoolingCentral air
- Fireplace
- Central air
The homeLink, Backsplit 3, 700–1,100 sq ft
- Type: Link
- Style: Backsplit 3
- Living space: 700–1,100 sq ft
- Basement: Finished
InsideFireplace Yes, wood, Auto garage door remote, Rooms above ground 11
- Fireplace: Yes, wood
- Features: Auto garage door remote
- Rooms above ground: 11
- Bedrooms: 3 + 1 in the basement
- Bathrooms: 2
- Kitchens: 1
- Family room: Yes
Outside and lotAluminum siding, brick, Asphalt shingle, Concrete
- Exterior: Aluminum siding, brick
- Roof: Asphalt shingle
- Foundation: Concrete
- Size: 34.5 × 110 ft
Parking1 Garage, Attached, Private
- Spaces: 1 Garage
- Garage: Attached
- Driveway: Private
Heating, water and powerForced air, gas, Central air, Municipal water
- Heating: Forced air, gas
- Cooling: Central air
- Water: Municipal water
- Sewer: Municipal sewer
Costs and taxesTaxes $4,256 a year, HST included in the price, Hot water tank
- Taxes, 2025: $4,256 a year
- HST: HST included in the price
- Rental items: Hot water tank
Included in the saleAll window coverings, electronic light fixtures, fridge, stove, dishwasher, microwave, clothes washer, clothes dryer.
- Included: All window coverings, electronic light fixtures, fridge, stove, dishwasher, microwave, clothes washer, clothes dryer.
Listing detailsW12455302, Sold, Oct 9, 2025
- MLS® number: W12455302
- Status: Sold
- Listed on: Oct 9, 2025
- Days on market: 25
- Updated: Nov 3, 2025
- Possession: Flexible
- Occupied by: Owner
- Listing brokerage: RE/MAX WEST REALTY INC.
About this home
5019 Brady Avenue, Burlington (Appleby), ON L7L 3X5
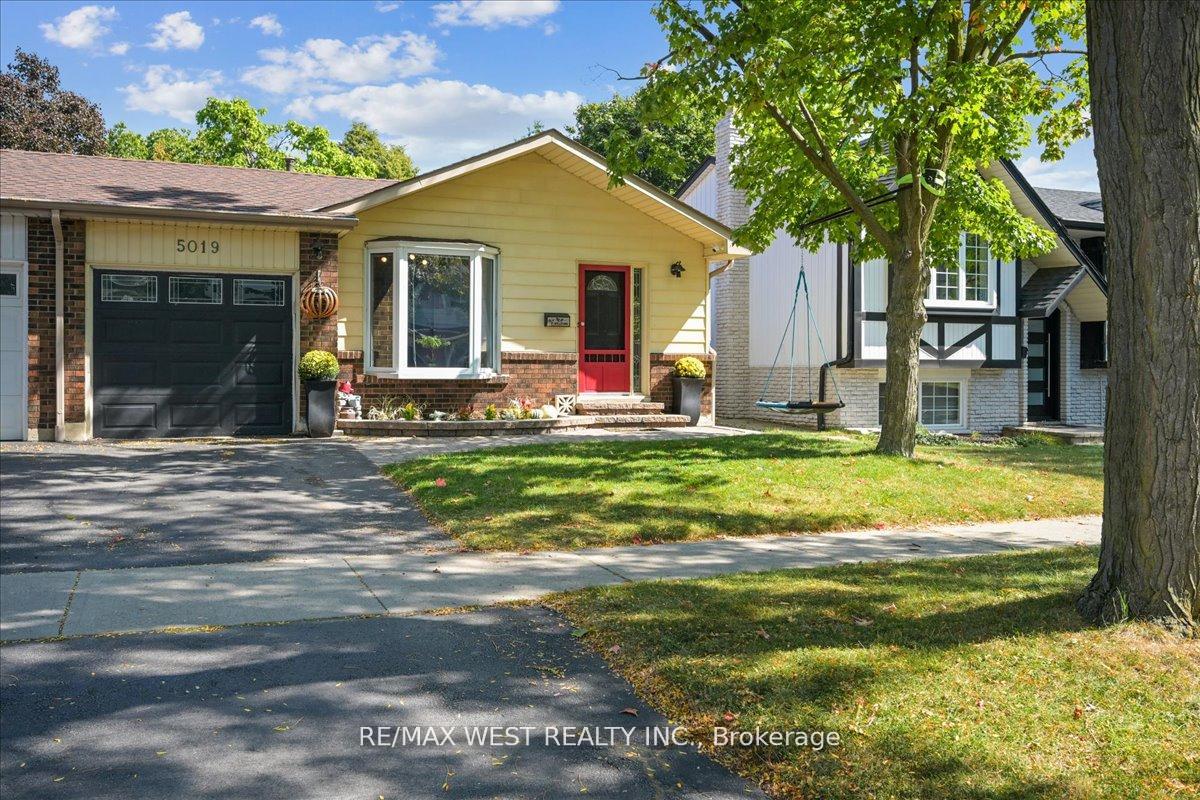
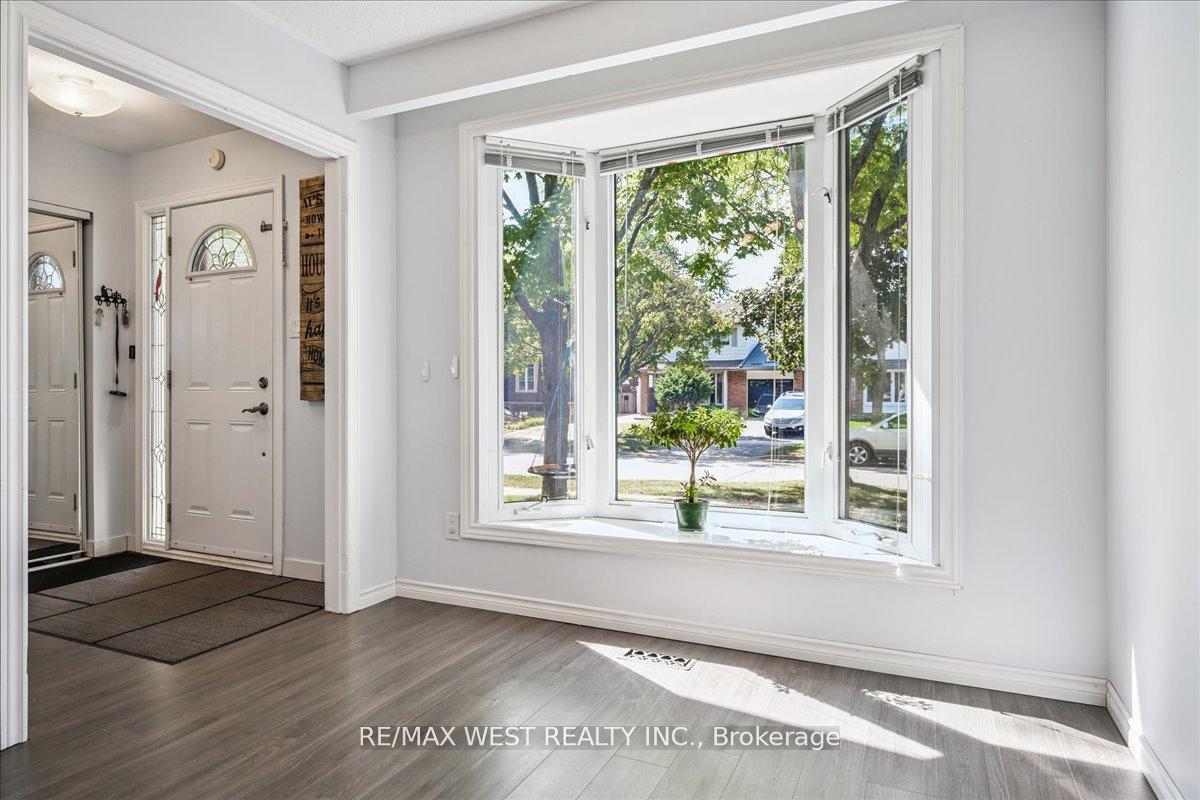
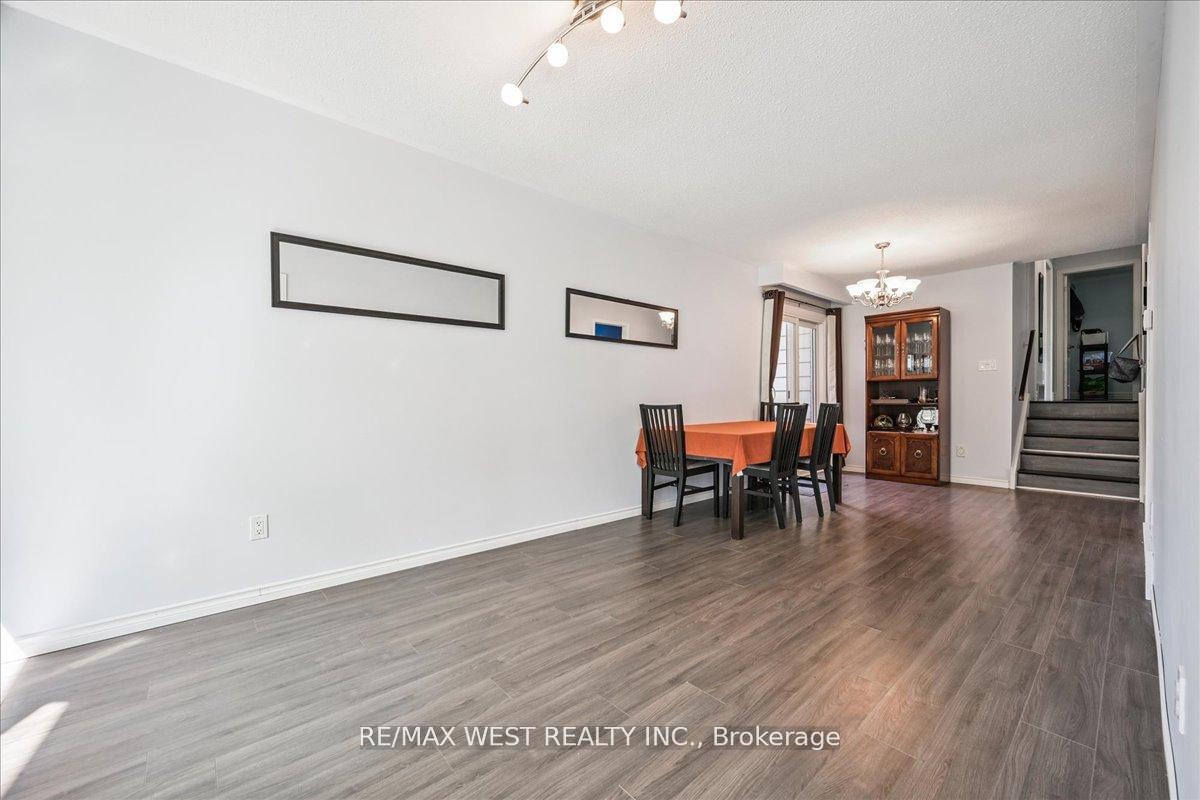
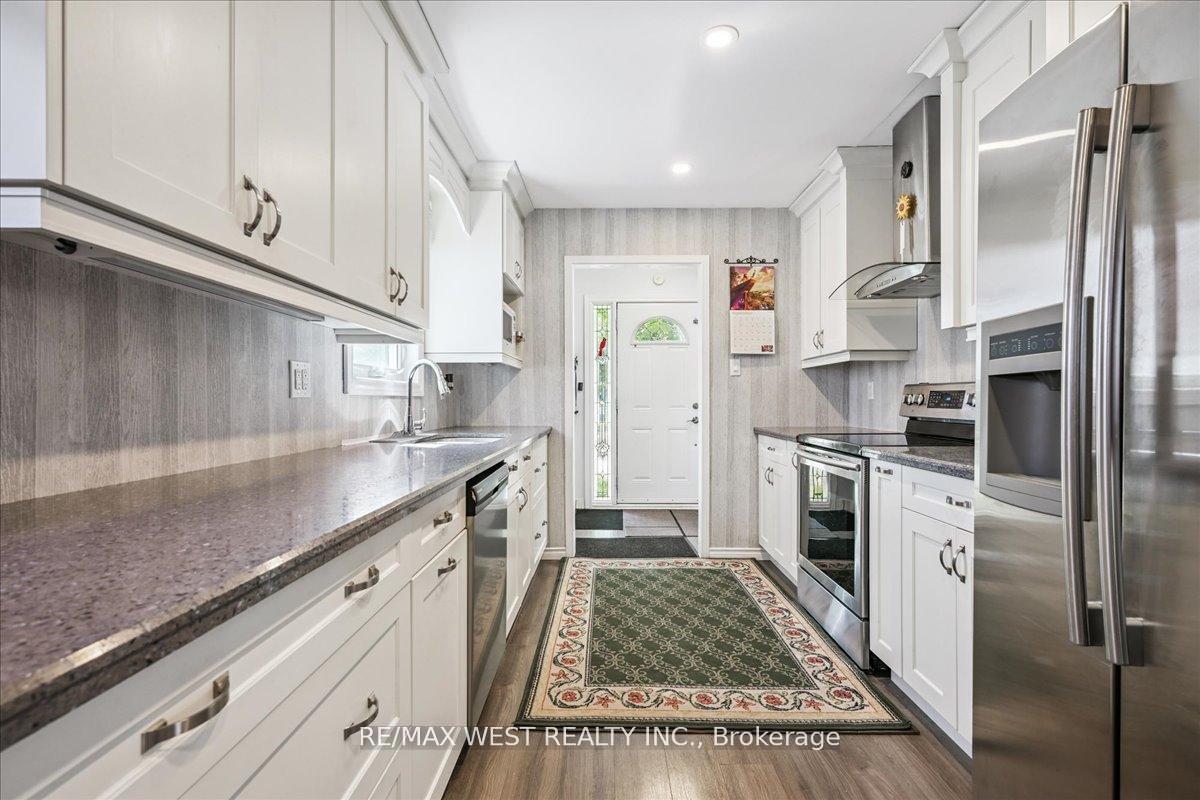
Welcome to this three-bedroom backsplit in Burlingtons sought-after Appleby community, offering over 1500 sq ft of finished living space. Located on a quiet, family-friendly street, this home is linked only at the garage, giving you the privacy of a detached property. The main floor features a bright living and dining room with a walk-out to the fully fenced backyard, complete with interlocking brick and mature landscaping. The newly renovated kitchen offers ample storage and overlooks the spacious family room below, highlighted by a cozy wood-burning fireplace. Upstairs, the primary bedroom enjoys semi-ensuite access, while two additional bedrooms offer flexibility for kids, guests, or a home office. This South Burlington location cant be beat close to top-rated schools, parks, shopping, dining, and with easy highway and GO access.
Ask about this home
A HOMEH agent will answer your questions about this home.
Around this home
Daily convenience, out of 100, from the distances below
Schools nearby
School rating, out of 10.
Helpful calculators
Your HOMEH agent

"I would see it this week."