

5654 Barbara Crescent
5654 Barbara Crescent
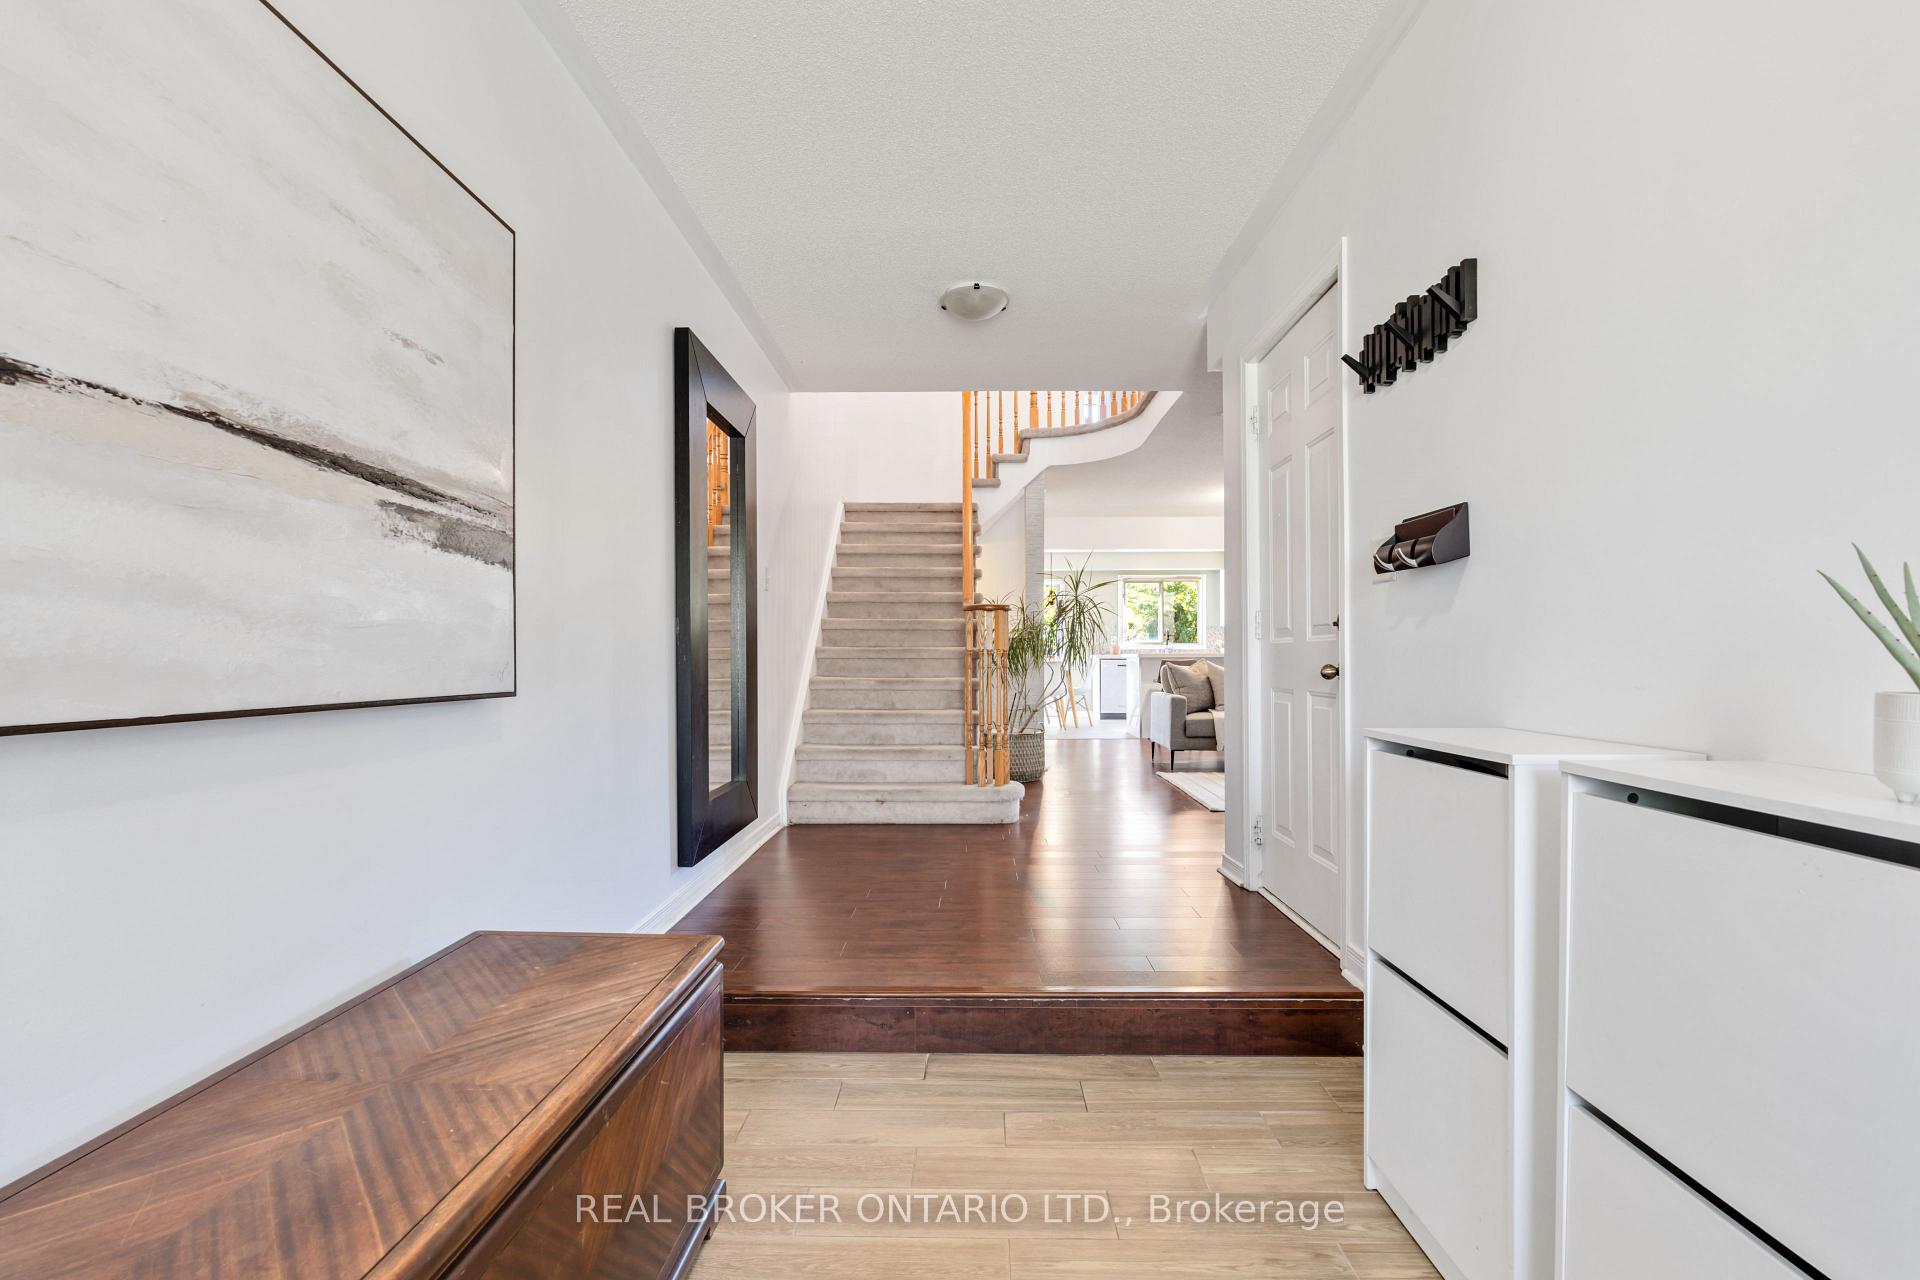 See all 40 photos
Property history
Facts and features
- BasementFinished
- Age of home16–30 years
- Water, sewerMunicipal
- HeatingForced air
- Central air
The homeFreehold Townhouse, 2-storey, Age 16–30 years
- Type: Freehold Townhouse
- Style: 2-storey
- Age: 16–30 years
- Living space: 1,500–2,000 sq ft
- Basement: Finished, full
- Waterfront: None
InsideAuto garage door remote, bar fridge, Rooms above ground 8, Bedrooms 3
- Features: Auto garage door remote, bar fridge
- Rooms above ground: 8
- Bedrooms: 3
- Bathrooms: 3
- Kitchens: 1
Outside and lotWood , brick, Asphalt shingle, Brick
- Exterior: Wood , brick
- Roof: Asphalt shingle
- Foundation: Brick
- Size: 22.3 × 109.91 ft
- Zoning: RM5-232
Parking1 Garage, Attached, Private double
- Spaces: 1 Garage
- Garage: Attached
- Driveway: Private double
Heating, water and powerForced air, gas, Central air, Municipal water
- Heating: Forced air, gas
- Cooling: Central air
- Water: Municipal water
- Sewer: Municipal sewer
Costs and taxesTaxes $4,407 a year, HST included in the price, Hot water tank, ac/furnace
- Taxes, 2024: $4,407 a year
- HST: HST included in the price
- Rental items: Hot water tank, ac/furnace
Included in the saleHot tub & pergola, small fridge in basement, kitchen fridge, stove, dishwasher, washer, dryer, all electrical light fixtures, garage door opener, and all window coverings., One fridge and three freezers located in the garage, alarm ring system, flood light located at the garage door, wall-mounted tvs and brackets, and cctv cameras.
- Included: Hot tub & pergola, small fridge in basement, kitchen fridge, stove, dishwasher, washer, dryer, all electrical light fixtures, garage door opener, and all window coverings.
- Not included: One fridge and three freezers located in the garage, alarm ring system, flood light located at the garage door, wall-mounted tvs and brackets, and cctv cameras.
Listing detailsW12468612, Sold, Oct 17, 2025
- MLS® number: W12468612
- Status: Sold
- Listed on: Oct 17, 2025
- Days on market: 17
- Updated: Nov 3, 2025
- Possession: Other
- Occupied by: Owner
- Listing brokerage: REAL BROKER ONTARIO LTD.
About this home
5654 Barbara Crescent, Burlington (Appleby), ON L7L 6X3
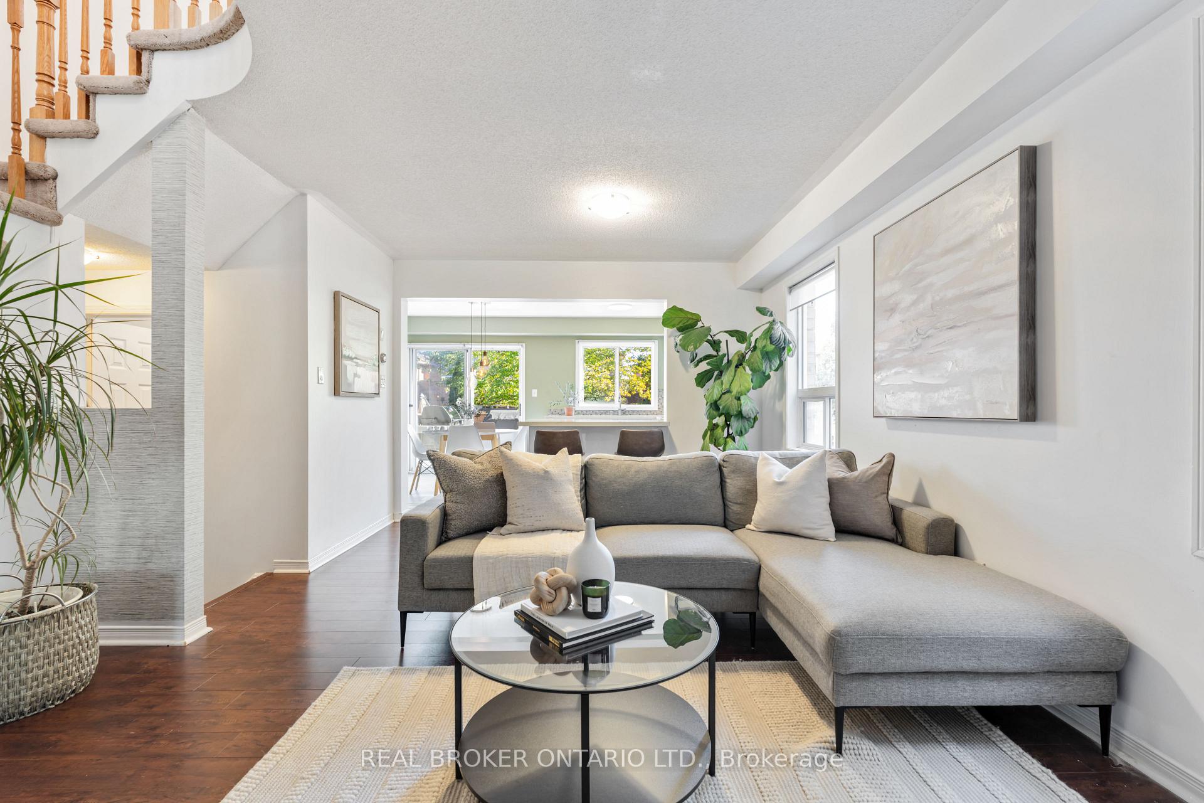
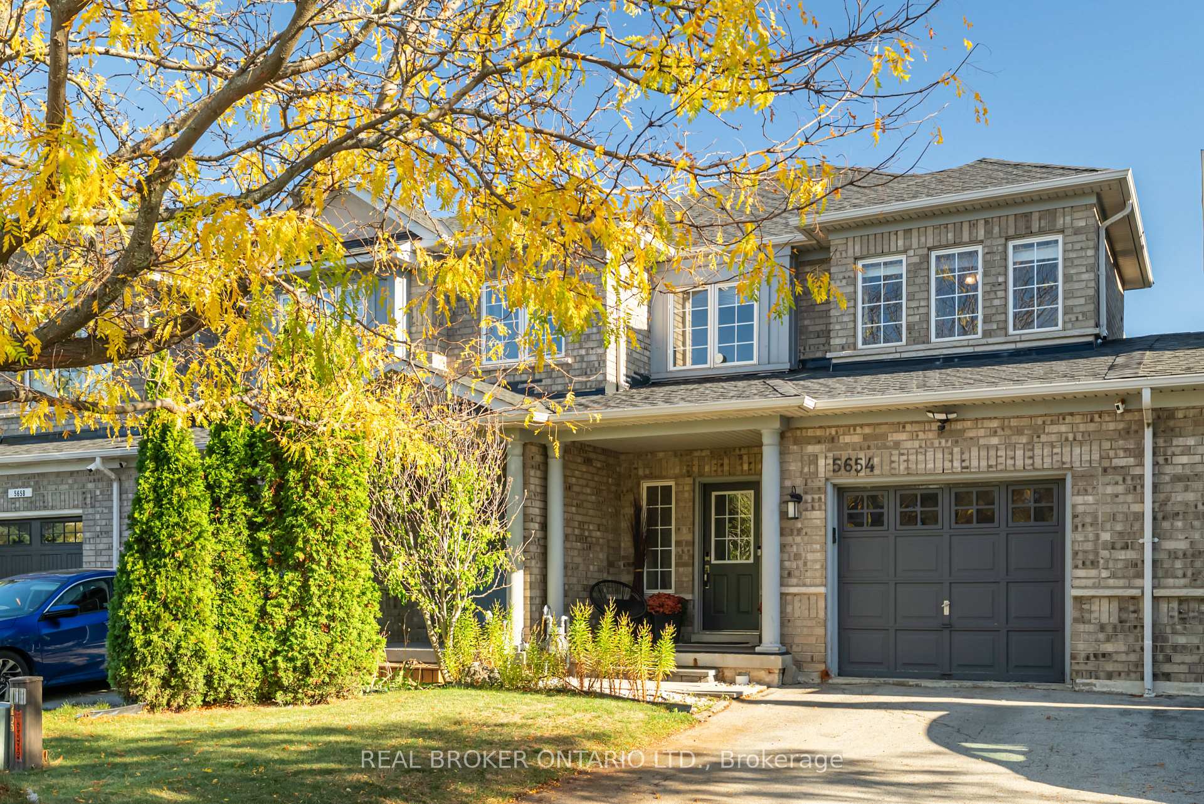
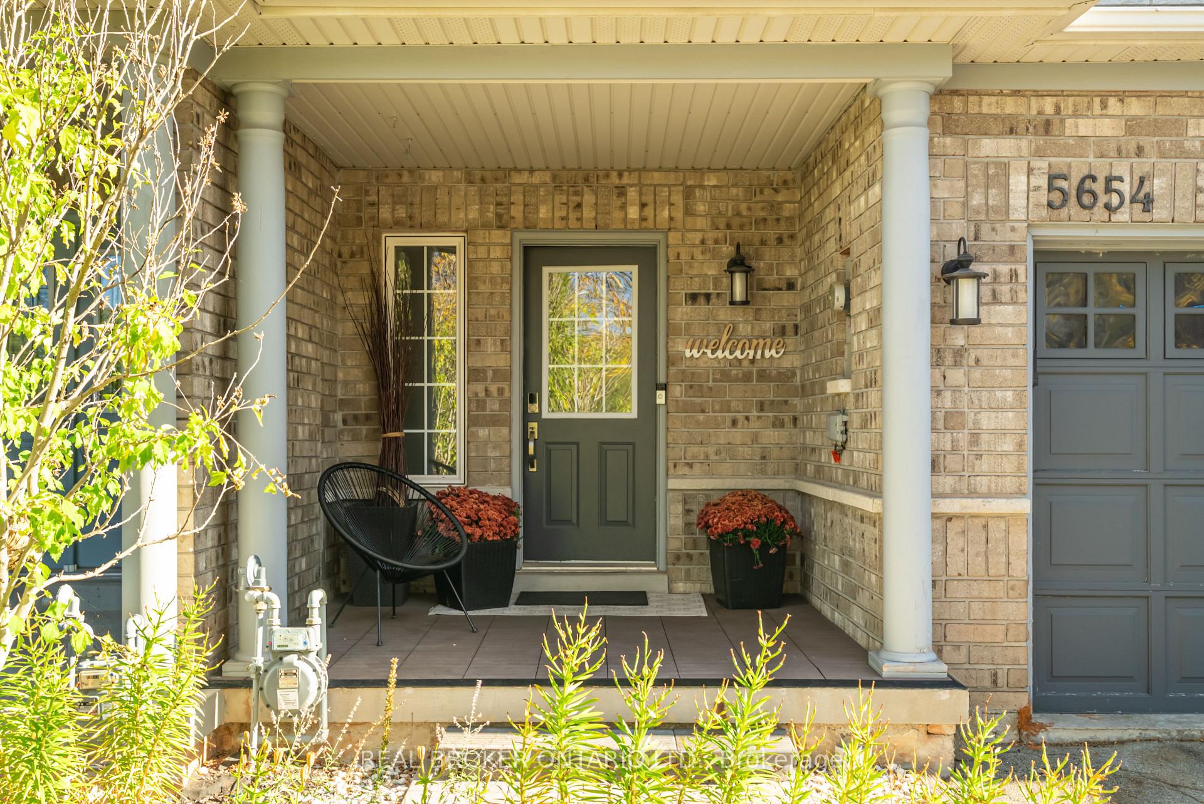
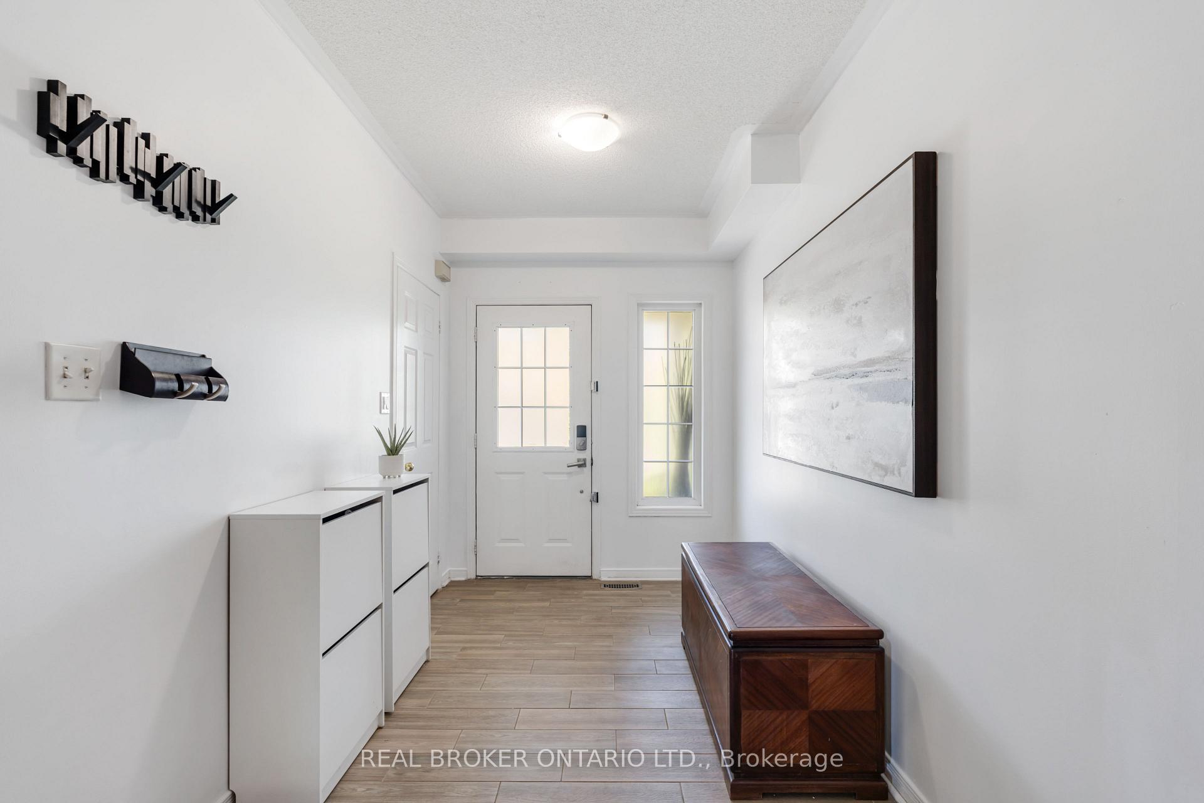
Freehold townhouse conveniently located on the border of South Burlington and Oakville. This beautifully updated 3-bedroom, 3-bathroom home offers the perfect blend of modern style and functional space. Situated on a quiet crescent in a family-friendly neighbourhood, it features outstanding curb appeal with a charming covered front porch. The bright, open-concept main floor offers a spacious living room that flows seamlessly into the custom kitchen with white cabinetry, quartz counters, backsplash, stainless steel appliances, large island with seating, and an eat-in breakfast area. Walk out to the private backyard retreat complete with gazebo and hot tub, ideal for relaxing or entertaining. Upstairs, the generous primary bedroom includes a walk-in closet and ensuite. Two additional bedrooms plus a full bathroom complete this level. The fully finished basement provides versatile space for a rec room, gym, or home office, along with laundry, storage, and a cold room. Attached garage with inside entry and backyard access. Parking for 3 vehicles (garage + double driveway). Prime location close to the lake, highways, GO Train, schools, restaurants, and scenic trails. Move-in ready, just unpack and enjoy!
Ask about this home
A HOMEH agent will answer your questions about this home.
Around this home
Daily convenience, out of 100, from the distances below
Schools nearby
School rating, out of 10.
Helpful calculators
Your HOMEH agent

"I would see it this week."