

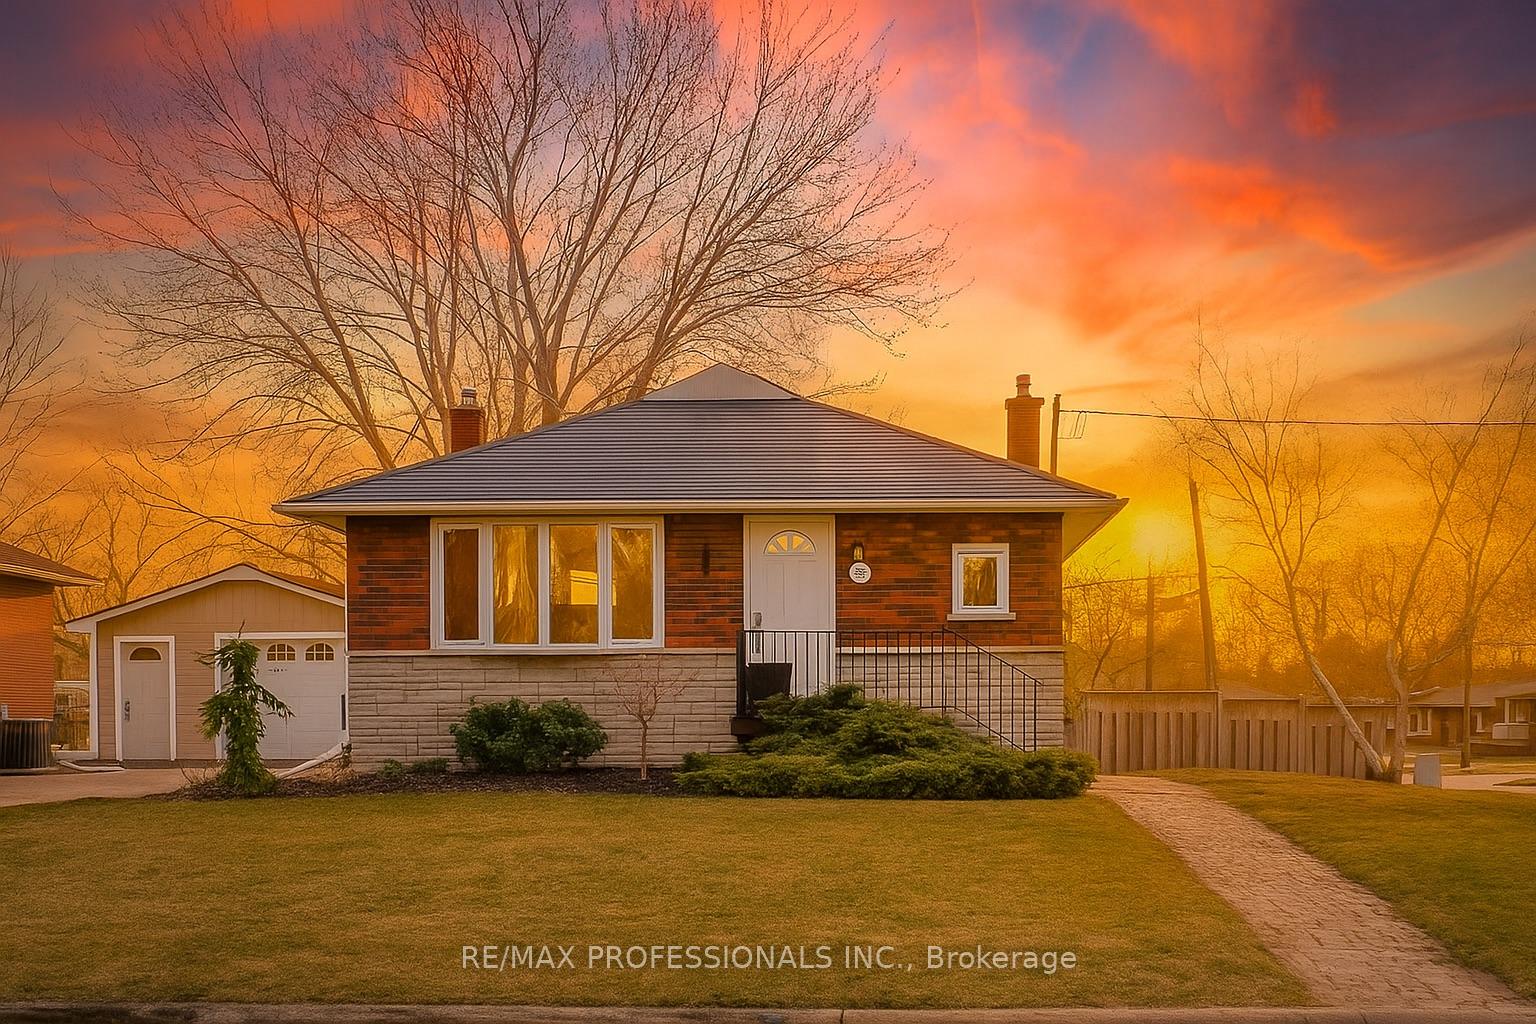
Basement, 2106 Sunnydale Drive
Basement, 2106 Sunnydale Drive
 See all 17 photos
Property history
Facts and features
- BasementNone
- Lot size50 × 120 ft
- Lease term12 months
- FurnishedUnfurnished
The homeDetached, Bungalow, 700–1,100 sq ft
- Type: Detached
- Style: Bungalow
- Living space: 700–1,100 sq ft
- Basement: None
InsideIn-suite laundry, Carpet free, Rooms above ground 1
- Laundry: In-suite laundry
- Features: Carpet free
- Rooms above ground: 1
- Bedrooms: 2
- Bathrooms: 1
- Kitchens: 1
Outside and lotBrick, Unknown, Unknown
- Exterior: Brick
- Roof: Unknown
- Foundation: Unknown
- Size: 50 × 120 ft
Parking2 Parking
- Spaces: 2 Parking
Heating, water and powerBaseboard, electric, Municipal water, Municipal sewer
- Heating: Baseboard, electric
- Water: Municipal water
- Sewer: Municipal sewer
Rent and termsRent $1,800 a month, Basement, Unfurnished
- Rent: $1,800 a month
- Space for rent: Basement
- Furnished: Unfurnished
- Lease: 12 months
- Paid: Monthly
- Rent includes: Parking
- Deposit: Required
- Credit check: Required
- Employment letter: Required
- Rental application: Required
- References: Required
IncludedAll electric fixtures, stainless steel appliances, clothes washer and dryer, exterior maintenance, parking, Snow removal/salting
- Included: All electric fixtures, stainless steel appliances, clothes washer and dryer, exterior maintenance, parking
- Not included: Snow removal/salting
Listing detailsW12011272, Rented, Mar 10, 2025
- MLS® number: W12011272
- Status: Rented
- Listed on: Mar 10, 2025
- Days on market: 109
- Updated: Jun 27, 2025
- Possession: 2025-06-01 / 30-59 days
- Occupied by: Tenant
- Listing brokerage: RE/MAX PROFESSIONALS INC.
About this home
Basement, 2106 Sunnydale Drive, Burlington (Mountainside), ON L7P 1E7
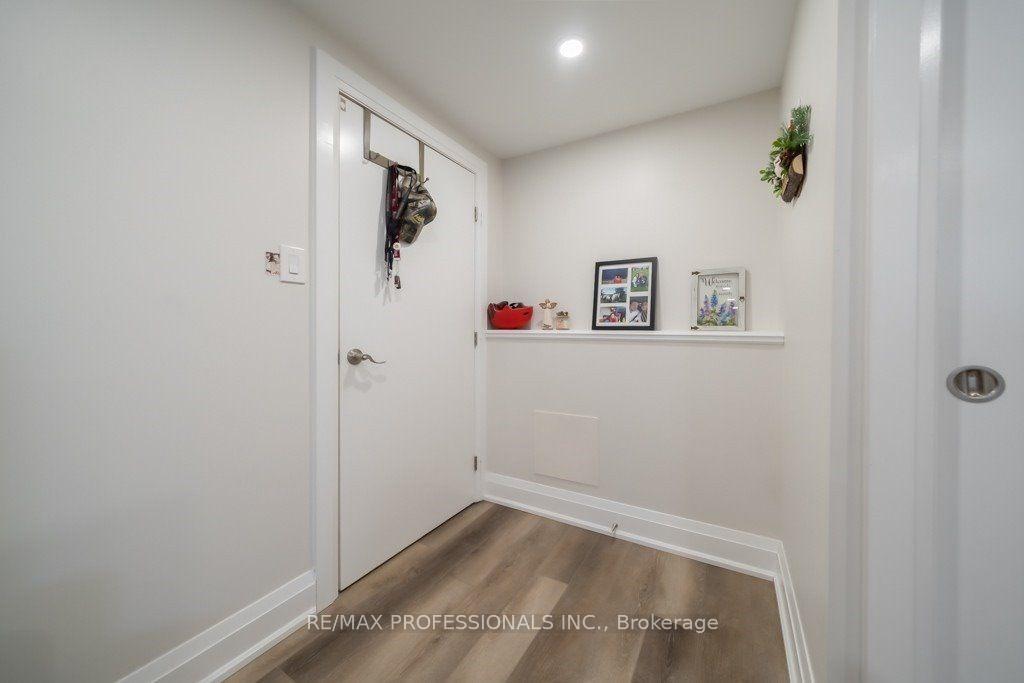
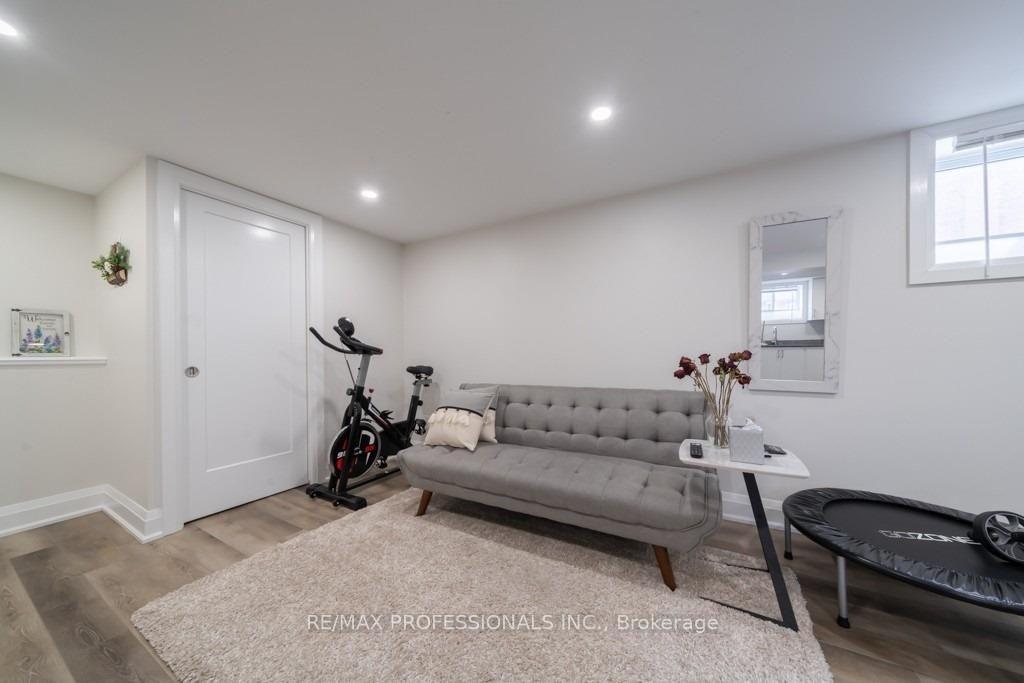
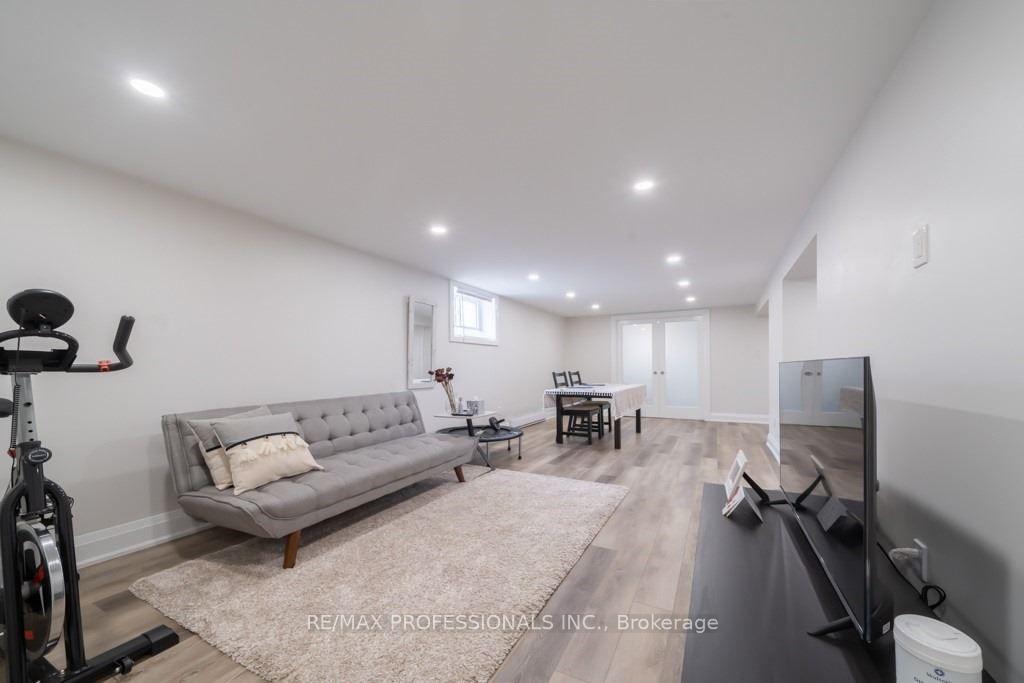
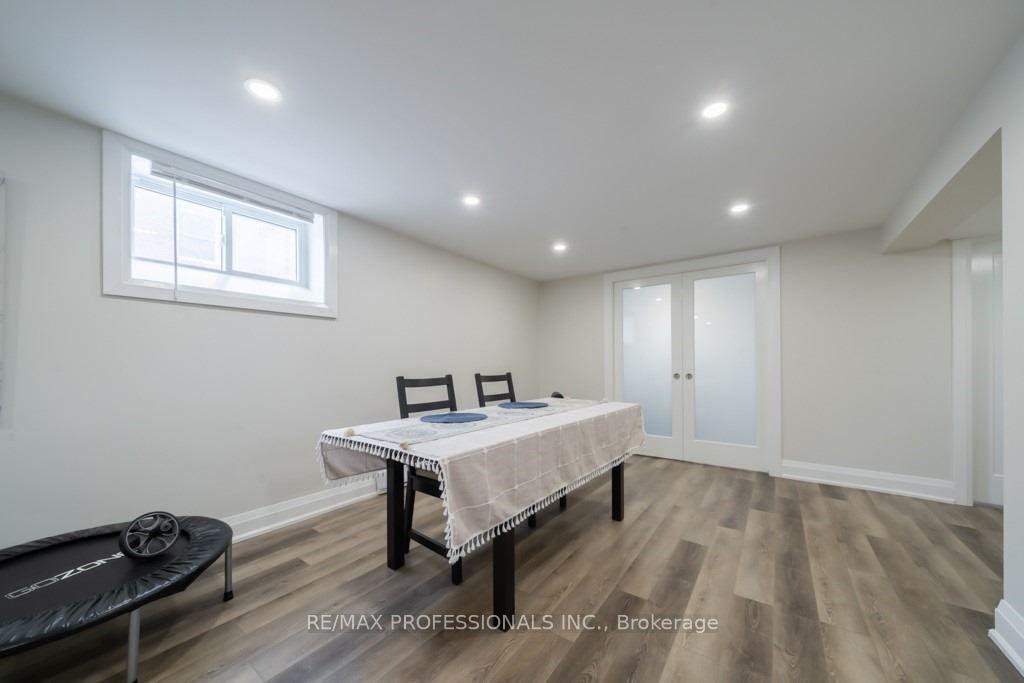
Welcome home to this warm and inviting 2-bedroom basement apartment in the heart of Mountainside! With its own private entrance, this charming space offers a comfortable open-concept living and dining area perfect for relaxing or entertaining.The modern kitchen is beautifully designed with granite countertops and stainless steel appliances, including a fridge, stove, and dishwasher, making meal prep a breeze. The stylish 3-piece bathroom features a vessel sink and a beautifully tiled shower, adding a touch of elegance to your daily routine.Enjoy the comfort of luxury vinyl flooring and soft pot lighting throughout. The convenience of in-suite laundry with a full-size washer and dryer, and theres plenty of storage to keep everything organized. Plus, two parking spaces are included (Tandem Front to Back only)! Nestled in a friendly neighborhood, this home is just minutes from Hwy QEW/403, 407, and GO Transit offering easy access to everything you need. Costco, Sobeys, Restaurants, IKEA, Mapleview Shopping Mall, and Waterfront are within proximity. Tenant is responsible for 40% of utilities. If you're looking for a welcoming space to call home, this is it!
Ask about this home
A HOMEH agent will answer your questions about this home.
Around this home
Daily convenience, out of 100, from the distances below
Schools nearby
School rating, out of 10.
Helpful calculators
Your HOMEH agent

"I would see it this week."