

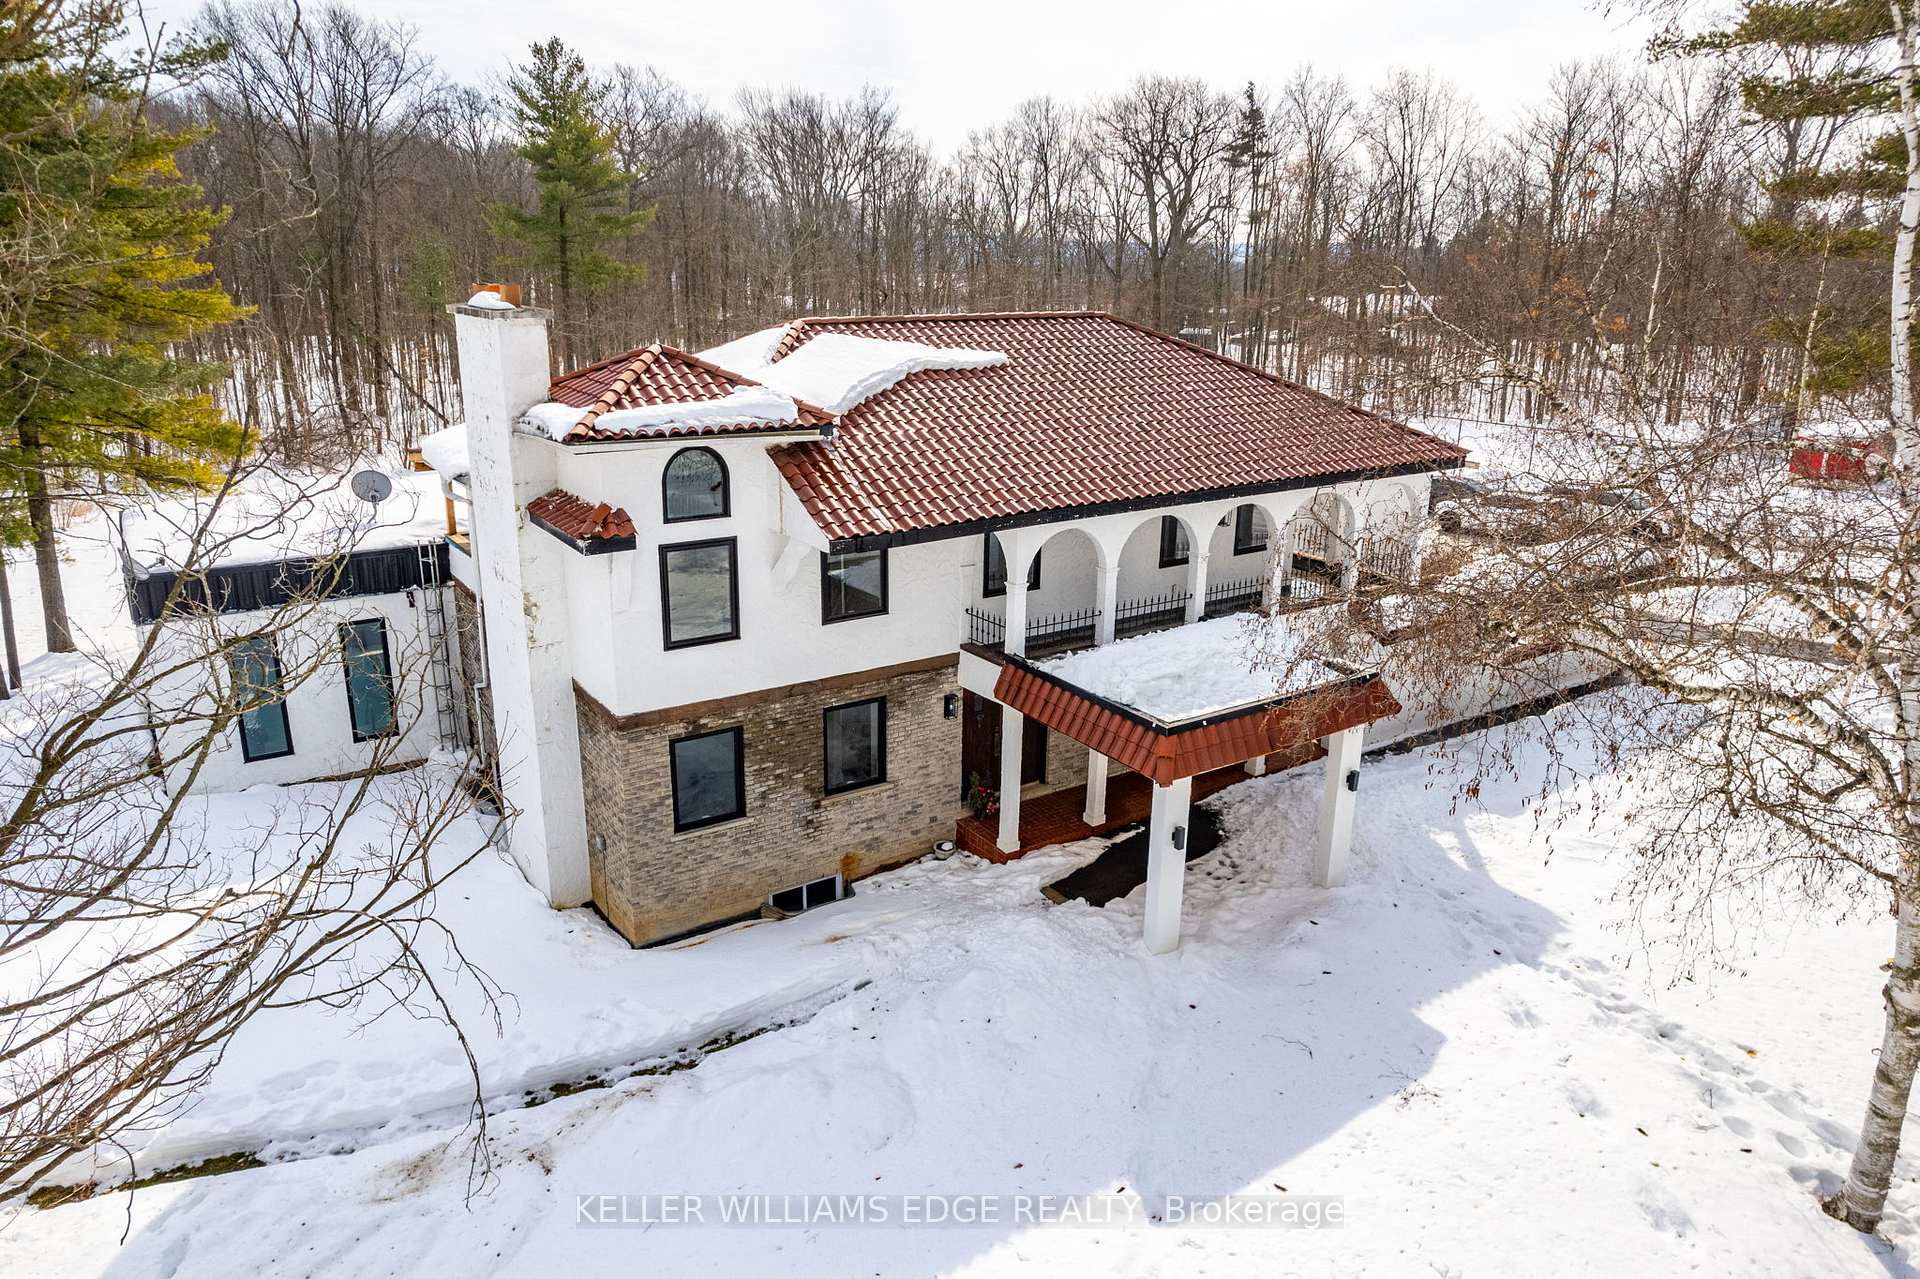
4316 Derry Road
4316 Derry Road
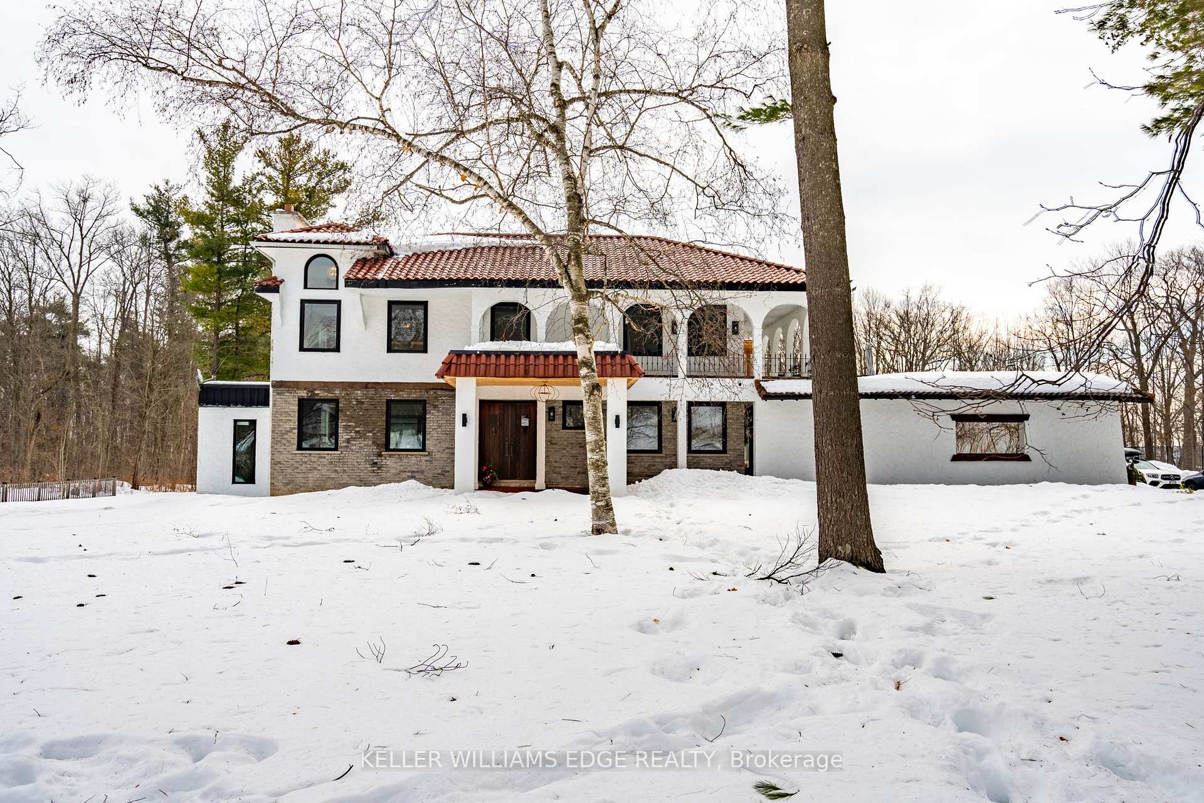
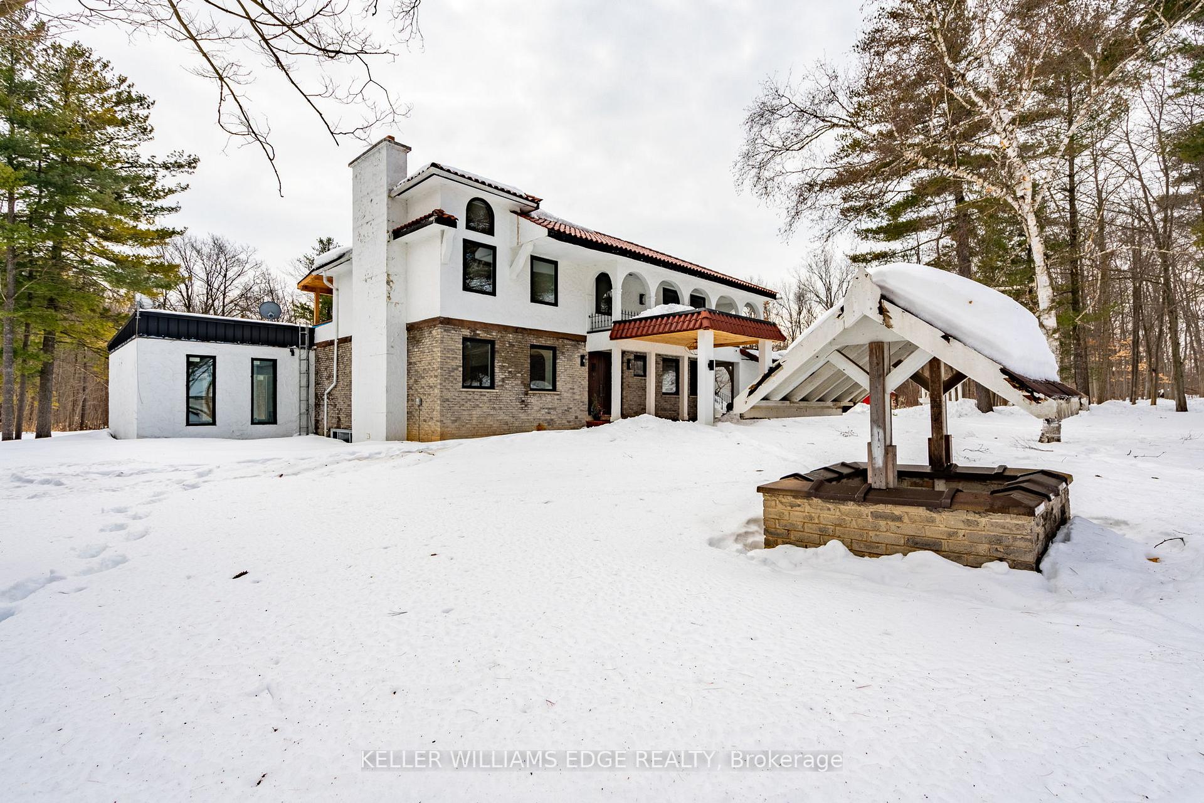
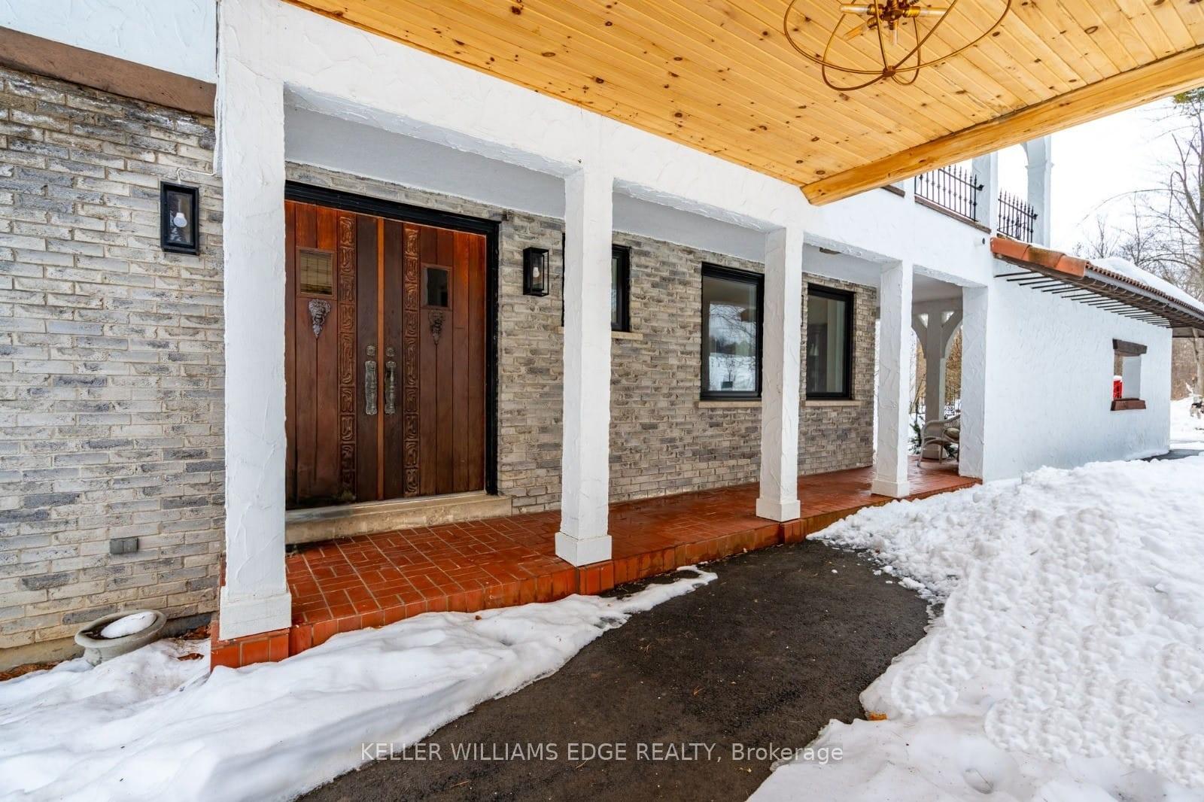
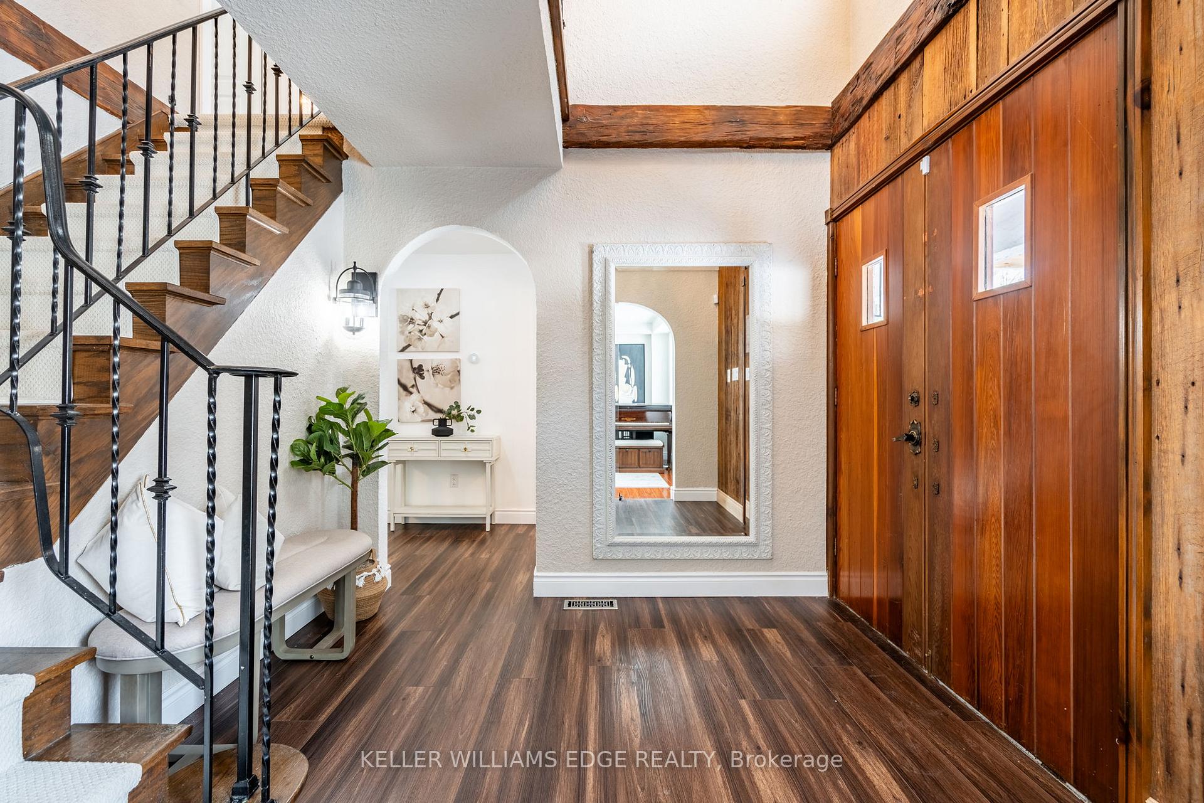 See all 50 photos
Property history
- $2,595,888ExpiredList: 2025-05-28|End: 2025-08-29|93 daysW12178367
- $2,750,000TerminatedList: 2025-05-01|End: 2025-05-28|27 daysW12119428
- $2,857,000TerminatedList: 2025-04-02|End: 2025-05-02|30 daysW12060028
- $3,250,000TerminatedList: 2025-02-27|End: 2025-04-02|34 daysW11992397
- $2,949,999ExpiredList: 2024-10-04|End: 2024-12-04|61 daysW9383533
Facts and features
- BasementFinished
- Age of home51–99 years
- Price per sq ft~$672
- Water, sewerWell, septic
- Fireplace
- Central air
- Pool
The homeDetached, 2-storey, Age 51–99 years
- Type: Detached
- Style: 2-storey
- Age: 51–99 years
- Living space: 3,500–5,000 sq ft
- Basement: Finished
- View: Pond, trees/woods
InsideFireplace Yes, electric, wood, wood stove, Main level, Water softener, central vacuum, sauna, upgraded insulation, water heater owned, water treatment, other
- Fireplace: Yes, electric, wood, wood stove
- Laundry: Main level
- Features: Water softener, central vacuum, sauna, upgraded insulation, water heater owned, water treatment, other
- Security: Alarm system
- Rooms above ground: 14
- Rooms in the basement: 6
- Bedrooms: 3 + 1 in the basement
- Bathrooms: 4
- Kitchens: 1
- Family room: Yes
Outside and lotBrick, stone, Tile, Concrete block
- Exterior: Brick, stone
- Roof: Tile
- Foundation: Concrete block
- Pool: Indoor
- Other structures: Gazebo, playground, shed, workshop
- Size: 431.7 × 1,013 ft
- Shape: Rectangular
- Zoning: NEC DEV CONTROL AREA
Parking8 Garage, Attached, Circular drive, front yard parking
- Spaces: 8 Garage
- Garage: Attached
- Driveway: Circular drive, front yard parking
Heating, water and powerForced air, propane, Central air, Well
- Heating: Forced air, propane
- Cooling: Central air
- Water: Well
- Sewer: Septic
- Natural gas: Available
- Hydro: Yes
- Cable: Available
- Telephone: Available
Costs and taxesTaxes $5,186 a year, HST included in the price, Propane tank
- Taxes, 2024: $5,186 a year
- HST: HST included in the price
- Rental items: Propane tank
Included in the saleDishwasher, dryer, garage door opener, elfs, hot water tank (owned), fridge, stove, washer, pool equipment, hood vent (new, modern cylindrical style), fridge in laundry, play structure, sandbox, gazebo, vintage brass kitchen hardware (push poppers incl), iron seats (courtyard), curtains (kids' rooms), electric fireplace in primary bedroom., The propane tank is a rental, chickens (unless the buyer would like them), trampoline, second-floor patio furniture
- Included: Dishwasher, dryer, garage door opener, elfs, hot water tank (owned), fridge, stove, washer, pool equipment, hood vent (new, modern cylindrical style), fridge in laundry, play structure, sandbox, gazebo, vintage brass kitchen hardware (push poppers incl), iron seats (courtyard), curtains (kids' rooms), electric fireplace in primary bedroom.
- Not included: The propane tank is a rental, chickens (unless the buyer would like them), trampoline, second-floor patio furniture
NearbySchool bus route, wooded/treed, lake/pond, other
- Close to: School bus route, wooded/treed, lake/pond, other
Listing detailsW12060028, Terminated, Apr 2, 2025
- MLS® number: W12060028
- Status: Terminated
- Listed on: Apr 2, 2025
- Days on market: 30
- Updated: May 2, 2025
- Possession: 60-89 days
- Occupied by: Owner
- Listing brokerage: KELLER WILLIAMS EDGE REALTY
About this home
4316 Derry Road, Burlington (Rural Burlington), ON L7M 0R5
Escape the ordinary and embrace a lifestyle of space and charm, tucked away on 10 acres with breathtaking escarpment views. Whether it's sipping your morning coffee on the terrace or ending the day under a star-filled sky by the fire pit, this is where peace and connection meet.Let the kids explore maple-lined trails, enjoy a pickleball match, or unwind in your very own year-round indoor pool and sauna, a true Scandinavian spa experience.Behind the grand wooden door awaits a Mediterranean-style villa where old-world craftsmanship meets modern luxury.Think wood-beamed ceilings, arched doorways, and cozy fireplaces that bring soul and warmth to over 5,000 sqft. of living space. You'll find 3 beds, 4 baths, and a beautifully restored detached cabin. The kitchen is the heart of the home, with quartz countertops, while the lower level is made for living, with a spacious recreation room, sauna, and a family room. Extensive renovations throughout include updated windows, doors, trim, bathrooms, and pool area.The primary suite has garden views, outdoor access, and a spa-like ensuite. Step onto your balcony and soak it all in; it truly feels like you're on a year-round vacation.This home was designed for both connection and escape, with features like al fresco dining spaces, a pond with an island (stocked with bass, trout, and koi), and NEC-approved plans for a 1,698 sq. ft. expansion, seamlessly blending with the home's timeless charm. There's even an approved programmable chicken coop and zoning flexibility for unique uses like a bed and breakfast, place of worship, learning institution, or home-based business. And while you'll feel worlds away, you're just a 4-minute drive from both Milton and Burlington. The best of both worlds. The current owners were drawn to the peacefulness and the magic of swimming indoors while snow falls outside.Come see why they fell in love and why you just might, too.This is a rare opportunity to live a lifestyle that few get to call their own.
Ask about this home
A HOMEH agent will answer your questions about this home.
Around this home
Helpful calculators
Your HOMEH agent

"I would see it this week."