

4316 Derry Road
4316 Derry Road
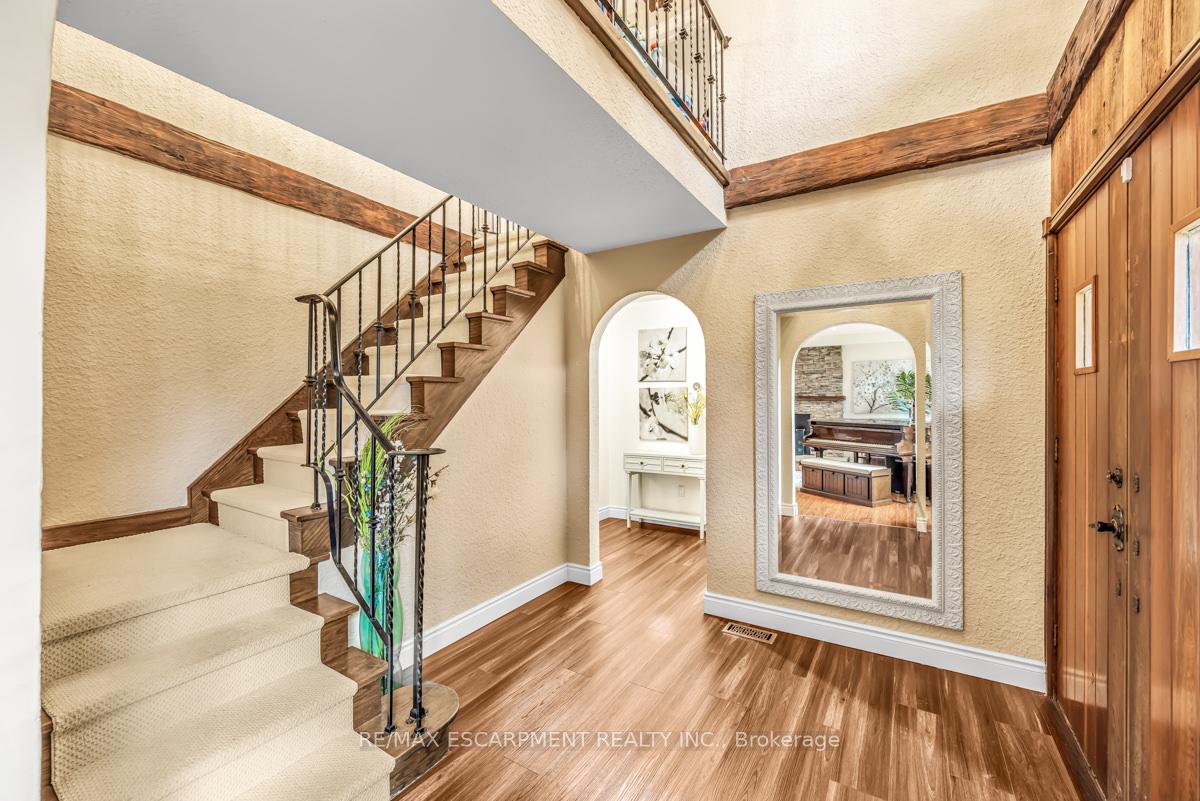 See all 40 photos
Property history
- $2,595,888ExpiredList: 2025-05-28|End: 2025-08-29|93 daysW12178367
- $2,750,000TerminatedList: 2025-05-01|End: 2025-05-28|27 daysW12119428
- $2,857,000TerminatedList: 2025-04-02|End: 2025-05-02|30 daysW12060028
- $3,250,000TerminatedList: 2025-02-27|End: 2025-04-02|34 daysW11992397
- $2,949,999ExpiredList: 2024-10-04|End: 2024-12-04|61 daysW9383533
Facts and features
- BasementFinished
- Age of home31–50 years
- Water, sewerWell, septic
- HeatingForced air
- Fireplace
- Central air
- Pool
The homeDetached, 2-storey, Age 31–50 years
- Type: Detached
- Style: 2-storey
- Age: 31–50 years
- Basement: Finished, full
InsideFireplace Yes, Main level, Auto garage door remote, central vacuum, sewage pump, sump pump, water purifier, water softener
- Fireplace: Yes
- Laundry: Main level
- Features: Auto garage door remote, central vacuum, sewage pump, sump pump, water purifier, water softener
- Rooms above ground: 9
- Bedrooms: 3
- Bathrooms: 4
- Kitchens: 1
Outside and lotBrick, stone, Tile, Concrete block, poured concrete
- Exterior: Brick, stone
- Roof: Tile
- Foundation: Concrete block, poured concrete
- Pool: Indoor
- Other structures: Aux residences
- Size: 431.78 × 1,013.69 ft
- Zoning: NC DEV CONTROL AREA
Parking5 Garage, Attached, Circular drive
- Spaces: 5 Garage
- Garage: Attached
- Driveway: Circular drive
Heating, water and powerForced air, propane, Central air, Well
- Heating: Forced air, propane
- Cooling: Central air
- Water: Well
- Sewer: Septic
- Natural gas: No
- Hydro: Yes
- Cable: Yes
- Telephone: Yes
Costs and taxesTaxes $4,378 a year, Propane tank
- Taxes, 2023: $4,378 a year
- Rental items: Propane tank
Included in the saleRefrigerators in kitchen and laundry room, b/i stove, b/i dishwasher, washer, dryer, watertank, pool equipment, elf's, window treatments, sand box & play set, Power control panel in chicken coop
- Included: Refrigerators in kitchen and laundry room, b/i stove, b/i dishwasher, washer, dryer, watertank, pool equipment, elf's, window treatments, sand box & play set
- Not included: Power control panel in chicken coop
NearbyClear view, fenced yard, golf, greenbelt/conservation, hospital, lake/pond
- Close to: Clear view, fenced yard, golf, greenbelt/conservation, hospital, lake/pond
Listing detailsW9383533, Expired, Oct 4, 2024
- MLS® number: W9383533
- Status: Expired
- Listed on: Oct 4, 2024
- Days on market: 61
- Updated: Dec 4, 2024
- Possession: Flexible
- Occupied by: Owner
- Listing brokerage: RE/MAX ESCARPMENT REALTY INC.
About this home
4316 Derry Road, Burlington (Rural Burlington), ON L7M 0R5
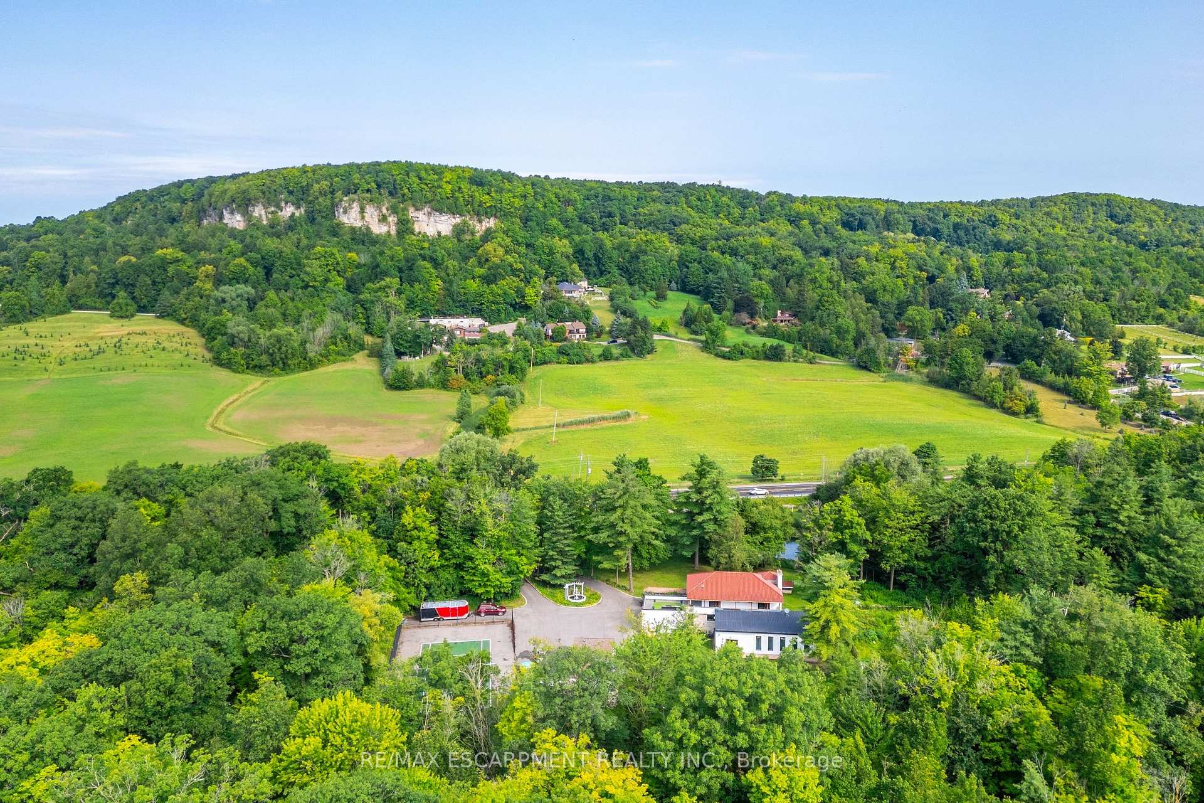
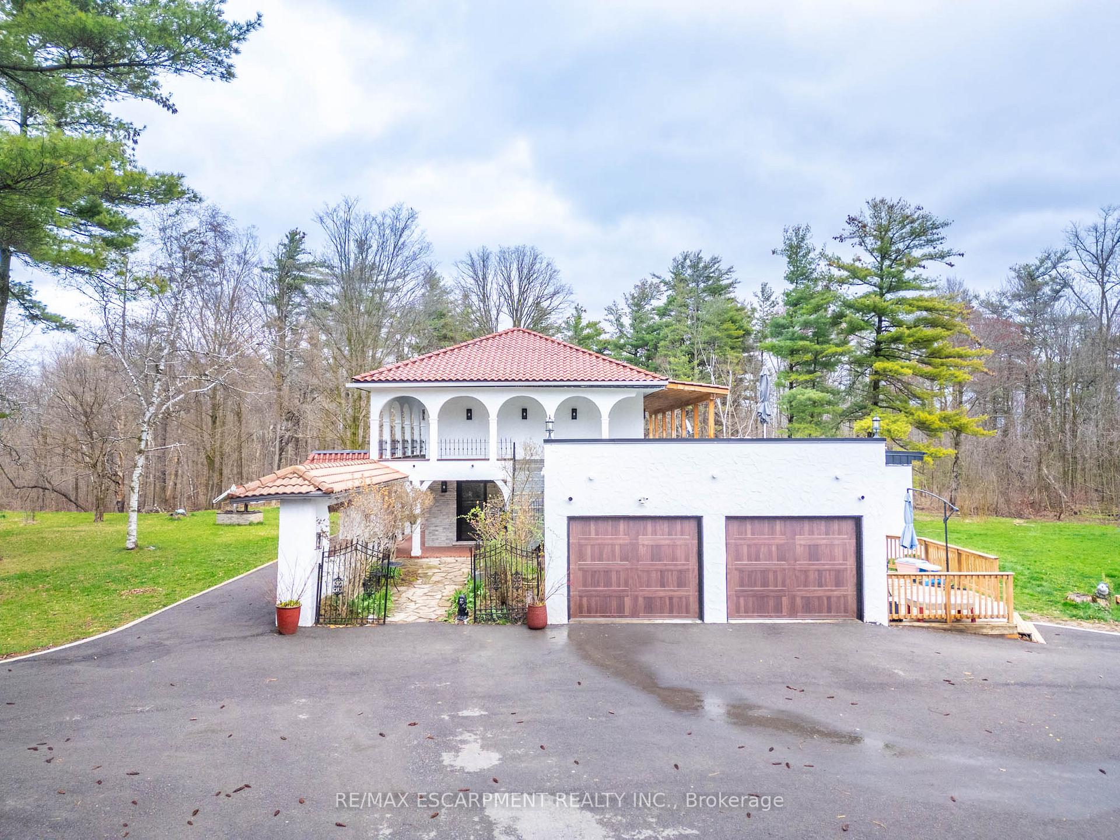
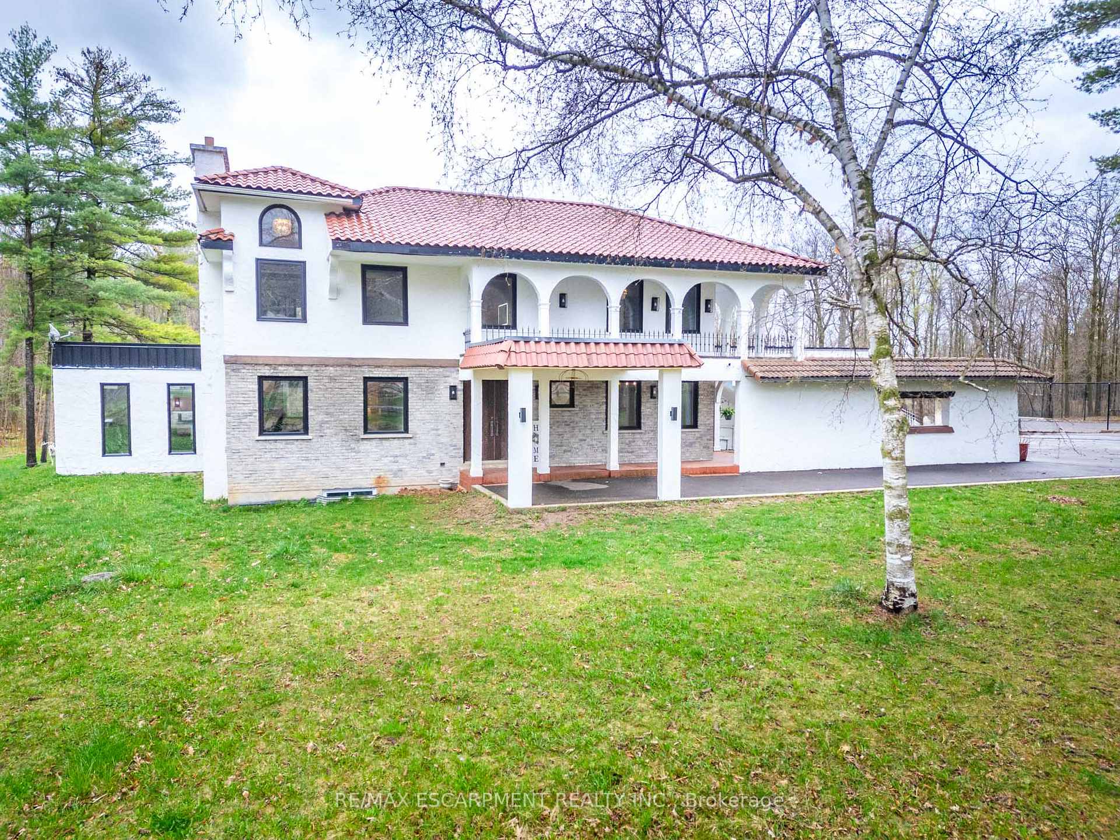
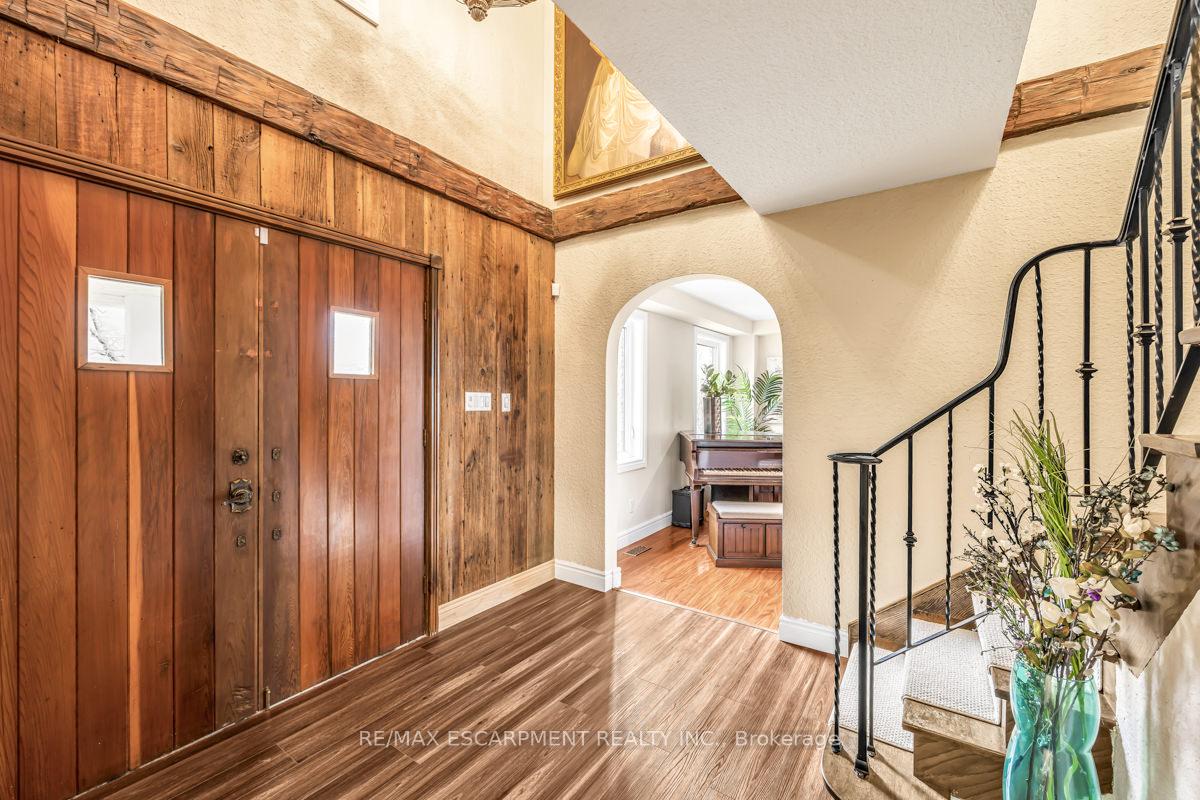
Welcome to your secluded haven at 4316 Derry Road, Burlington, just minutes from Milton! This custom home on 10+/- acres boasts private walking trails and luxurious living. Seamlessly blending elegance with nature, this three-bedroom, four-bathroom villa is a must see! Enjoy captivating escarpment views and easy access to the Rattlesnake Conservation area. Indulge in the renovated kitchen with quartz countertops, alongside amenities like an indoor pool, sauna, tennis court, and pond. The hand-carved barnwood exposed beams throughout the home infuse a rustic charm, perfectly balancing with the modern updates that provide contemporary convenience and amenities. Recent upgrades, including newer windows and bathrooms, enhance the allure of this retreat. Recent enhancements such as a new carport (2024), exterior lighting, fire pit, freshly painted tennis court and pergola elevate the outdoor experience. NEC approval for 1698 square foot addition, details and drawings provided upon request. Updates in 2023 brought new flooring, carpets, and kitchen improvements, while the pool area was revamped in 2022-23. 2023 ADU updates include: Spray foam, electrical, Drywall, concrete floor and polyaspartic floor. RSA.
Ask about this home
A HOMEH agent will answer your questions about this home.
Around this home
Helpful calculators
Your HOMEH agent

"I would see it this week."